

9a Gilead Place
9a Gilead Place
 See all 33 photos
Property history
Facts and features
- BasementFinished
- Lot size16 × 42 ft
- Lease term12 months
- FurnishedUnfurnished
- Hardwood floors
- Central air
The homeFreehold Townhouse, 3-storey, Age 6–15 years
- Type: Freehold Townhouse
- Style: 3-storey
- Age: 6–15 years
- Living space: 1,500–2,000 sq ft
- Basement: Finished
InsidePorcelain, Hardwood, Ensuite, lower level, Carpet free, separate heating controls, separate hydro meter, built-in oven, on demand water heater, water meter
- Flooring: Porcelain, Hardwood
- Laundry: Ensuite, lower level
- Features: Carpet free, separate heating controls, separate hydro meter, built-in oven, on demand water heater, water meter
- Security: Carbon monoxide detectors, smoke detector
- Rooms above ground: 8
- Bedrooms: 3 + 1 in the basement
- Bathrooms: 3
- Kitchens: 1
- Family room: Yes
Outside and lotBrick, stucco (plaster), Green, Concrete
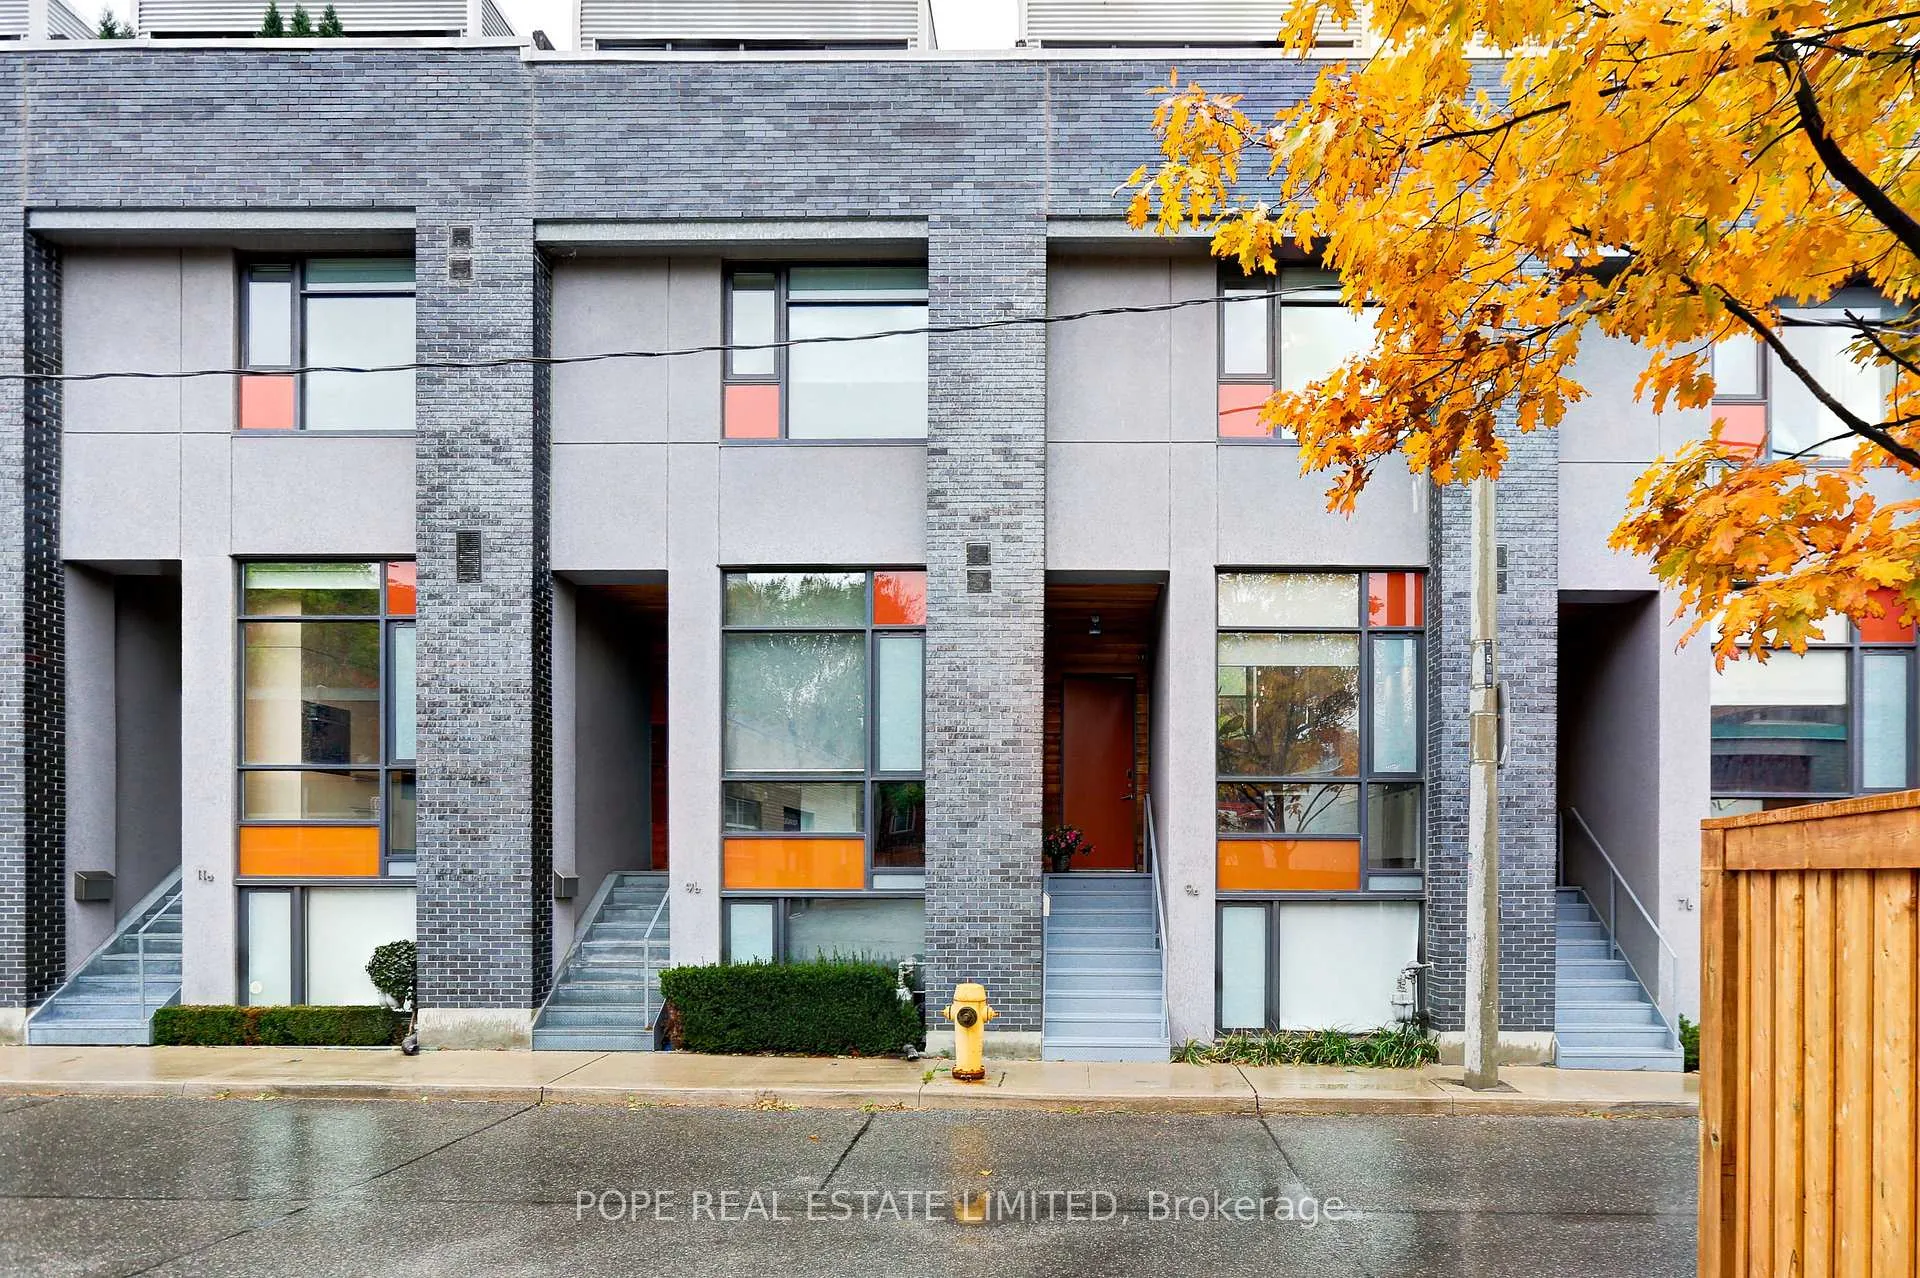
- Exterior: Brick, stucco (plaster)
- Roof: Green
- Foundation: Concrete
- Size: 16.17 × 42.49 ft
Parking1 Garage, Built-in, Lane
- Spaces: 1 Garage
- Garage: Built-in
- Driveway: Lane
Heating, water and powerForced air, gas, Central air, Municipal water
- Heating: Forced air, gas
- Cooling: Central air
- Water: Municipal water
- Sewer: Municipal sewer
- Natural gas: Yes
- Hydro: Yes
- Cable: Yes
- Telephone: Yes
Rent and termsRent $5,995 a month, Entire property, Unfurnished
- Rent: $5,995 a month
- Space for rent: Entire property
- Furnished: Unfurnished
- Lease: 12 months
- Paid: Monthly
- Deposit: Required
- Credit check: Required
- Employment letter: Required
- Rental application: Required
- References: Required
- Rental items: On demand tankless water boiler ($200/monthly)
IncludedBuilt-in refrigerator, built-in oven, built-in cooktop, built-in microwave, built-in range hood, built-in dishwasher, stackable washer & dryer, all existing electric light fixtures, window coverings, casatunes music system,roof top sectional, garage door opener & remote., Tenant's chattels
- Included: Built-in refrigerator, built-in oven, built-in cooktop, built-in microwave, built-in range hood, built-in dishwasher, stackable washer & dryer, all existing electric light fixtures, window coverings, casatunes music system,roof top sectional, garage door opener & remote.
- Not included: Tenant's chattels
NearbyPublic transit
- Close to: Public transit
Listing detailsC12647378, Rented, Dec 18, 2025
- MLS® number: C12647378
- Status: Rented
- Listed on: Dec 18, 2025
- Days on market: 22
- Updated: Jan 9, 2026
- Possession: 2026-02-01 / Other
- Occupied by: Tenant
- Listing brokerage: POPE REAL ESTATE LIMITED
About this home
9a Gilead Place, Toronto (Moss Park), ON M5A 3C8
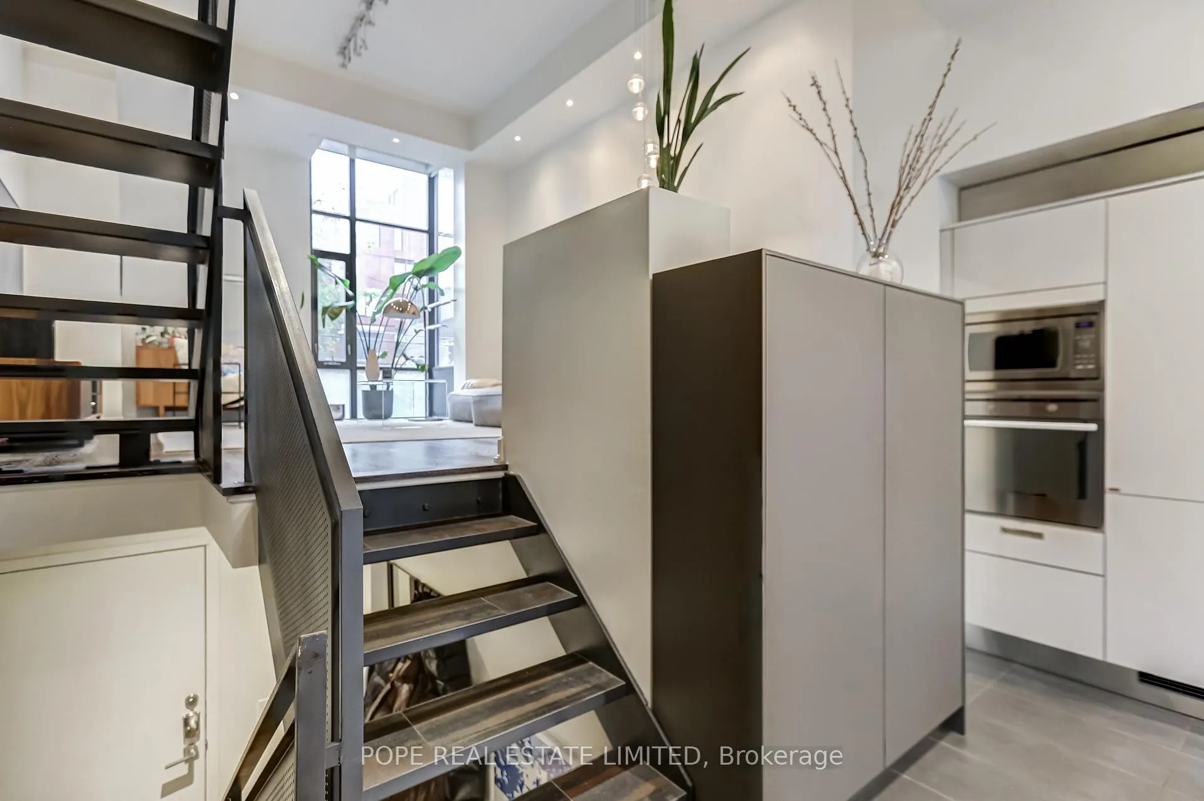
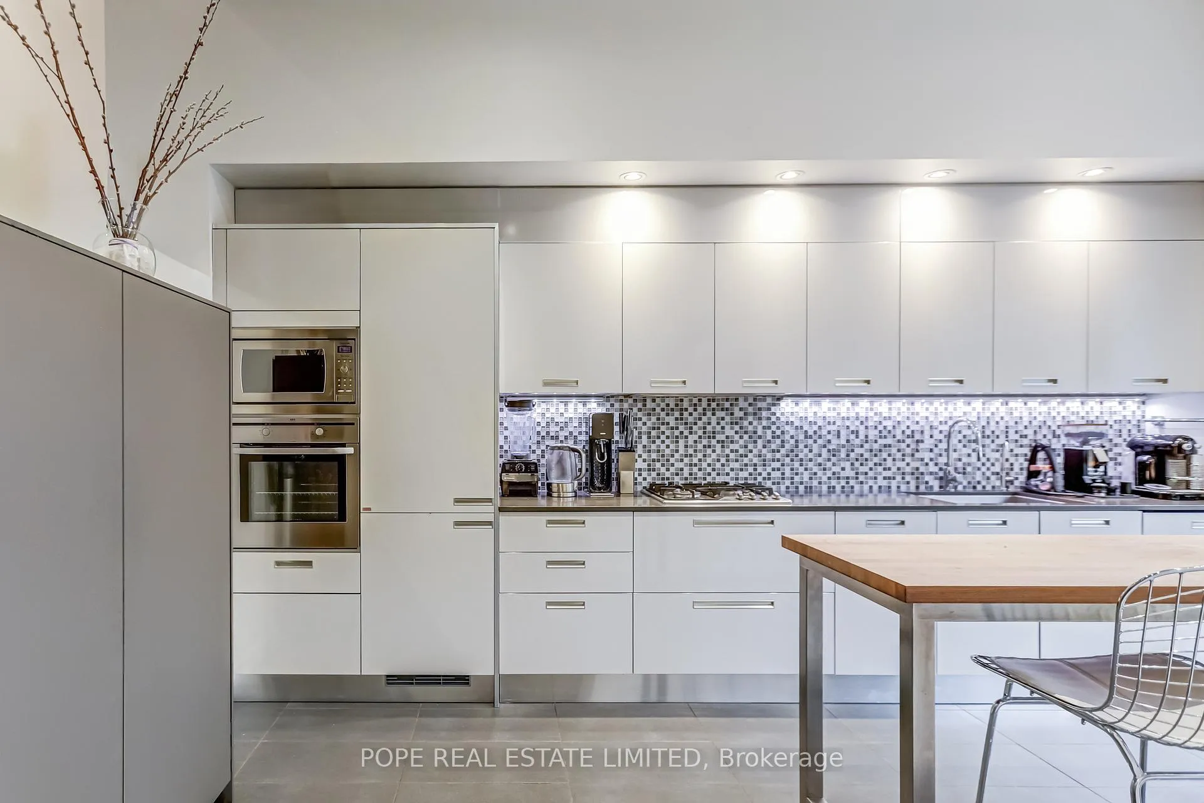
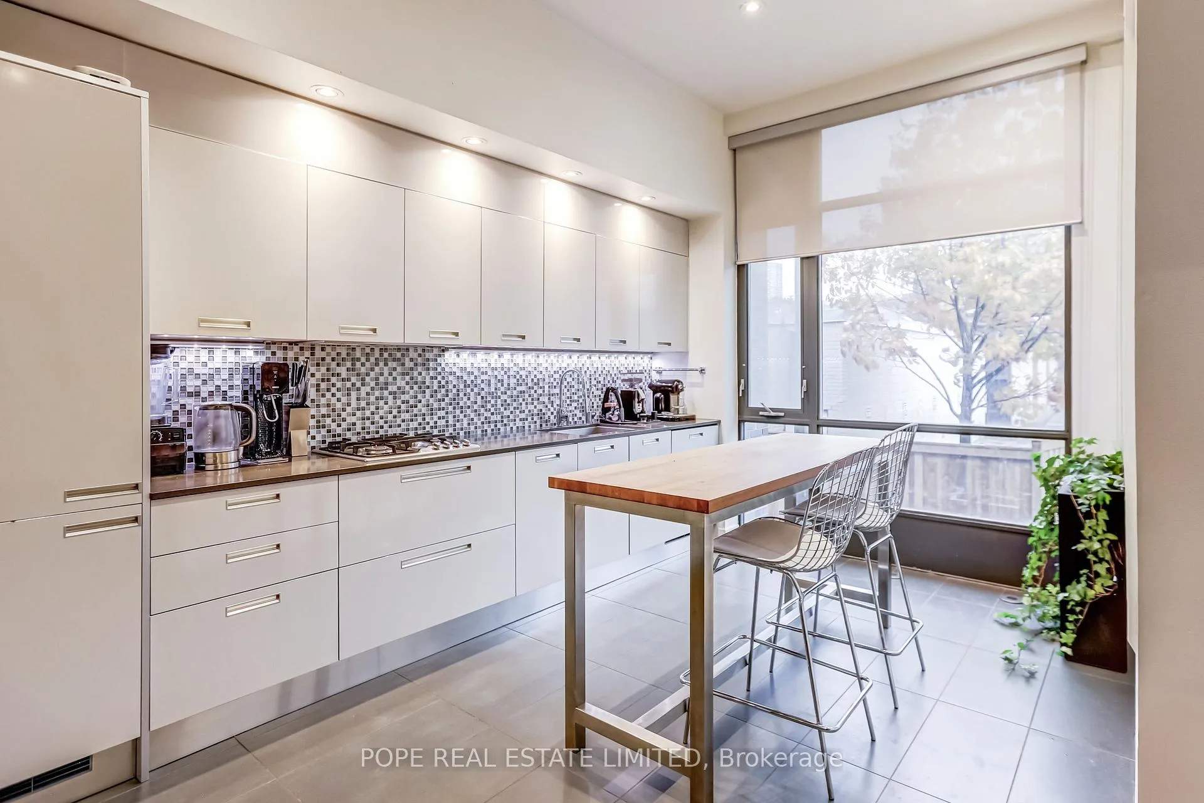
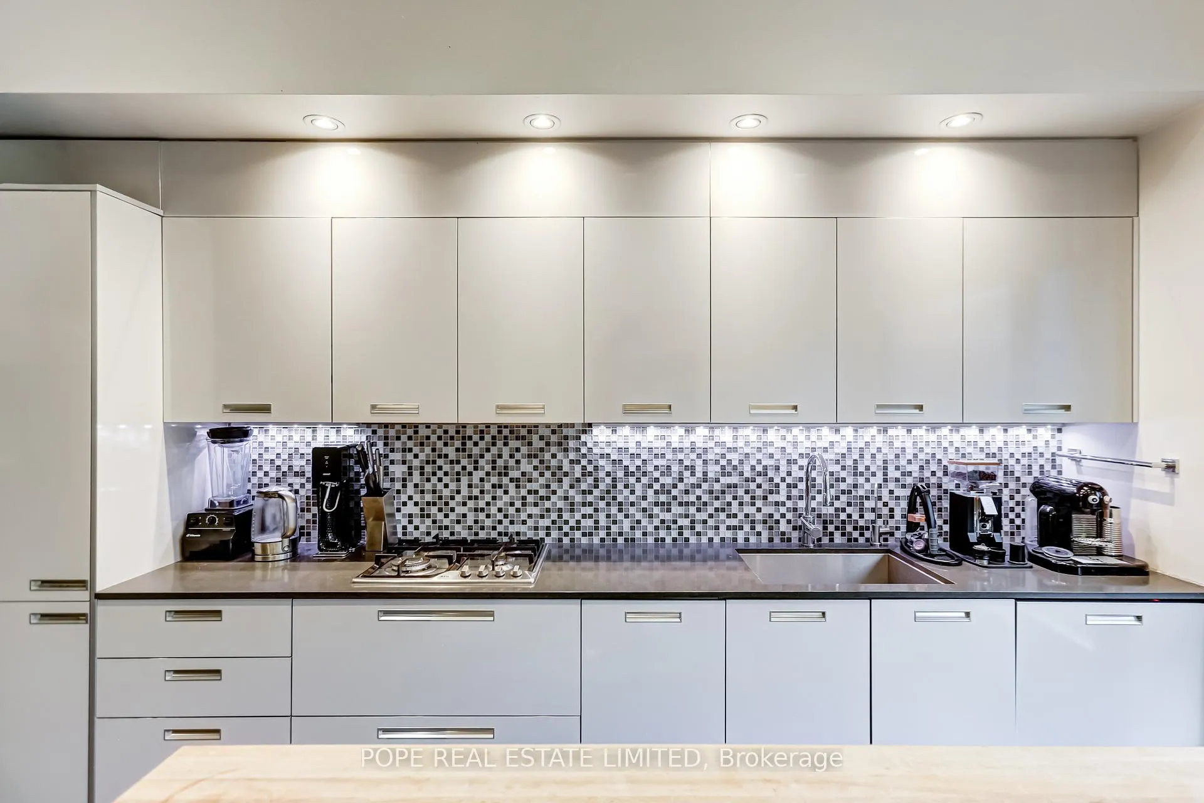
Welcome to this modern townhome forming part of a muse of 8 unique urban homes prominently featured on a quiet lane on the lower East side of Toronto. Gilead Place is a discreet lane stretching between King Street East & Eastern Avenue in the historic Corktown neighborhood. This home has been thoughtfully & artfully conceived to showcase a split level open concept design complete with high ceilings, large windows filling the home with natural light and a staircase reflecting the sites former industrial past - an open riser steel staircase complete with perforated steel panels & tiled stair treads mimicking cold pressed steel. The main floor features a living room & dining room complete with soaring 13 ft ceilings & hardwood floors. There is a large modern kitchen complete with 10 ft ceilings,12 x 24 porcelain tile flooring, built-in appliances, gas cooking, quartz countertop & a tiled backsplash. The second floor showcases 2 bedrooms, 2 full baths, hardwood floors and 9 ft & 10 ft ceilings. The third floor showcases a den perfectly serving as additional sitting room or home office complete with 9 ft ceilings, hardwood floors and a walkout to a private rooftop terrace. The rooftop perched over the neighborhood showcases 2 levels, a green roof, wood decking & a natural gas BBQ connection. The lower level features a door leading to a private garage and another bedroom/den equipped with a projector projector screen, hardwood floors, a 2 piece bath and the laundry area. The oversized built-in garage will accommodate most vehicles and features additional storage for bikes, garbage and recycling. Minutes away are the shops and restaurants of Corktown, Canary & Distillery Districts & Corktown Commons - 18 acre park. Nearby are the Don River Park, Ookwemin Minising (formerly Villier's Island), recently completed Biidaasige Park (40 acre park in the former dock lands), Old Town Toronto and the St Lawrence Market.
Ask about this home
A HOMEH agent will answer your questions about this home.
Around this home
Daily convenience, out of 100, from the distances below
Schools nearby
School rating, out of 10.
Helpful calculators
Your HOMEH agent

"I would see it this week."