

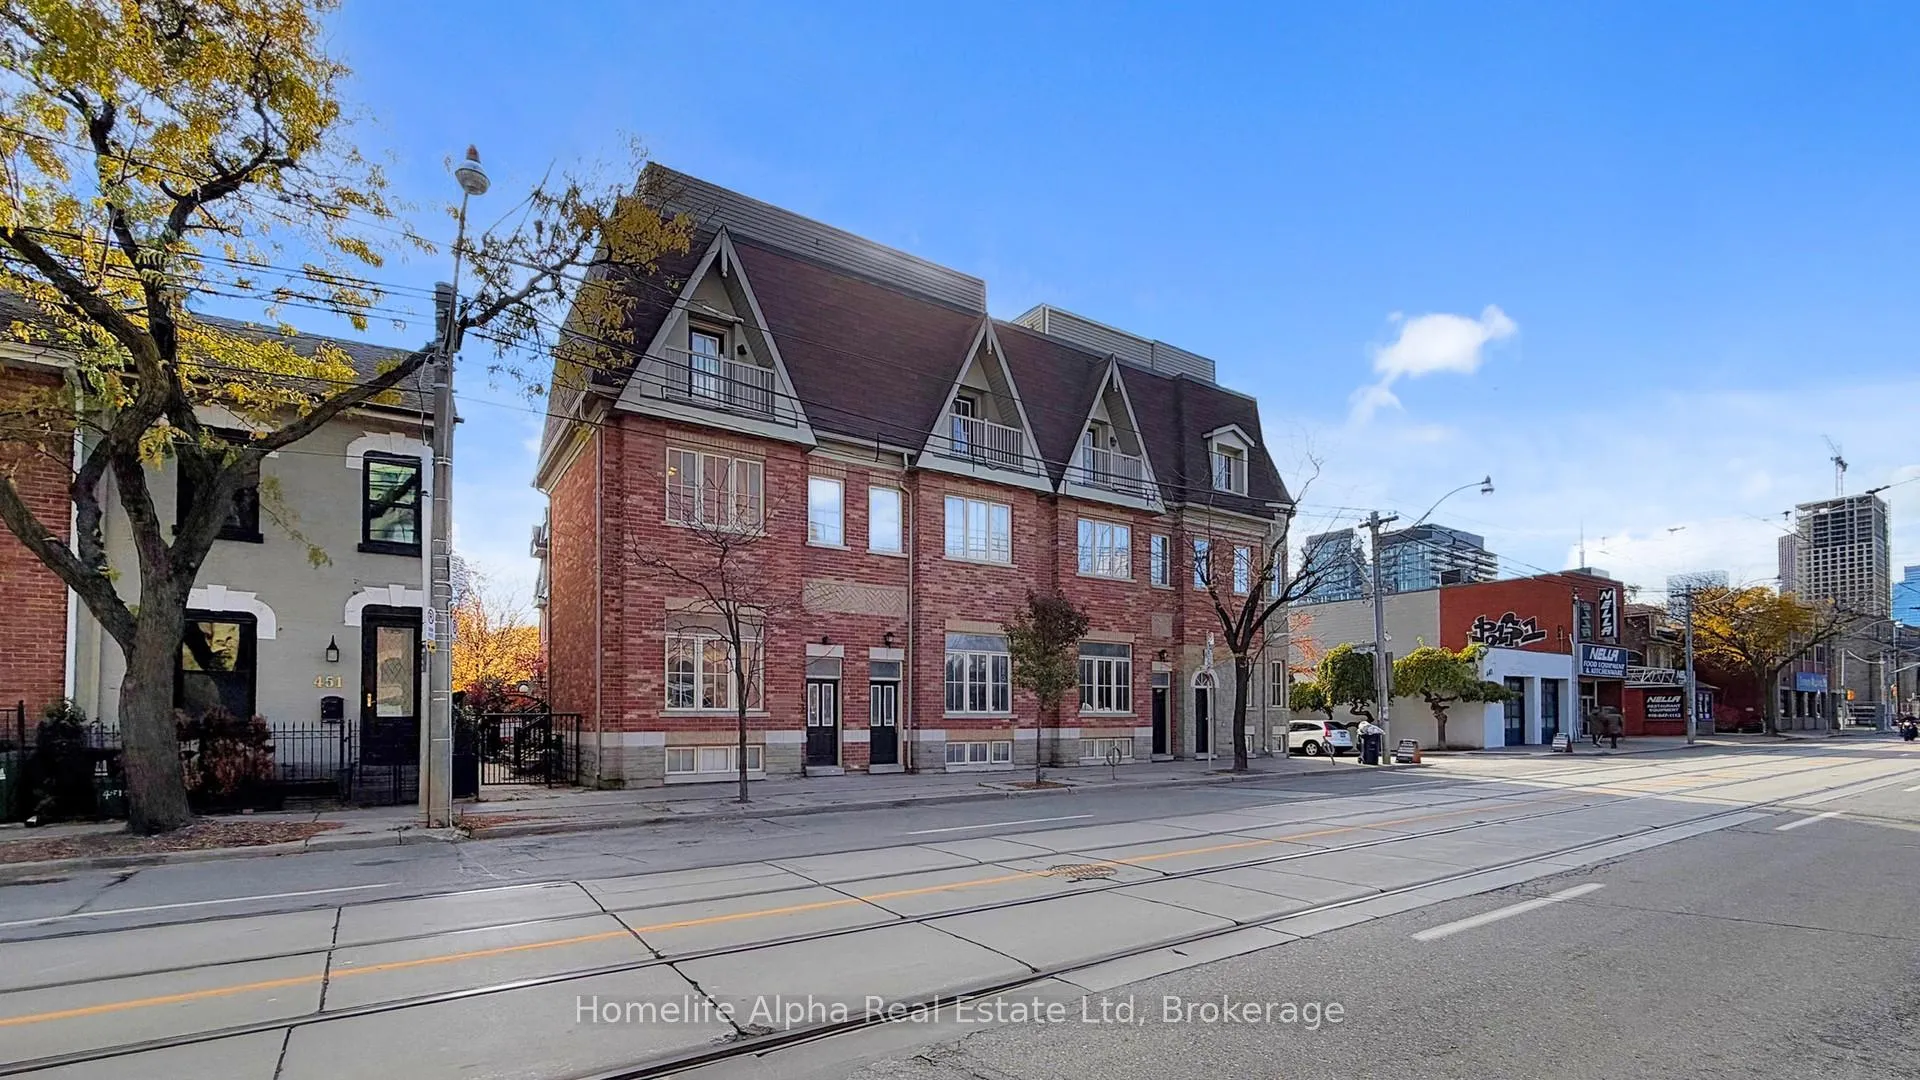
445 B Queen Street E
Freehold Townhouse Terminated
1/40445 B Queen Street E
Freehold Townhouse Terminated
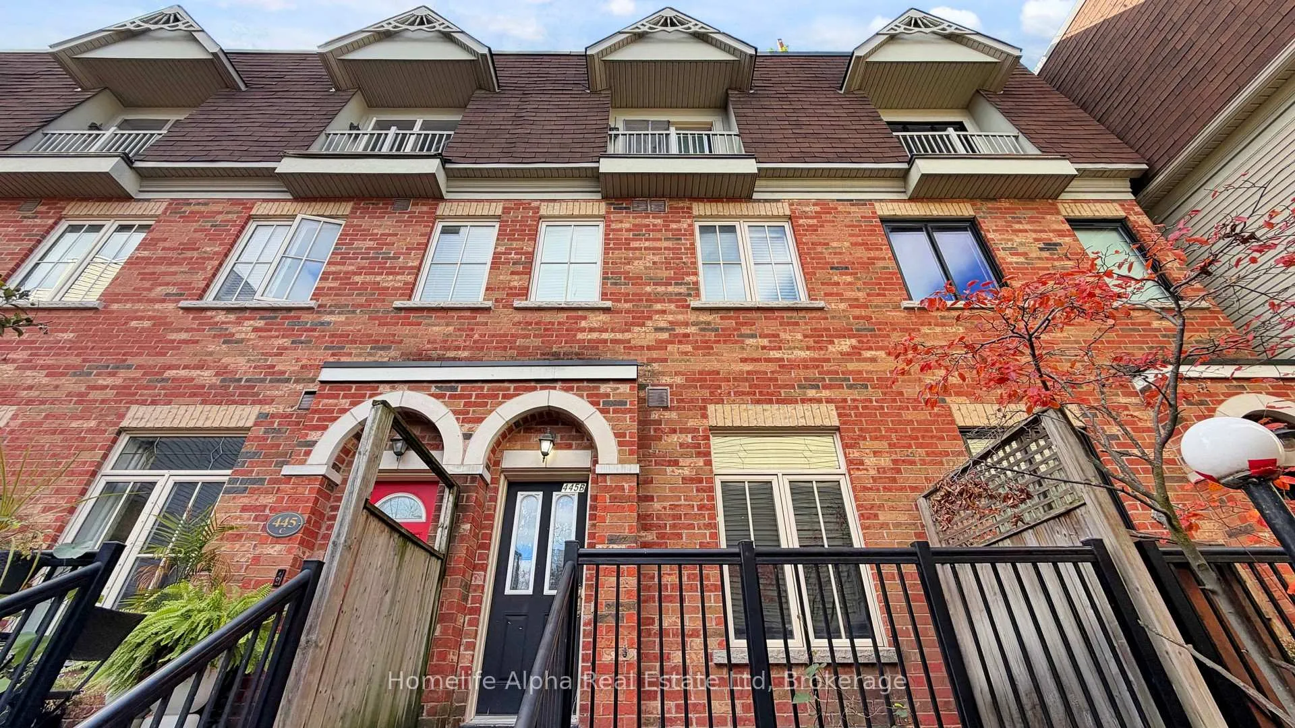
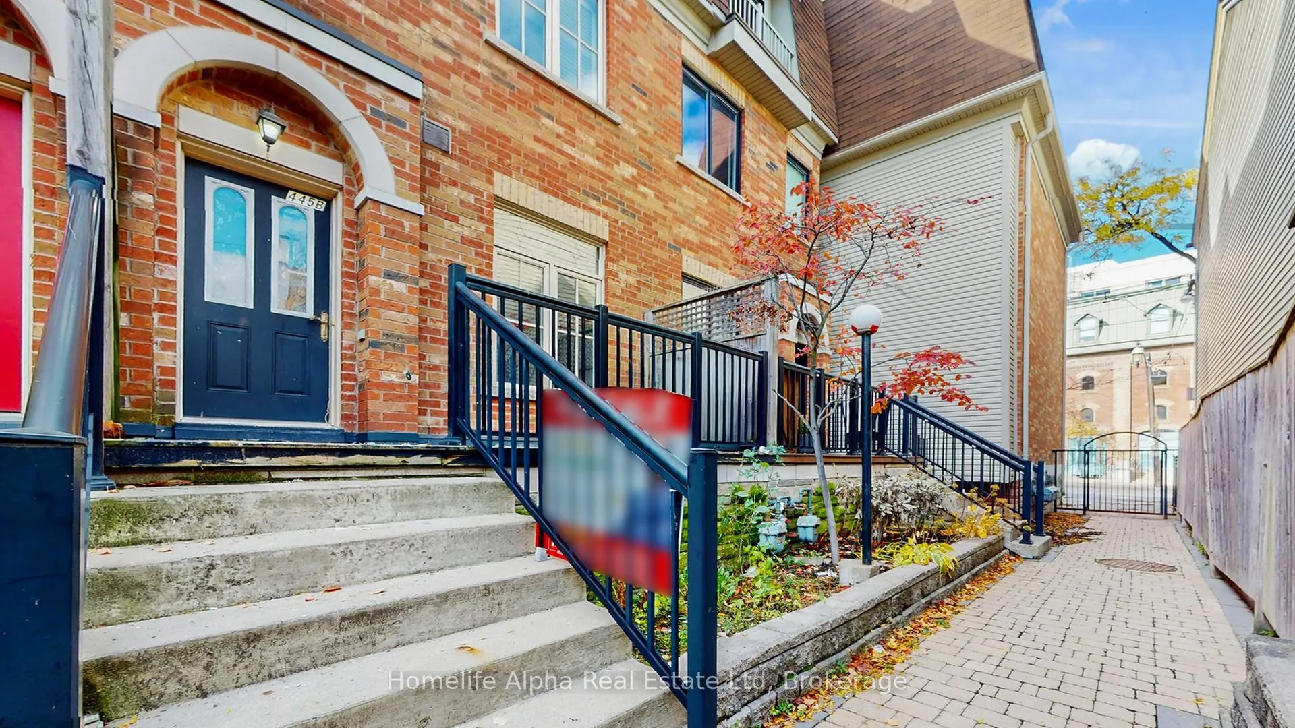
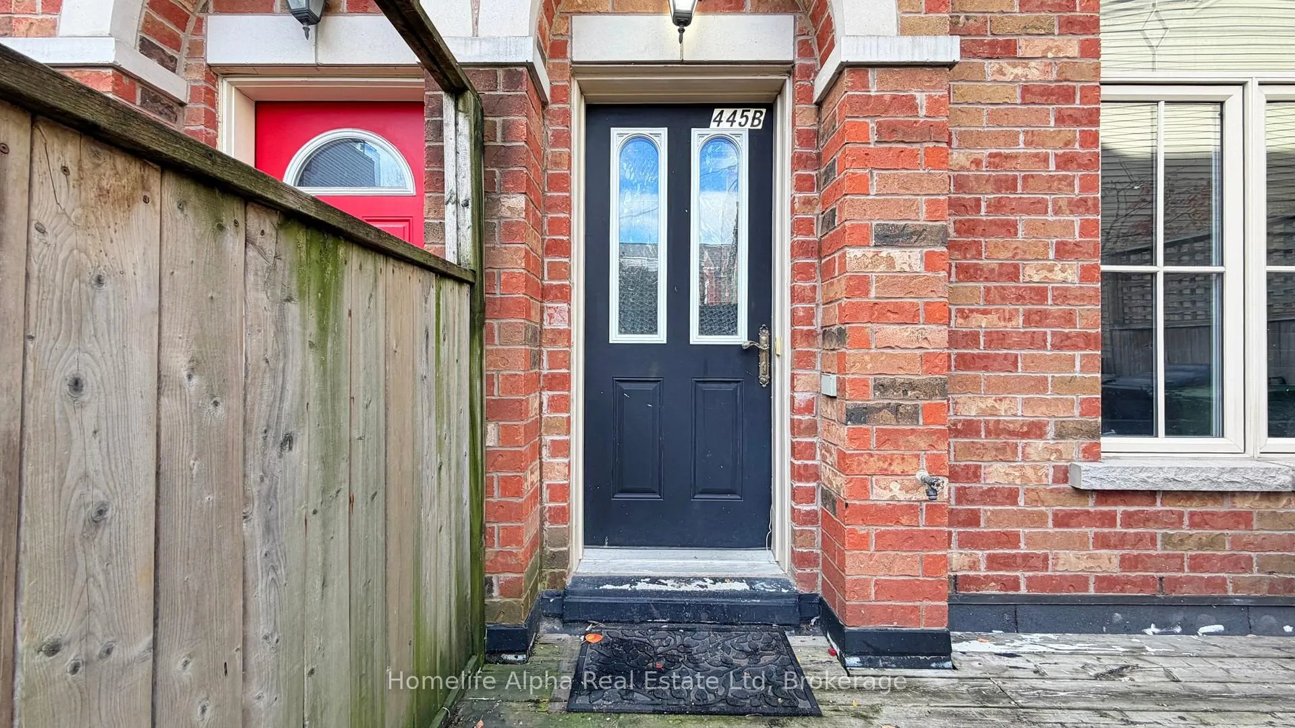
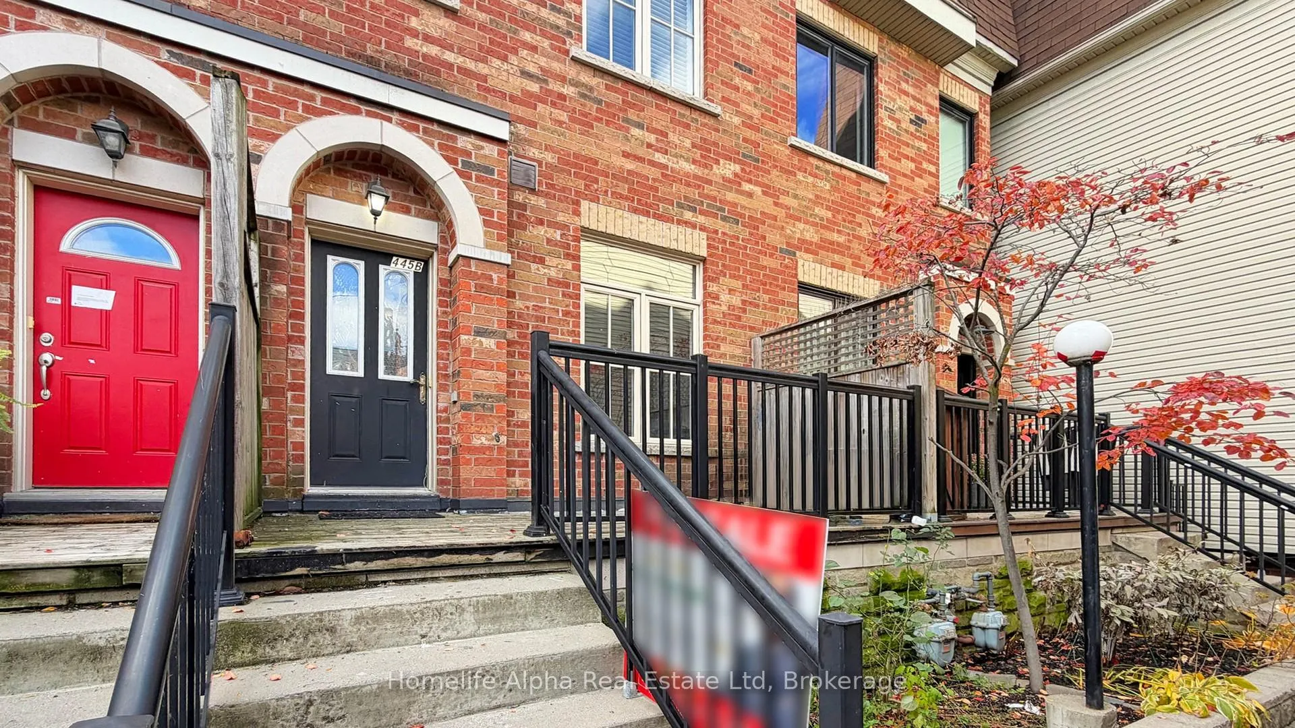 See all 40 photos
Last asked:Terminated Jan 20, 2026
$999,000
Hestimate*: $876,000▼ 12%3 Bedrooms
2 Bathrooms
1 Garage
1.1K–1.5K sq.ft
$6,221/yr
Freehold Townho…
Property history
- $999,000TerminatedList: 2025-10-28|End: 2026-01-20|84 daysC12486867
- $1,150,000TerminatedList: 2025-09-27|End: 2025-10-28|31 daysC12430894
Facts and features
- BasementFinished
- Price per sq ft~$768
- Water, sewerMunicipal
- HeatingForced air
What stands out
- Hardwood floors
- Central air
The homeFreehold Townhouse, 3-storey, 1,100–1,500 sq ft
- Type: Freehold Townhouse
- Style: 3-storey
- Living space: 1,100–1,500 sq ft
- Basement: Finished
InsideHardwood, Rooms above ground 8, Bedrooms 3
- Flooring: Hardwood
- Rooms above ground: 8
- Bedrooms: 3
- Bathrooms: 2
- Kitchens: 1
Outside and lotBrick, Asphalt shingle, Concrete
- Exterior: Brick
- Roof: Asphalt shingle
- Foundation: Concrete
Parking1 Garage, Built-in, Available
- Spaces: 1 Garage
- Garage: Built-in
- Driveway: Available
Heating, water and powerForced air, gas, Central air, Municipal water
- Heating: Forced air, gas
- Cooling: Central air
- Water: Municipal water
- Sewer: Municipal sewer
- Natural gas: Available
- Hydro: Available
- Cable: Available
- Telephone: Available
Costs and taxesTaxes $6,221 a year, HST included in the price, Hot water tank & furnace
- Taxes, 2024: $6,221 a year
- HST: HST included in the price
- Rental items: Hot water tank & furnace
Included in the saleFridge, stove, dishwasher, washer & dryer, california shutters, garage door opener
- Included: Fridge, stove, dishwasher, washer & dryer, california shutters, garage door opener
Listing detailsC12486867, Terminated, Oct 28, 2025
- MLS® number: C12486867
- Status: Terminated
- Listed on: Oct 28, 2025
- Days on market: 84
- Updated: Jan 20, 2026
- Possession: 30-59 days
- Occupied by: Owner
- Listing brokerage: Homelife Alpha Real Estate Ltd
About this home
445 B Queen Street E, Toronto (Moss Park), ON M5A 1T6
Bright and Specious 3 Bedroom, Open Concept Main Floor W/High Ceilings & Large Front Window W/Tons of Lights Two full washroom,2nd Bdrm Has a Juliet Balcony. Private Underground Garage With Direct Access To Unit. This Townhouse Is 1401 Sq Ft. Fantastic Rooftop Terrace with Stunning Views of the City, Gas for BBQ. Ttc, Shopping, Parks and Restaurants Just Steps Away. 5Minutes To Downtown on The Streetcar! Easy Access to Dvp, Gardiner and Lakeshore. $109$ Per Month condo fee
Read more
Ask about this home
A HOMEH agent will answer your questions about this home.
Ask a question
Thinking of selling your home?See what your home is worth today.
Around this home
Queen St. E and Parliament St
Errands
Parks
Schools
Daily convenience, out of 100, from the distances below
ParkRIcardo Parkette · 7 within 1 km4 min walk253 m
GroceryDulce Aroma10 min walk627 m
SchoolChaminade College School2 min walk120 m
PharmacyTotal Health Pharmacy10 min walk644 m
Cafés & foodPizza Hut · 15 within 1 km10 min walk587 m
Gym & rec centreAmsbury Sports Complex15 min walk910 m
LibraryToronto Public Library - Amesbury Park16 min walk961 m
HospitalReactivation Care Center18 min walk1.1 km
WalkDriveStraight-line distance, open map data
Grocery0.6 km
Park0.3 km
Coffee0.7 km
Dining0.6 km
Gym0.9 km
Hospital1.1 km
Schools nearby
School rating, out of 10.
Chaminade College Schoolsecondary · Private · 0.1 km
5.1/10Fair
Amesbury Middle Schoolelementary · Public · 0.3 km
—
Gracefield Public Schoolelementary · Public · 0.5 km
—
Contact agent
Helpful calculators
Mortgage
Affordability
Closing costs
Land transfer tax
Property tax
Down payment
CMHC insurance
Stress test
Cashback Rebate
Your HOMEH agent

KimHOMEH agent · Toronto
"Priced 12% over the Hestimate. I would see it this week."
Ask Kim