

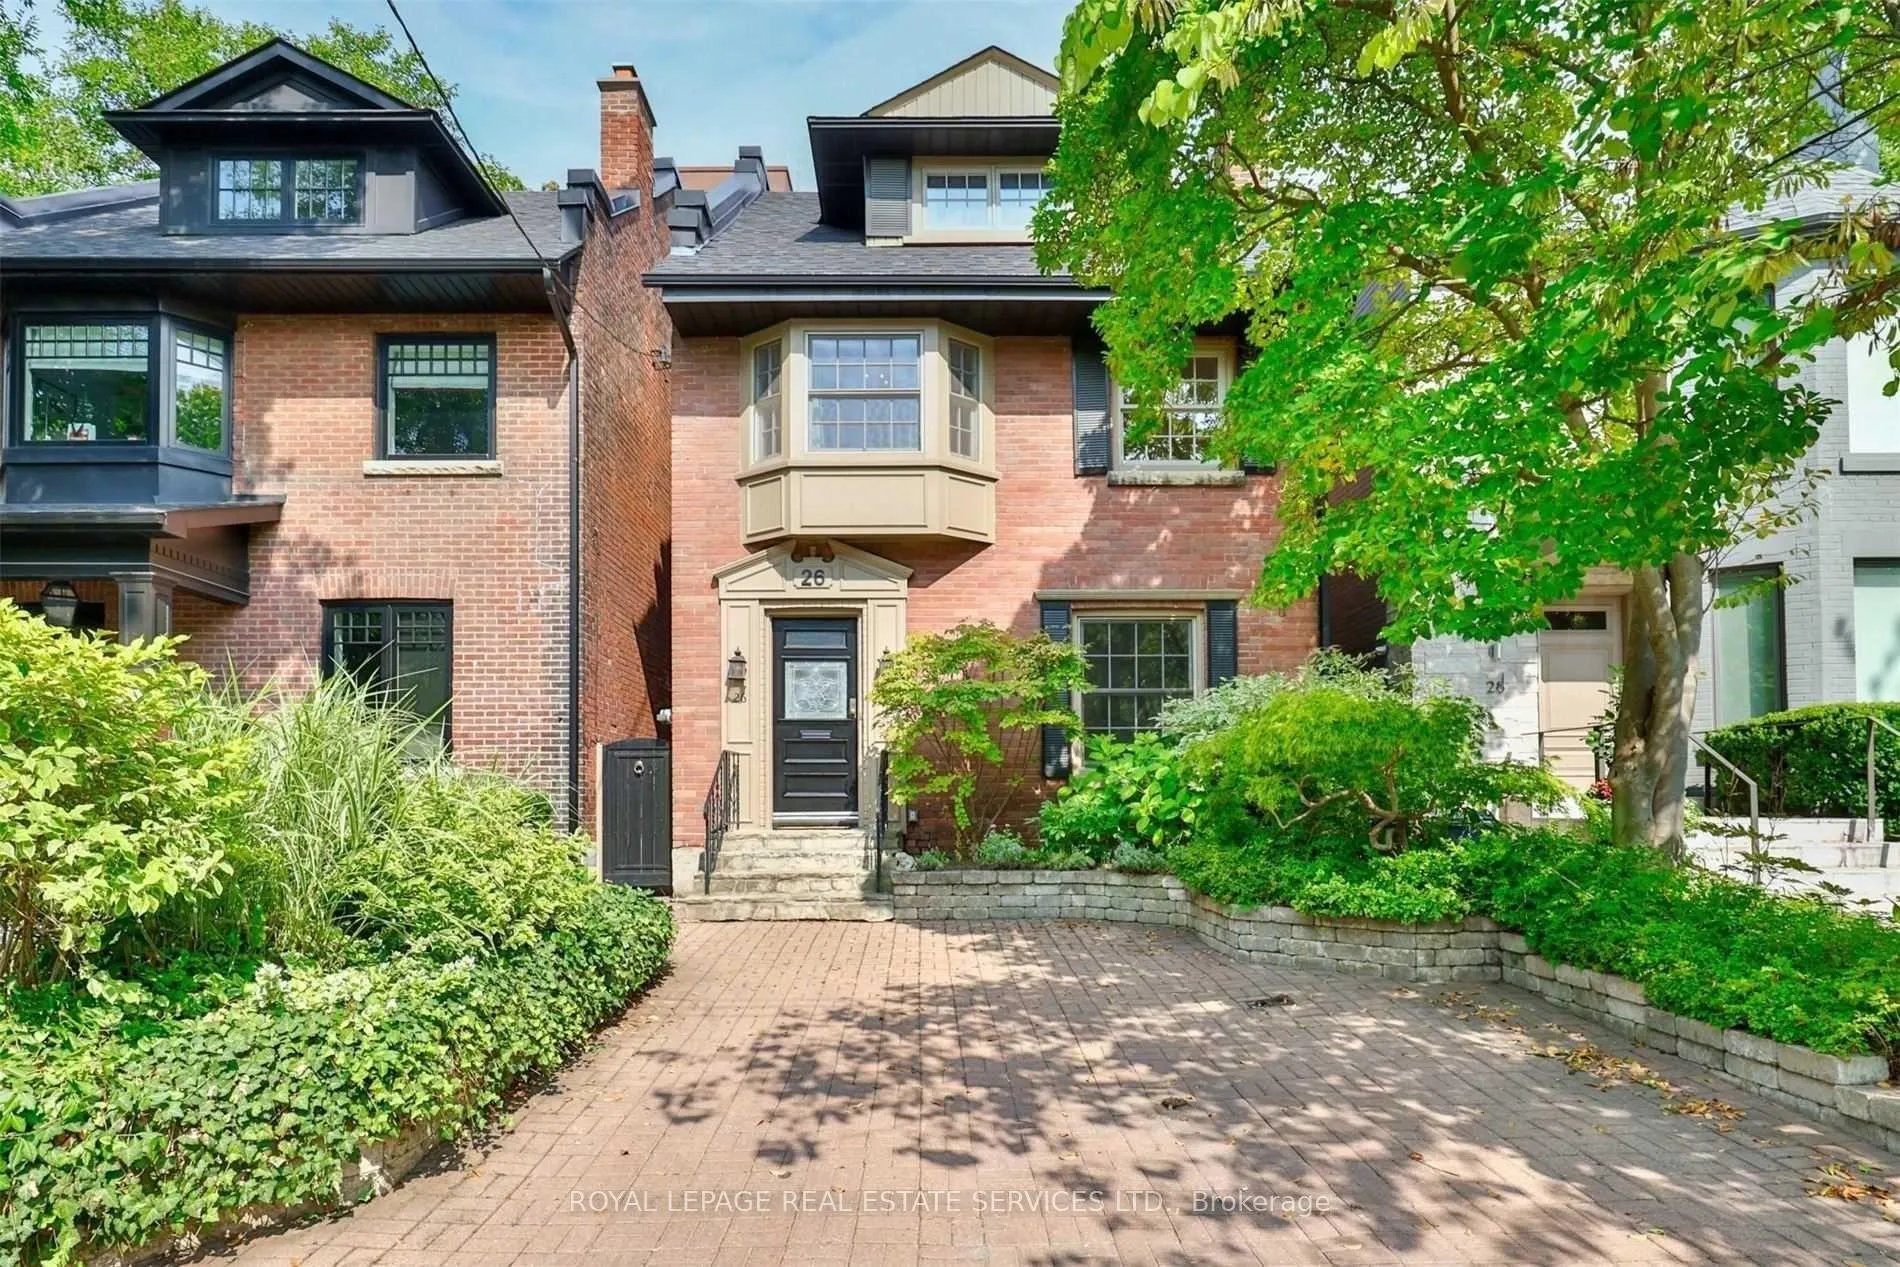
26 Summerhill Avenue
26 Summerhill Avenue
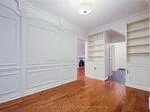 See all 30 photos
Property history
Facts and features
- BasementFinished
- Age of home100+
- Water, sewerMunicipal
- Lot shapeRectangular
- Hardwood floors
- Fireplace
- Central air
The homeDetached, 2 1/2 storey, 100+
- Type: Detached
- Style: 2 1/2 storey
- Age: 100+
- Living space: 2,500–3,000 sq ft
- Basement: Finished
InsideFireplace Yes, electric, wood, Hardwood, Broadloom, Central vacuum
- Fireplace: Yes, electric, wood
- Flooring: Hardwood, Broadloom
- Features: Central vacuum
- Security: Security system, smoke detector
- Rooms above ground: 9
- Rooms in the basement: 1
- Bedrooms: 4
- Bathrooms: 4
- Kitchens: 1
- Family room: Yes
Outside and lotBrick, Asphalt shingle, Block, concrete block
- Exterior: Brick
- Roof: Asphalt shingle
- Foundation: Block, concrete block
- Features: Lighting, privacy
- Size: 26.72 × 131.79 ft
- Shape: Rectangular
- Zoning: R (d0.6) (x908)
ParkingFront yard parking
- Driveway: Front yard parking
Heating, water and powerForced air, gas, Central air, Municipal water
- Heating: Forced air, gas
- Cooling: Central air
- Water: Municipal water
- Sewer: Municipal sewer
Costs and taxesTaxes $14,275 a year, HST included in the price, Rental items None
- Taxes, 2024: $14,275 a year
- HST: HST included in the price
- Rental items: None
Included in the saleNew furnace (2024) all appliances and lighting fixtures, window coverings
- Included: New furnace (2024) all appliances and lighting fixtures, window coverings
Listing detailsC12631846, Sold, Dec 11, 2025
- MLS® number: C12631846
- Status: Sold
- Listed on: Dec 11, 2025
- Days on market: 111
- Updated: Apr 1, 2026
- Possession: 2026-01-31 / Flexible
- Occupied by: Tenant
- Listing brokerage: ROYAL LEPAGE REAL ESTATE SERVICES LTD.
About this home
26 Summerhill Avenue, Toronto (Rosedale-Moore Park), ON M4T 1A8
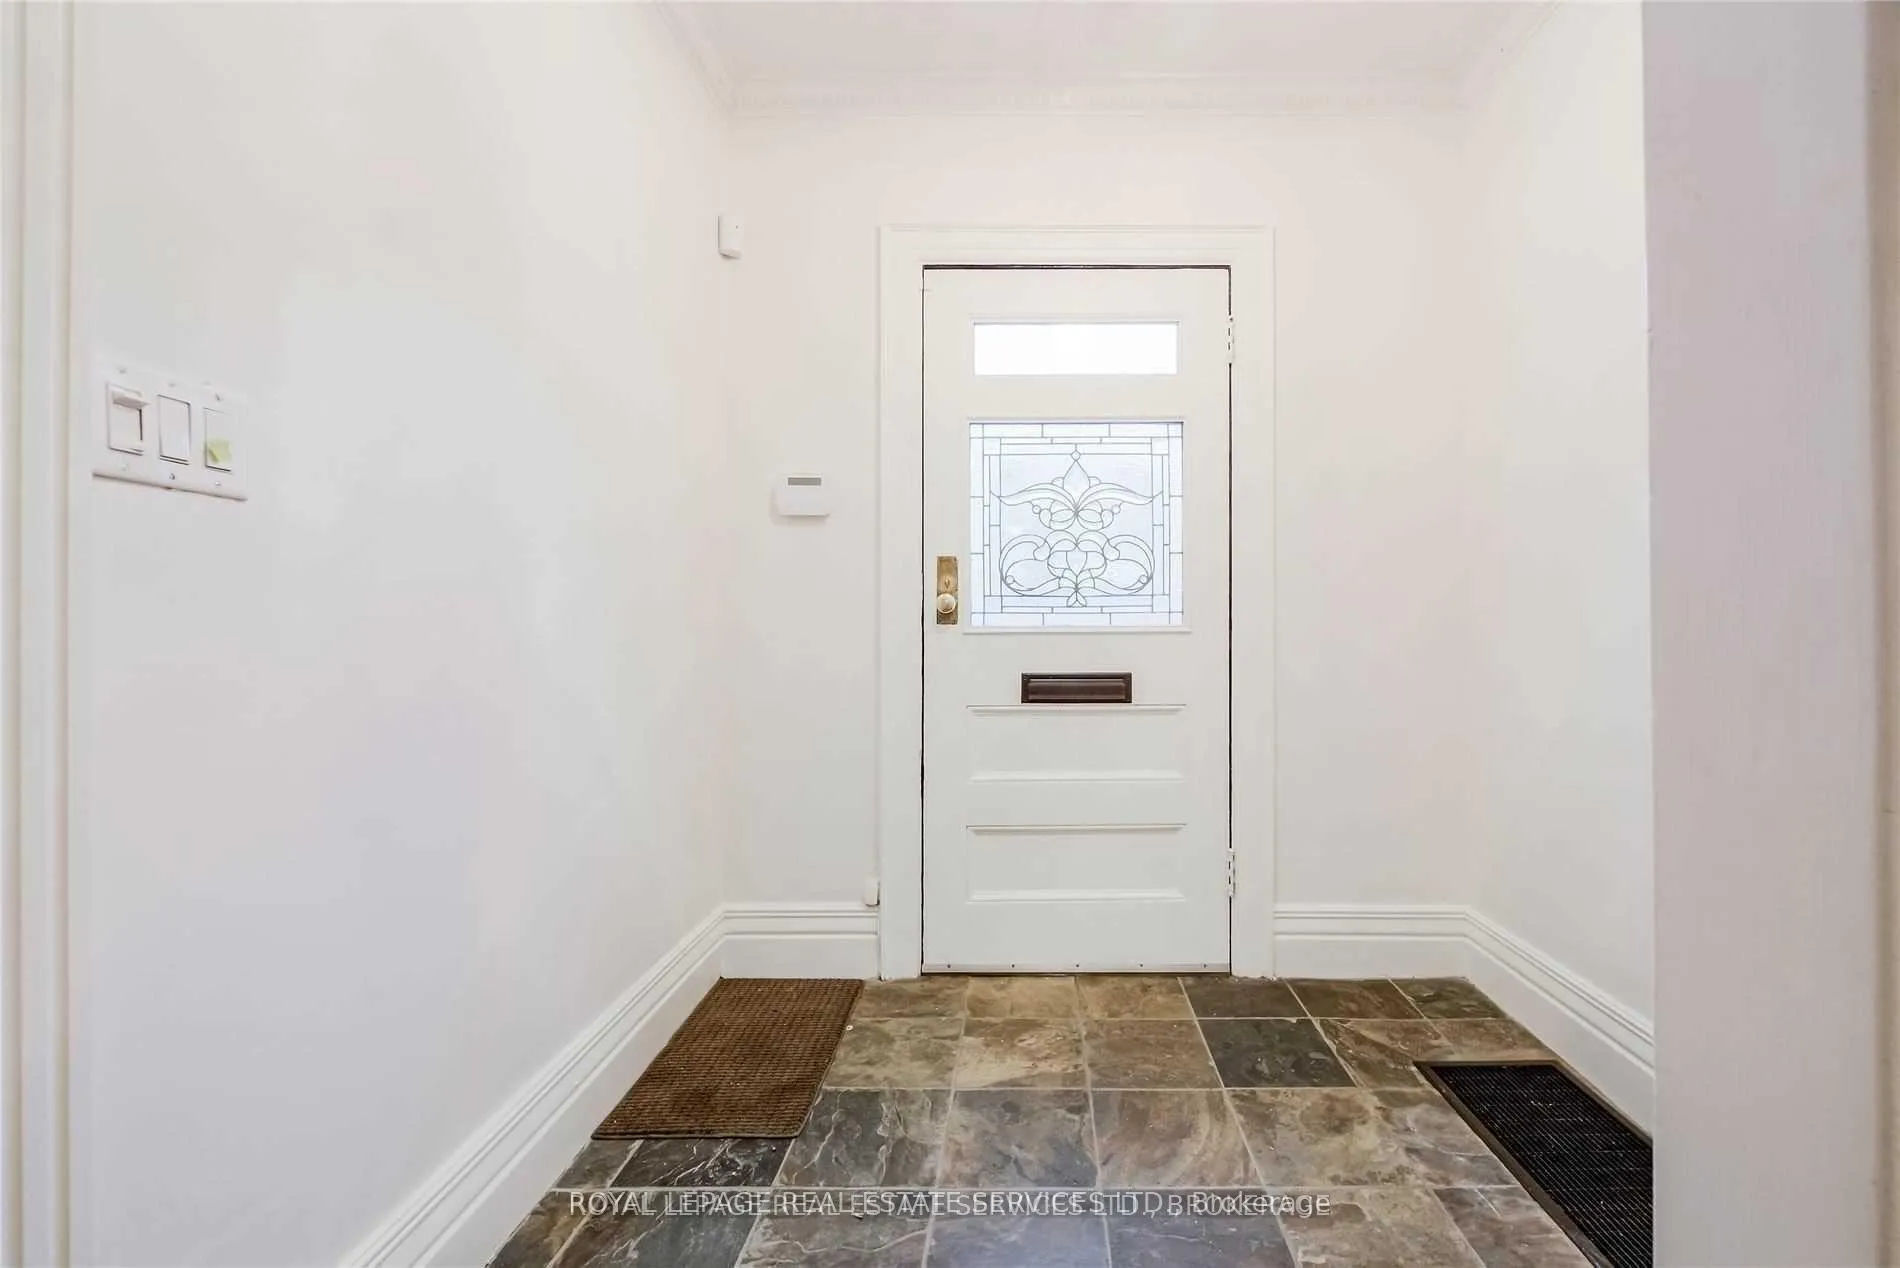
An exceptional detached residence situated on one of Summerhill's most coveted and prestigious streets. Offering over 2,650 Sq Ft of refined living across four impeccably designed levels, this home blends timeless sophistication with modern comfort in one of Toronto's most exclusive enclaves. The main floor features elegant formal living and dining rooms, complemented by a private office and a discreet powder room-ideal for both everyday living and gracious entertaining. The expansive kitchen and family room are crowned with soaring ceilings and dramatic skylights, bathing the space in natural light and creating a truly impressive atmosphere. A deep, private backyard with a built-in gas BBQ provides a serene retreat rarely found in the city. The luxurious primary suite includes a generous sitting area and walk-in closet, accompanied by three additional well-proportioned bedrooms. The fully finished lower level offers a spacious recreation room, a full bathroom, and abundant storage, ensuring comfort and convenience at every turn. Beautifully landscaped gardens and the tranquil, secluded yard complete this distinguished offering. A rare opportunity to own a sophisticated home in Toronto's most sought-after neighbourhood.
Ask about this home
A HOMEH agent will answer your questions about this home.
Around this home
Daily convenience, out of 100, from the distances below
Schools nearby
School rating, out of 10.
Helpful calculators
Your HOMEH agent

"I would see it this week."