

71 Chestnut Park Road
71 Chestnut Park Road
 See all 23 photos
Property history
- $7,500,000TerminatedList: 2025-09-23|End: 2025-12-24|92 daysC12421473
Facts and features
- BasementWalk-up
- Age of home31–50 years
- Price per sq ft~$2,308
- Water, sewerMunicipal
- Hardwood floors
- Fireplace
- Central air
The homeDetached, 2-storey, Age 31–50 years
- TypeDetached
- Style2-storey
- Age31–50 years
- Living space3,000–3,500 sq ft
- BasementFinished, walk-up
- ViewGarden
- Special designationHeritage
InsideFireplace Yes, natural gas, family room, living room, rec room, Hardwood, Broadloom, Ceramic, Porcelain, Lower level
- FireplaceYes, natural gas, family room, living room, rec room
- FlooringHardwood, Broadloom, Ceramic, Porcelain
- LaundryLower level
- FeaturesAuto garage door remote
- SecurityAlarm system
- Rooms above ground8
- Rooms in the basement2
- Bedrooms4 + 1 in the basement
- Bathrooms5
- Kitchens1
- Family roomYes
Outside and lotBrick, Asphalt shingle, Foundation Not applicable
- ExteriorBrick
- RoofAsphalt shingle
- FoundationNot applicable
- FeaturesLandscaped, landscape lighting, privacy, patio
- Size61.48 × 100 ft
- ShapeIrregular
Parking1 Garage, Built-in, Private
- Spaces1 Garage
- GarageBuilt-in
- DrivewayPrivate
Heating, water and powerForced air, gas, Central air, Municipal water
- HeatingForced air, gas
- CoolingCentral air
- WaterMunicipal water
- SewerMunicipal sewer
Costs and taxesTaxes $27,366 a year, HST included in the price, Rental items None
- Taxes, 2025$27,366 a year
- HSTHST included in the price
- Rental itemsNone
Included in the saleSee schedule b, See schedule b
- IncludedSee schedule b
- Not includedSee schedule b
NearbyFenced yard, public transit, ravine, school
- Close toFenced yard, public transit, ravine, school
Listing detailsC12421473, Terminated, Sep 23, 2025
- MLS® numberC12421473
- StatusTerminated
- Listed onSep 23, 2025
- Days on market92
- UpdatedDec 24, 2025
- PossessionFlexible
- Occupied byOwner
- Listing brokerageSOTHEBY'S INTERNATIONAL REALTY CANADA
About this home
71 Chestnut Park Road, Toronto (Rosedale-Moore Park), ON M4W 1W7
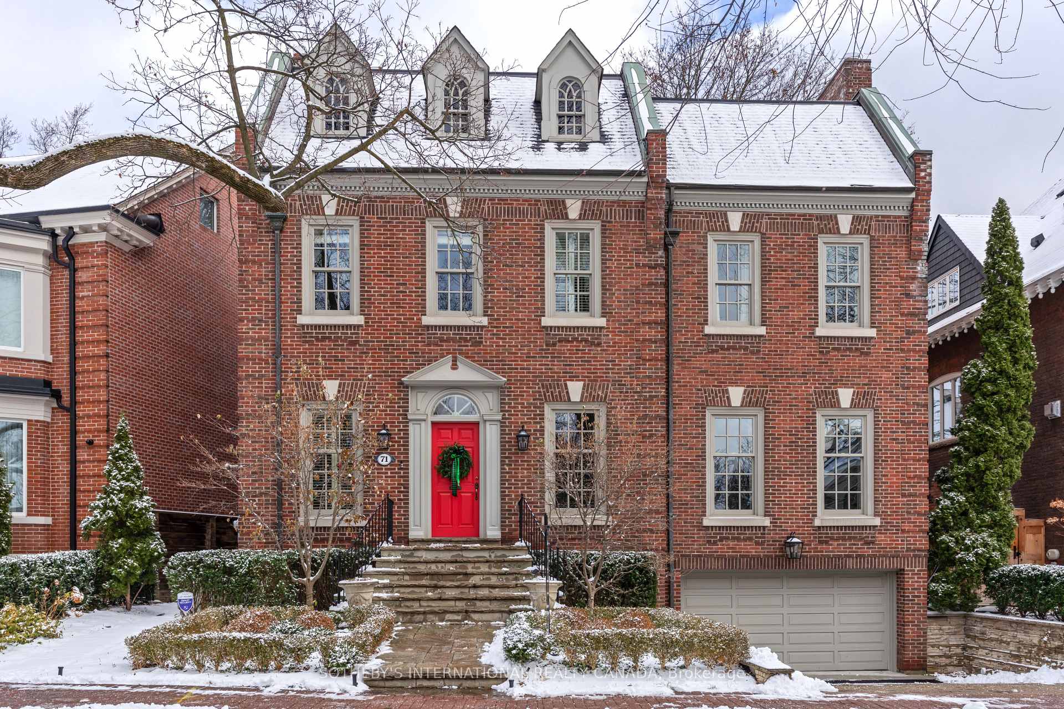
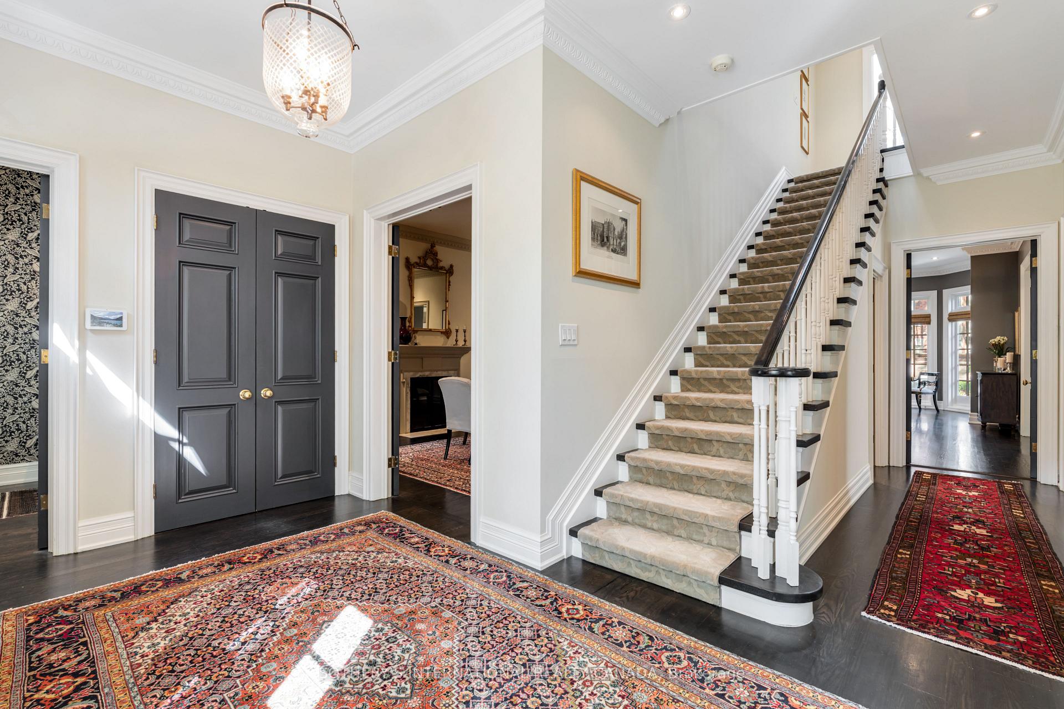
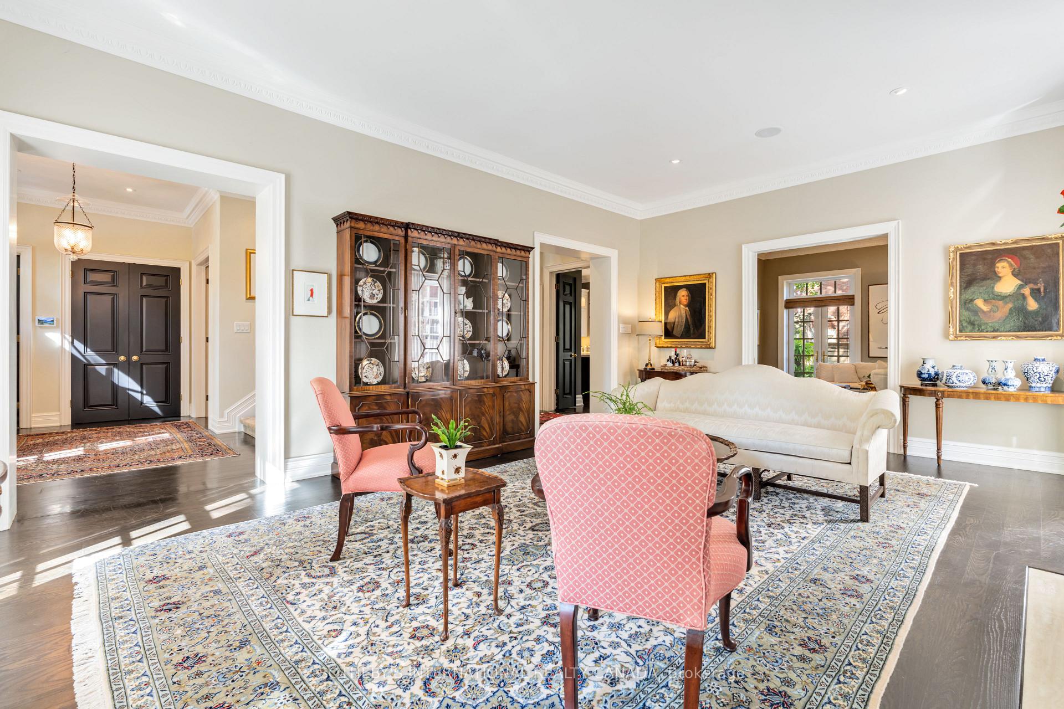
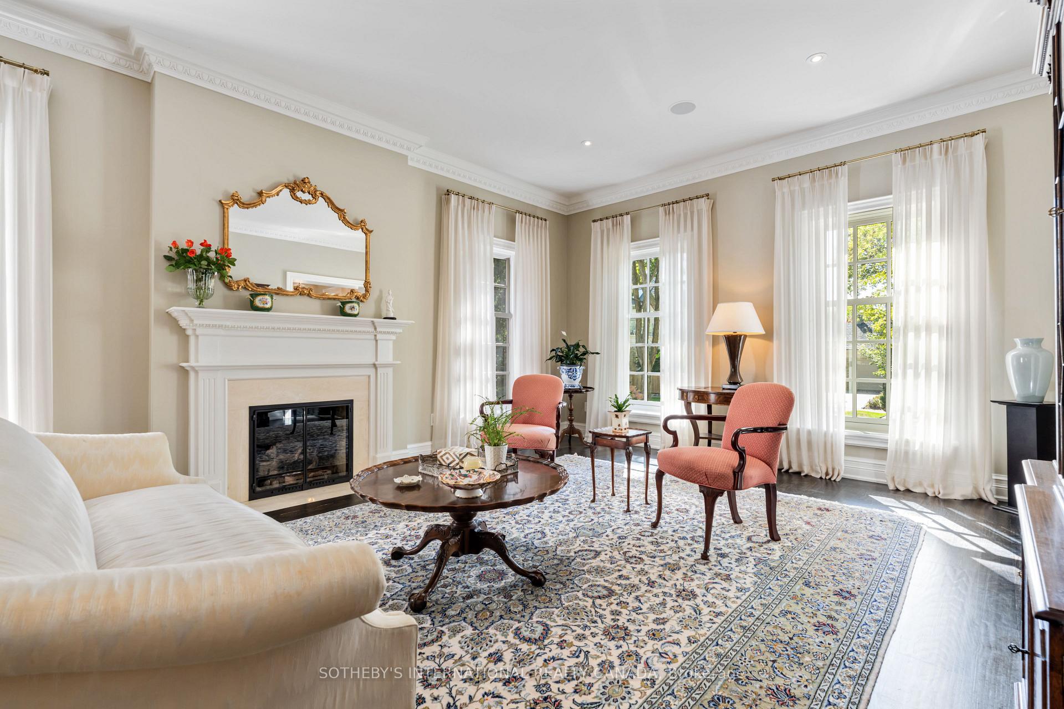
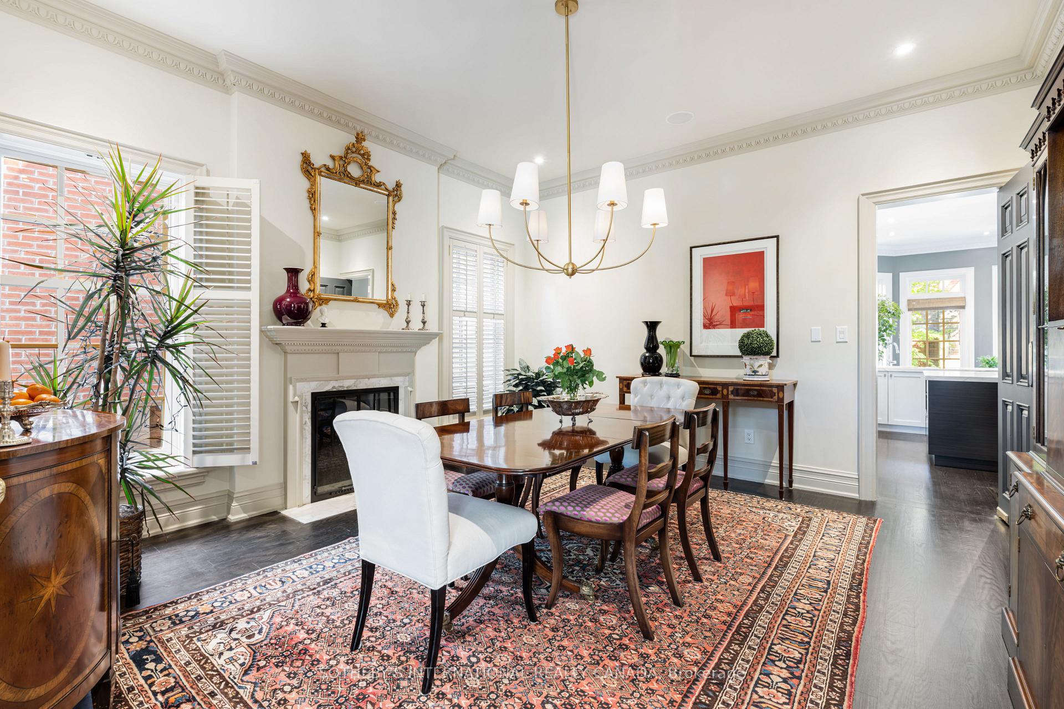
Nestled on one of Rosedales most esteemed streets, this Georgian-style residence by Brennan Custom Homes harmoniously integrates with the areas historic streetscape while providing modern conveniences throughout. Enter the main floor and into the gracious foyer with mahogany-stained oak hardwood flooring and a grand staircase. The formal dining room, complete with a gas fireplace, sets the stage for cherished family moments. A gourmet kitchen, boasting Calacatta gold countertops and premium stainless-steel appliances, flows seamlessly into the breakfast area and main floor family room. From here, step out to the low-maintenance urban garden stone patio terraces. The main level also features a refined double living room with a gas fireplace. Ascend to the second floor where 3 bedrooms await, including a primary bedroom suite that exudes comfort. This retreat includes a walk-in closet and a 5-piece ensuite spa-like bathroom featuring heated marble floors. Two additional bedrooms, one with its own ensuite, an additional main 5-piece bathroom, provide ample space for family or guests. The 2nd floor dream home office could be converted to a 4th bedroom. The fully finished lower level, with its tall ceilings, expands the living space considerably. It features a recreation/media room with a gas fireplace and built-in cabinetry, an extra bedroom, and a three-piece bathroom. Direct access to the oversized double car garage adds to the practicality of this property. Throughout the home, attention to detail is evident in features such as crown mouldings, perfect architectural balance, and top drawer finishes. This Chestnut Park gold standard address presents a remarkable opportunity to acquire a distinguished residence, just blocks to Yonge St. Enjoy the walkability to vibrant boutiques, cafes, superb restaurants, three racquets clubs and the subway. Close to Ramsden Park and off-leash dog area. Yorkville's global boutiques, cinemas and restaurants are within easy reach.
Ask about this home
A HOMEH agent will answer your questions about this home.
Around this home
Daily convenience, out of 100, from the distances below
Schools nearby
School rating, out of 10.
Helpful calculators
Your HOMEH agent

"Priced 15% over the Hestimate. I would see it this week."