

Unit 1113, 260 Sackville Street
Unit 1113, 260 Sackville Street
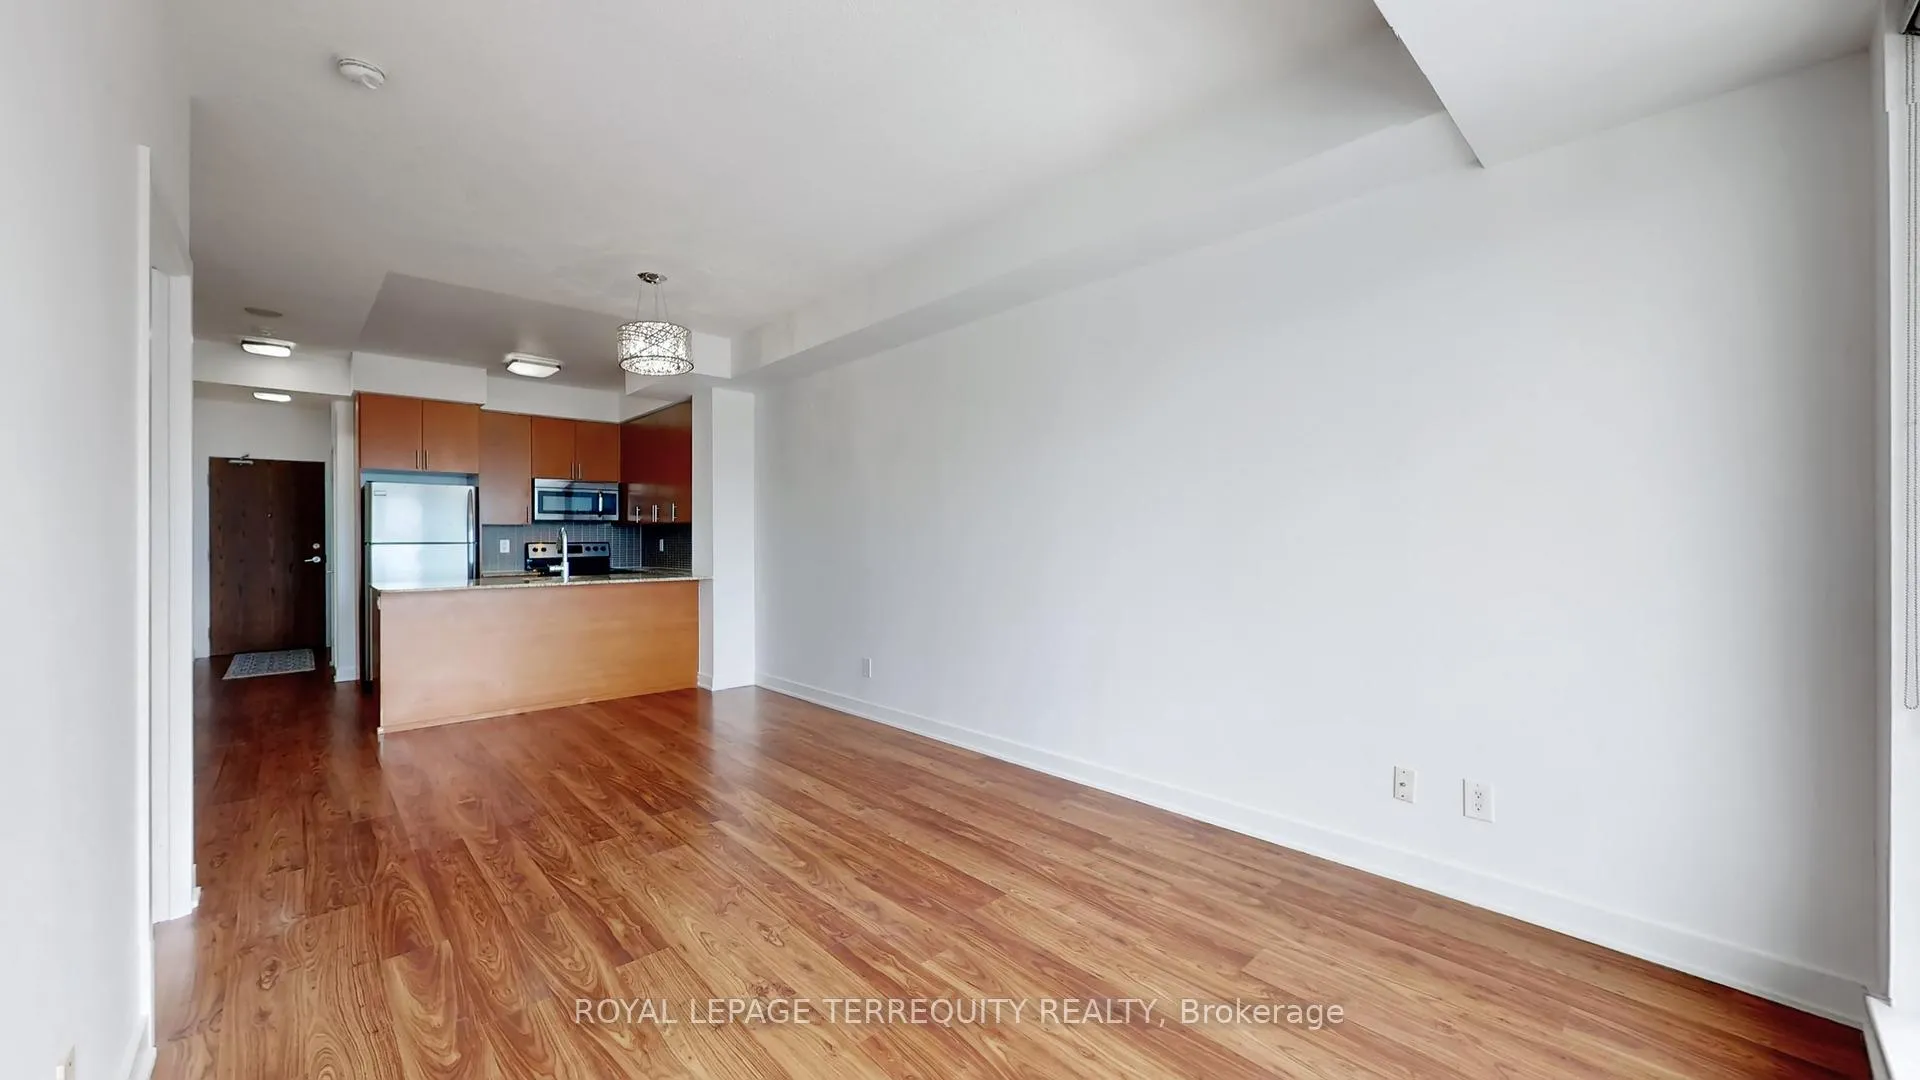 See all 35 photos
Property history
Facts and features
- ExposureWest
- LaundryEnsuite
- LockerOwned
- BalconyOpen
- Central air
- Gym
- Party room/meeting room
- Rooftop deck/garden
The homeCondo Apartment, Apartment, 700–799 sq ft
- Type: Condo Apartment
- Style: Apartment
- Living space: 700–799 sq ft
- Basement: None
- Exposure: West
- View: Downtown
InsideEnsuite, Security system, concierge/security, monitored, Rooms above ground 4
- Laundry: Ensuite
- Security: Security system, concierge/security, monitored
- Rooms above ground: 4
- Rooms in the basement: 1
- Bedrooms: 1 + 1 in the basement
- Bathrooms: 2
- Kitchens: 1
OutsideConcrete, Open
- Exterior: Concrete
- Balcony: Open
Parking and locker1 Parking, Underground, Parking type Owned
- Spaces: 1 Parking
- Garage: Underground
- Parking type: Owned
- Locker: Owned
- Locker unit: #137
- Locker level: P3
BuildingOne park west, Storeys 13, Units 176
- Name: One park west
- Storeys: 13
- Units: 176
- Registered: 2011
- Condo corporation: 2178
- Amenities: Gym, party room/meeting room, visitor parking, bus ctr (wifi bldg), media room, rooftop deck/garden
- Pets: Allowed
Heating, water and powerForced air, gas, Central air
- Heating: Forced air, gas
- Cooling: Central air
Rent and termsRent $2,500 a month, Entire property, Unfurnished
- Rent: $2,500 a month
- Space for rent: Entire property
- Furnished: Unfurnished
- Lease: 12 months
- Paid: Monthly
- Rent includes: Building insurance, common elements, central air conditioning, heat, parking, water
- Deposit: Required
- Credit check: Required
- Employment letter: Required
- Rental application: Required
- References: Required
IncludedAll elfs, s/s stove, s/s fridge, s/s microwave, b/i dishwasher, washer & dryer, window coverings, 1 parking and 1 locker included.
- Included: All elfs, s/s stove, s/s fridge, s/s microwave, b/i dishwasher, washer & dryer, window coverings, 1 parking and 1 locker included.
NearbyArts centre, park, public transit, rec./commun.centre, river/stream, school
- Close to: Arts centre, park, public transit, rec./commun.centre, river/stream, school
Listing detailsC12807094, Rented, Feb 20, 2026
- MLS® number: C12807094
- Status: Rented
- Listed on: Feb 20, 2026
- Days on market: 17
- Updated: Mar 9, 2026
- Possession: Immediate
- Occupied by: Vacant
- Listing brokerage: ROYAL LEPAGE TERREQUITY REALTY
About this home
Unit 1113, 260 Sackville Street, Toronto (Regent Park), ON M5A 0B3
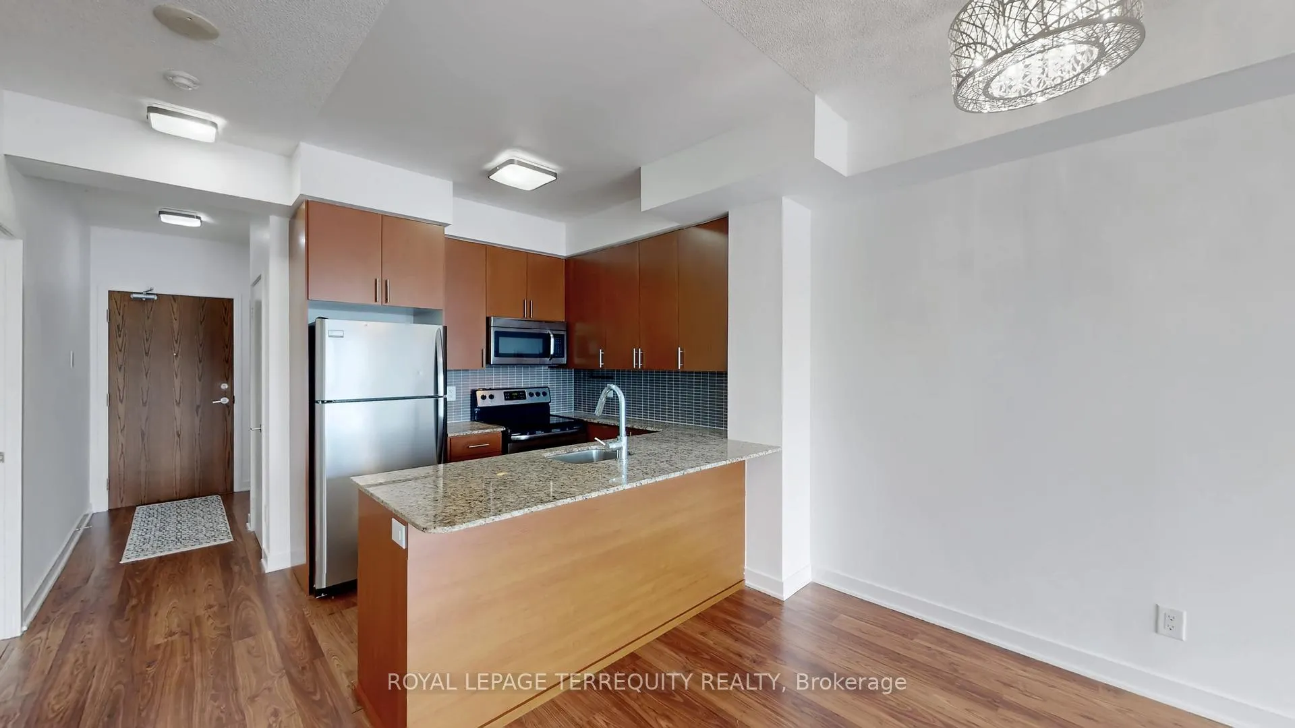
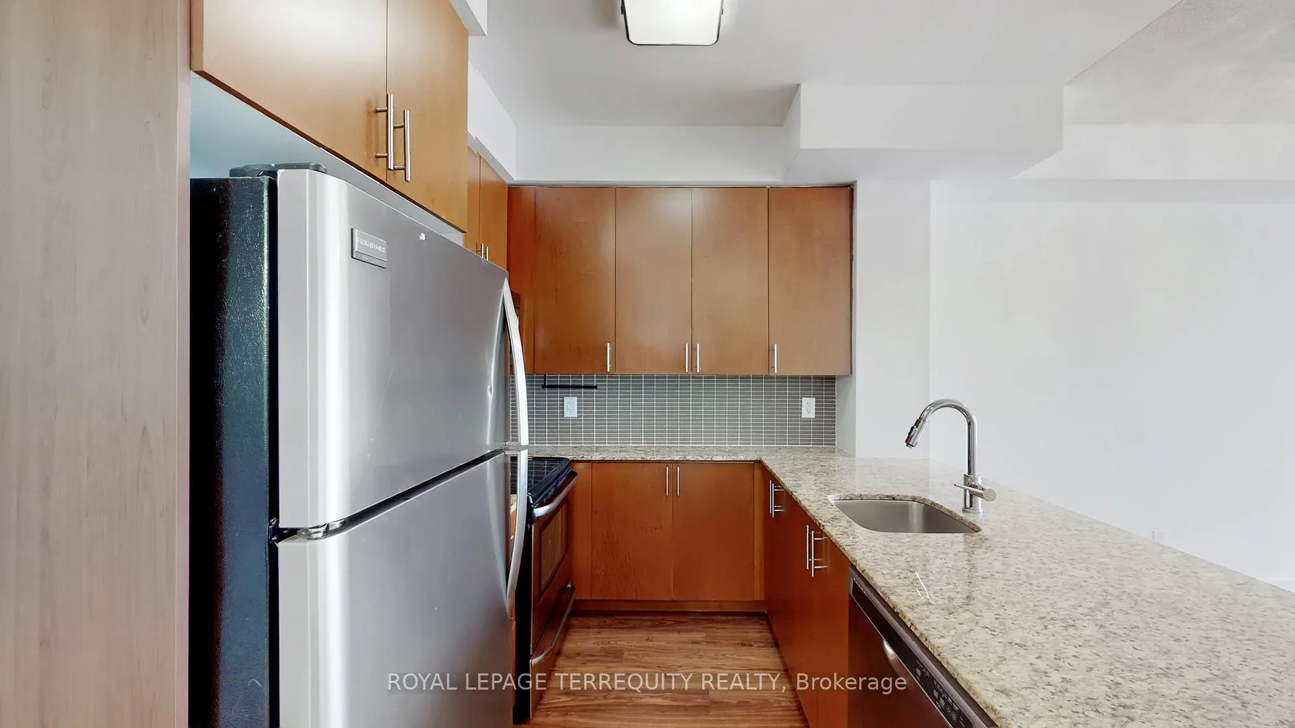
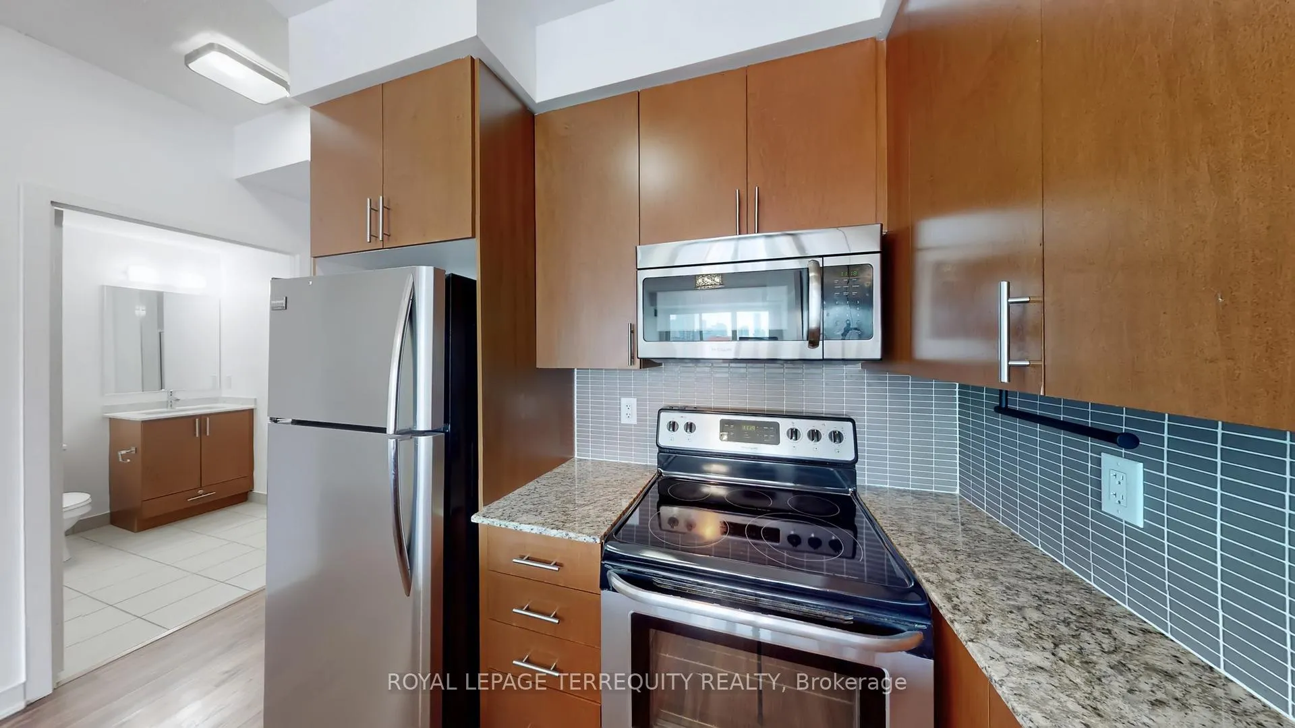
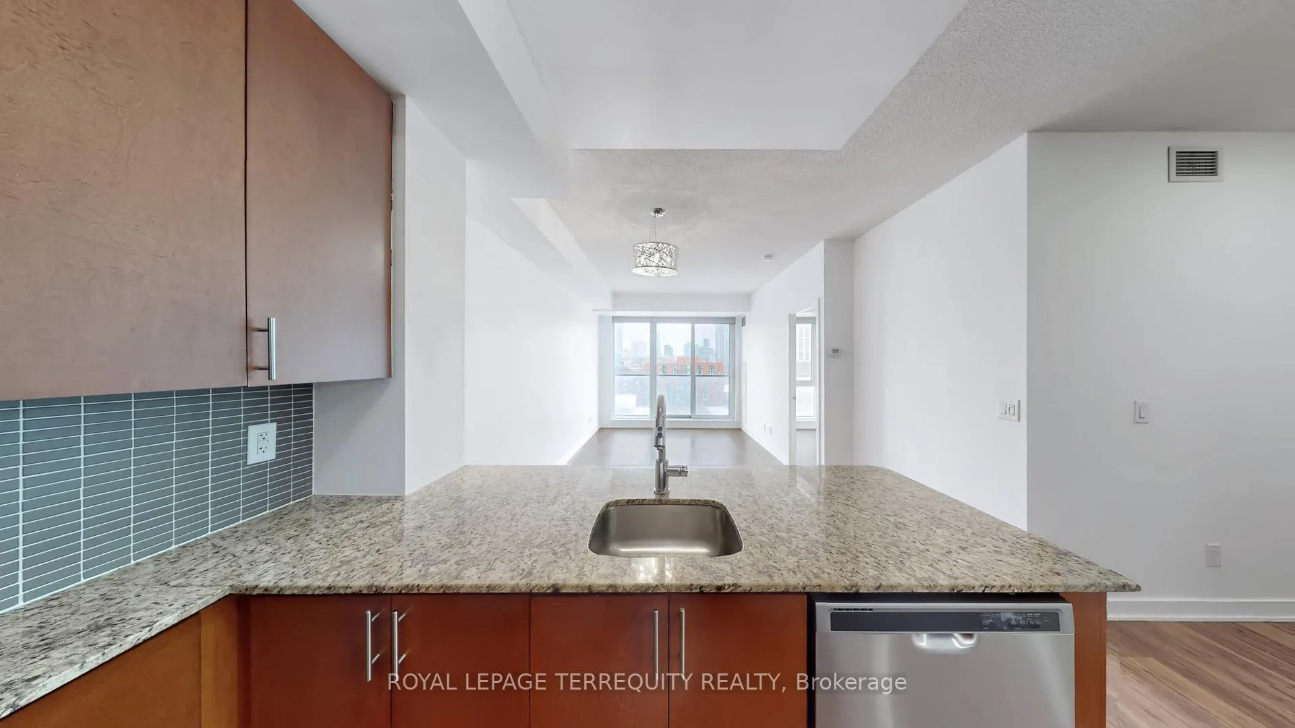
Welcome to One Park West - a bright, spacious 1 bed + den with 2 full baths, designed for city living with style. The open-concept living and dining area is expansive with soaring 9-ft ceilings that floods the space with lots of natural light, flowing effortlessly to the balcony - wherein you can bask in sweeping cityscapes. The sleek kitchen is a chef's dream, featuring stainless steel appliances, granite countertops, and ample storage. The primary bedroom offers a generous closet and large window showcasing stunning city views. A large, versatile den is perfect for your work-from-home setup or creative studio. This suite includes one parking spot and one locker for added convenience. Step outside and you are moments away from the Pam McConnell Aquatic Centre and Regent Park Athletic Grounds, with year-round access to fitness, green space, and Toronto's hottest dining spots like ZUZU, Kibo, and Le Beau. Explore nearby Distillery District, Riverdale Park, and Cabbagetown, where summer festivals, farmers markets, and community events keep the neighborhood buzzing. With quick access to the TTC and DVP, commuting across the city is effortless.
Ask about this home
A HOMEH agent will answer your questions about this home.
Know more about One Park West
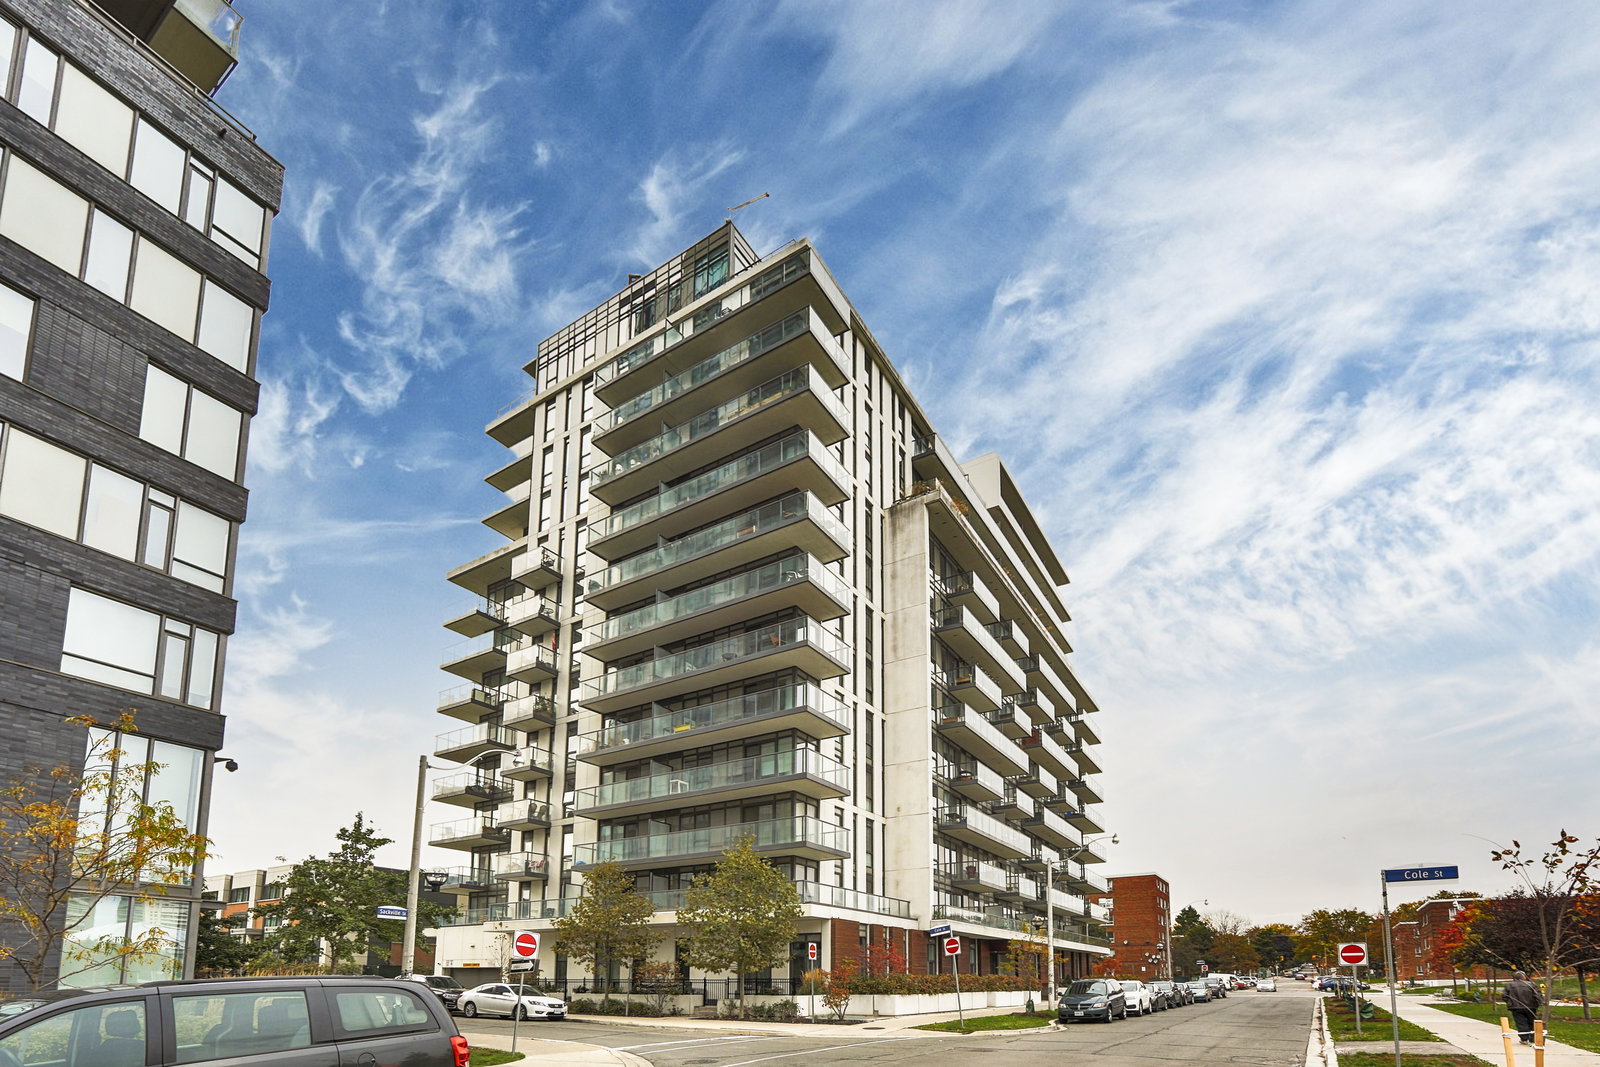
Condo building · 260 Sackville Street
One Park West is a 13-storey condo with 176 suites, built in 2011 by The Daniels Corporation. Right now 4 for sale and 5 for rent are on the market here.
- 13storeys
- 176suites
- $701/sq ft
- 2011built
No similar units for rent in One Park West right now.
Around this home
Daily convenience, out of 100, from the distances below
Schools nearby
School rating, out of 10.
Helpful calculators
Your HOMEH agent

"I would see it this week."