

Unit 2701, 35 Parliament Street
Unit 2701, 35 Parliament Street
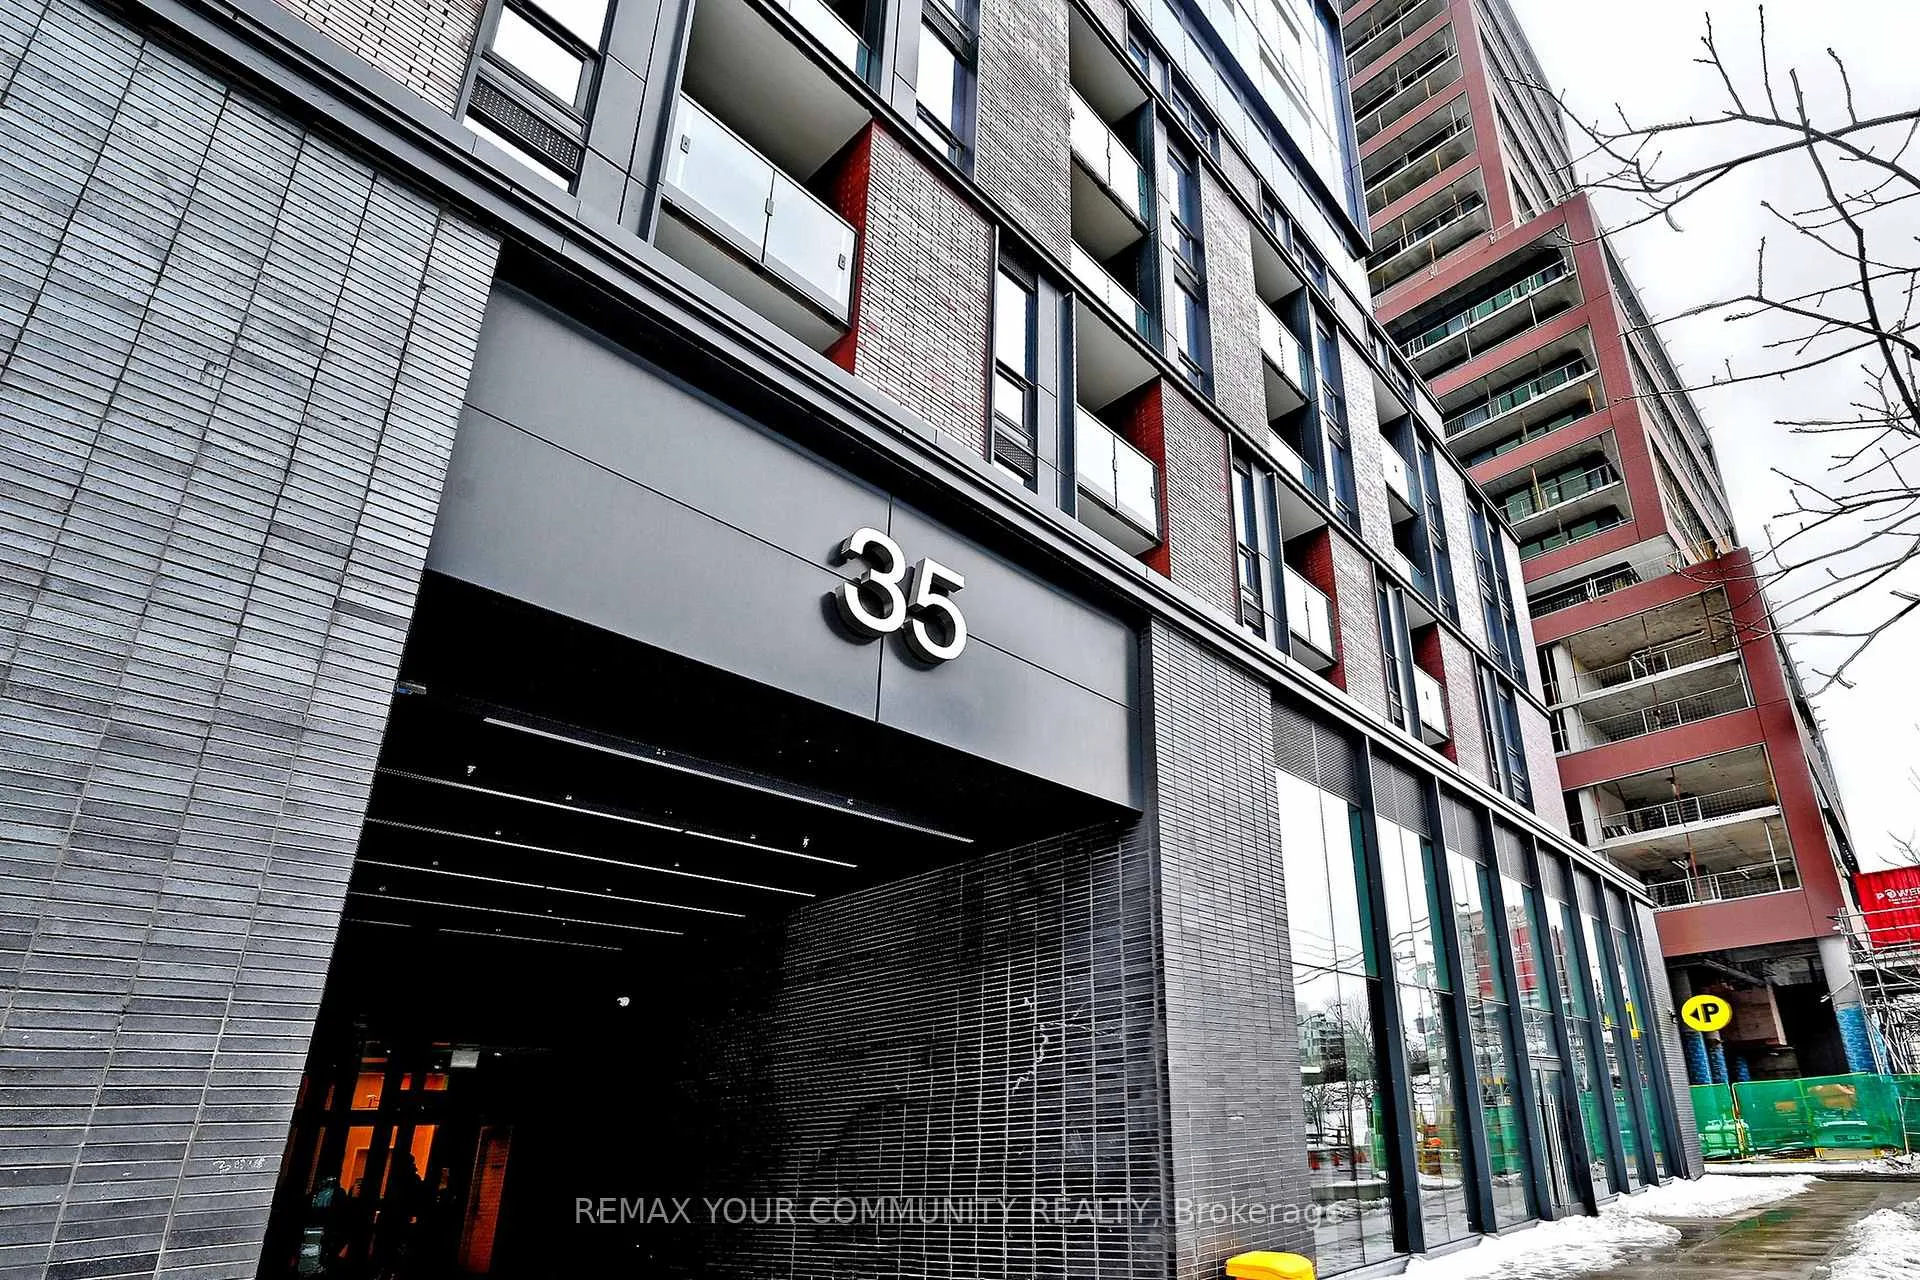 See all 44 photos
Property history
Facts and features
- ExposureSouth east
- LaundryEnsuite
- LockerOwned
- BalconyOpen
- Central air
- Exercise room
- Outdoor pool
The homeCondo Apartment, Apartment, New
- Type: Condo Apartment
- Style: Apartment
- Age: New
- Living space: 0–499 sq ft
- Basement: None
- Exposure: South East
- View: City, downtown, lake, pool
InsideEnsuite, Carpet free, Concierge/security
- Laundry: Ensuite
- Features: Carpet free
- Security: Concierge/security
- Rooms above ground: 1
- Bathrooms: 1
- Kitchens: 1
OutsideBrick, Open
- Exterior: Brick
- Balcony: Open
Parking and lockerUnderground, Parking type None, Locker Owned
- Garage: Underground
- Parking type: None
- Locker: Owned
- Locker unit: 158
- Locker number: 158
- Locker level: Level c on p3
BuildingThe goode, Storeys 32, Units 540
- Name: The goode
- Storeys: 32
- Units: 540
- Registered: 2025
- Condo corporation: 3153
- Amenities: Bike storage, community bbq, exercise room, game room, outdoor pool
- Pets: Allowed
Heating, water and powerHeat pump, electric, Central air
- Heating: Heat pump, electric
- Cooling: Central air
Rent and termsRent $1,850 a month, Entire property, Partially
- Rent: $1,850 a month
- Space for rent: Entire property
- Furnished: Partially
- Lease: 12 months
- Paid: Monthly
- Rent includes: Building insurance, common elements, heat
- Deposit: Required
- Credit check: Required
- Employment letter: Required
- Rental application: Required
- References: Required
- Rental items: N/a
IncludedNew appliances: fridge, electric cook-top, b/i oven, b/i microwave, diswasher, white stacked front load washer & dryer; electrical light fixtures; white foyer cabinet with mirror; laundry organization stand; 2 bar stools + table-(ordered); new window coverings-ordered + will be installed. *landlord willing to furnish with hung tv + sofabed upon request* *some images are virtually staged for illustration purposes only*, Not included None
- Included: New appliances: fridge, electric cook-top, b/i oven, b/i microwave, diswasher, white stacked front load washer & dryer; electrical light fixtures; white foyer cabinet with mirror; laundry organization stand; 2 bar stools + table-(ordered); new window coverings-ordered + will be installed. *landlord willing to furnish with hung tv + sofabed upon request* *some images are virtually staged for illustration purposes only*
- Not included: None
NearbyLake access, park, public transit, place of worship, school
- Close to: Lake access, park, public transit, place of worship, school
Listing detailsC12806038, Rented, Feb 20, 2026
- MLS® number: C12806038
- Status: Rented
- Listed on: Feb 20, 2026
- Days on market: 7
- Updated: Feb 27, 2026
- Possession: Immediate
- Occupied by: Vacant
- Listing brokerage: REMAX YOUR COMMUNITY REALTY
About this home
Unit 2701, 35 Parliament Street, Toronto (Waterfront Communities), ON M5A 0Z5
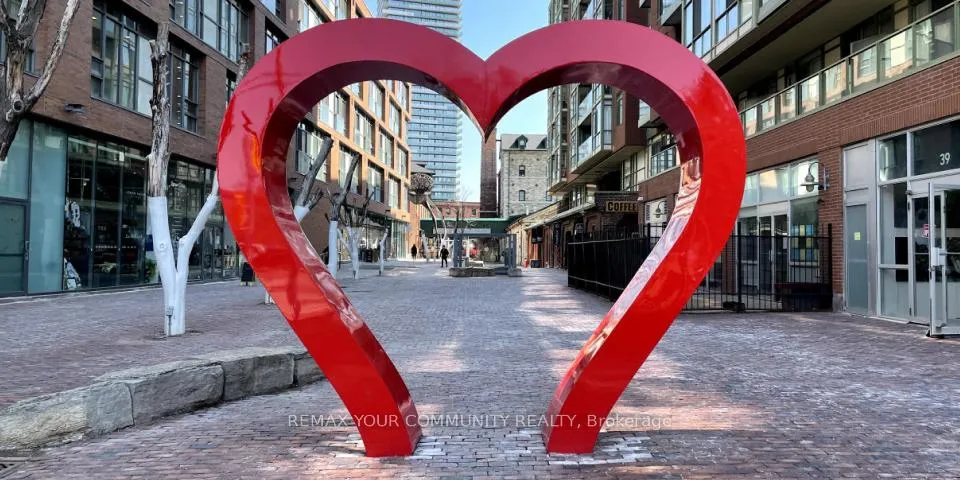
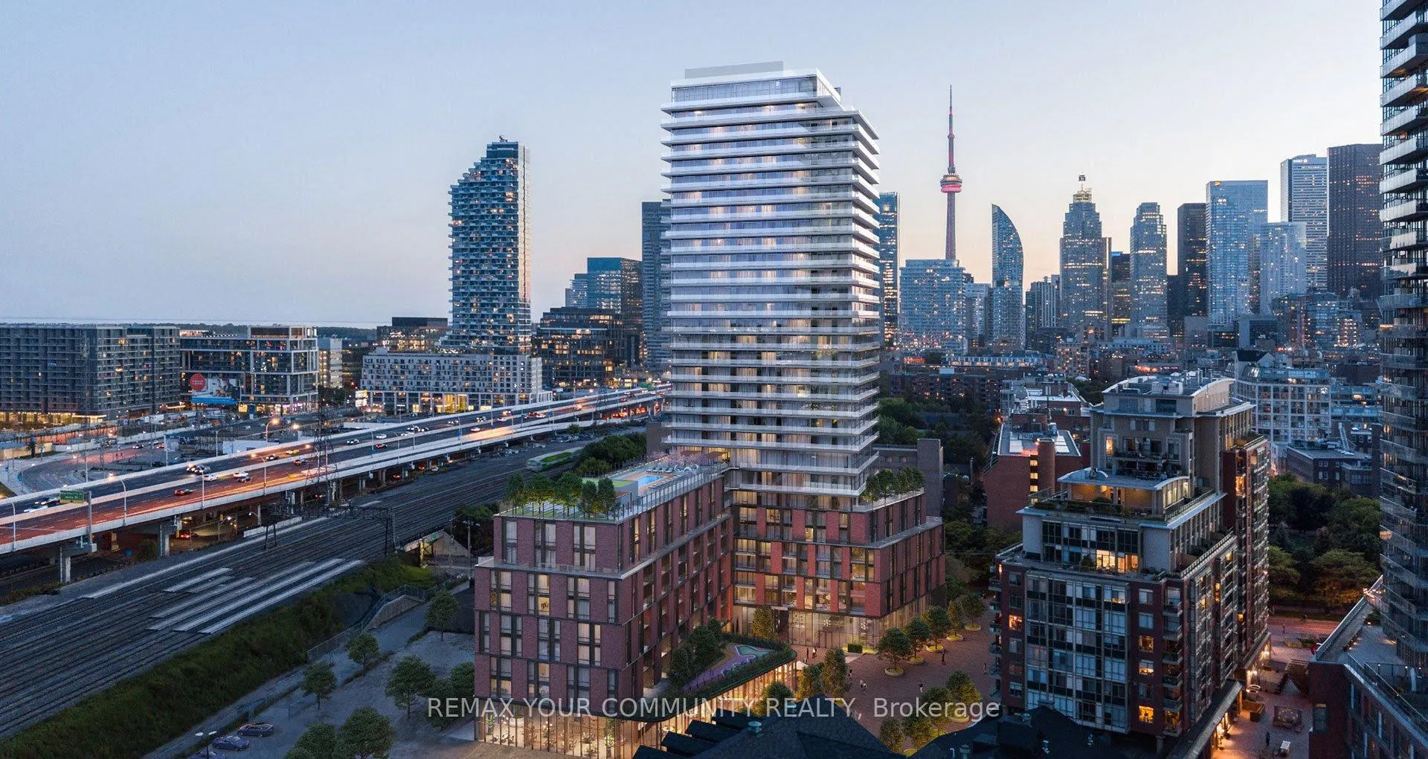
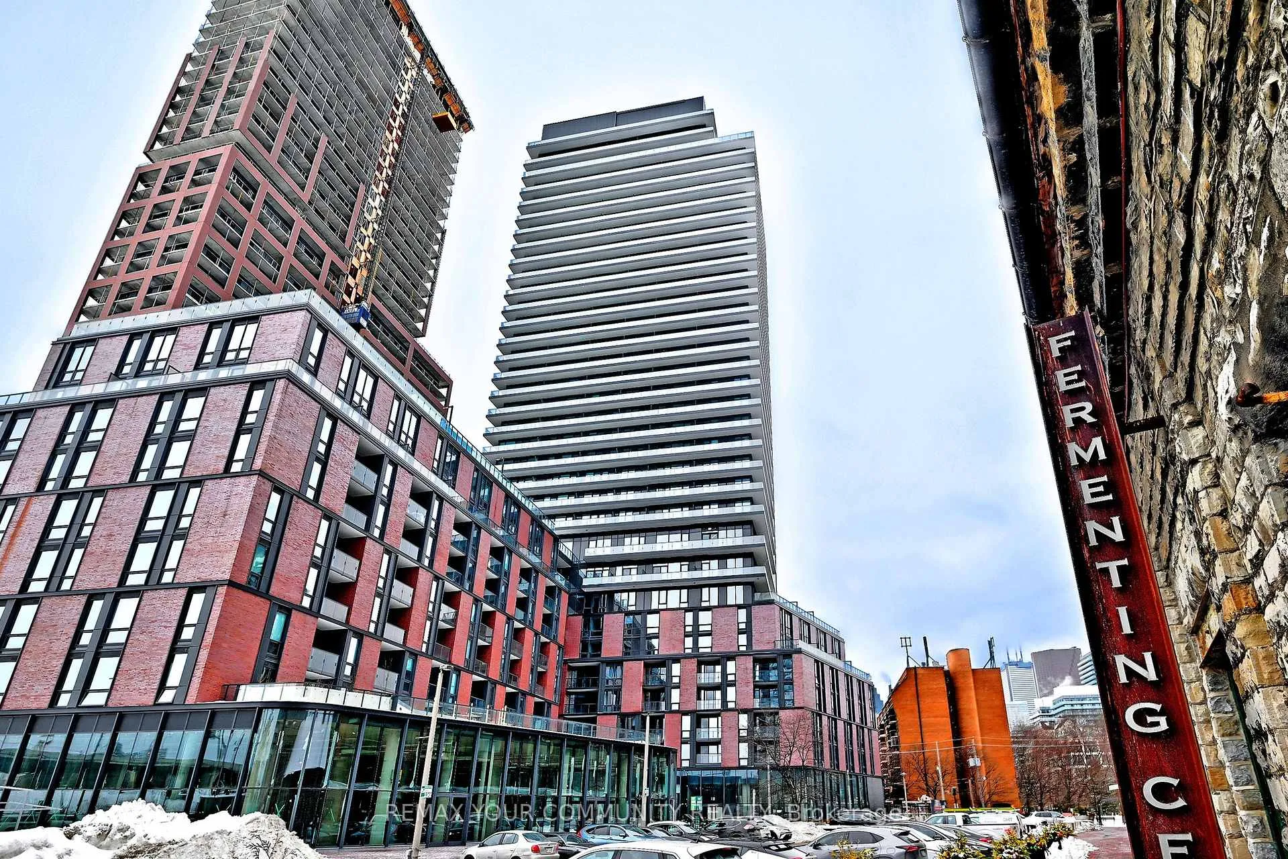
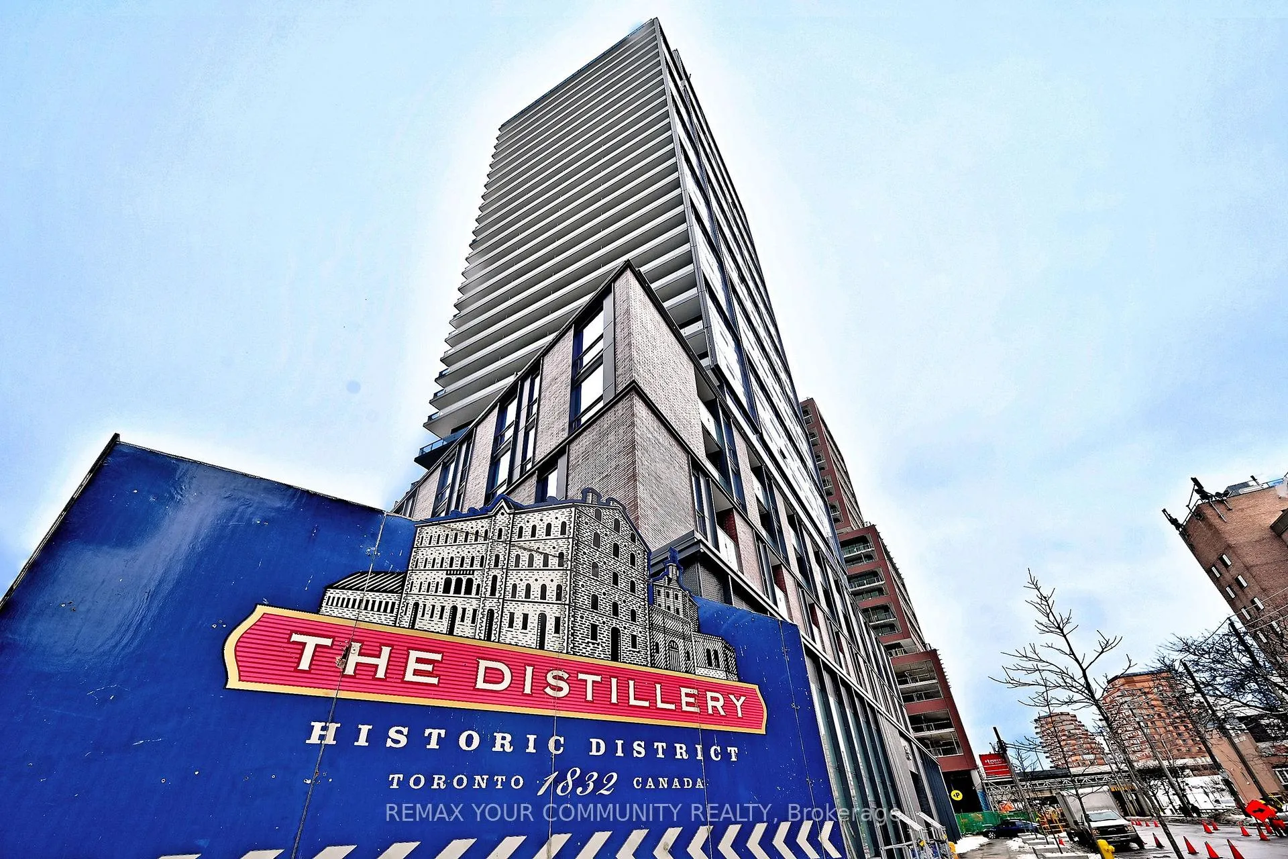
Welcome To The Goode, Where Contemporary Design Meets The Timeless Character Of Toronto's Coveted Distillery District. This Brand New, Never-Lived-In Studio Presents An Exceptional Opportunity To Experience Refined Urban Living In One Of The City's Most Vibrant Neighbourhoods. Designed With Effortless Flow & Framed By Floor-To-Ceiling Windows That Invite Abundant Natural Light, The Suite Showcases An Elegant Quartz Countertop & Matching Backsplash, Under-Cab Lighting,Integrated Laundry Storage & a Discreet B/I Waste Bin That Enhances Everyday Functionality. Enjoy Tranquil Views Overlooking The Outdoor Swimming Pool Extending To Lake. The Layout Maximizes Efficiency While Maintaining a Clean,Modern Aesthetic,Ideal For Professionals Or Students Seeking Style & Practicality.Step Outside To Boutique Shops,Acclaimed Dining,Galleries & Year-Round Cultural Events,Including The Distillery Winter Village.Walk To St. Lawrence Market,Relax In Corktown Common Or Enjoy Waterfront Access At Parliament Slip.George Brown College & The Emerging East Harbour District Are Within Easy Walking Distance.Commuting Is Seamless w/ TTC Streetcar Service At Your Doorstep,Quick Connections To Union Station & Access To The DVP & Gardiner Expressway.The Future Corktown Station On The Ontario Line Will Further Elevate Transit Accessibility.Residents Enjoy Resort-Inspired Amenities Including:Lobby Lounge w/Fireplace,24-Hour Concierge,Fully Automated Parcel System,Pet Spa& Bike Parking.Wellness & Recreation Are Elevated With Indoor Fitness Facilities,Yoga Studio & Outdoor Swimming Pool.Two Landscaped Terraces (2nd + 10th Fl)Offer Social & Creative Spaces Including Co-Working Lounge,Games+Party Room,Sun Deck, BBQ Area,Garden Spaces& Dedicated Outdoor Seating + Work Zones.With Inspired Architecture,Vibrant Surroundings & Exceptional Transit Access,This Studio Represents a Standout Opportunity For Chic Urban Living In One Of Toronto's Most Dynamic Communities.
Ask about this home
A HOMEH agent will answer your questions about this home.
Know more about The Goode Condos
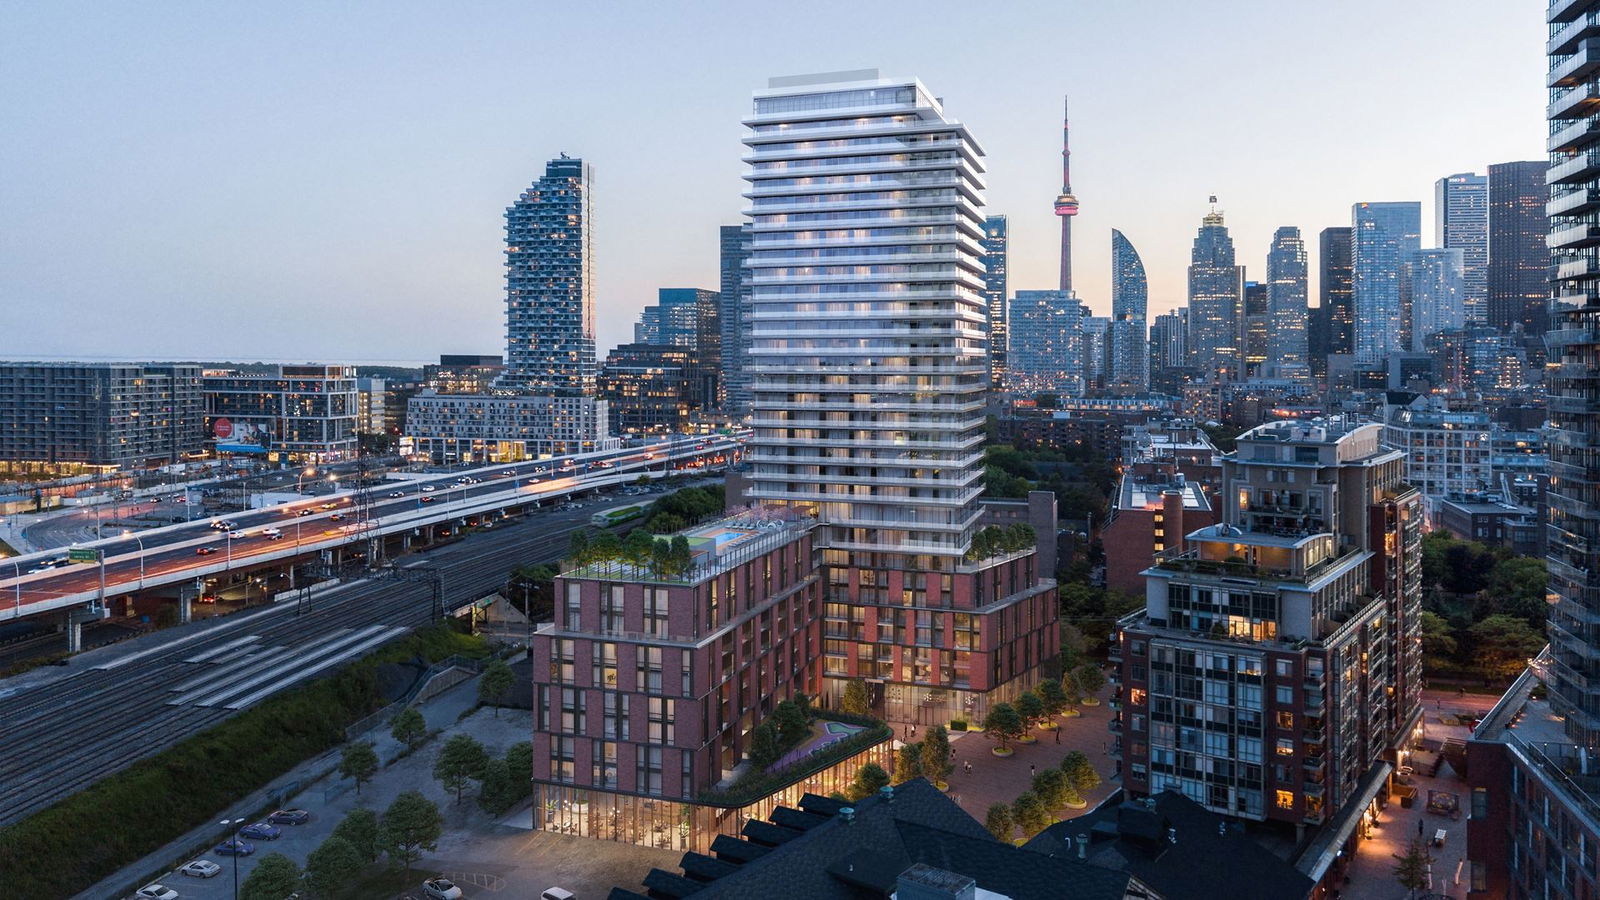
Condo building · 33 Parliament Street
The Goode Condos is a 32-storey condo with 540 suites, built in 2025 by Graywood Developments Ltd. Right now 2 for sale and 13 for rent are on the market here.
- 32storeys
- 540suites
- 2025built
No similar units for rent in The Goode Condos right now.
Around this home
Daily convenience, out of 100, from the distances below
Schools nearby
School rating, out of 10.
Helpful calculators
Your HOMEH agent

"I would see it this week."