

Unit 702, 86 Gloucester Street
Unit 702, 86 Gloucester Street
 See all 43 photos
Property history
Facts and features
- ExposureNorth
- LaundryEnsuite
- LockerExclusive
- BalconyOpen
- Hardwood floors
- Central air
- Outdoor pool
- Gym
The homeCondo Apartment, 1 storey/apt, 1,000–1,199 sq ft
- TypeCondo Apartment
- Style1 storey/apt
- Living space1,000–1,199 sq ft
- BasementNone
- ExposureNorth
InsideMarble, Hardwood, Ensuite, Carpet free
- FlooringMarble, Hardwood
- LaundryEnsuite
- FeaturesCarpet free
- Rooms above ground5
- Bedrooms2
- Bathrooms2
- Kitchens1
OutsideConcrete poured, Open
- ExteriorConcrete poured
- BalconyOpen
Parking and locker1 Parking, Underground, Exclusive
- Spaces1 Parking
- GarageUnderground
- Parking typeExclusive
- DrivewayUnderground
- LockerExclusive
BuildingThe shoreham, Storeys 13, Units 106
- NameThe shoreham
- Storeys13
- Units106
- Registered1978
- Condo corporation427
- AmenitiesOutdoor pool, squash/racquet court, visitor parking, gym, community bbq
- PetsAllowed
Heating, water and powerFan coil, electric, Central air
- HeatingFan coil, electric
- CoolingCentral air
Costs and taxesTaxes $3,831 a year, Condo fee $1,209 a month, Heat included, hydro included, water included, cable tv included, cac included, common elements included, building insurance included, parking included
- Taxes, 2025$3,831 a year
- Condo fee$1,209 a month
- Fee includesHeat included, hydro included, water included, cable tv included, cac included, common elements included, building insurance included, parking included
- HSTHST included in the price
Included in the saleAll existing light fixtures, all existing appliances (fridge, stove, dishwasher, stacked washer/dryer), one exclusive use parking spot, one exclusive use storage locker., This is a no dogs building. cats are permitted.
- IncludedAll existing light fixtures, all existing appliances (fridge, stove, dishwasher, stacked washer/dryer), one exclusive use parking spot, one exclusive use storage locker.
- Not includedThis is a no dogs building. cats are permitted.
NearbyPublic transit, park
- Close toPublic transit, park
Listing detailsC12806398, Sold, Feb 20, 2026
- MLS® numberC12806398
- StatusSold
- Listed onFeb 20, 2026
- Days on market26
- UpdatedMar 18, 2026
- PossessionFlexible
- Occupied byVacant
- Listing brokerageRoyal Lepage Real Estate Associates
About this home
Unit 702, 86 Gloucester Street, Toronto (Church-Yonge Corridor), ON M4Y 2S2
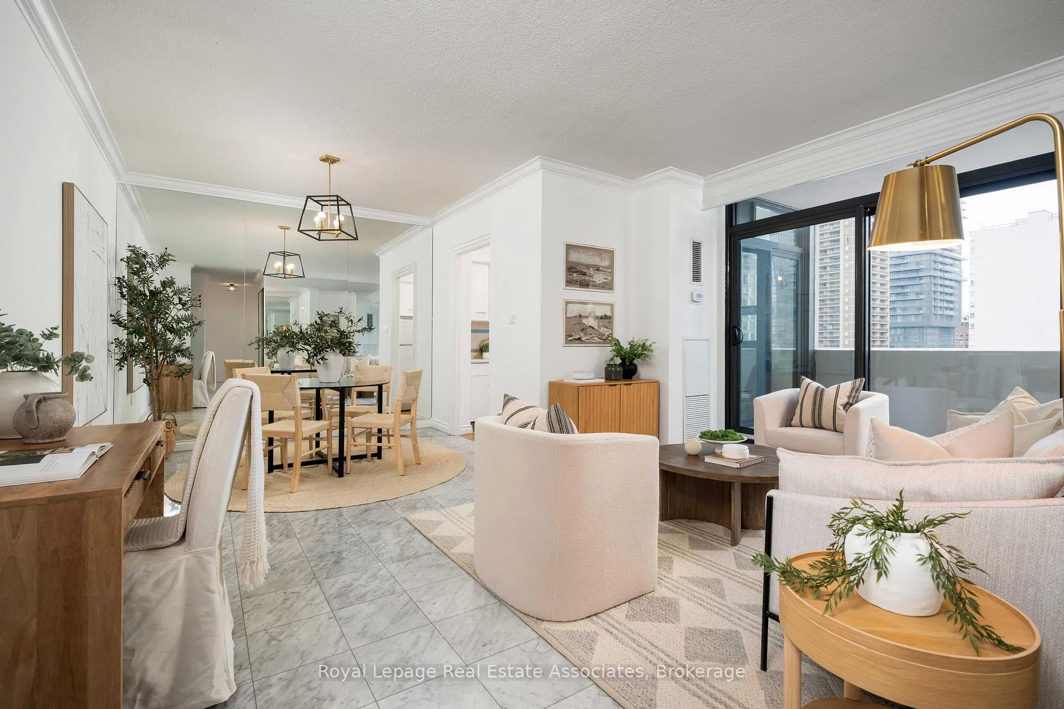
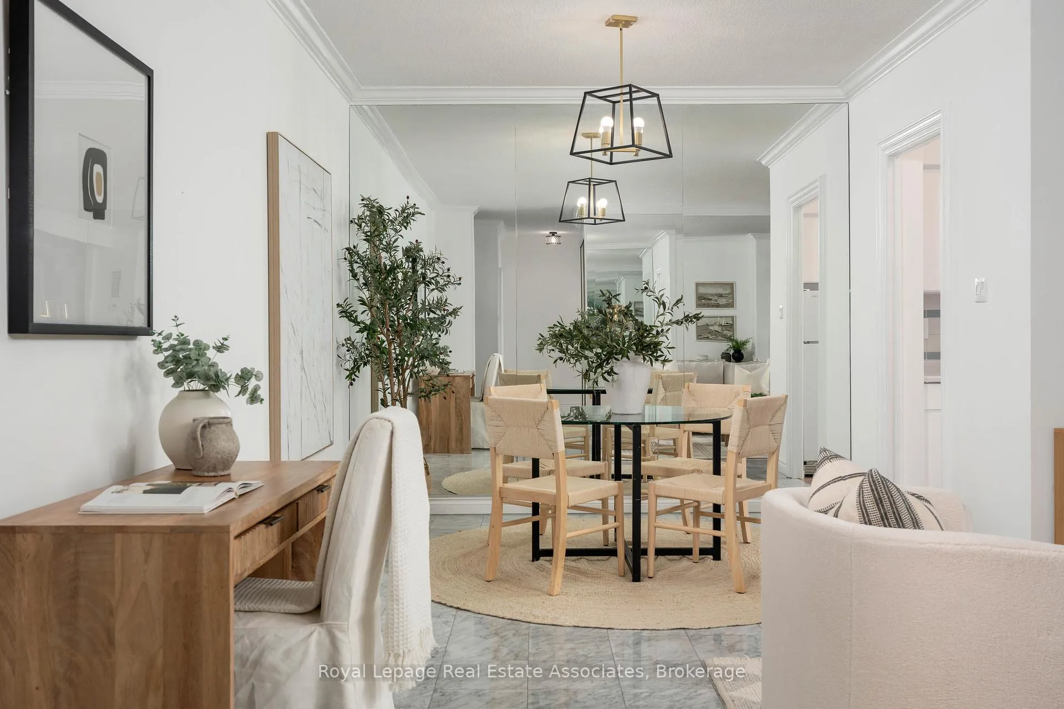
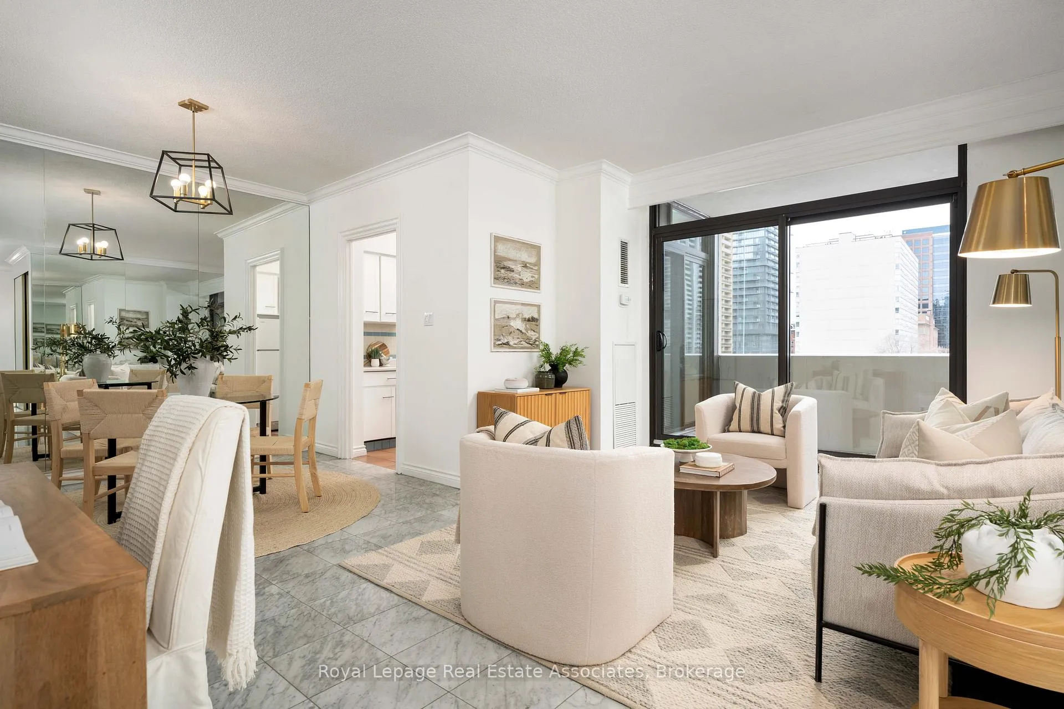
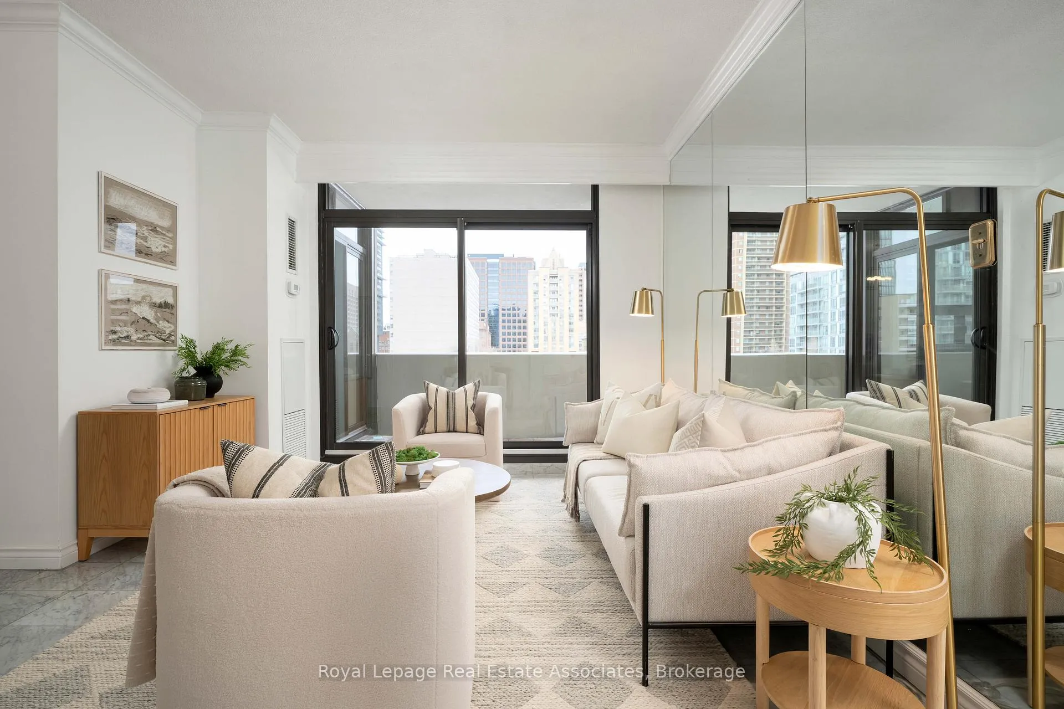
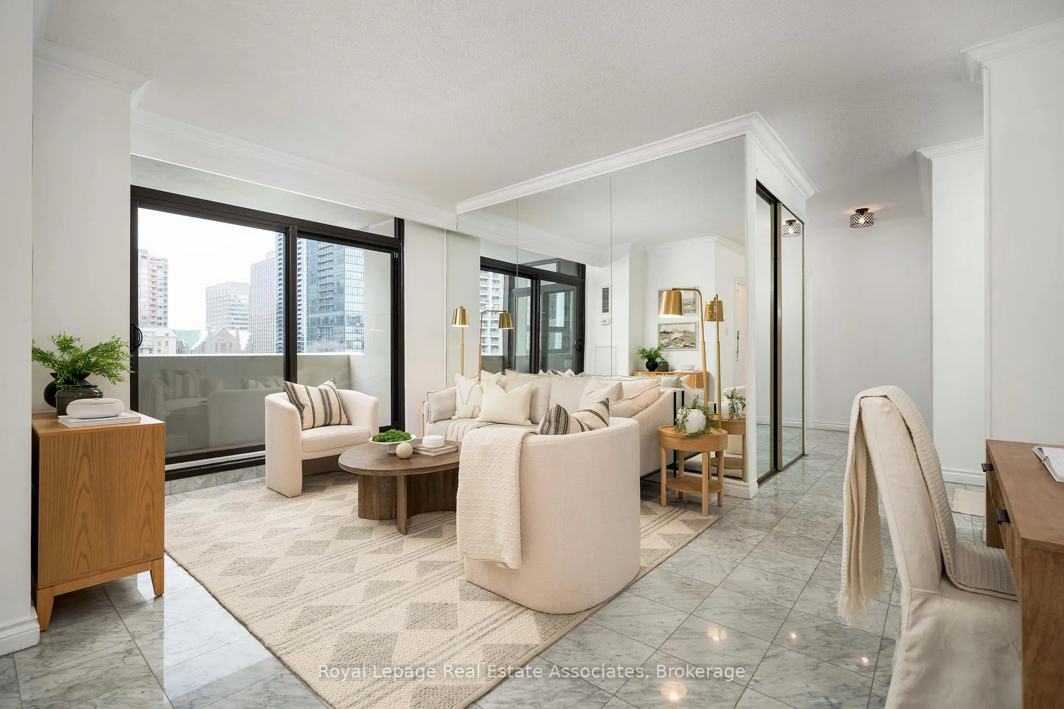
Welcome to Suite 702 at 86 Gloucester Street - a delightful 2-bedroom, 2-bathroom corner suite offering 1,000 sq ft of beautifully proportioned living just south of Yonge and Bloor in the heart of downtown Toronto. With its wide, house-like floor plan, this residence feels spacious and refined - a refreshing alternative to today's narrow condo layouts. The bright living and dining areas are enhanced by marble flooring, a mirrored feature wall, and new light fixtures. The generous scale easily accommodates full-sized furnishings, seamless entertaining, and even ample space for a home office setup. The separate galley-style kitchen includes a breakfast area and walks out to a generously sized balcony with tranquil views. Large, newly updated windows throughout fill the suite with natural light. Both bedrooms are well-sized with laminate flooring and pot lights. The primary retreat features an NYC loft-inspired exposed brick wall, walk-in closet, and updated 3-piece ensuite with beautiful tile and a walk-in shower. Tremendous ensuite storage, a storage locker, and one underground parking space included. Exceptional value for the size, location, and inclusions - maintenance fees cover all utilities plus Cable TV & Internet! Set on a picturesque, tree-lined street, just steps to Wellesley Station and moments to Bloor-Yonge Station, Toronto Metropolitan University, Church-Wellesley Village, Bloor-Yorkville and the Toronto Eaton Centre. This intimate, established residence comprises just 106 suites and is primarily owner-occupied, reflecting genuine pride of ownership. Residents enjoy a stylish lobby, on-site management, updated hotel-style corridors, new exterior windows, an outdoor pool, gym, BBQ area, a squash court, party room and visitors parking. A true gem in the city, and your opportunity to secure exceptional space and value in an established downtown Toronto neighbourhood.
Ask about this home
A HOMEH agent will answer your questions about this home.
Know more about 86 Gloucester
Condo building · 86 Gloucester Street
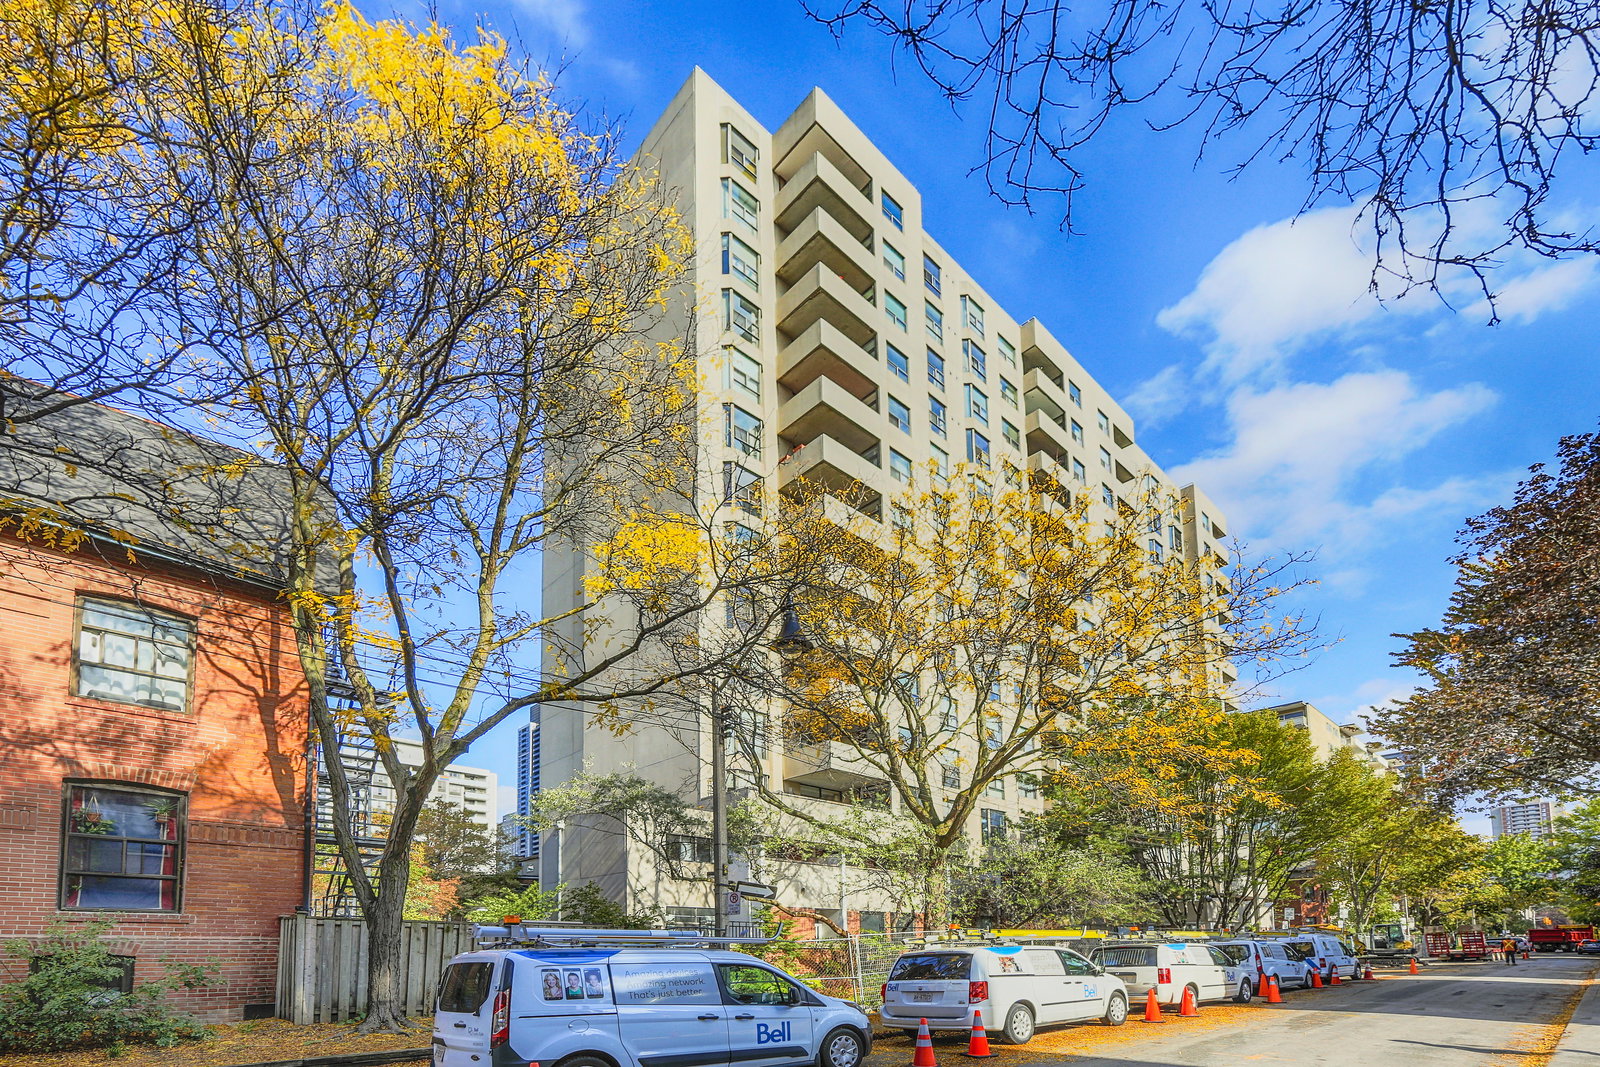
86 Gloucester is a 13-storey condo with 106 suites, built in 1978 by The Shoreham Apartments Limited. No units are on the market here right now.
- 13storeys
- 106suites
- $655/sq ft
- 1978built
No similar units for sale in 86 Gloucester right now.
Around this home
Daily convenience, out of 100, from the distances below
Schools nearby
School rating, out of 10.
Helpful calculators
Your HOMEH agent

"I would see it this week."