

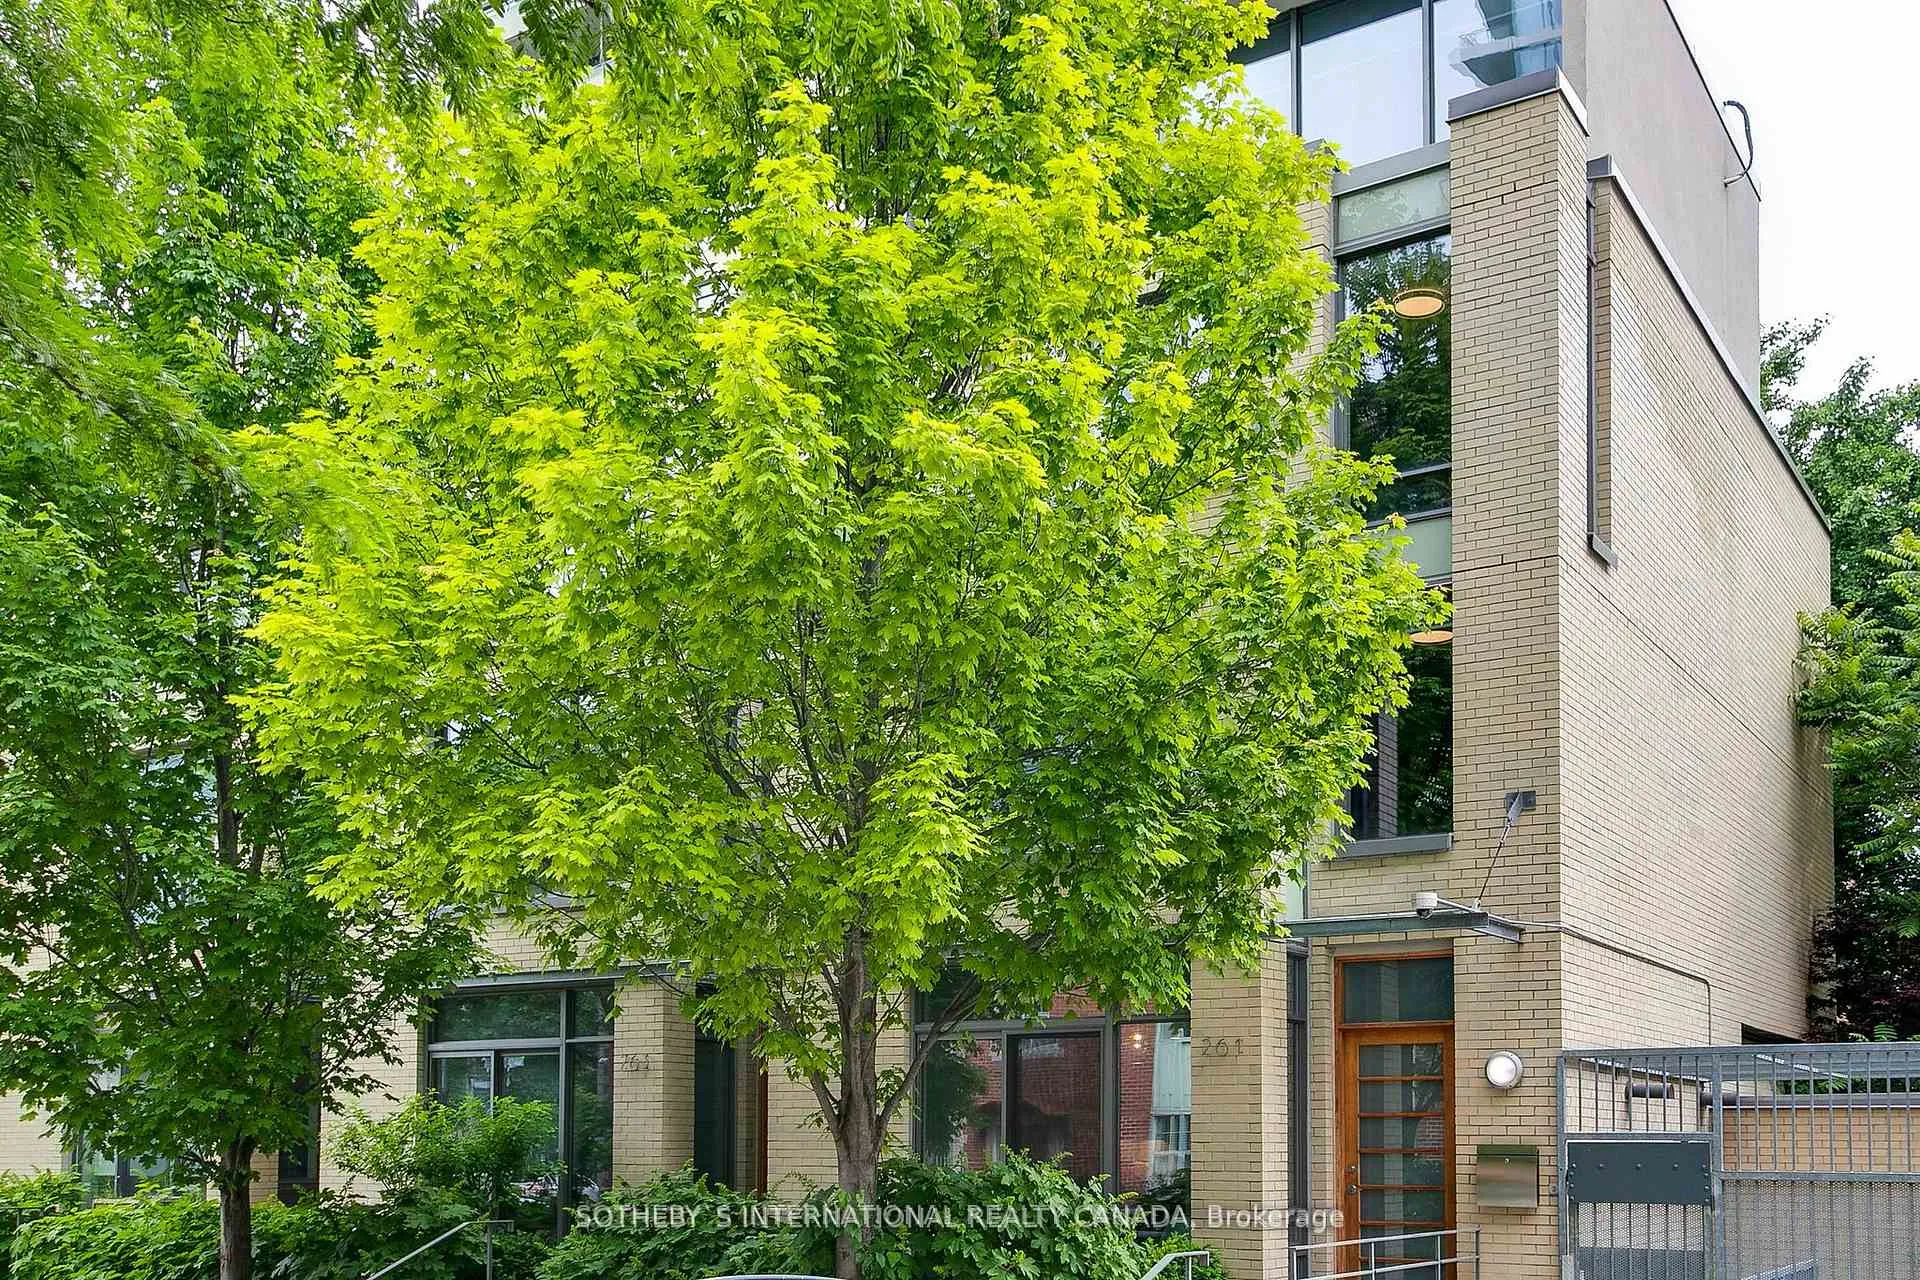
TH 17, 261 Mutual Street
TH 17, 261 Mutual Street
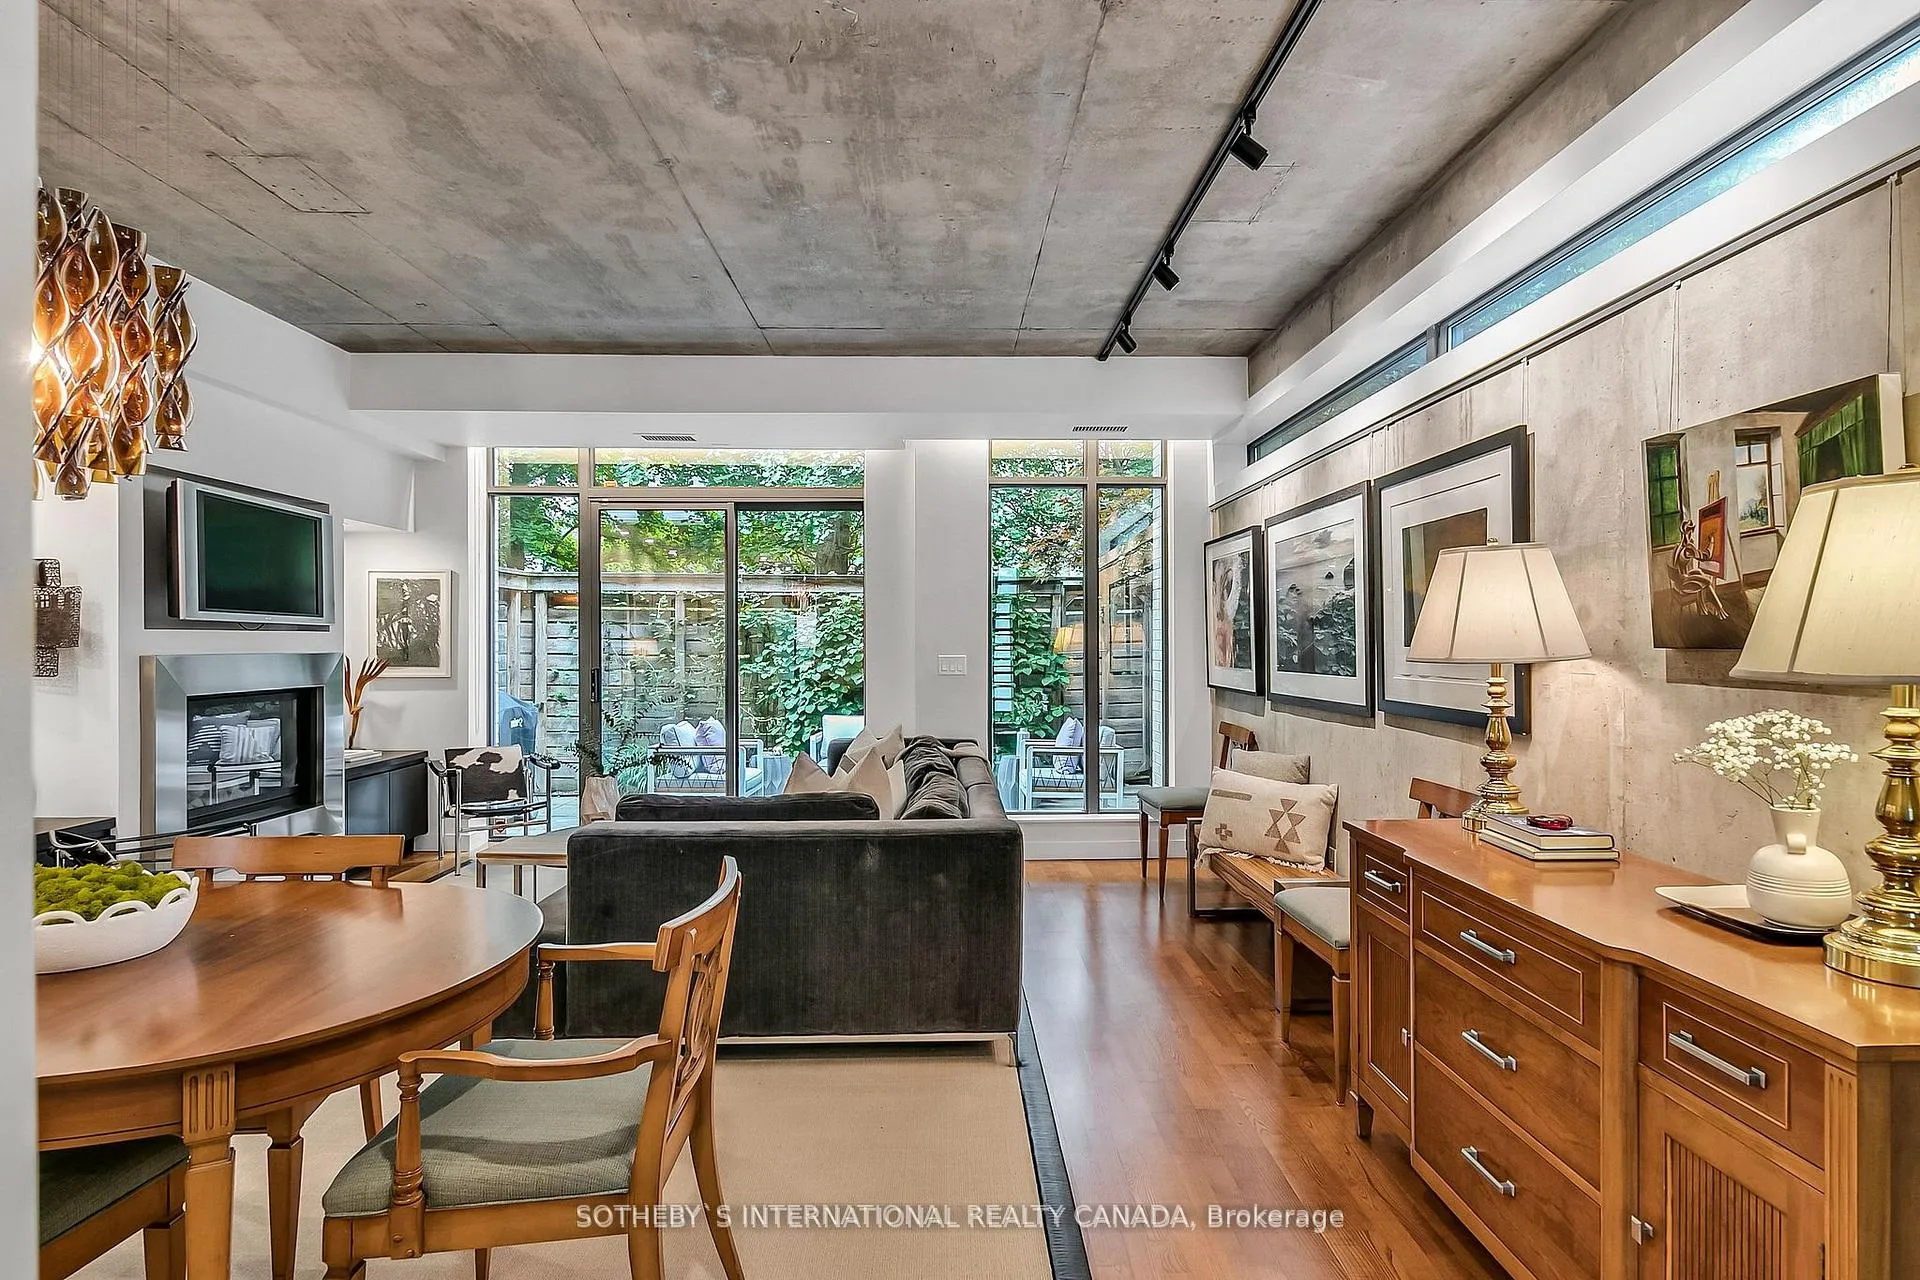 See all 39 photos
Property history
Facts and features
- BasementSeparate entrance
- ExposureEast west
- LaundryCloset
- LockerEnsuite
- Separate entrance
- Hardwood floors
- Fireplace
- Central air
- Concierge
- Gym
The homeCondo Townhouse, Multi-level, 2,250–2,499 sq ft
- Type: Condo Townhouse
- Style: Multi-level
- Living space: 2,250–2,499 sq ft
- Basement: Separate entrance
- Exposure: East West
InsideFireplace Yes, Tile, Hardwood, Slate flooring, Broadloom, Laundry closet
- Fireplace: Yes
- Flooring: Tile, Hardwood, Slate flooring, Broadloom
- Laundry: Laundry closet
- Features: Central vacuum
- Rooms above ground: 9
- Bedrooms: 3 + 1 in the basement
- Bathrooms: 3
- Kitchens: 1
- Family room: Yes
OutsideBrick, Terrace
- Exterior: Brick
- Balcony: Terrace
Parking and locker1 Parking, Underground, Parking type Owned
- Spaces: 1 Parking
- Garage: Underground
- Parking type: Owned
- Driveway: Underground
- Locker: Ensuite
BuildingRadio City Condos, Storeys 28, Units 416
- Name: Radio City Condos
- Storeys: 28
- Units: 416
- Registered: 2005
- Condo corporation: 1698
- Amenities: Bbqs allowed, concierge, guest suites, gym, party room/meeting room, visitor parking
- Pets: Allowed
Heating, water and powerForced air, gas, Central air
- Heating: Forced air, gas
- Cooling: Central air
Costs and taxesTaxes $7,669 a year, Condo fee $854 a month, Water included, common elements included, building insurance included, parking included
- Taxes, 2023: $7,669 a year
- Condo fee: $854 a month
- Fee includes: Water included, common elements included, building insurance included, parking included
- HST: HST included in the price
- Rental items: None
Included in the saleSee schedule d., See schedule d. ge wine fridge to be excluded. n.b.
- Included: See schedule d.
- Not included: See schedule d. ge wine fridge to be excluded. n.b.
NearbyHospital, library, park, public transit, rec./commun.centre, school
- Close to: Hospital, library, park, public transit, rec./commun.centre, school
Listing detailsC9395956, Sold, Oct 15, 2024
- MLS® number: C9395956
- Status: Sold
- Listed on: Oct 15, 2024
- Days on market: 91
- Updated: Jan 14, 2025
- Possession: 30-60 days/TBA
- Occupied by: Owner
- Listing brokerage: SOTHEBY`S INTERNATIONAL REALTY CANADA
About this home
TH 17, 261 Mutual Street, Toronto (Church-Yonge Corridor), ON M4V 1X6
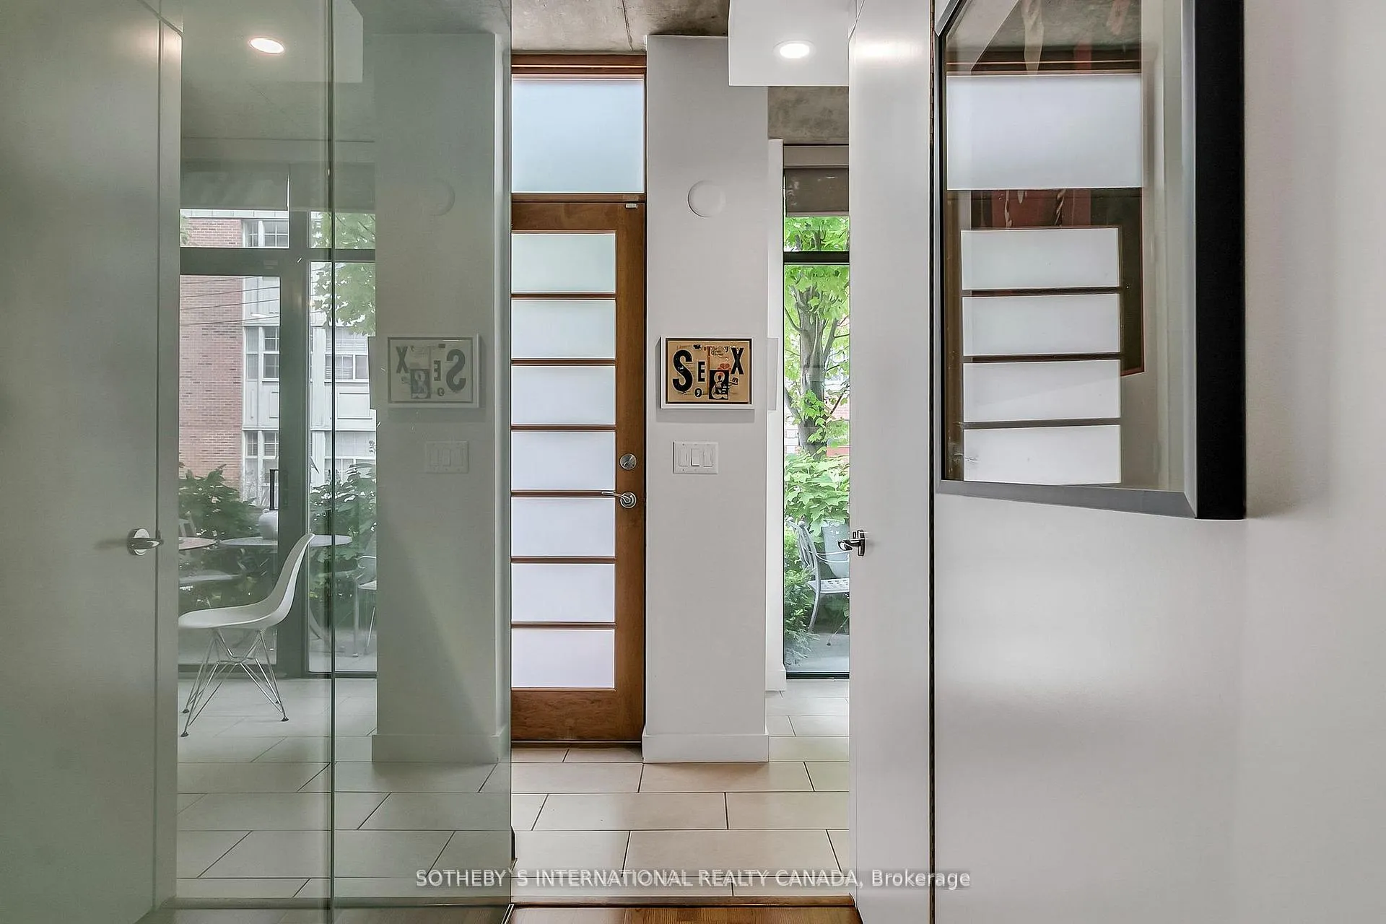
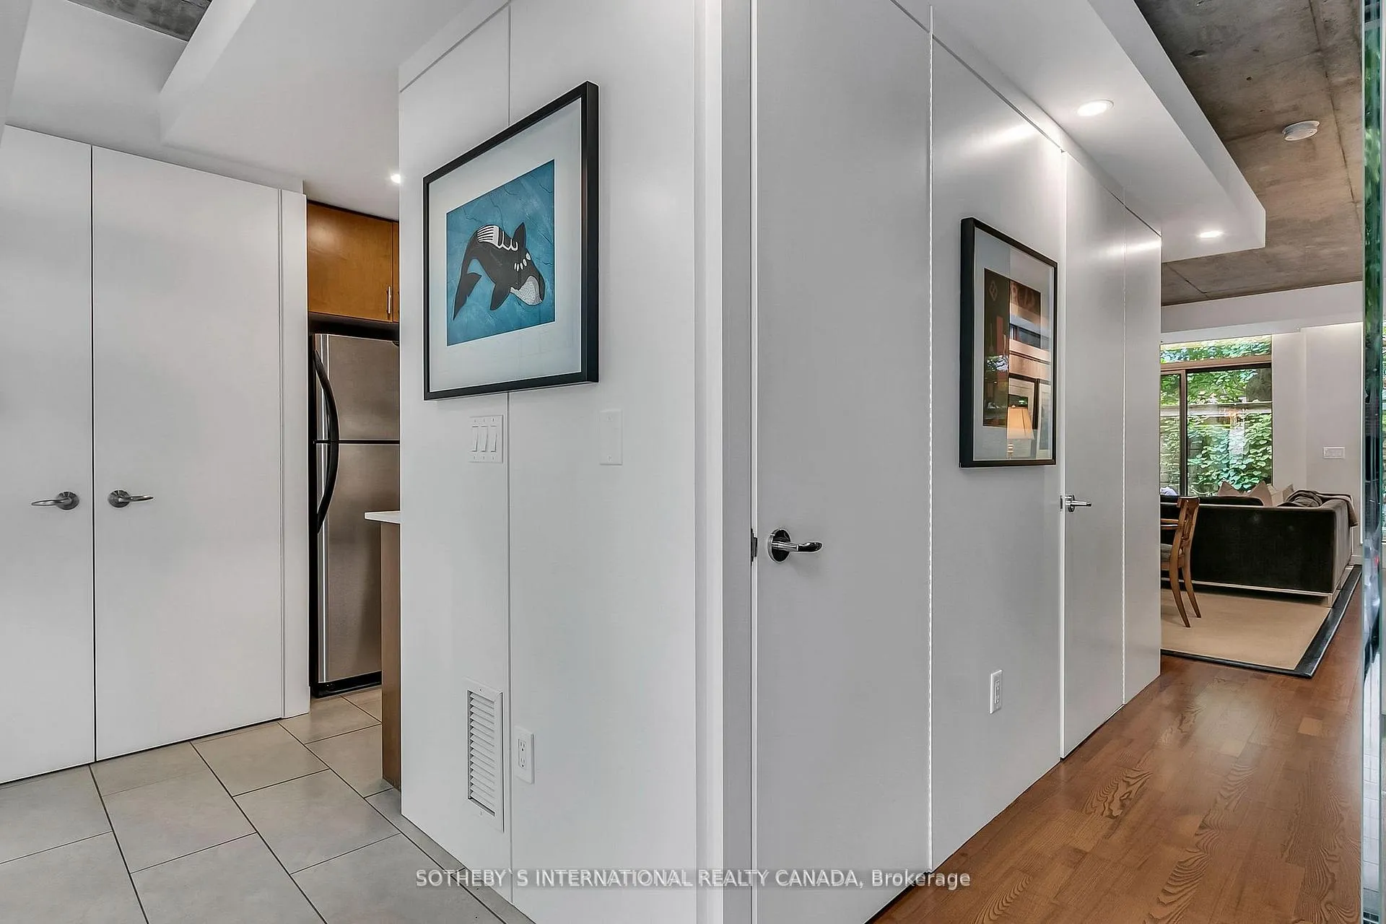
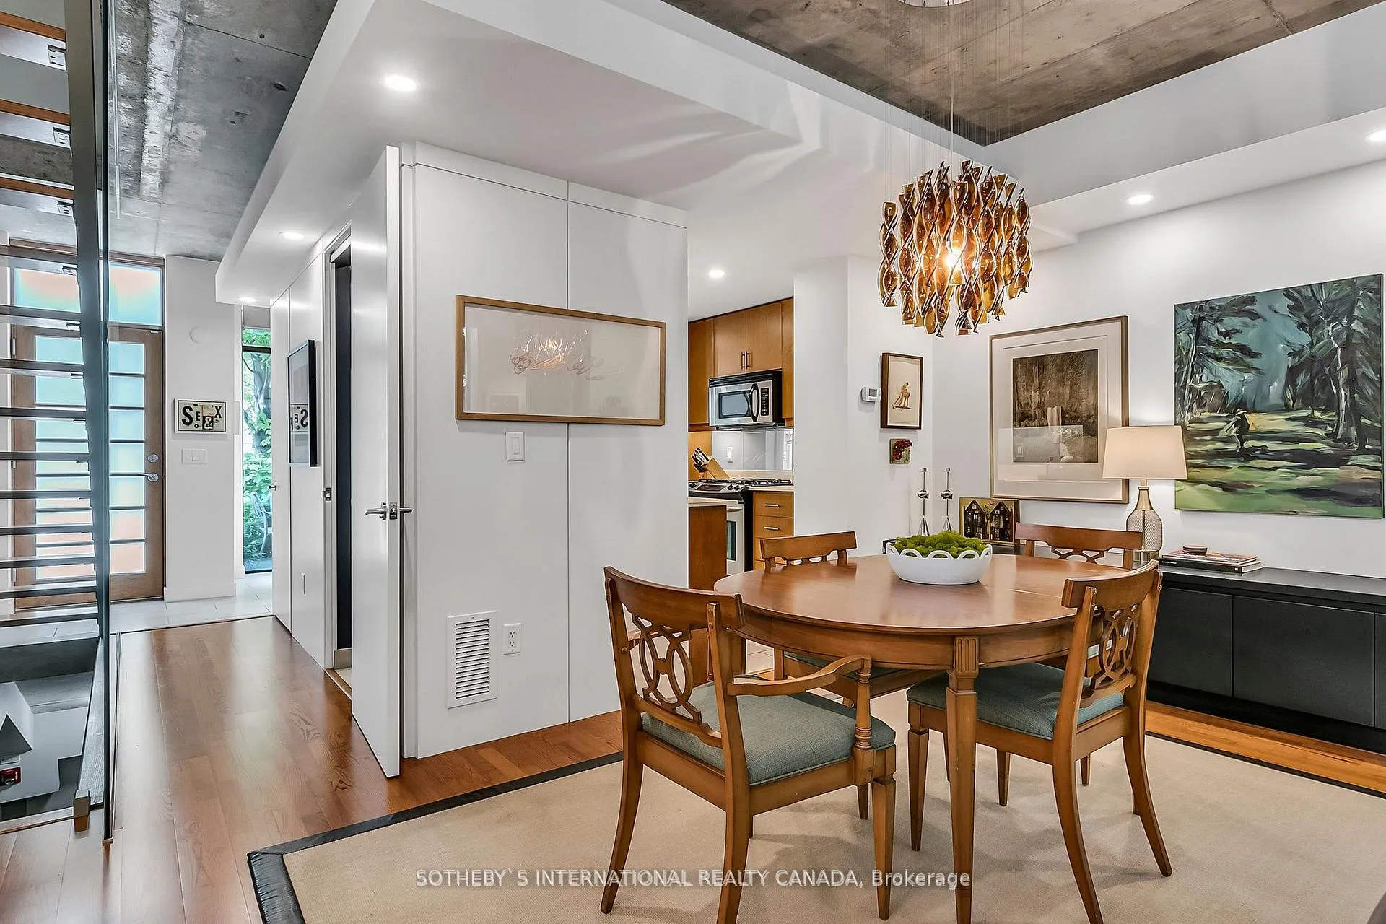
Sophisticated, super cool totally turn-key townhome in highly sought after Radio City condo enclave in the heart of downtown! Award-winning contemporary design, rare 4-storey end of row townhome with floor-to-ceiling windows, blends industrial elements with warmth of hardwood floors and natural stone. Spacious 2,500+ square feet of luxurious living including dazzling 4th floor sunroom with walk out to spectacular private rooftop terrace! Main floor powder room, modern eat-in kitchen with breakfast area and walk-out to a patio. Large open concept living-dining floor-to-ceiling windows, custom millwork, fireplace, soaring concrete ceilings, hardwood floors and walk-out to a private leafy backyard patio perfect for summer BBQs in the city! 2nd floor open concept family room could convert to original 3rd bedroom, 2nd bedroom overlooks treed backyard, laundry and 4 piece bathroom. Impressive primary suite spans entire 3rd floor with luxury 4 piece spa ensuite, large walk-in closet, custom built-ins, picture windows front and back. Steps to Loblaws, Village, TMU, Subway, Eaton Centre, restaurants shops and the Financial Core.
Ask about this home
A HOMEH agent will answer your questions about this home.
Know more about Radio City Condos
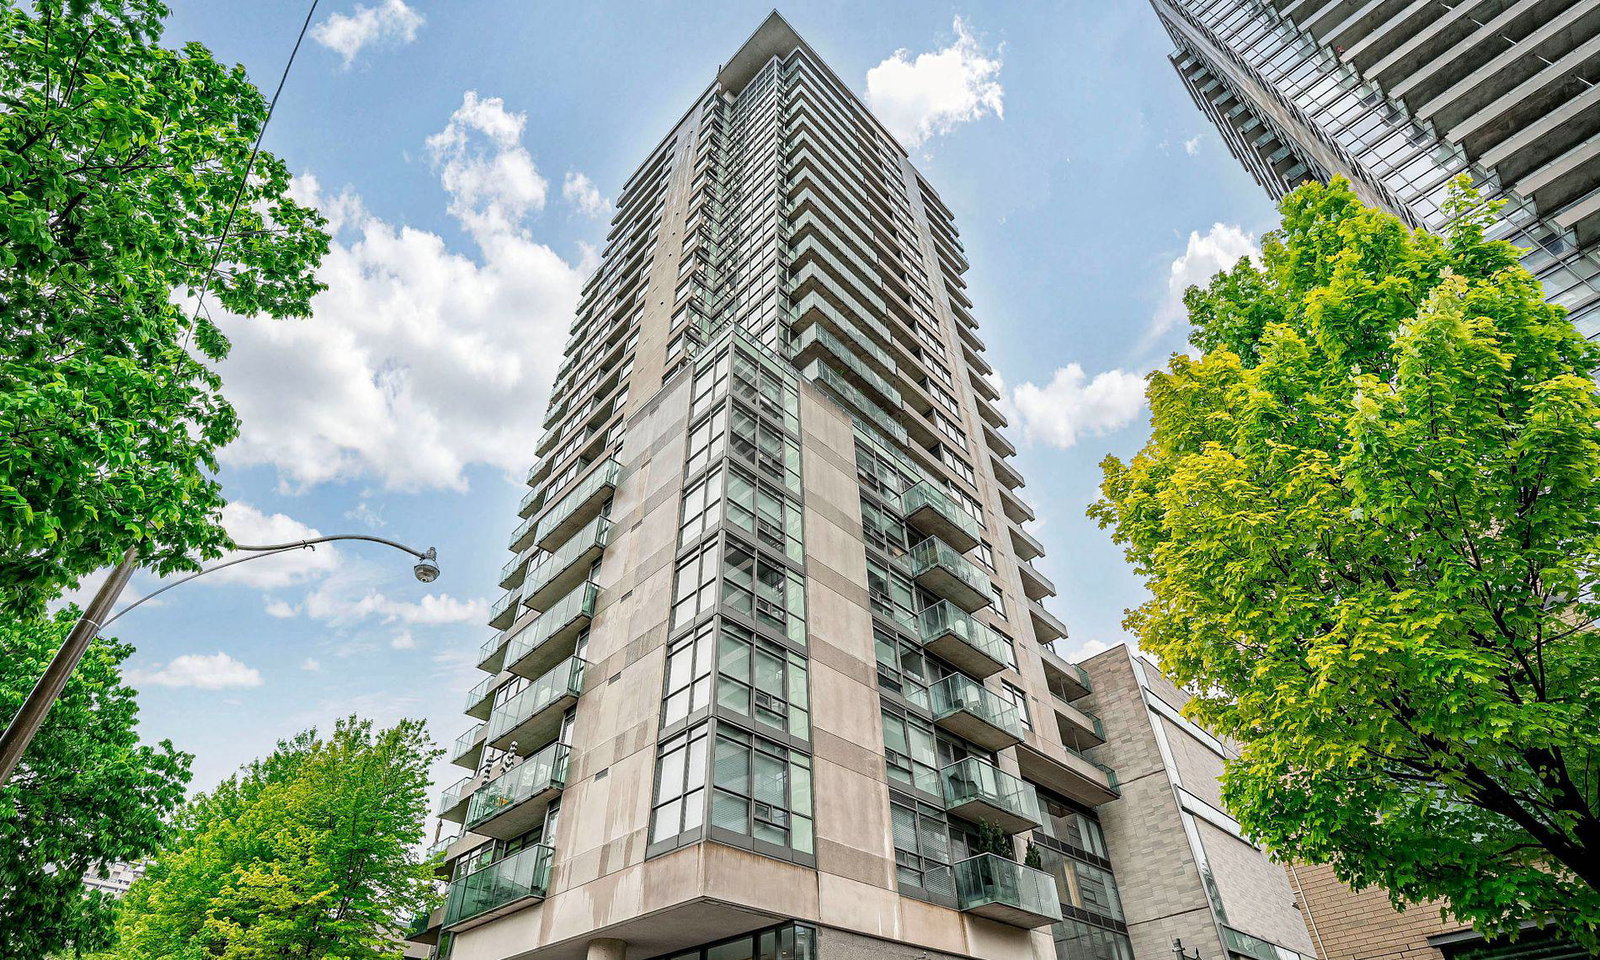
Condo building · 281 Mutual Street
Radio City Condos is a 28-storey condo with 416 suites, built in 2005 by Context Development. Right now 3 for sale and 1 for rent are on the market here.
- 28storeys
- 416suites
- $887/sq ft
- 2005built
No similar units for sale in Radio City Condos right now.
Around this home
Daily convenience, out of 100, from the distances below
Schools nearby
School rating, out of 10.
Helpful calculators
Your HOMEH agent

"I would see it this week."