

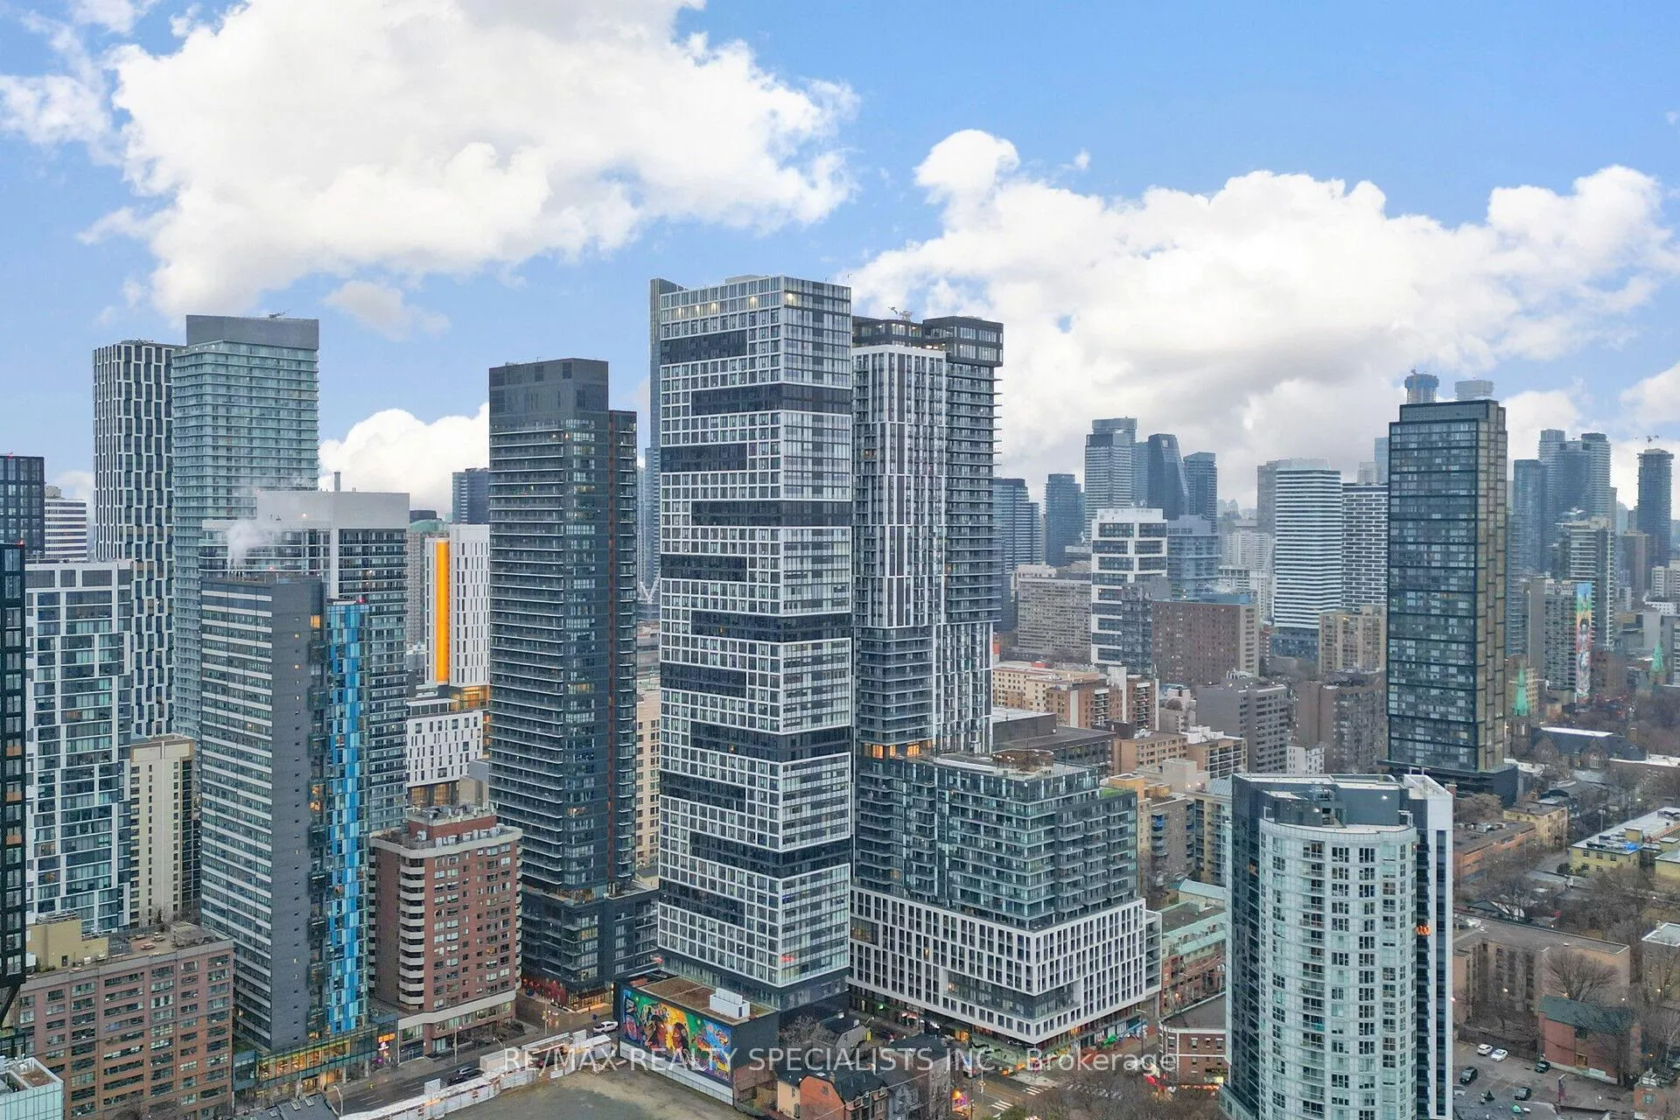
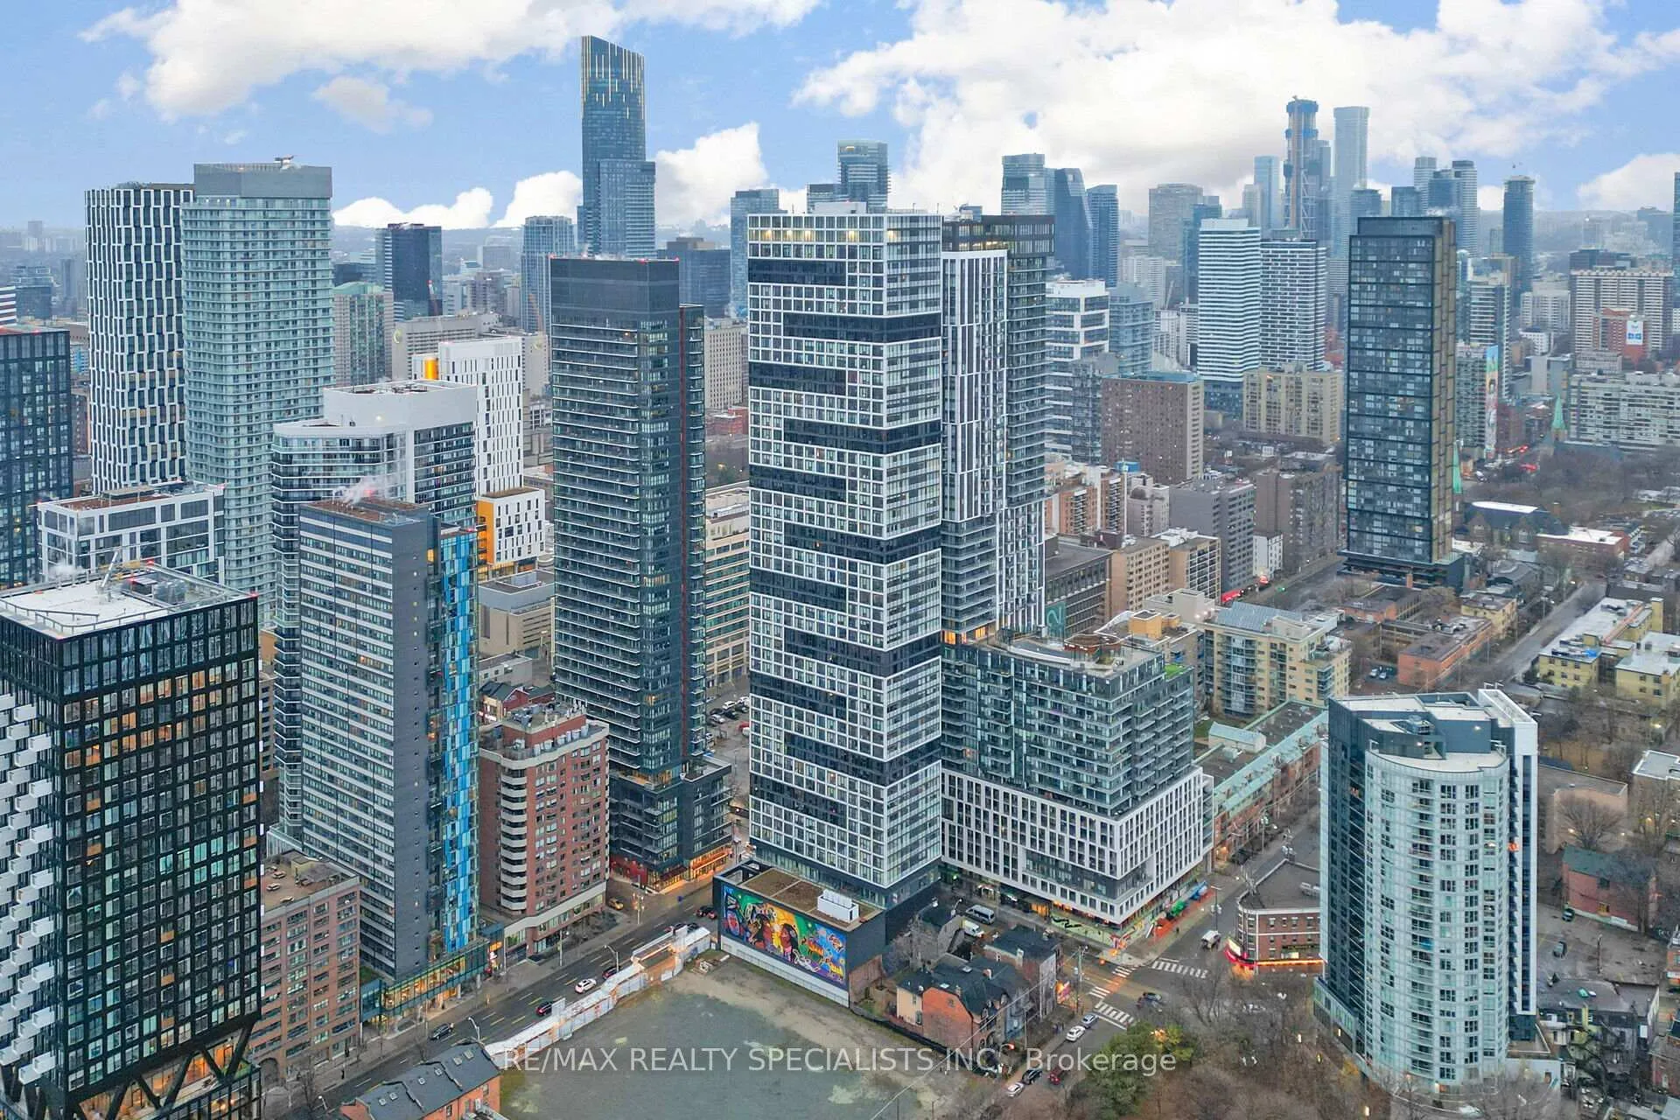
Unit 4909, 181 Dundas Street E
Unit 4909, 181 Dundas Street E
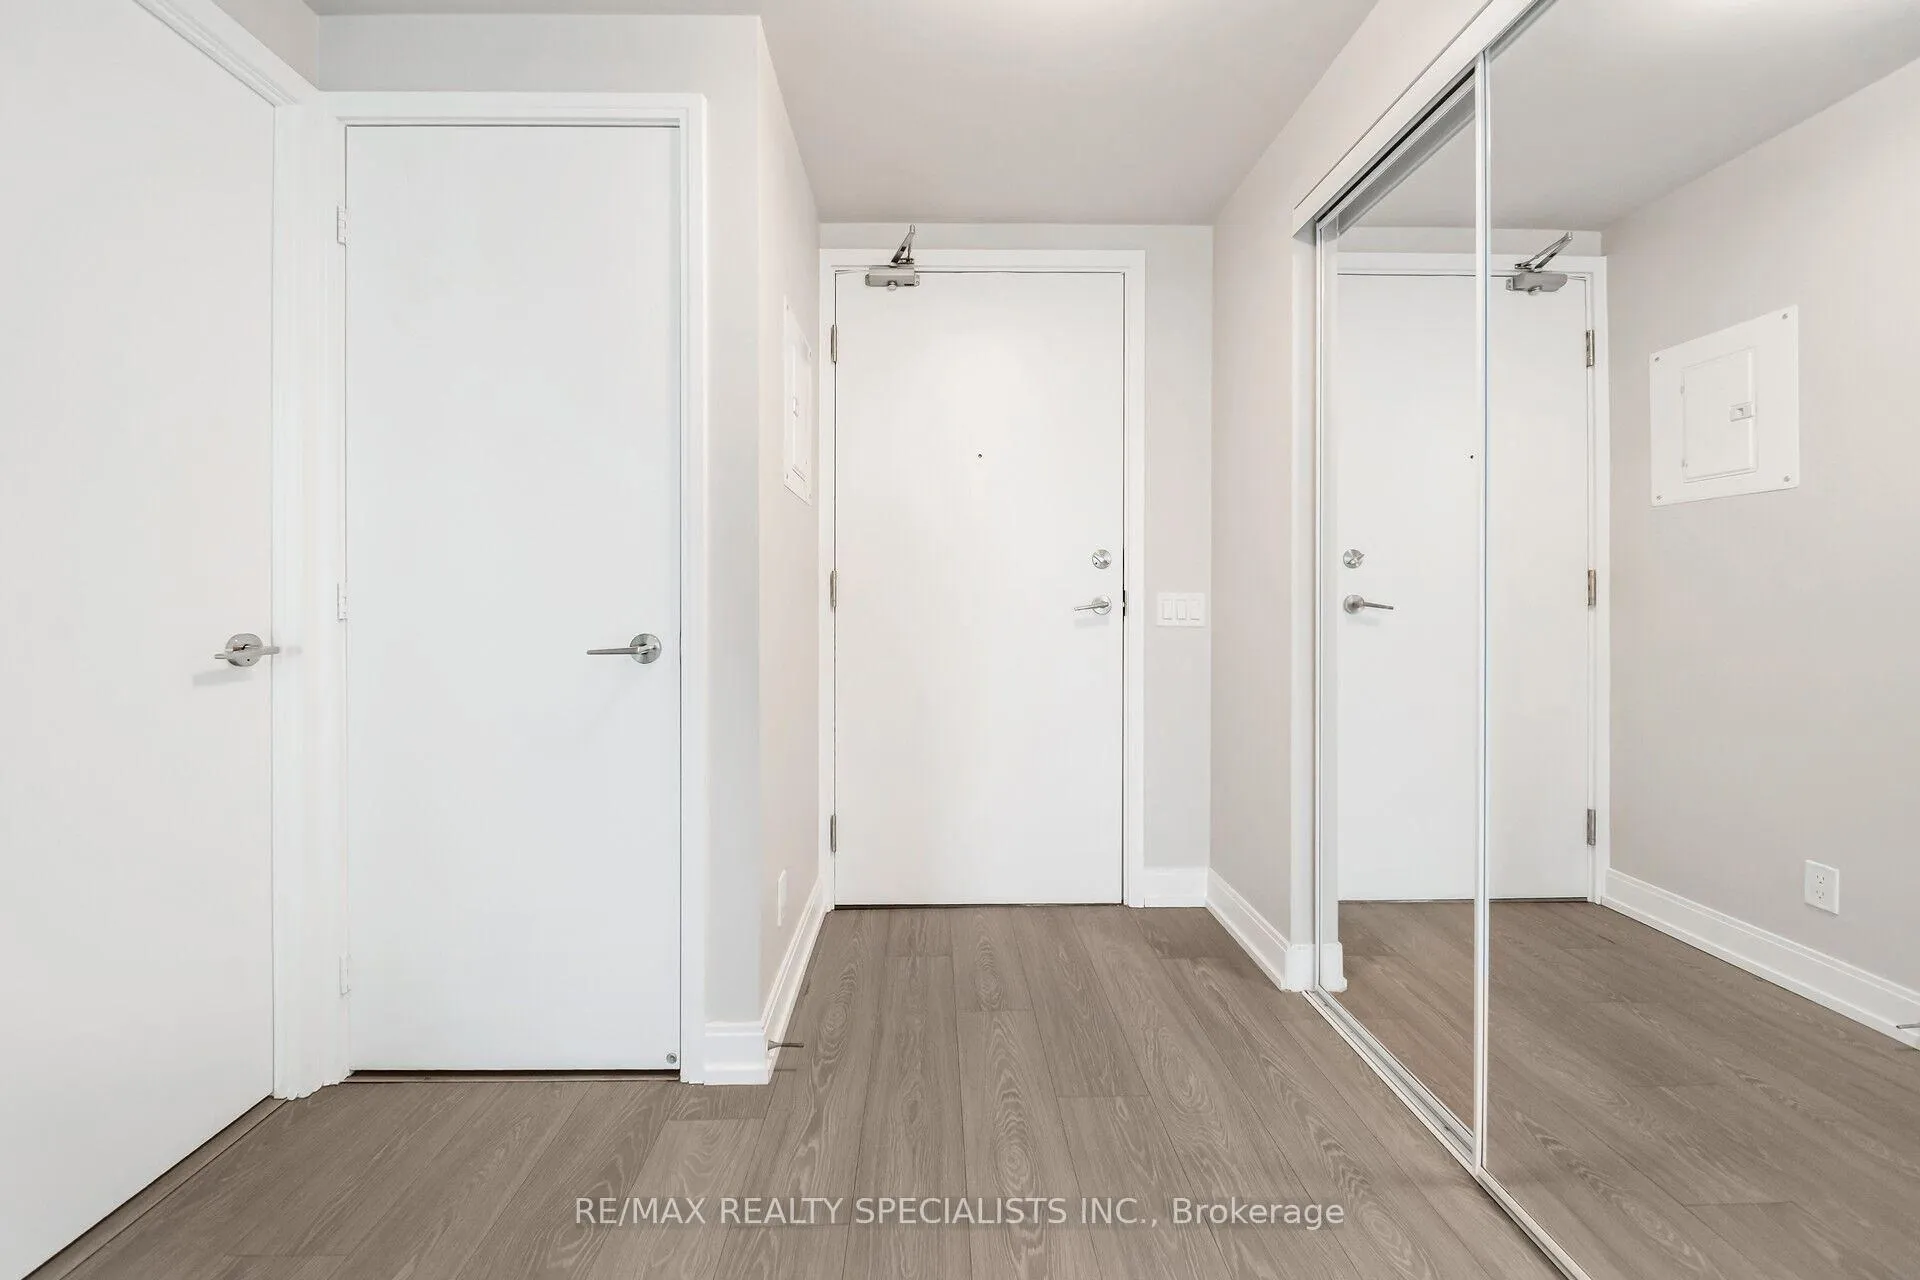 See all 40 photos
Property history
Facts and features
- ExposureSouth
- LaundryEnsuite
- LockerNone
- BalconyJuliette
- Central air
- Concierge
- Exercise room
- Party room/meeting room
The homeCondo Apartment, Apartment, Age 0–5 years
- Type: Condo Apartment
- Style: Apartment
- Age: 0–5 years
- Living space: 500–599 sq ft
- Basement: None
- Exposure: South
InsideEnsuite, Other, Elevator Yes
- Laundry: Ensuite
- Features: Other
- Elevator: Yes
- Rooms above ground: 4
- Bedrooms: 1 + 1 in the basement
- Bathrooms: 1
- Kitchens: 1
OutsideConcrete, Juliette
- Exterior: Concrete
- Balcony: Juliette
Parking and lockerUnderground, Parking type None, Locker None
- Garage: Underground
- Parking type: None
- Locker: None
BuildingGrid condomoniums, Storeys 57, Units 528
- Name: Grid condomoniums
- Storeys: 57
- Units: 528
- Registered: 2018
- Condo corporation: 2694
- Amenities: Bbqs allowed, bike storage, concierge, exercise room, media room, party room/meeting room
- Pets: Allowed
Heating, water and powerForced air, gas, Central air
- Heating: Forced air, gas
- Cooling: Central air
Costs and taxesTaxes $2,339 a year, Condo fee $385 a month, Cac included, common elements included, parking included, condo taxes included
- Taxes, 2023: $2,339 a year
- Condo fee: $385 a month
- Fee includes: Cac included, common elements included, parking included, condo taxes included
- HST: HST included in the price
Included in the saleStainless steel fridge, stainless steel stove, stainless steel dishwasher, microwave, stacked washer & dryer, all electrical light fixtures.
- Included: Stainless steel fridge, stainless steel stove, stainless steel dishwasher, microwave, stacked washer & dryer, all electrical light fixtures.
NearbyArts centre, hospital, park, public transit, school, waterfront
- Close to: Arts centre, hospital, park, public transit, school, waterfront
Listing detailsC11897786, Sold, Dec 19, 2024
- MLS® number: C11897786
- Status: Sold
- Listed on: Dec 19, 2024
- Days on market: 33
- Updated: Jan 21, 2025
- Possession: Flexible
- Occupied by: Vacant
- Listing brokerage: RE/MAX REALTY SPECIALISTS INC.
About this home
Unit 4909, 181 Dundas Street E, Toronto (Church-Yonge Corridor), ON M5A 1Z4
Absolutely Stunning Unit at Grid Condos in the Heart of Downtown Toronto. Offers 1 Bedroom + Den. Open Concept. 9 Ceilings. Perfect Size Living Room with Amazing South Facing Views. Kitchen/Dining Combine. Stainless Steel Appliances, Backsplash and Lots of Cupboards for Storage. Spacious Bedroom with Floor to Ceiling Window. Great Size Separate Den. Laminate Floors. Ensuite Laundry. Underground Parking. Fantastic Upscale Amenities Including: 7000 Sq Ft Study & Working Space With Wifi, Printer/Scanner/Copier, 24 Hours Concierge, Outdoor Terrace with BBQs, 3,000 Sq ft Fully Equipped Fitness Room, Lounge, Media/Party Room and Guest/Visitor Suite. Close to Schools/Universities, Public Transit/Subway Station/Rail Station, Parks, Waterfront, Eaton Centre, Yonge & Dundas Square, Hospital, Major HWY Gardiner Expy/Don Valley Pkwy and All Essential Needs.
Ask about this home
A HOMEH agent will answer your questions about this home.
Know more about Grid Condos
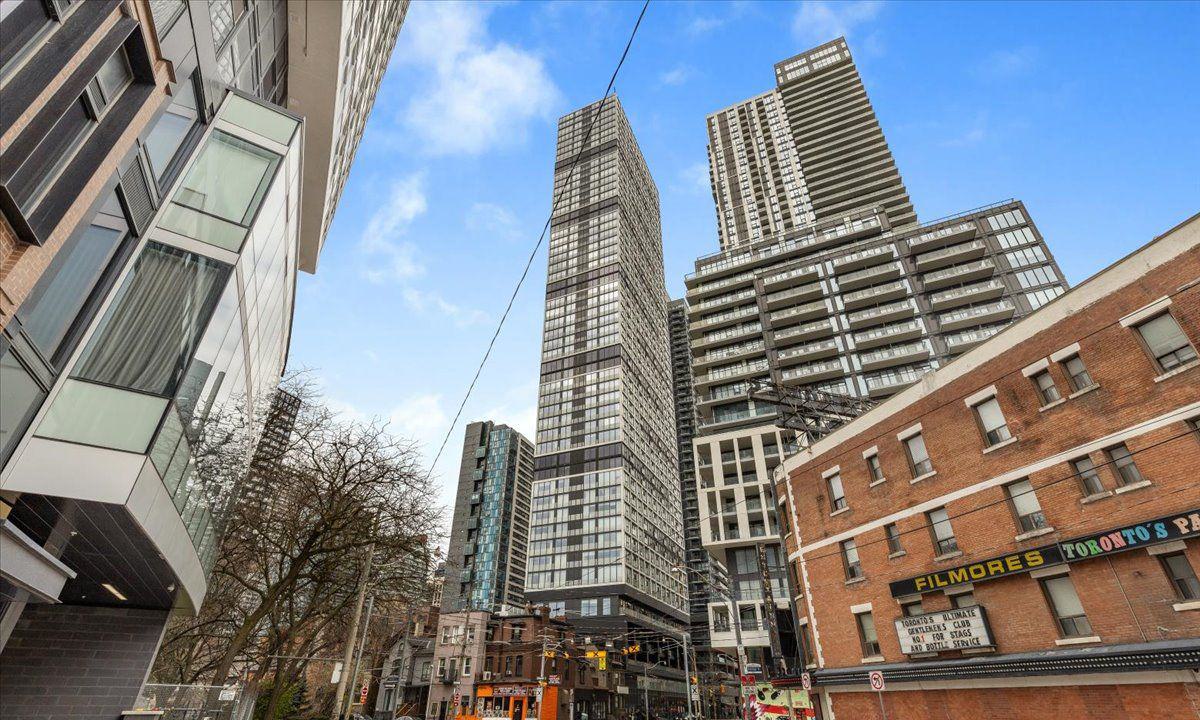
Condo building · 181 Dundas Street E
Grid Condos is a 57-storey condo with 528 suites, built in 2018 by CentreCourt Developments Inc. Right now 6 for sale and 11 for rent are on the market here.
- 57storeys
- 528suites
- $792/sq ft
- 2018built
No similar units for sale in Grid Condos right now.
Around this home
Daily convenience, out of 100, from the distances below
Schools nearby
School rating, out of 10.
Helpful calculators
Your HOMEH agent

"I would see it this week."