
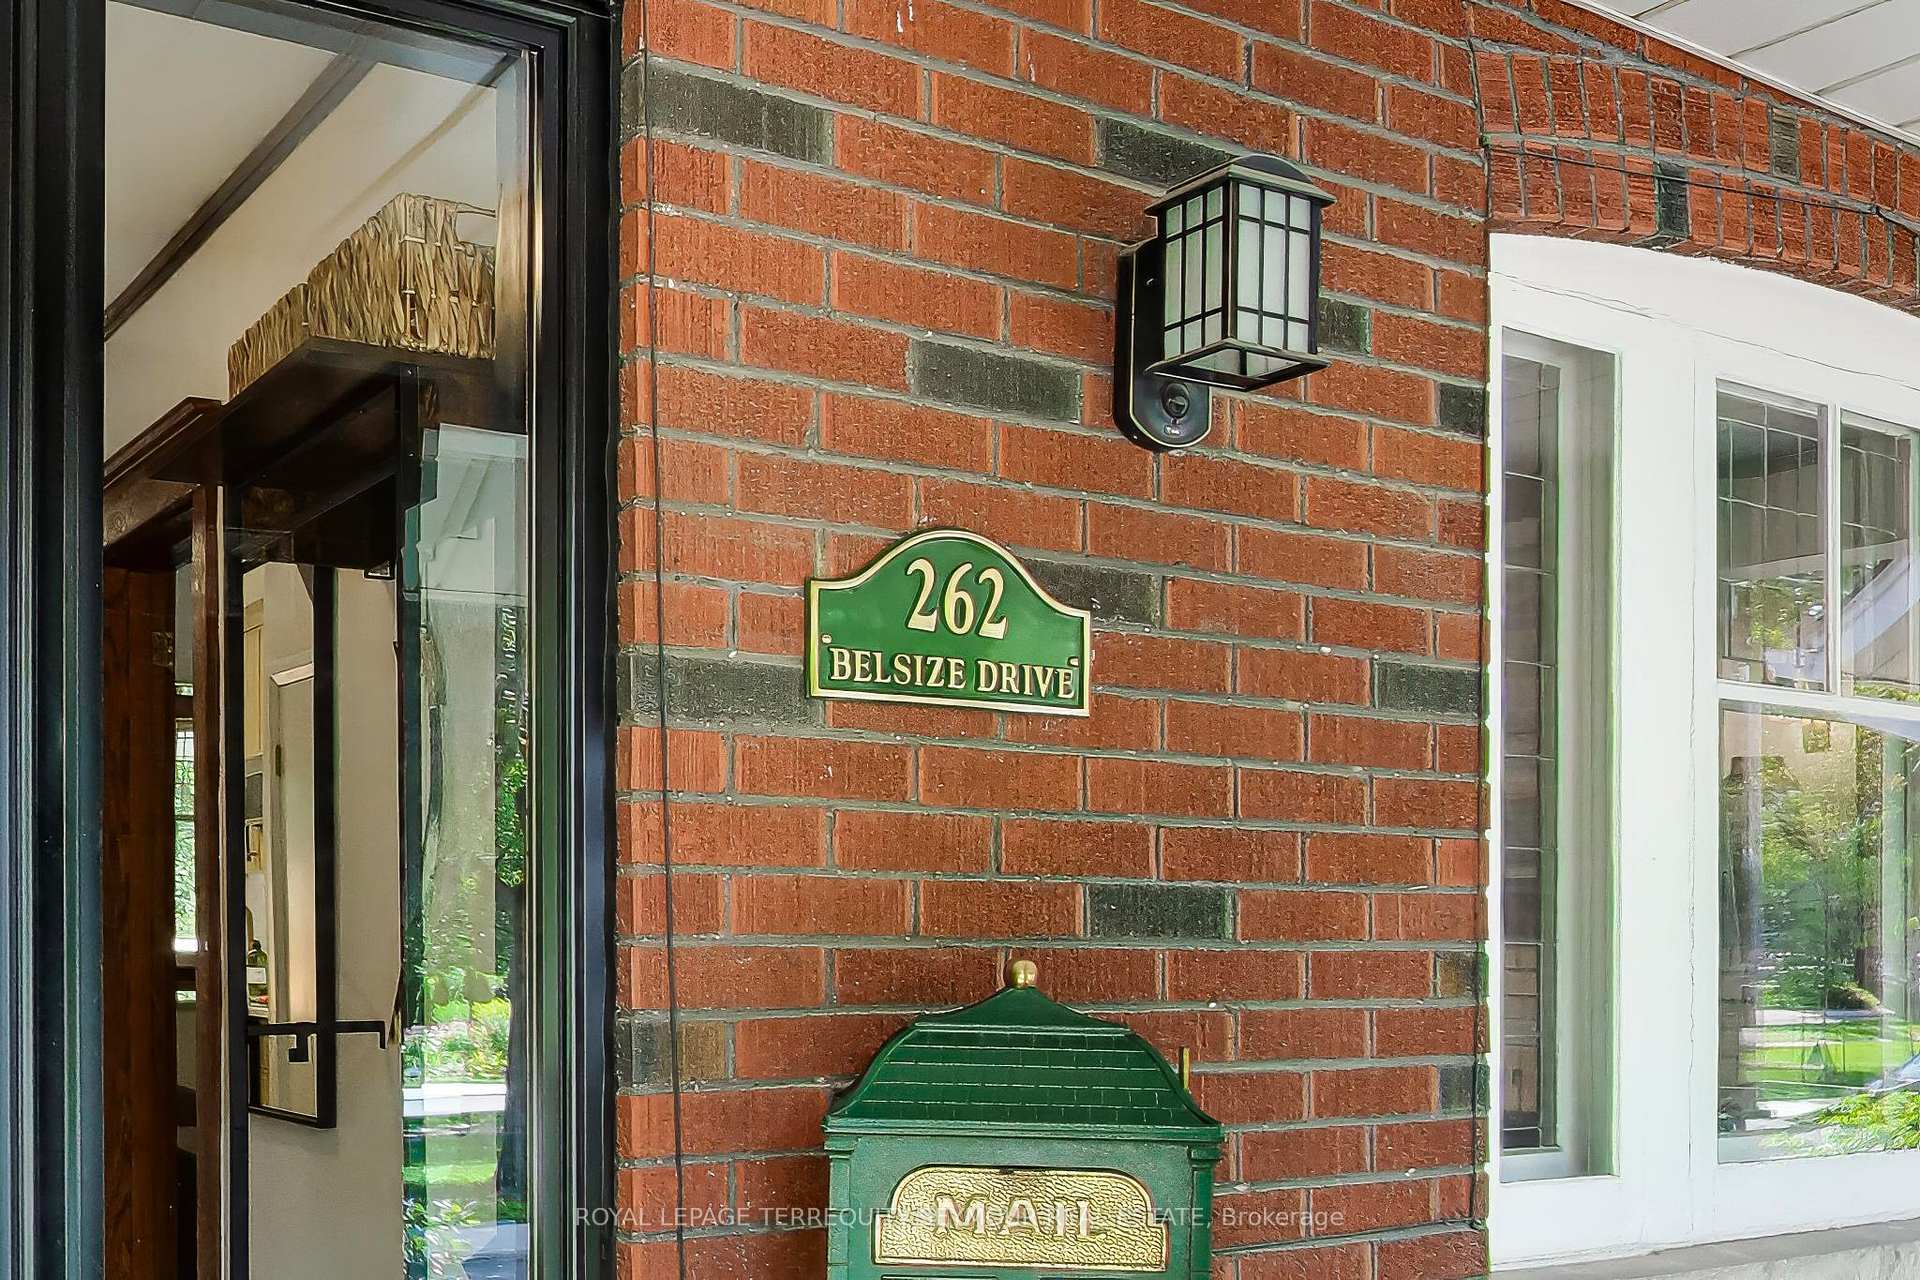
262 Belsize Drive
Toronto (Mount Pleasant East), ON M4S 1M6
- 3Bedrooms
- 3Bathrooms
- 0Garage
- 1100–1500Sq Ft
- $7,888Tax
- 23×125 ftLot Size
 Estimated Value:$1,436,000See Free Estimate Report

Property not available for sale or for rent.
HOMEH One: full-service selling for a 1% listing fee. The buyer's agent commission is separate.
Free Home EvaluationHow Much Is My Home Worth?Homes for Sale NearbySale & Price History for 262 Belsize Drive, Toronto, Mount Pleasant East
| Start Date | End Date | Price | Event | MLS# |
|---|---|---|---|---|
| 2026-08-11 | 2026-08-15 | Login to See Prices | Sold | c13662490 |
Real estate boards require you to or to see the full details of this property.
*Sold prices and complete sale & price history are regulated data. Under the Trust in Real Estate Services Act, 2002 (TRESA) and the rules of the Real Estate Council of Ontario (RECO), and pursuant to the Multiple Listing Service® rules of the Canadian Real Estate Association (CREA) and the Toronto Regional Real Estate Board (TRREB), this information may be shown only to registered users who have agreed to the applicable terms of use (a Virtual Office Website, or "VOW," arrangement). HOMEH Inc., Brokerage therefore provides it to signed-in members only. Creating an account is free and takes under a minute.
About 262 Belsize Drive, Toronto, Mount Pleasant East
Summarized Description
- Fully renovated home with custom kitchen.
- Open green outlook in a quiet setting.
- Finished lower level with in-floor heating.
- Expansive stone patio for outdoor gatherings.
- Located in coveted school district.
- Close to shops, restaurants, and transit.
- Significant investments in electrical and plumbing.
- Professionally landscaped private retreat.
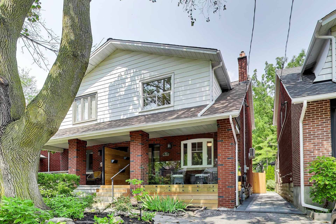
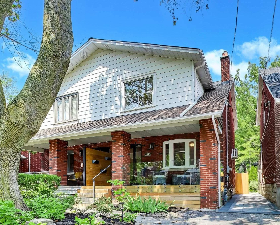
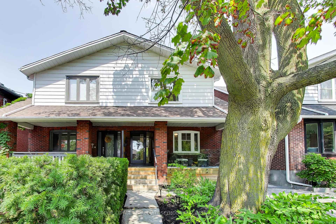
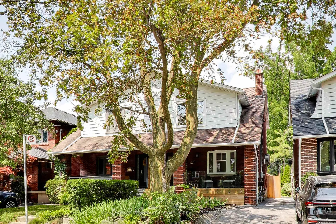
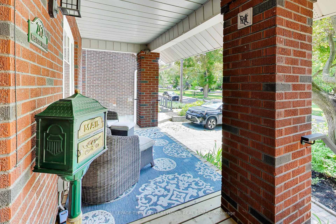
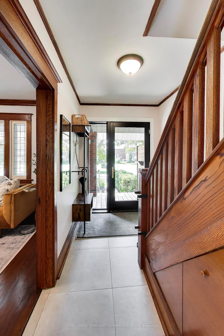
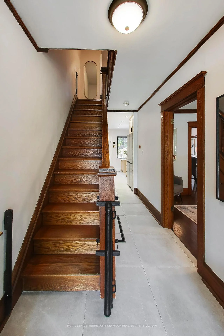
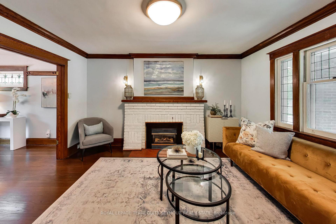
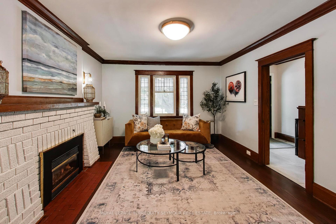
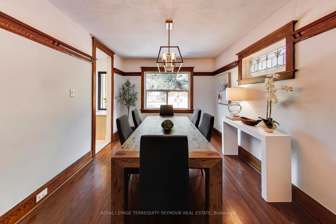
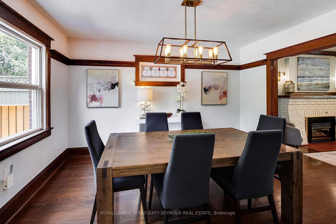
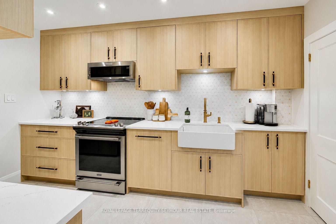
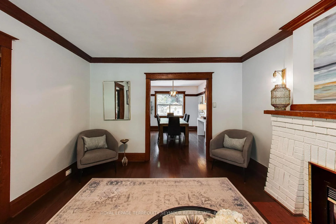
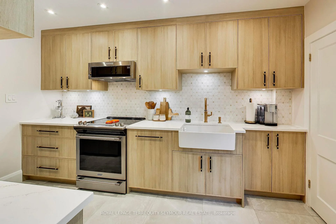
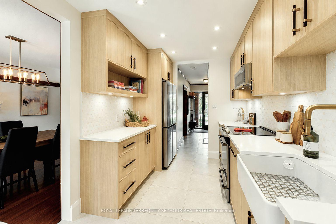
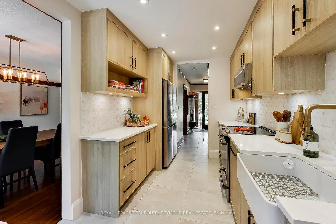
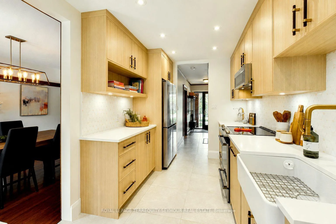
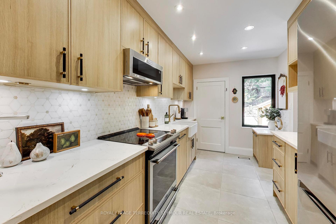
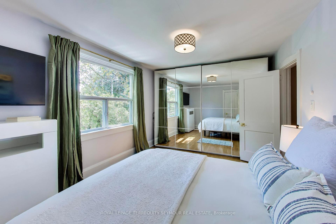
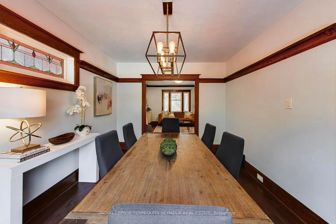
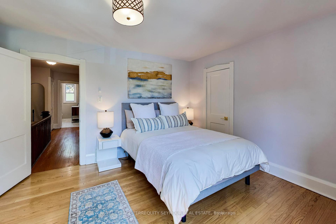
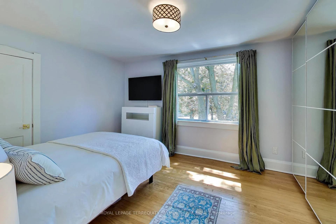
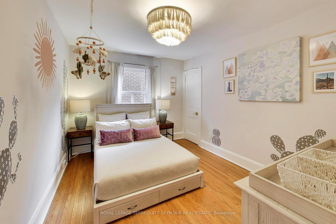
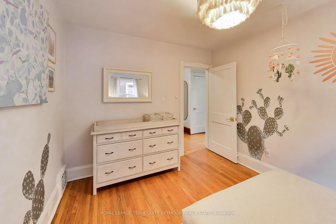
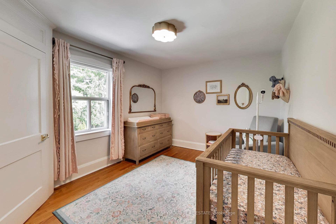
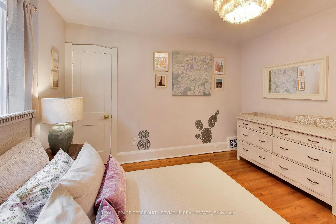
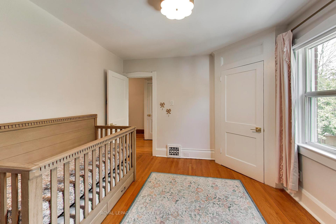
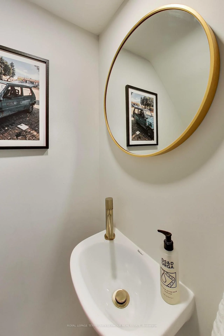
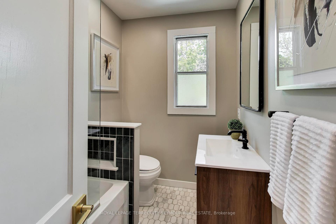
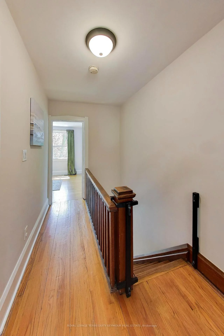
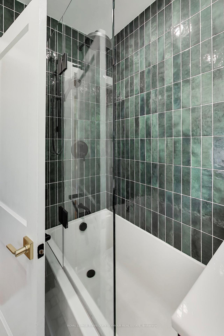
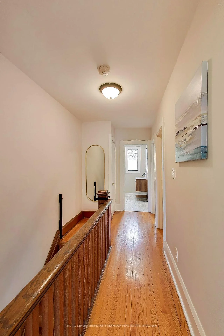
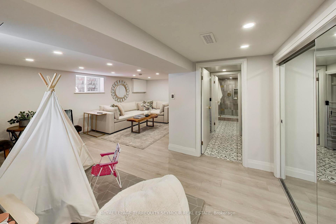
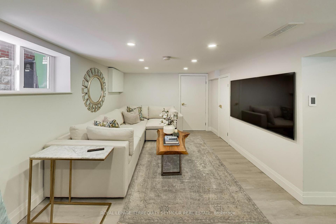
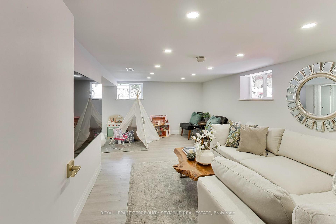
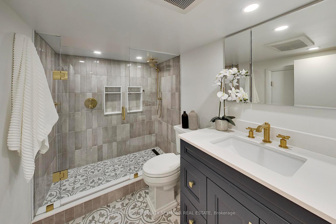
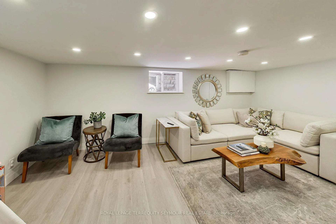
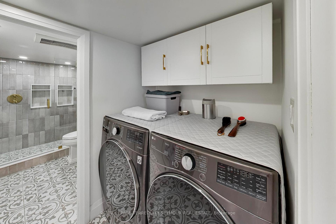
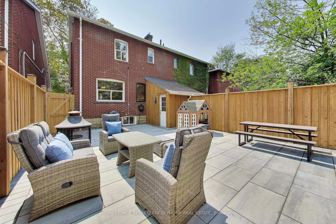
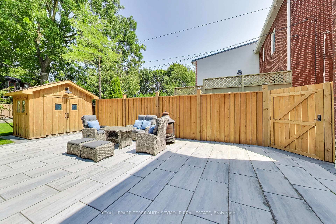
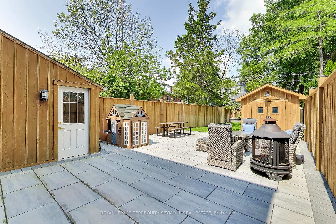
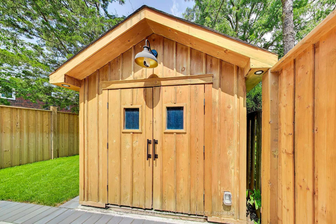
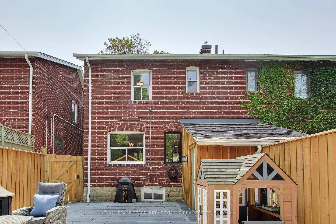
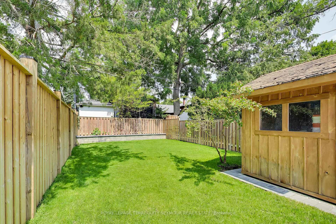
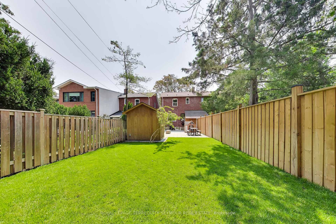
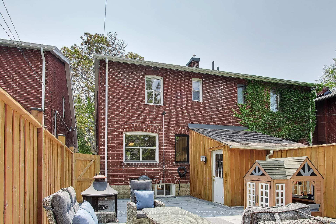
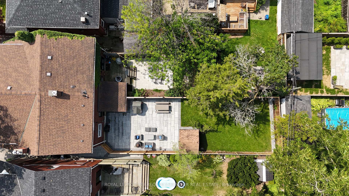
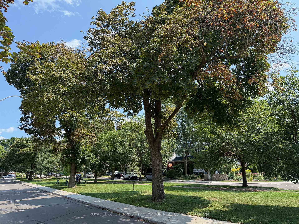
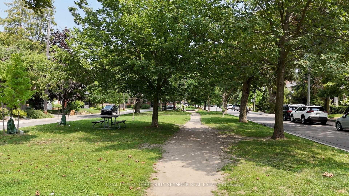
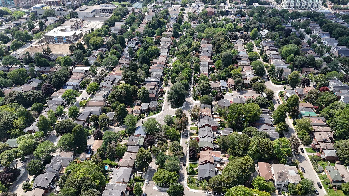
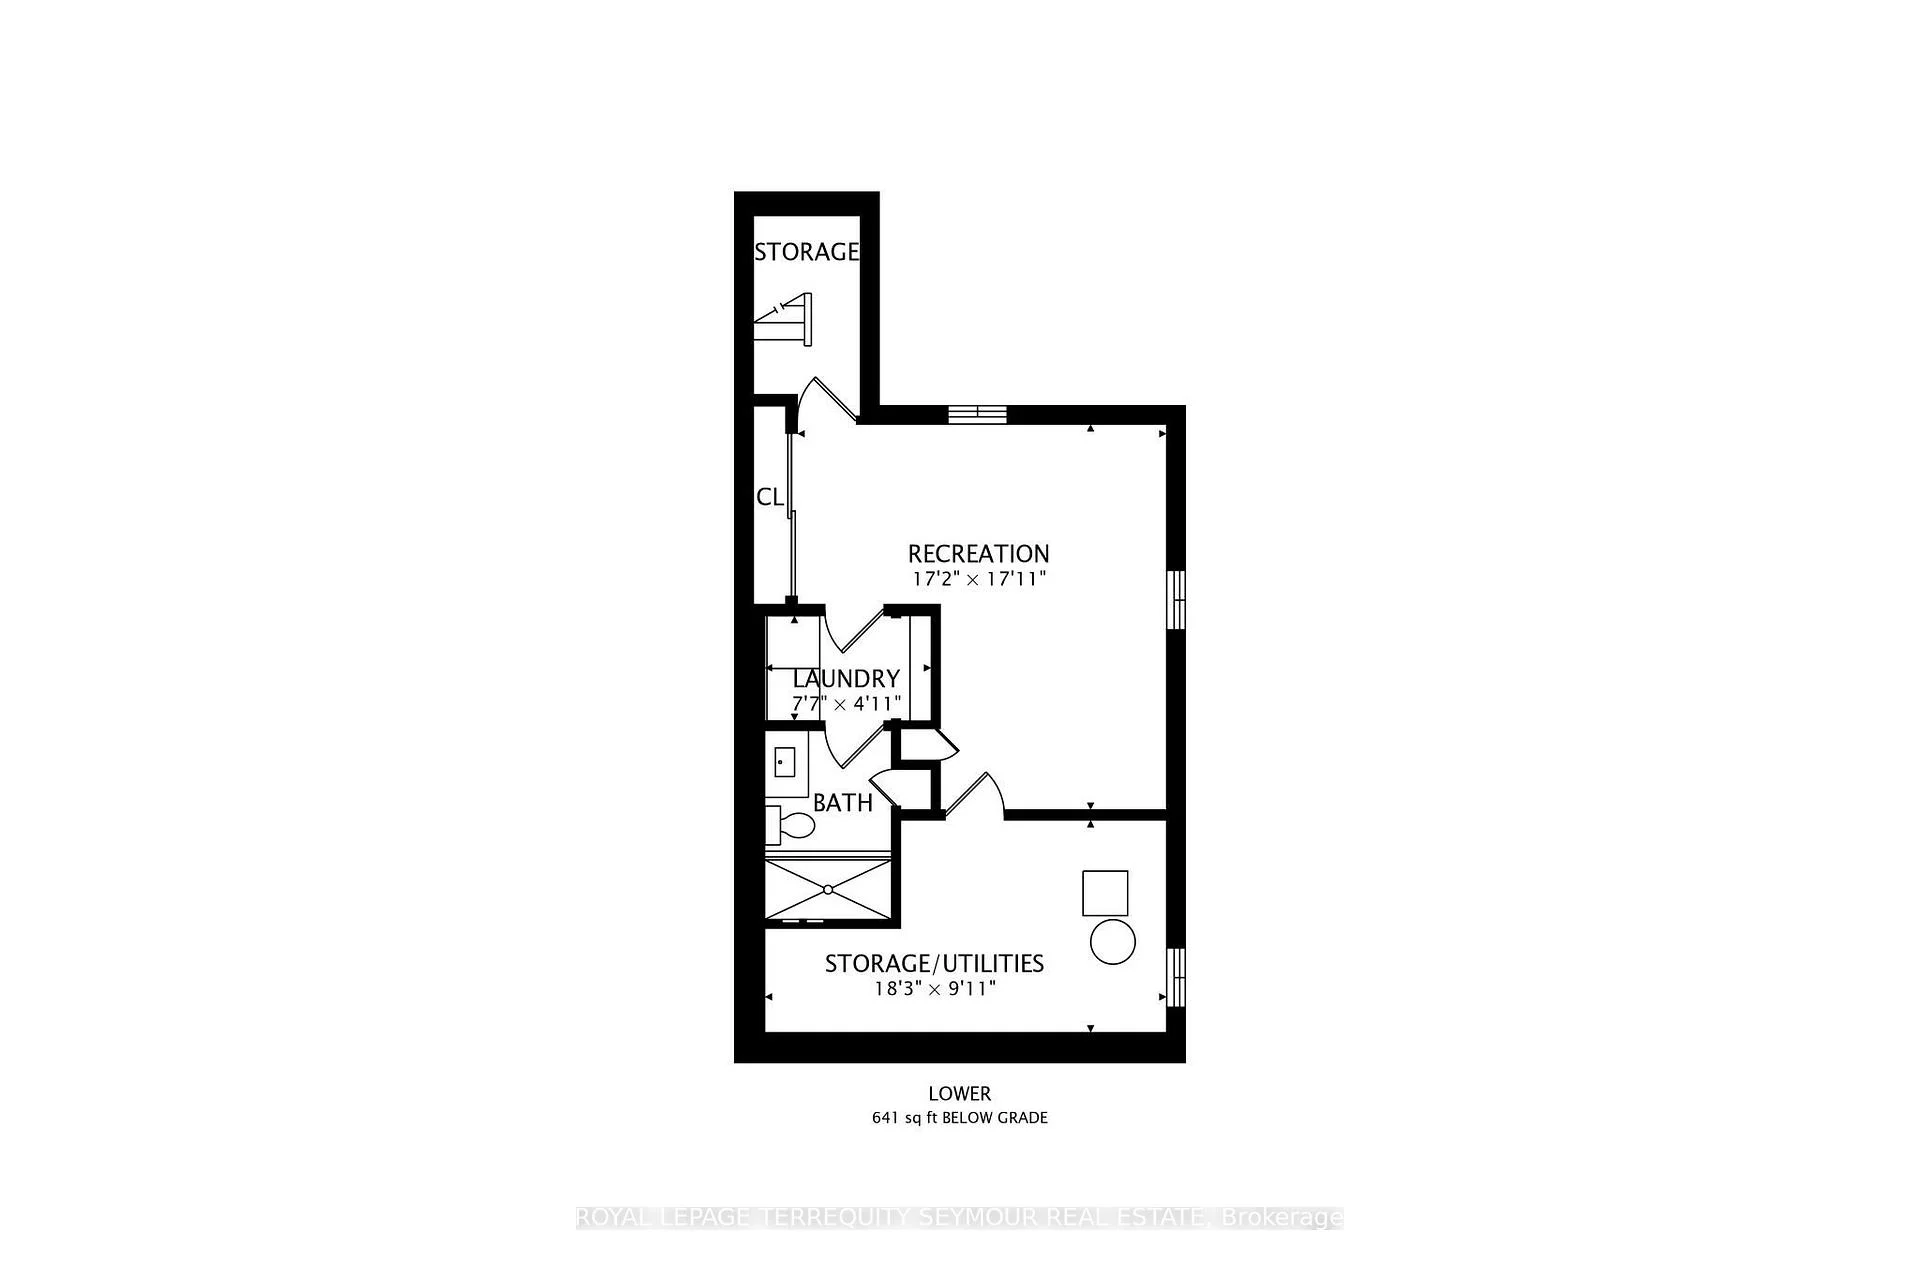
Overlooking the Belsize Parkette on one of Davisville's most desirable family streets, 262 Belsize Dr offers something rare this close to Midtown: an open green outlook, a quiet setting, and a home that simply feels right the moment you arrive. Inside, the work has already been done. The custom kitchen, fully renovated in 2024, balances smart design with everyday function - extensive cabinetry, integrated pantry storage, premium appliances, quartz countertops, and generous prep space, with a large rear window and direct access to the backyard keeping the room bright and connected to outdoor living. A newly added powder room completes the main floor. Upstairs, three well-proportioned bedrooms are complemented by a beautifully renovated family bathroom with heated marble floors, a deep soaker tub, and a rain shower. The finished lower level adds flexibility with programmable in-floor heating throughout - recreation area, second full bathroom, and laundry room - plus abundant built-in storage and versatile space that adapts as your needs change. Outside, the 2025 backyard transformation created a destination of its own. An expansive stone patio sets the stage for outdoor dining and summer gatherings, while professionally executed landscaping, hardscaping, irrigation, and lighting complete a private retreat with a powered shed and generous green space. Significant investments run throughout the home - electrical, plumbing, and mechanical systems, windows, front door, exterior improvements, and a newer front porch. Just steps to Bayview and Mt Pleasant's shops and restaurants, neighbourhood parks, transit, and the Mt Pleasant LRT, 262 Belsize Dr sits within the coveted Maurice Cody Public School district and feeds to Hodgson Middle School and Northern Secondary. It's an exceptional family setting and the walkable Midtown lifestyle that keeps Davisville one of Toronto's most sought after communities.
Key Facts & Features
Property Costs
- Annual Property Tax Amount
- $7,888
- Land Transfer Tax Fee
- $52,910
Rental Items
- Rental Equipment
- None
- Basement Type
- Finished
Interior Features
- Laundry Level
- Lower Level
- Interior Extras
- Carpet Free, Separate Heating Controls, Storage, Sump Pump, Water Heater Owned
- View
- Park/Greenbelt, Trees/Woods
- Fireplace/Stove
- Yes
- Fireplace Features
- Living Room, Natural Gas
- Elevator
- No
Exterior Features
- Exterior Extras
- Lawn Sprinkler System, Lighting, Patio, Privacy, Porch
- Pool
- None
- Property Features
- Fenced Yard, Hospital, Library, Park, Place Of Worship, Public Transit
- Other Structures
- Shed
Building
- Building Type
- Semi-Detached
- Building Style
- 2-Storey
- Approx Age
- 100+
Construction
- Exterior Finish
- Brick
- Roof
- Asphalt Shingle
- Foundation Details
- Concrete Block
- Special Designation
- Unknown
Lot
- Lot Front
- 23.17 ft
- Lot Depth
- 125.00 ft
- Lot Shape
- Rectangular
Inclusions
- Inclusions
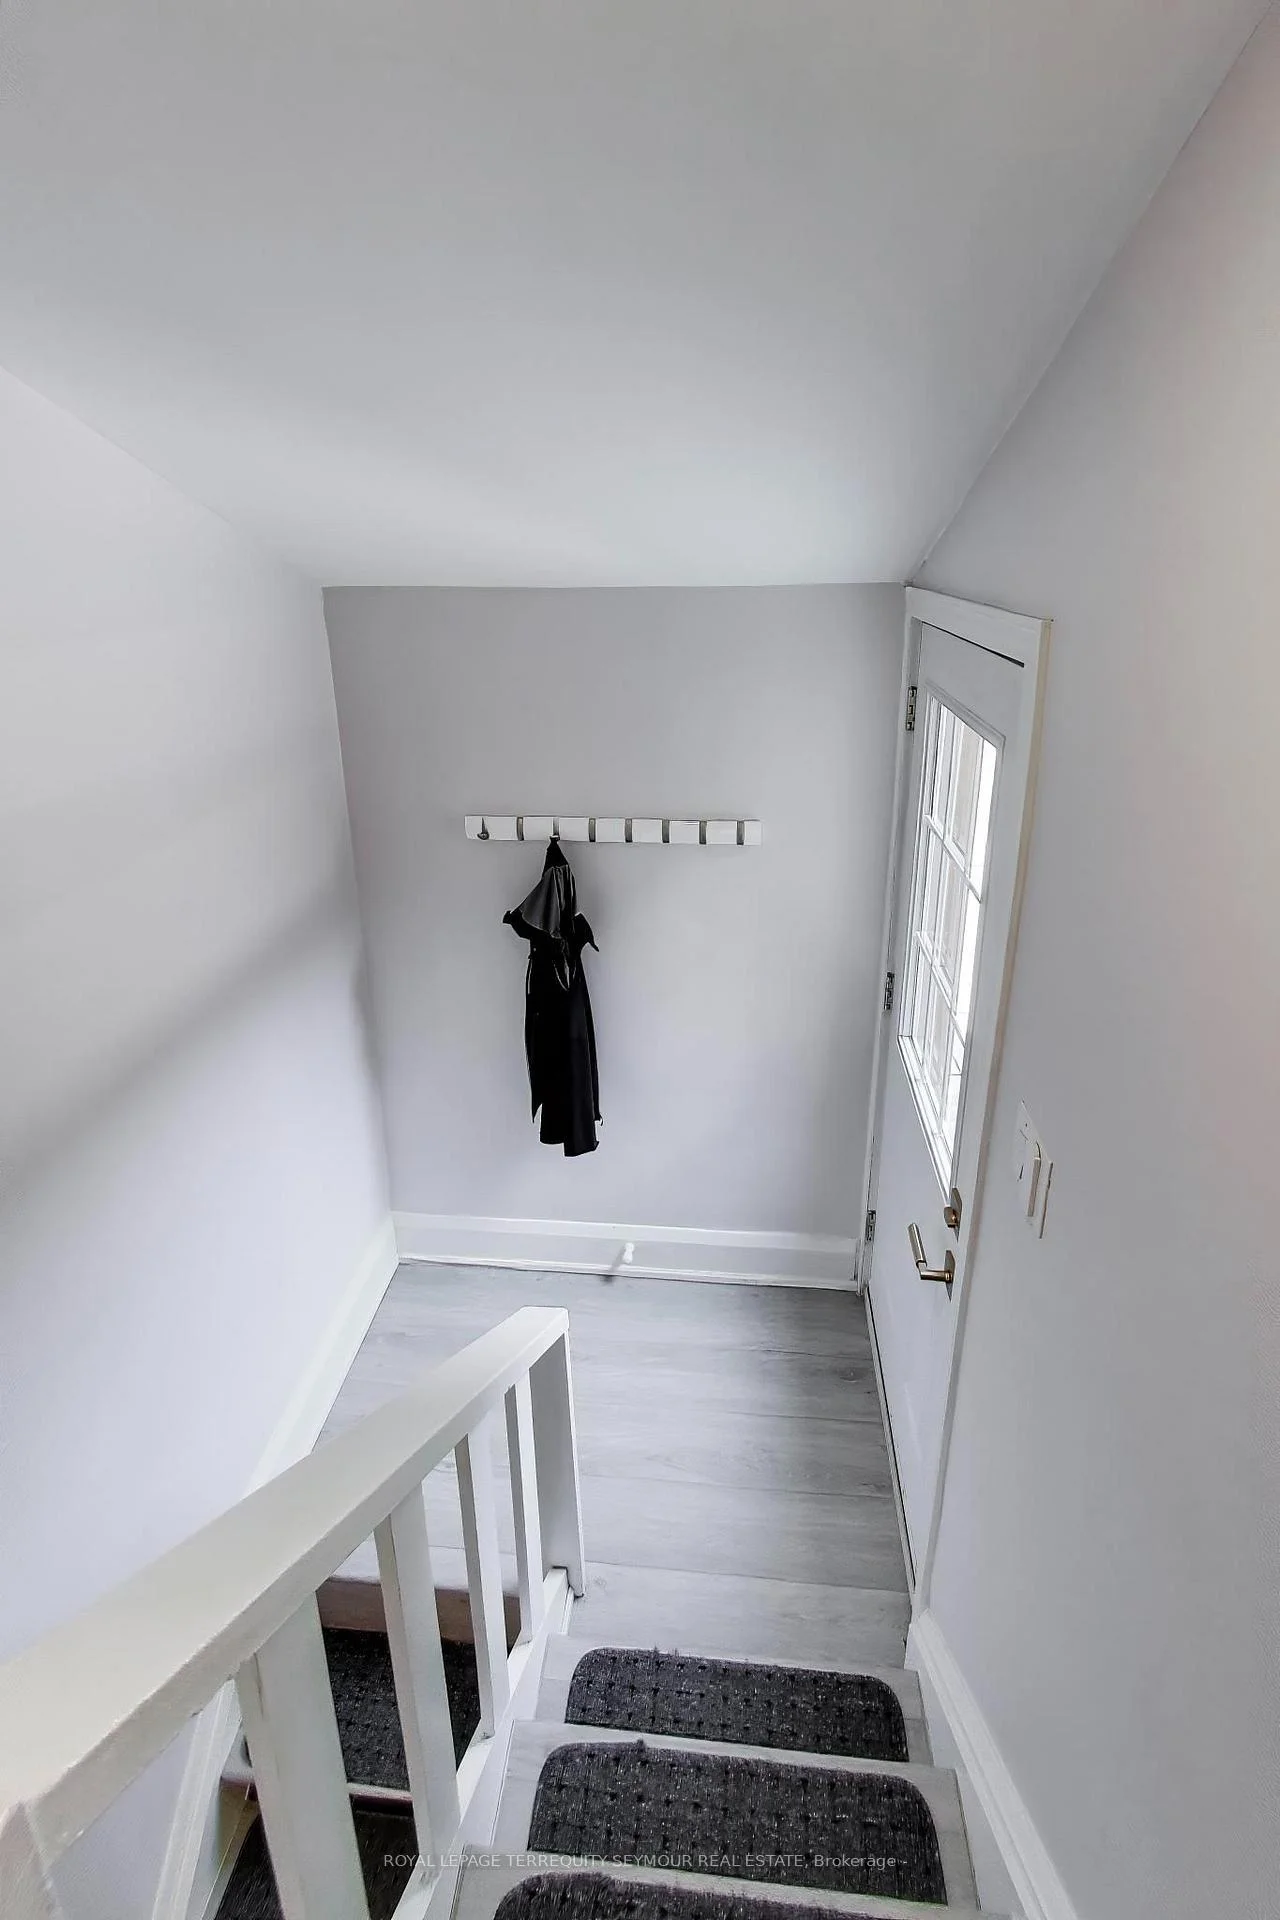
- Samsung fridge, KitchenAid dishwasher, microwave and vent, Maytag range, LG ThinQ washer and dryer, Lennox furnace, Rheem hot water tank, Nest thermostat and sensors and Kuna exterior cameras. Electrical light fixtures except those identified as exclusions; Window treatments; Mirrored wardrobes in primary bedroom; Custom kitchen and pantry built-ins; Built-in foyer coat rack; Built-in closet organizers, shelves, pull-outs and hooks; Wood shelving in basement mechanical/storage area; Wardrobe in the storage area; Shed light fixture and camera; and RainBird irrigation system.
Exclusions
- Exclusions
- Dyson vacuum, primary bedroom TV, basement TV, ceiling lights and mirrors in the 2nd and 3rd bedrooms, safe, mailbox on porch, backyard furniture, fireplace and and kid's toy house.
Parking & Garages
- Garage Type
- None
- Garage Spaces
- 0
- Parking Spaces
- 1
- Total Garage And Parking Spaces
- 1
Heating & Cooling
- Heat Source
- Gas
- Heat Type
- Forced Air
- Air Conditioning
- Central Air
- Water
- Municipal
- Sewers
- Sewer
- Natural Gas
- Yes
- Hydro
- Yes
- Cable
- Yes
- Telephone
- Yes
- Bedrooms
- 3
- Washrooms
- 3
- Kitchens
- 1
Room sizes
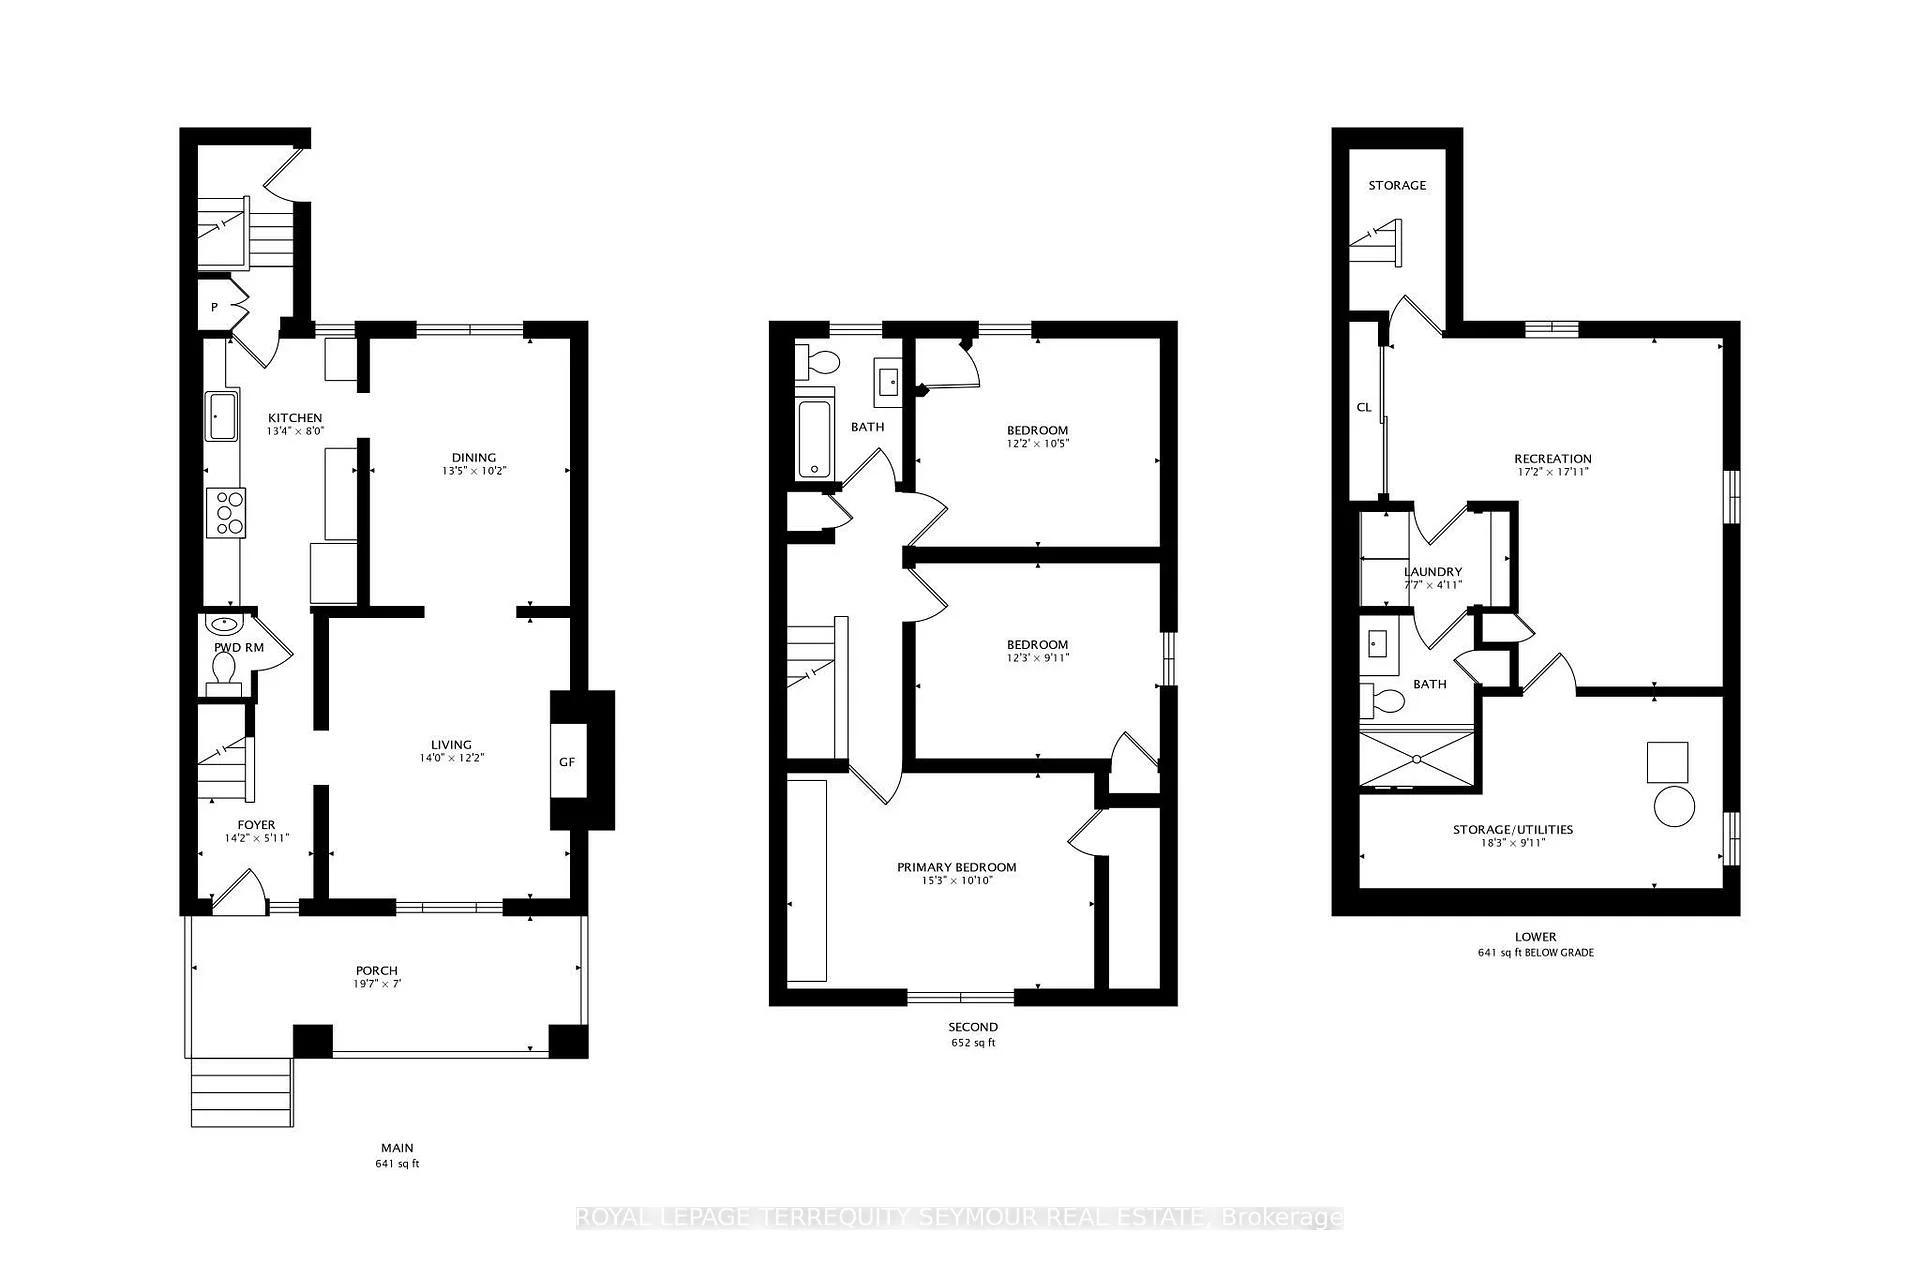
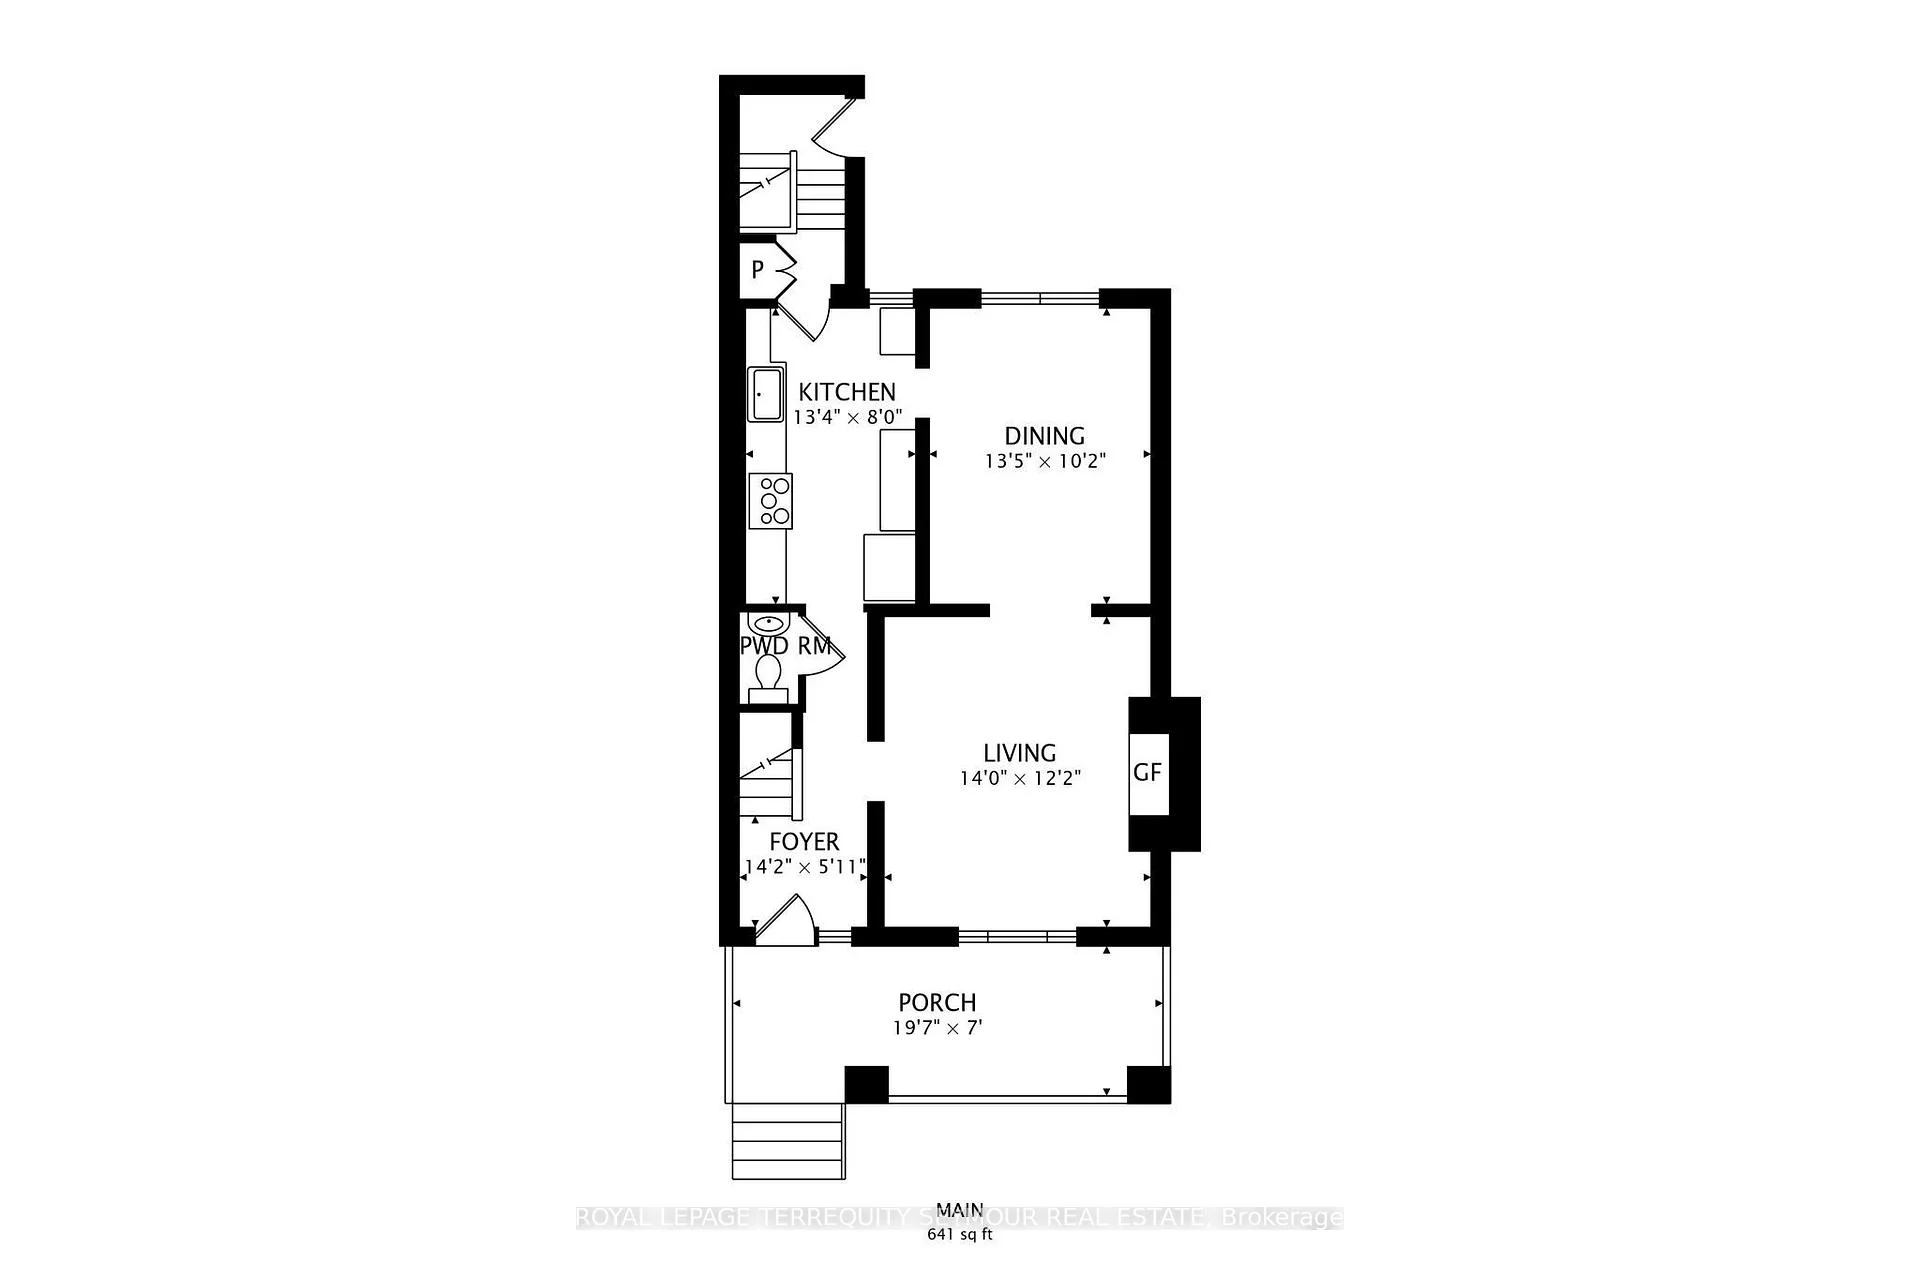
- Foyer—Main level, Tile Floor, B/I Closet
- Kitchen—Main level, Backsplash, Quartz Counter, Window
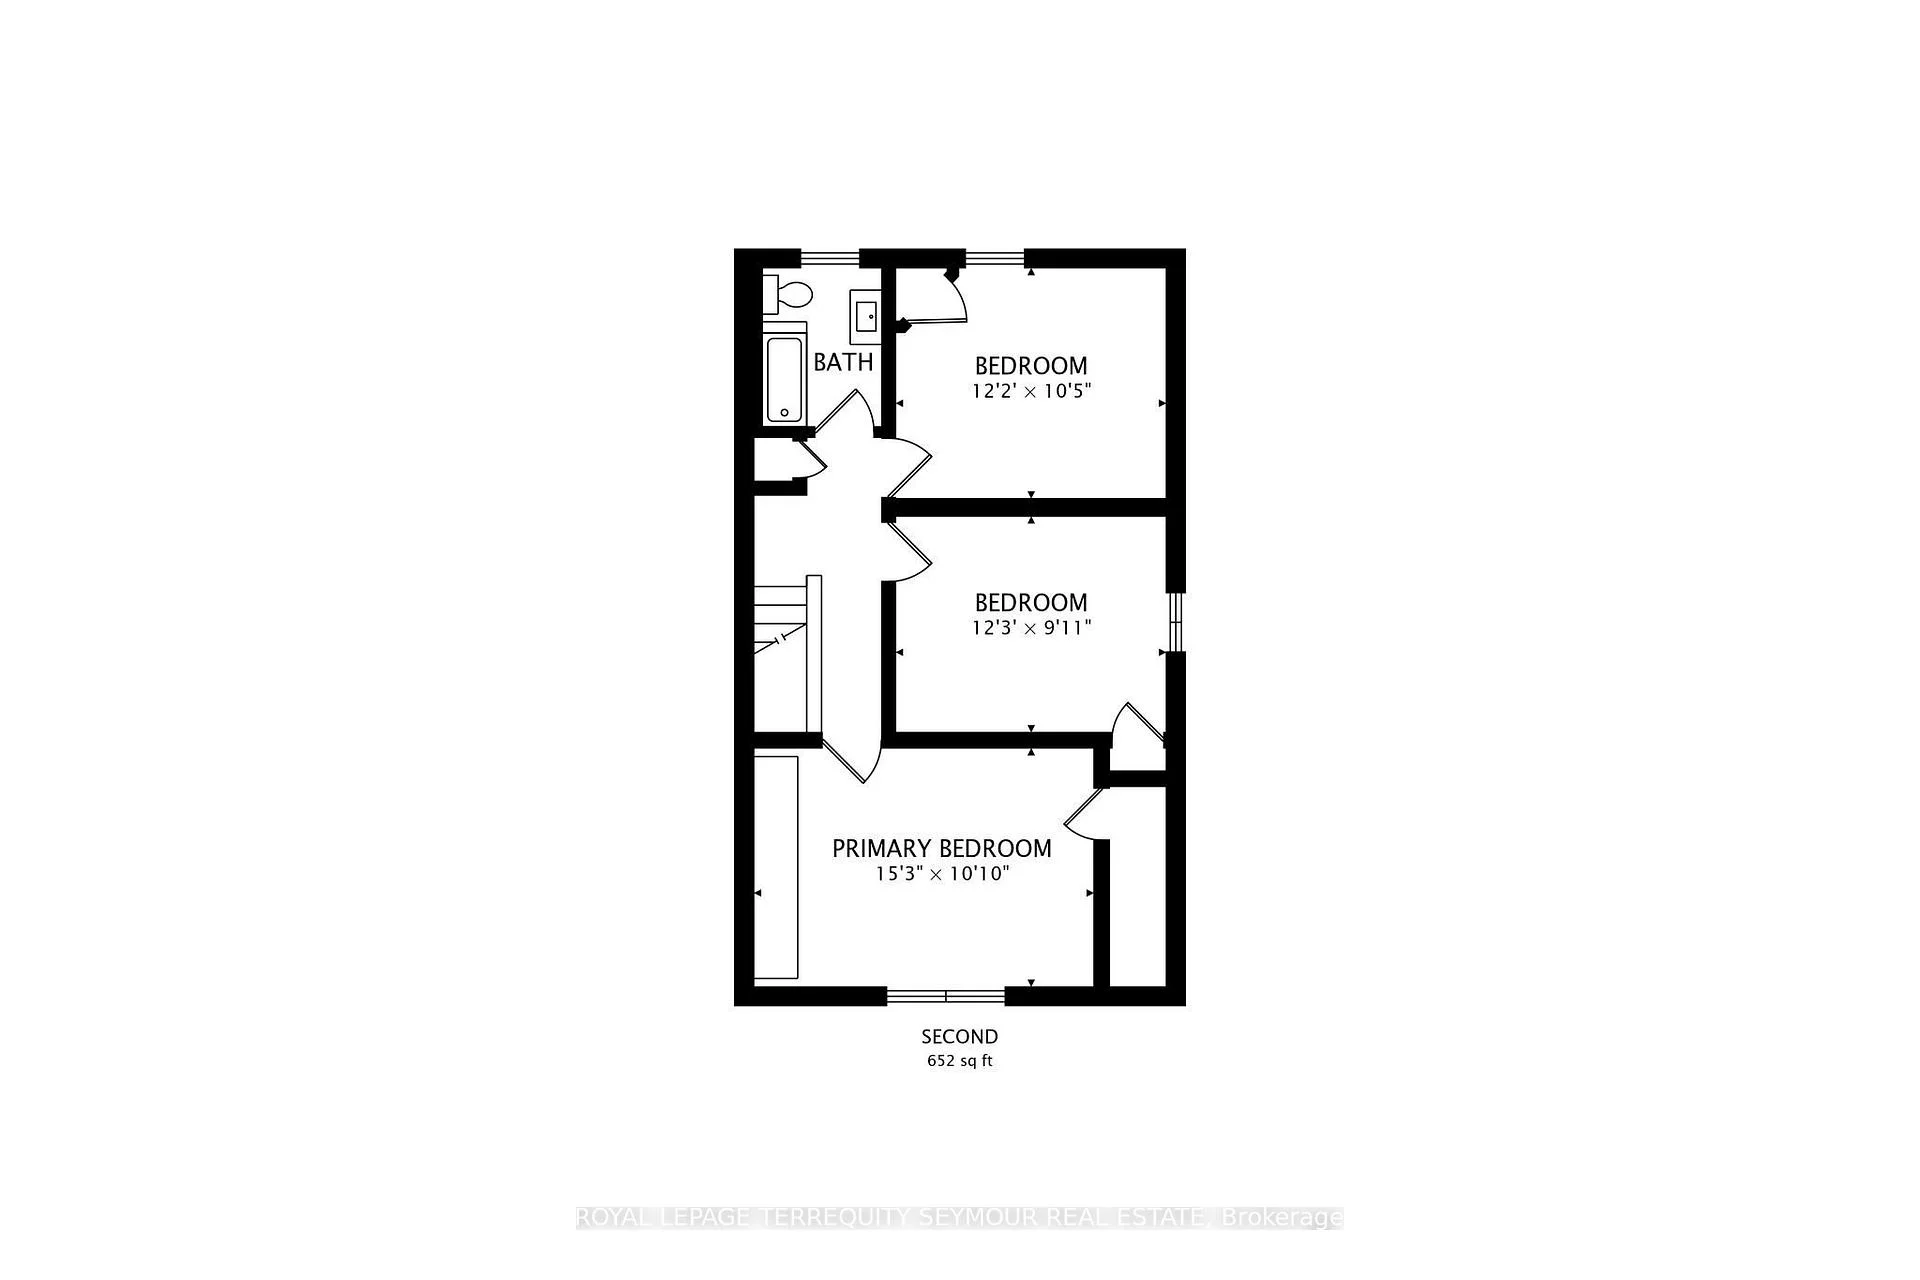
- Bedroom 3—Second level, Hardwood Floor, Closet, Window
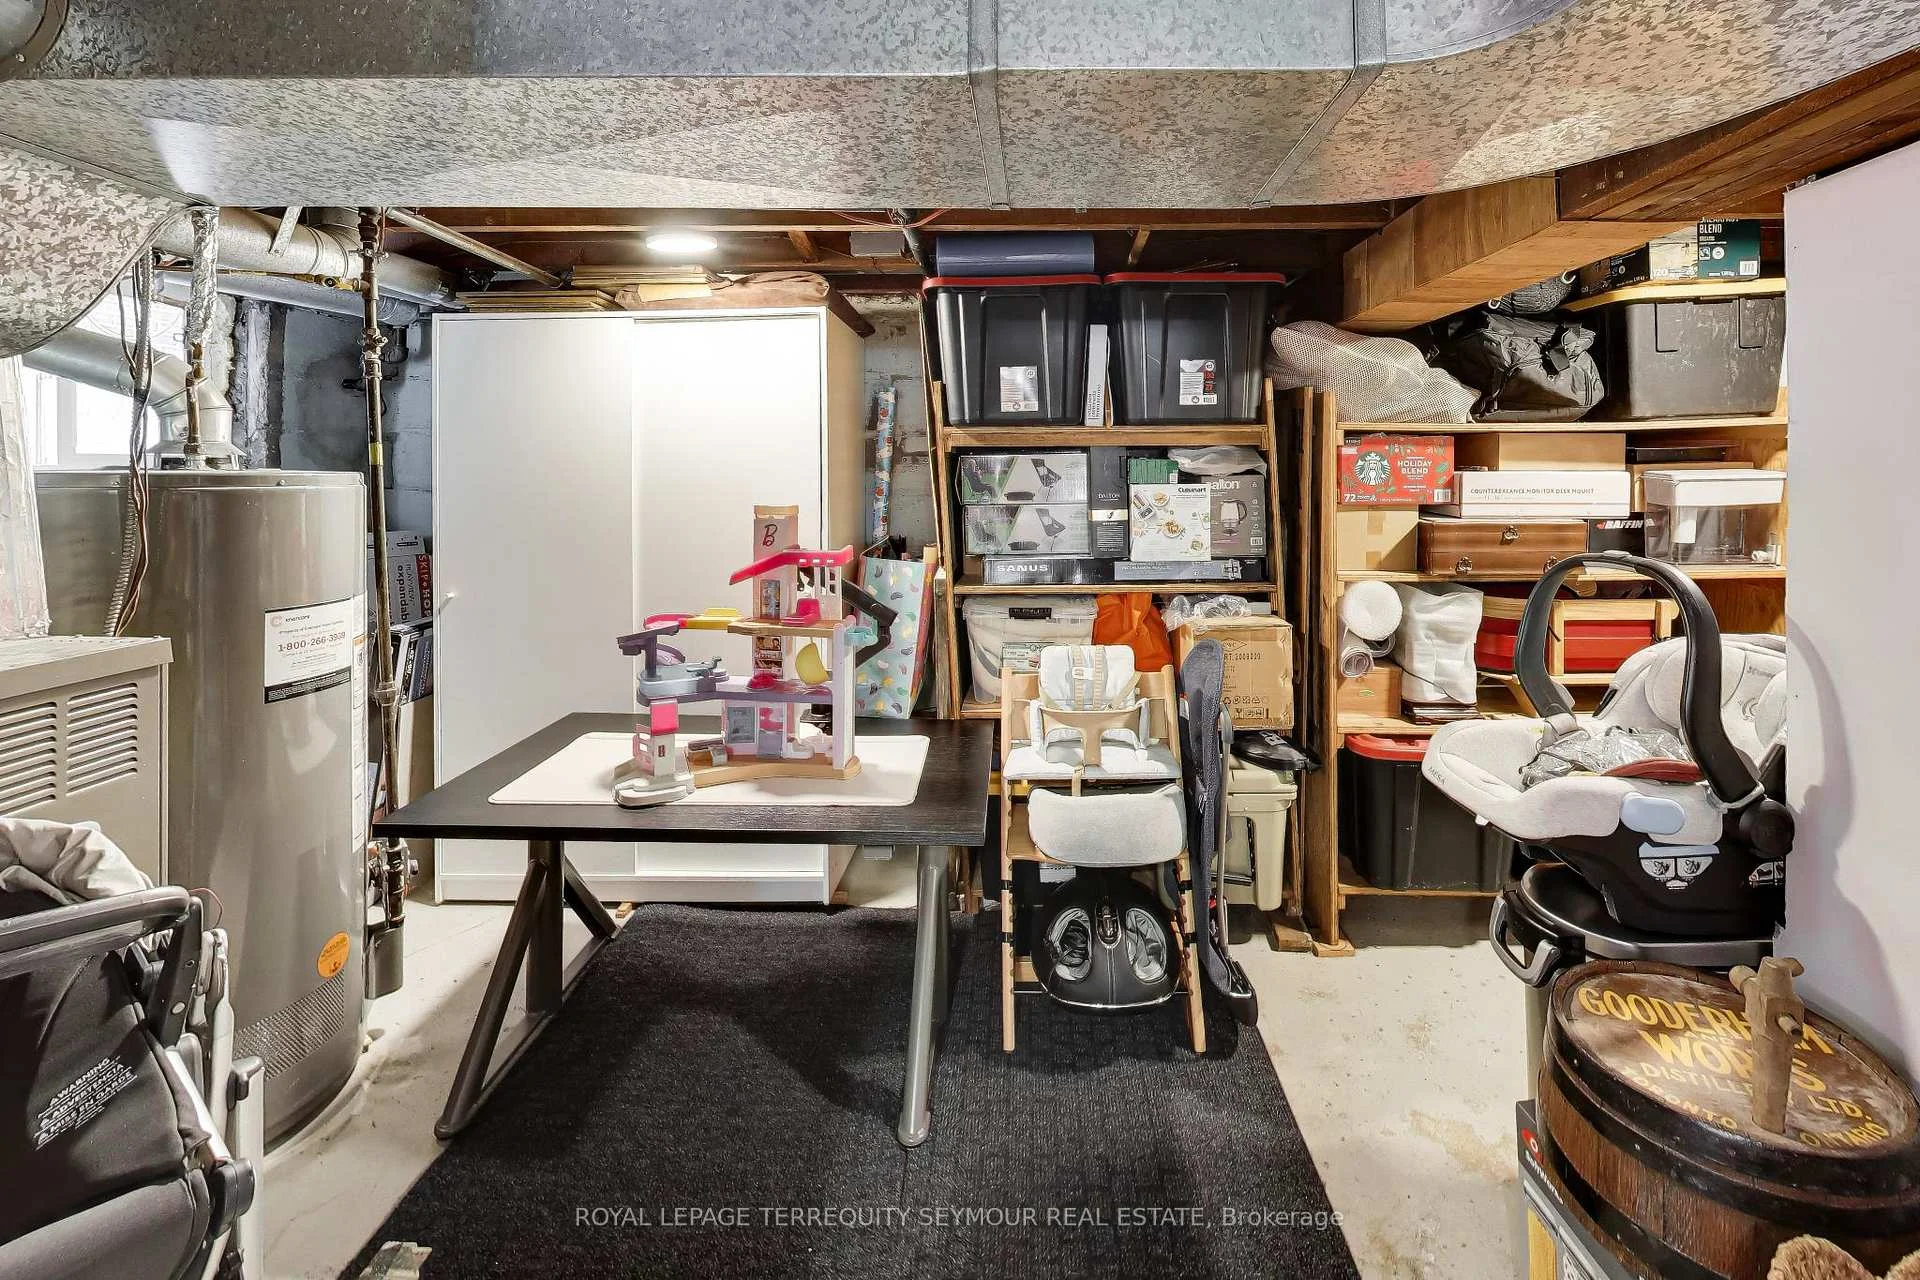
- Utility Room—Basement level
- Living Room—Main level, Hardwood Floor, Picture Window, Gas Fireplace
- Dining Room—Main level, Hardwood Floor, Window
- Recreation—Basement level, Heated Floor, Closet, Window
- Primary Bedroom—Second level, Hardwood Floor, Window, Large Closet
- Laundry—Basement level, Heated Floor
- Bedroom 2—Second level, Hardwood Floor, Window, Closet
Washrooms
- 4-piece, Second
- 2-piece, Main
- 3-piece, Basement
- Municipality
- Toronto
- Neighbourhood
- Mount Pleasant East
- Main cross streets
- Mt. Pleasant & Belsize
- Directions
- Mt. Pleasant & Belsize
- MLS® number
- C13662490
- Data source
- Toronto Regional Real Estate Board
- Status change
- 2026-08-15
- Listed on
- 2026-08-11
- Days on market
- 4 days
- Possession type
- 30-59 days
- Co-op commission
- 2.5% + HST
- Seller
- Listed by
- ROYAL LEPAGE TERREQUITY SEYMOUR REAL ESTATE
Home Market Value
Current home valuation for 262 Belsize Drive, Toronto, Mount Pleasant East, Toronto, ON. Listed for $1,499,000
HOMEH Estimate
$1,436,000
Estimated Sales Range
$1,134,440 - $1,737,560
HOMEH Estimate for 262 Belsize Drive, Toronto, Mount Pleasant East
Calculated with a real agent's CMA method — 45+ years of experience, codified. Not an AI guess.
For the owner
Is this your home? Track its value.
Get this home's HOMEH Estimate by email once a month, with how many homes are for sale around you.
Mortgage Payment Calculator
Compare up to 4 down payment scenarios
5% on first $500K + 10% on $999,000 over $500K
$124,900
| Scenario 1 | Scenario 2 | Scenario 3 | Scenario 4 | |
|---|---|---|---|---|
−Down payment | % $ | % $ | % $ | % $ |
+CMHC insurance | $54,923 | $41,822 | $35,676 | $0 |
=Total mortgage | $1,428,007 | $1,390,922 | $1,309,826 | $1,199,200 |
Amortization | ||||
Mortgage rate | % | % | % | % |
| Payment frequency | ||||
=Mortgage payment | $6,972monthly | $6,791monthly | $6,395monthly | $5,855monthly |
Land Transfer Tax
$26,455
$26,455
$52,910
Around this home
No schools found nearby
Data provided by OpenStreetMap & Fraser Institute School Rankings
Ask HOMEH
New!Hi there!
👋Text or call (416) 301-9001
Recommended for you
Based on homes you've looked at.
No recommended properties found.
Nearby similar homes
No nearby properties found.
More real estate resources
Other homes nearby
Explore this area
Nearby neighbourhoods
No nearby listings available.