

Unit 705, 2625 Dundas Street W
Unit 705, 2625 Dundas Street W
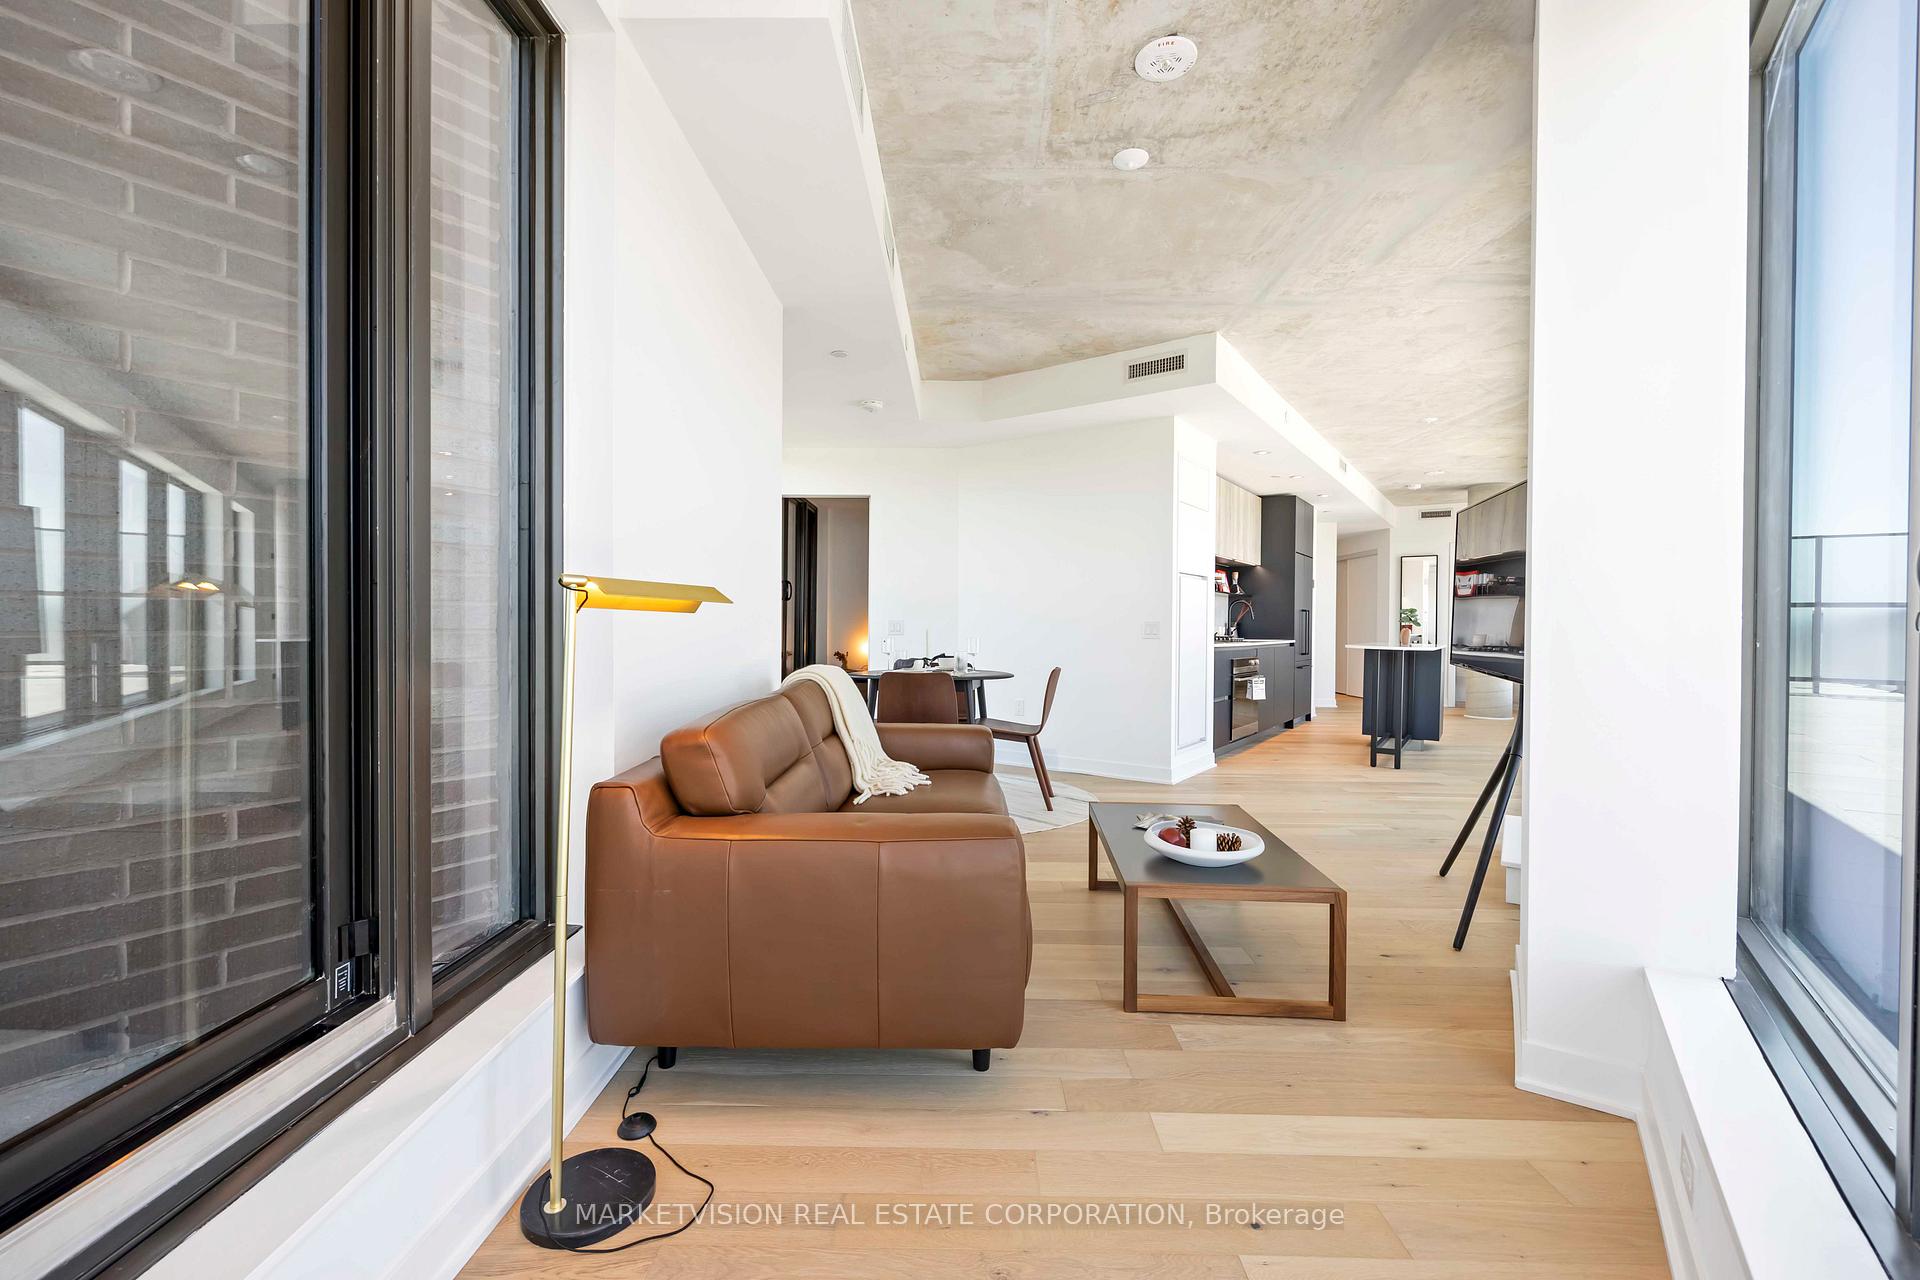 See all 42 photos
Property history
- $1,179,800ExpiredList: 2026-07-09|End: 2026-10-06|89 daysW13546802
- $1,179,800ExpiredList: 2026-05-03|End: 2026-07-06|64 daysW13075718
- $1,295,800TerminatedList: 2025-09-11|End: 2026-01-05|116 daysW12397441
- $1,295,800TerminatedList: 2025-07-23|End: 2025-09-08|47 daysW12302526
- $1,295,800TerminatedList: 2025-05-15|End: 2025-07-23|69 daysW12150430
- $1,309,800TerminatedList: 2025-02-08|End: 2025-05-15|96 daysW11963850
Facts and features
- LaundryEnsuite
- LockerNone
- BalconyTerrace
- Age of home0–5 years
- Central air
- Gym
- Party room/meeting room
The homeCondo Apartment, Apartment, Age 0–5 years
- Type: Condo Apartment
- Style: Apartment
- Age: 0–5 years
- Living space: 1,000–1,199 sq ft
- Basement: None
- Exposure: North West
InsideEnsuite, main level, Carpet free, built-in oven, separate hydro meter, Rooms above ground 5
- Laundry: Ensuite, main level
- Features: Carpet free, built-in oven, separate hydro meter
- Rooms above ground: 5
- Bedrooms: 2
- Bathrooms: 2
- Kitchens: 1
OutsideBrick, Terrace
- Exterior: Brick
- Balcony: Terrace
Parking and locker1 Parking, Underground, Parking type Owned
- Spaces: 1 Parking
- Garage: Underground
- Parking type: Owned
- Driveway: Underground
- Locker: None
BuildingJunction point, Condo corporation 3095, Gym, bike storage, party room/meeting room
- Name: Junction point
- Condo corporation: 3095
- Amenities: Gym, bike storage, party room/meeting room
- Pets: Allowed
Heating, water and powerHeat pump, gas, Central air
- Heating: Heat pump, gas
- Cooling: Central air
Costs and taxesCondo fee $827 a month, Common elements included, building insurance included, HST included in the price
- Condo fee: $827 a month
- Fee includes: Common elements included, building insurance included
- HST: HST included in the price
Included in the saleAll existing appliances: (fridge, oven, gas cooktop, b/i dishwasher, & hood fan, washer & dryer, microwave), existing light fixtures., Locker available for purchase.
- Included: All existing appliances: (fridge, oven, gas cooktop, b/i dishwasher, & hood fan, washer & dryer, microwave), existing light fixtures.
- Not included: Locker available for purchase.
NearbyLibrary, park, public transit, rec./commun.centre
- Close to: Library, park, public transit, rec./commun.centre
Listing detailsW13546802, Expired, Jul 9, 2026
- MLS® number: W13546802
- Status: Expired
- Listed on: Jul 9, 2026
- Days on market: 89
- Updated: Oct 6, 2026
- Possession: Flexible
- Occupied by: Vacant
- Listing brokerage: MARKETVISION REAL ESTATE CORPORATION
About this home
Unit 705, 2625 Dundas Street W, Toronto (Junction Area), ON M6P 0C5
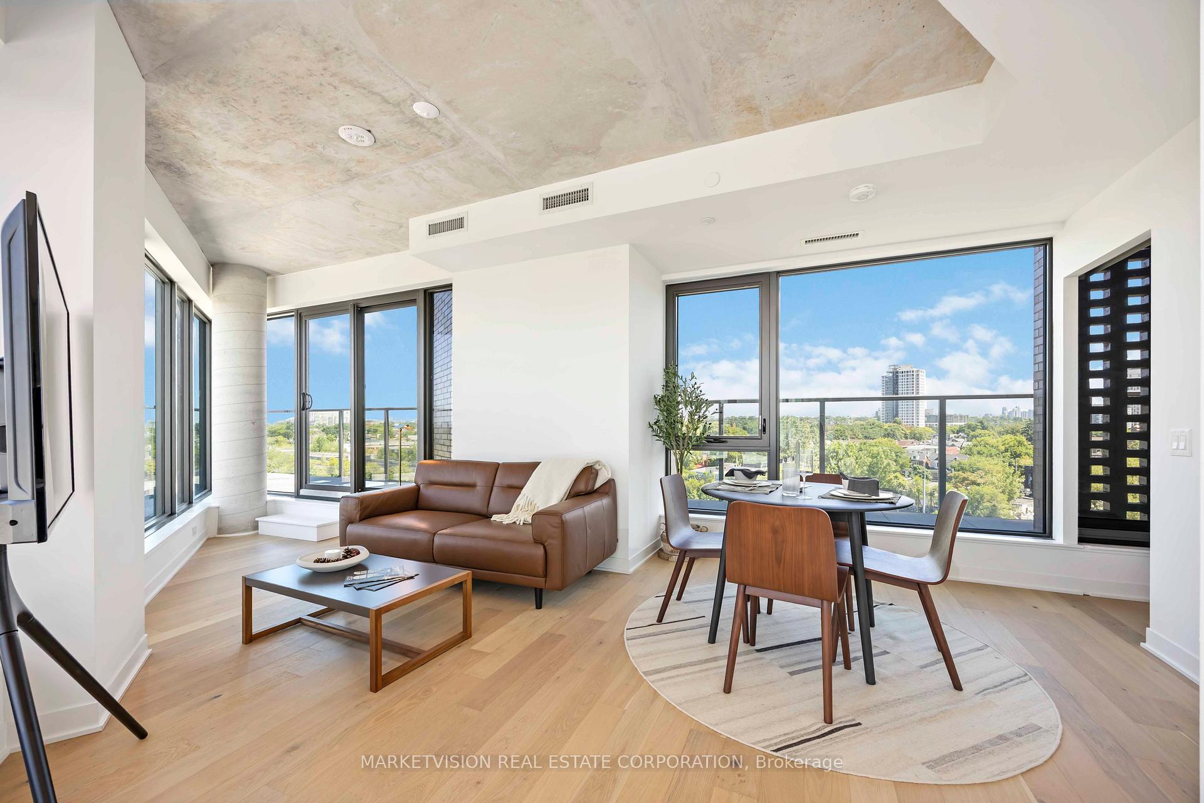
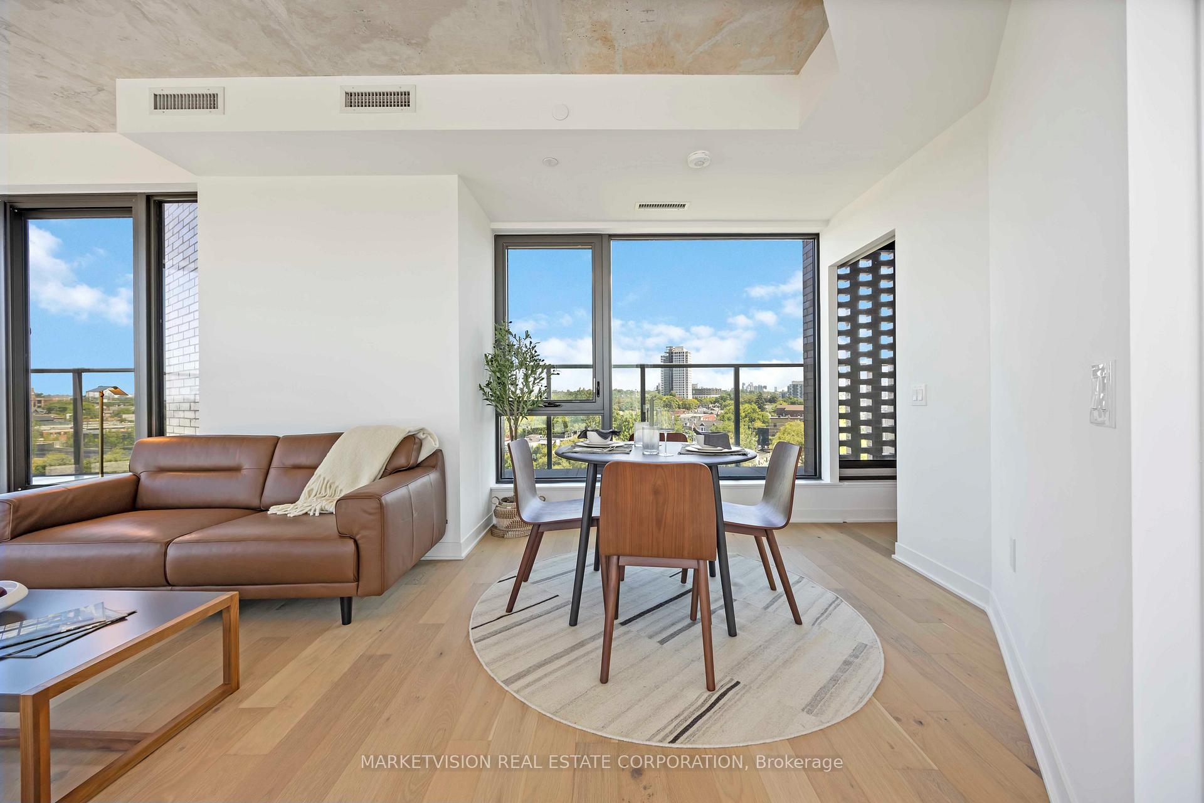
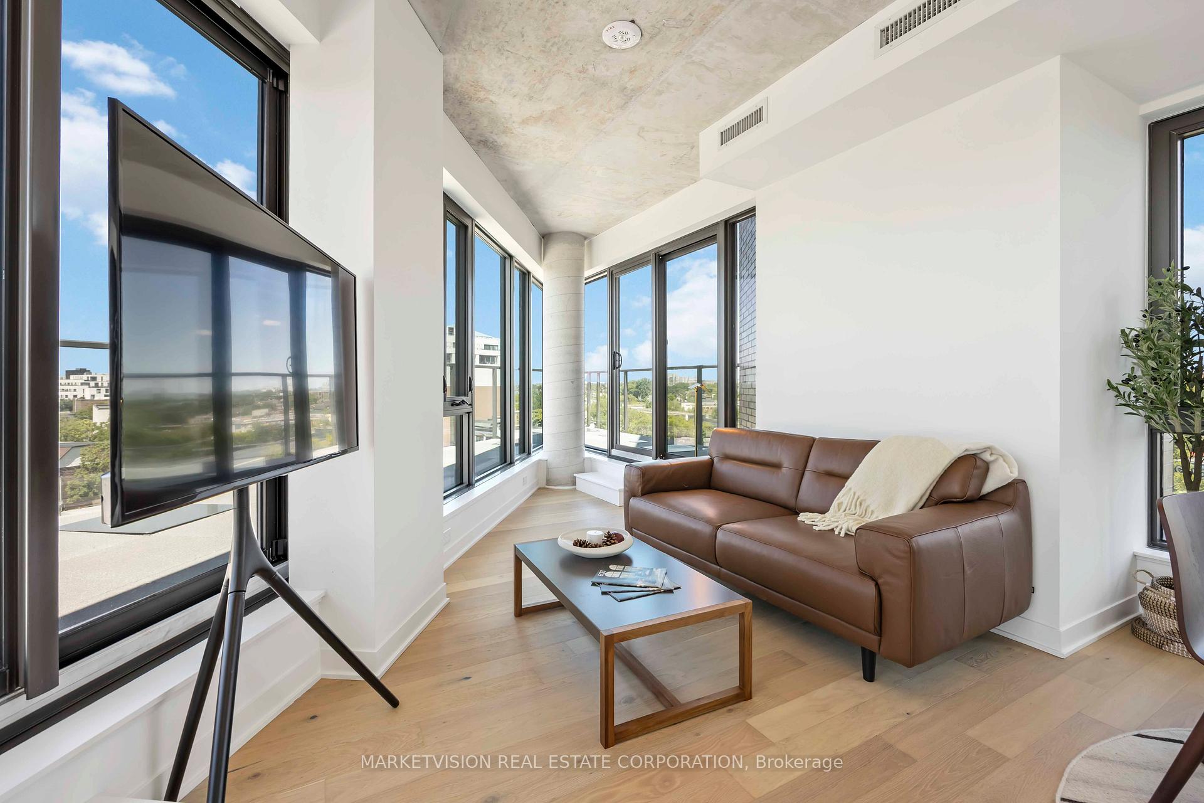
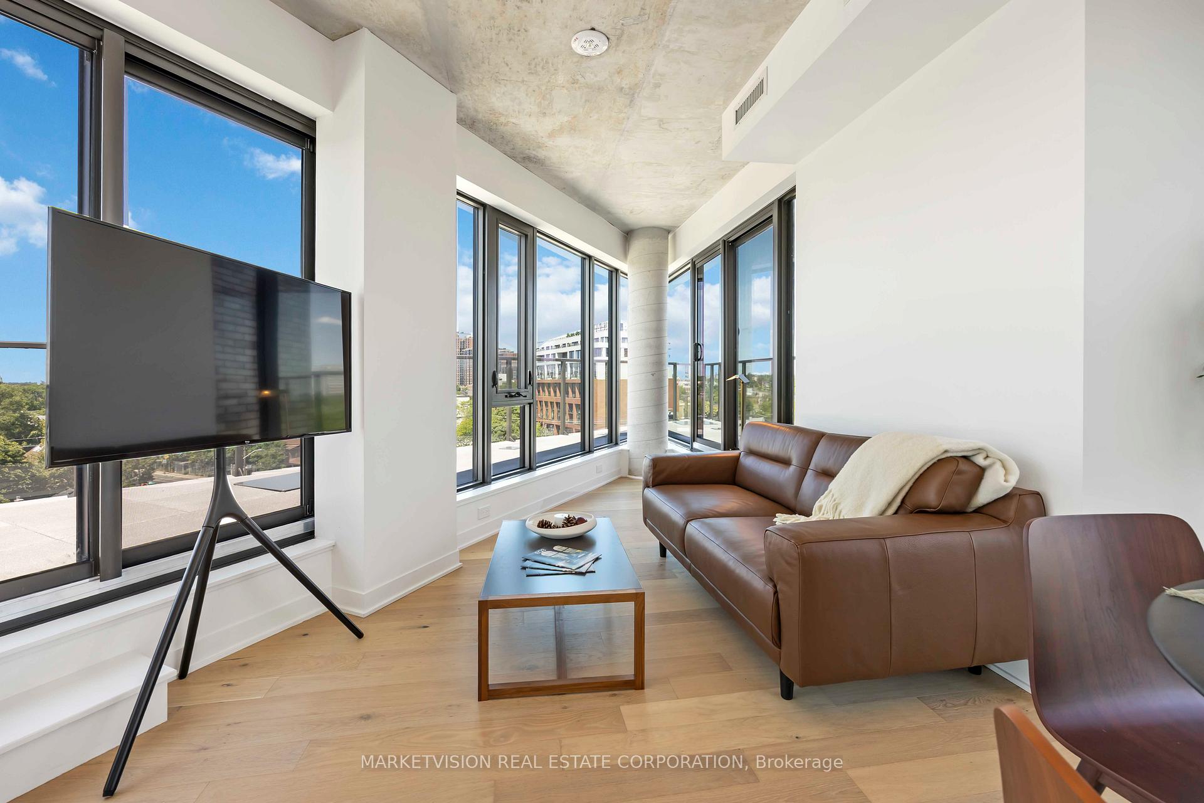
Welcome to Suite 705 at Junction Point, a stunning 2-Bedroom corner suite offering 1,016 sq. ft. of thoughtfully designed living space, complemented by a one of a kind 809 sq. ft. wrap-around Terrace with breathtaking north, east, and west-facing views. This incredible outdoor space is perfect for entertaining, relaxing, and enjoying spectacular sunrises and sunsets. Inside, floor-to-ceiling windows flood the open-concept living and dining areas with natural light, creating an inviting ambiance. The chef-inspired kitchen features a Gas cooktop, eat-in Island, and premium finishes, seamlessly blending style and functionality. The Primary Bedroom boasts a spacious Walk-in Closet, while the Second Bedroom offers flexibility for guests or a home office. Wide-plank Hardwood flooring runs throughout, enhancing the suites modern elegance. Nestled in the heart of the vibrant Junction neighbourhood, Junction Point is a boutique 9-story, 111-unit architectural landmark designed by ArchitectsAlliance. This prime location is just steps from shopping, parks, and transit, with convenient access to the Bloor Subway Line, UP Express, and GO Train stations. Residents enjoy access to a fully equipped gym, bike storage, and a modern co-working space. Closing costs and one parking space included.
Ask about this home
A HOMEH agent will answer your questions about this home.
Know more about Junction Point
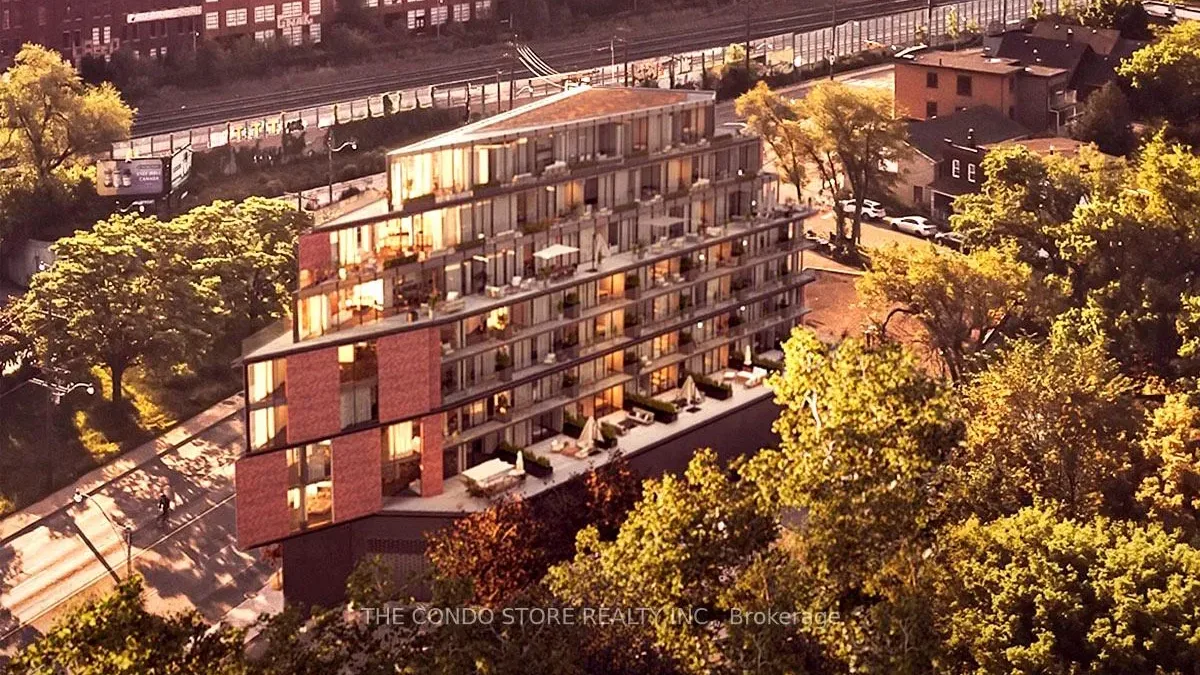
Condo building · 2625 Dundas Street W
Junction Point is a condo. Right now 1 for sale and 3 for rent are on the market here.
No similar units for sale in Junction Point right now.
Around this home
Daily convenience, out of 100, from the distances below
Schools nearby
School rating, out of 10.
Helpful calculators
Your HOMEH agent

"I would see it this week."