

16 Russett Avenue
Detached Terminated
1/616 Russett Avenue
Detached Terminated
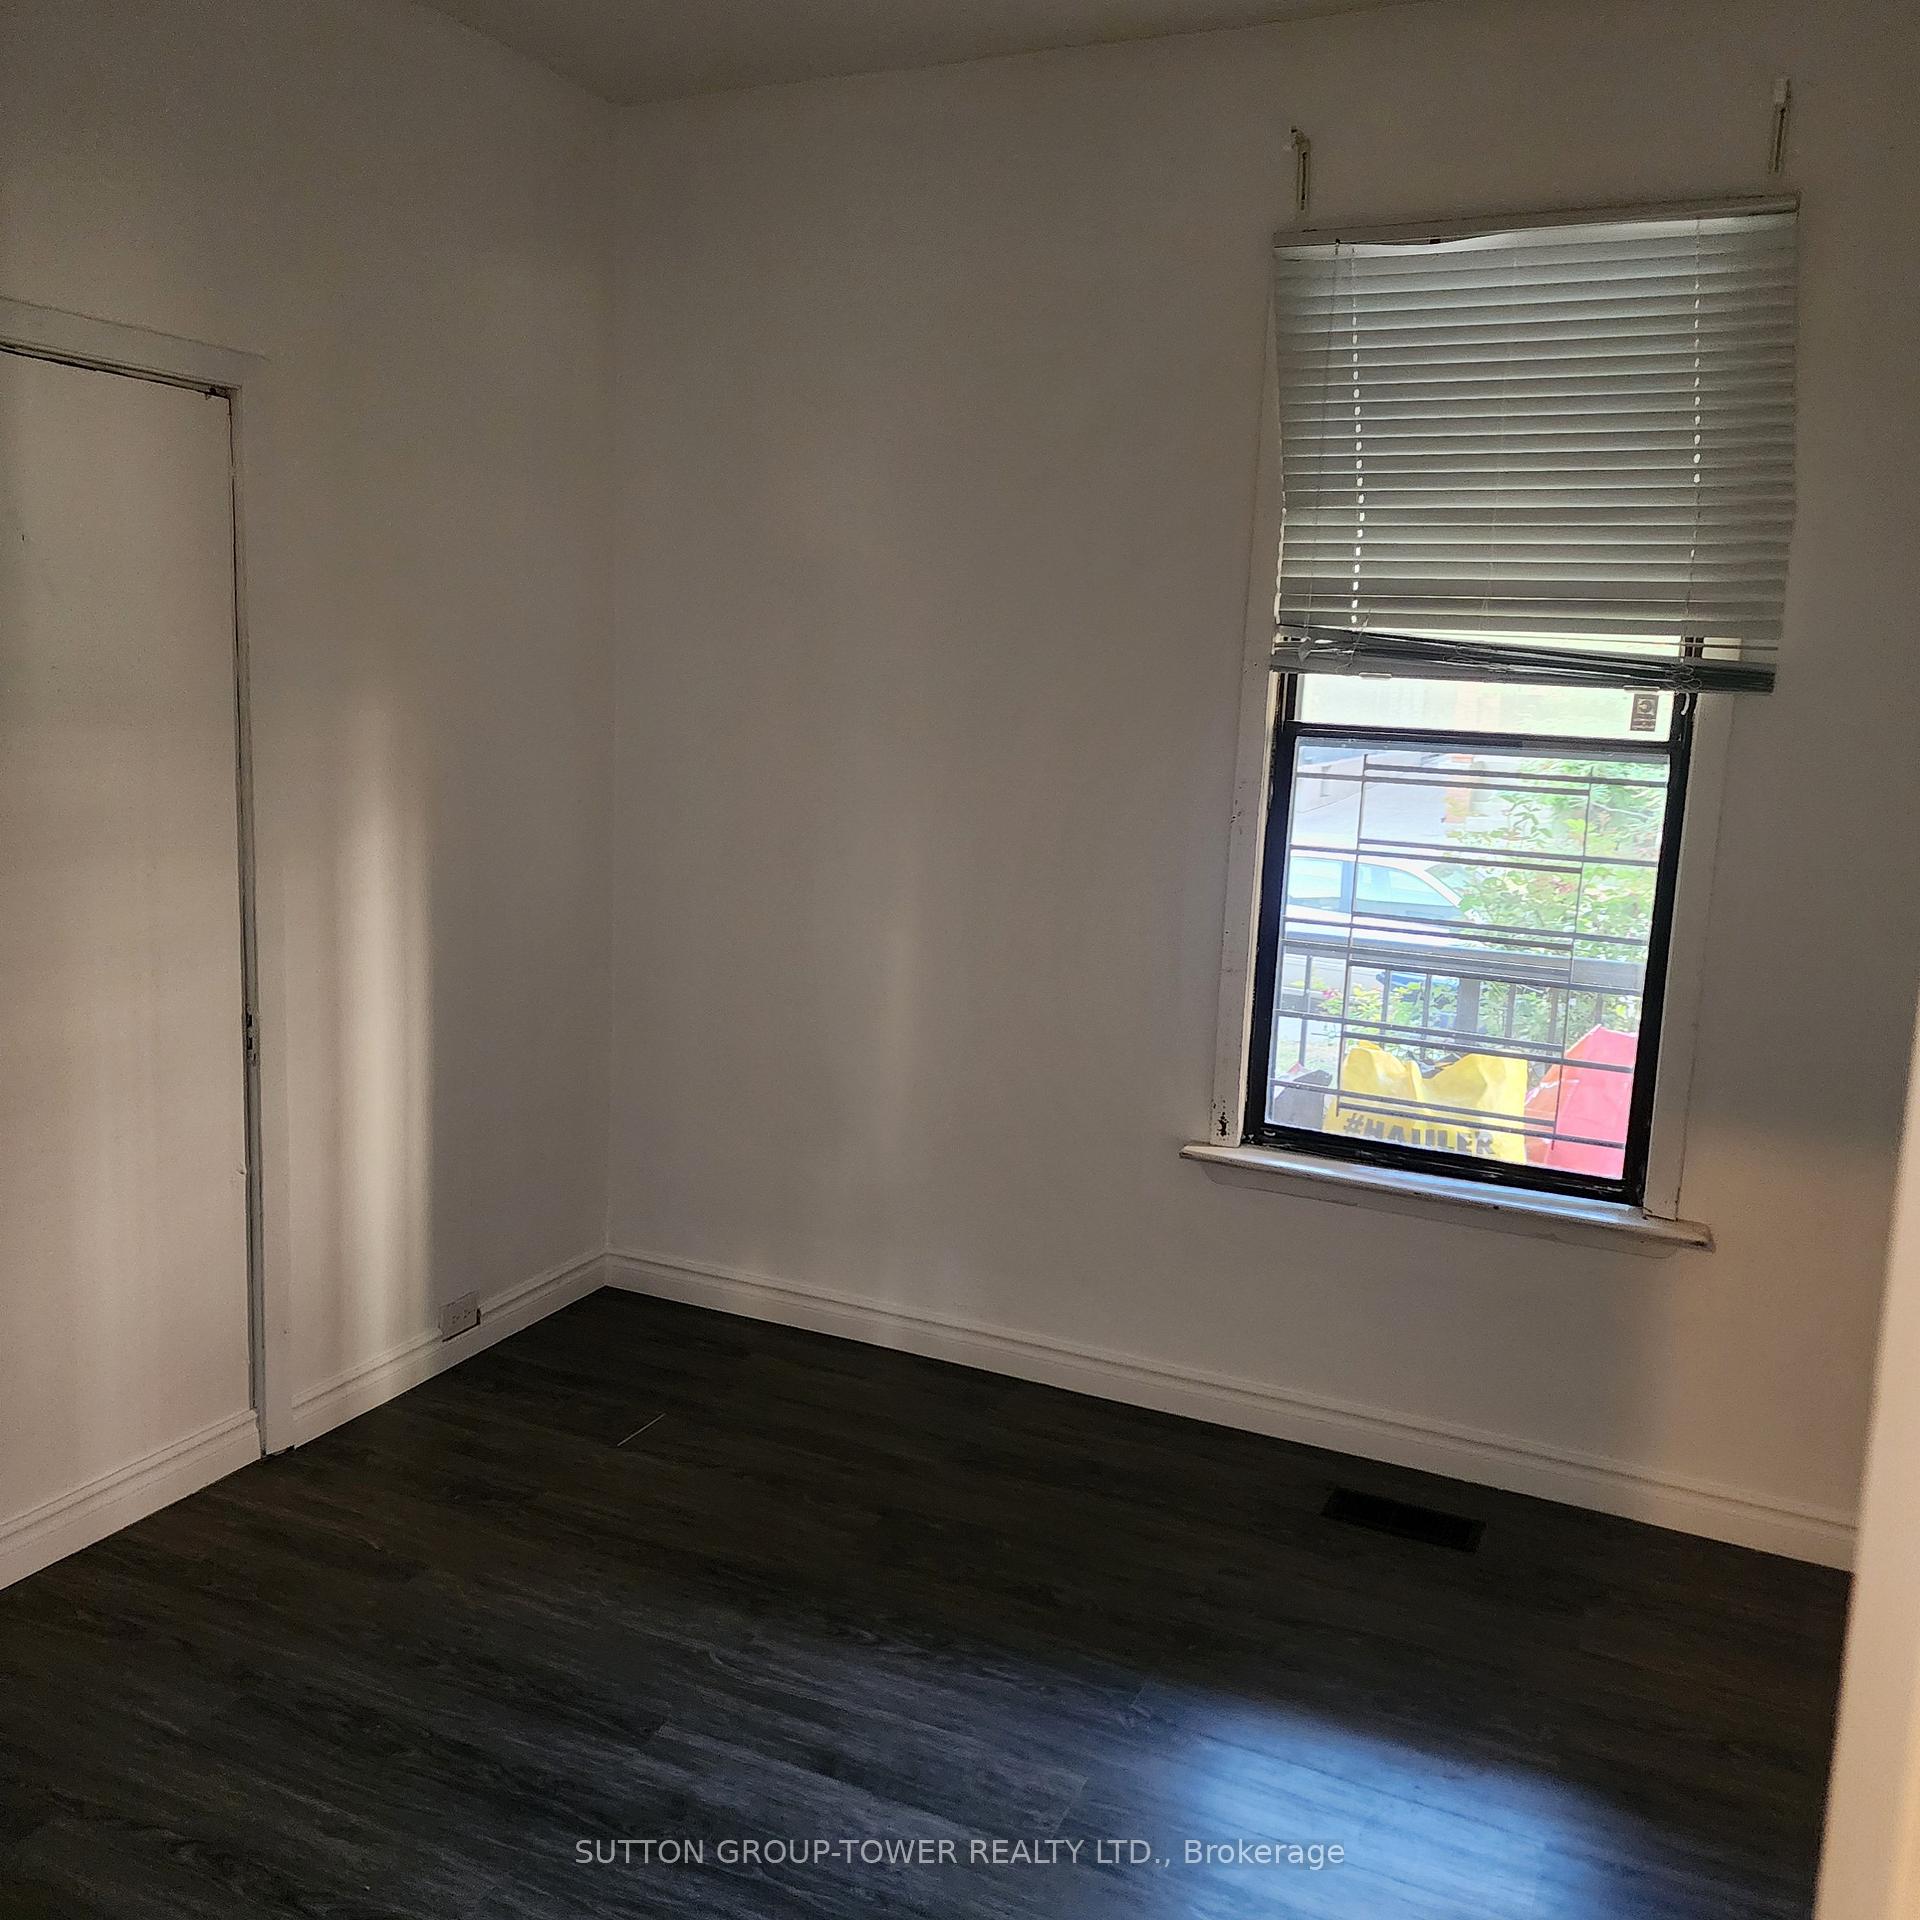 See all 6 photos
1 Bedroom
1 Bathroom
0 Garage
700–1.1K sq.ft
Main Floor
— Unit
Property history
- $2,100TerminatedList: 2026-07-09|End: 2026-08-20|42 daysW13546358
Facts and features
- BasementNone
- Lease term12 months
- FurnishedUnfurnished
- LaundryNone
The homeDetached, Apartment, 700–1,100 sq ft
- Type: Detached
- Style: Apartment
- Living space: 700–1,100 sq ft
- Basement: None
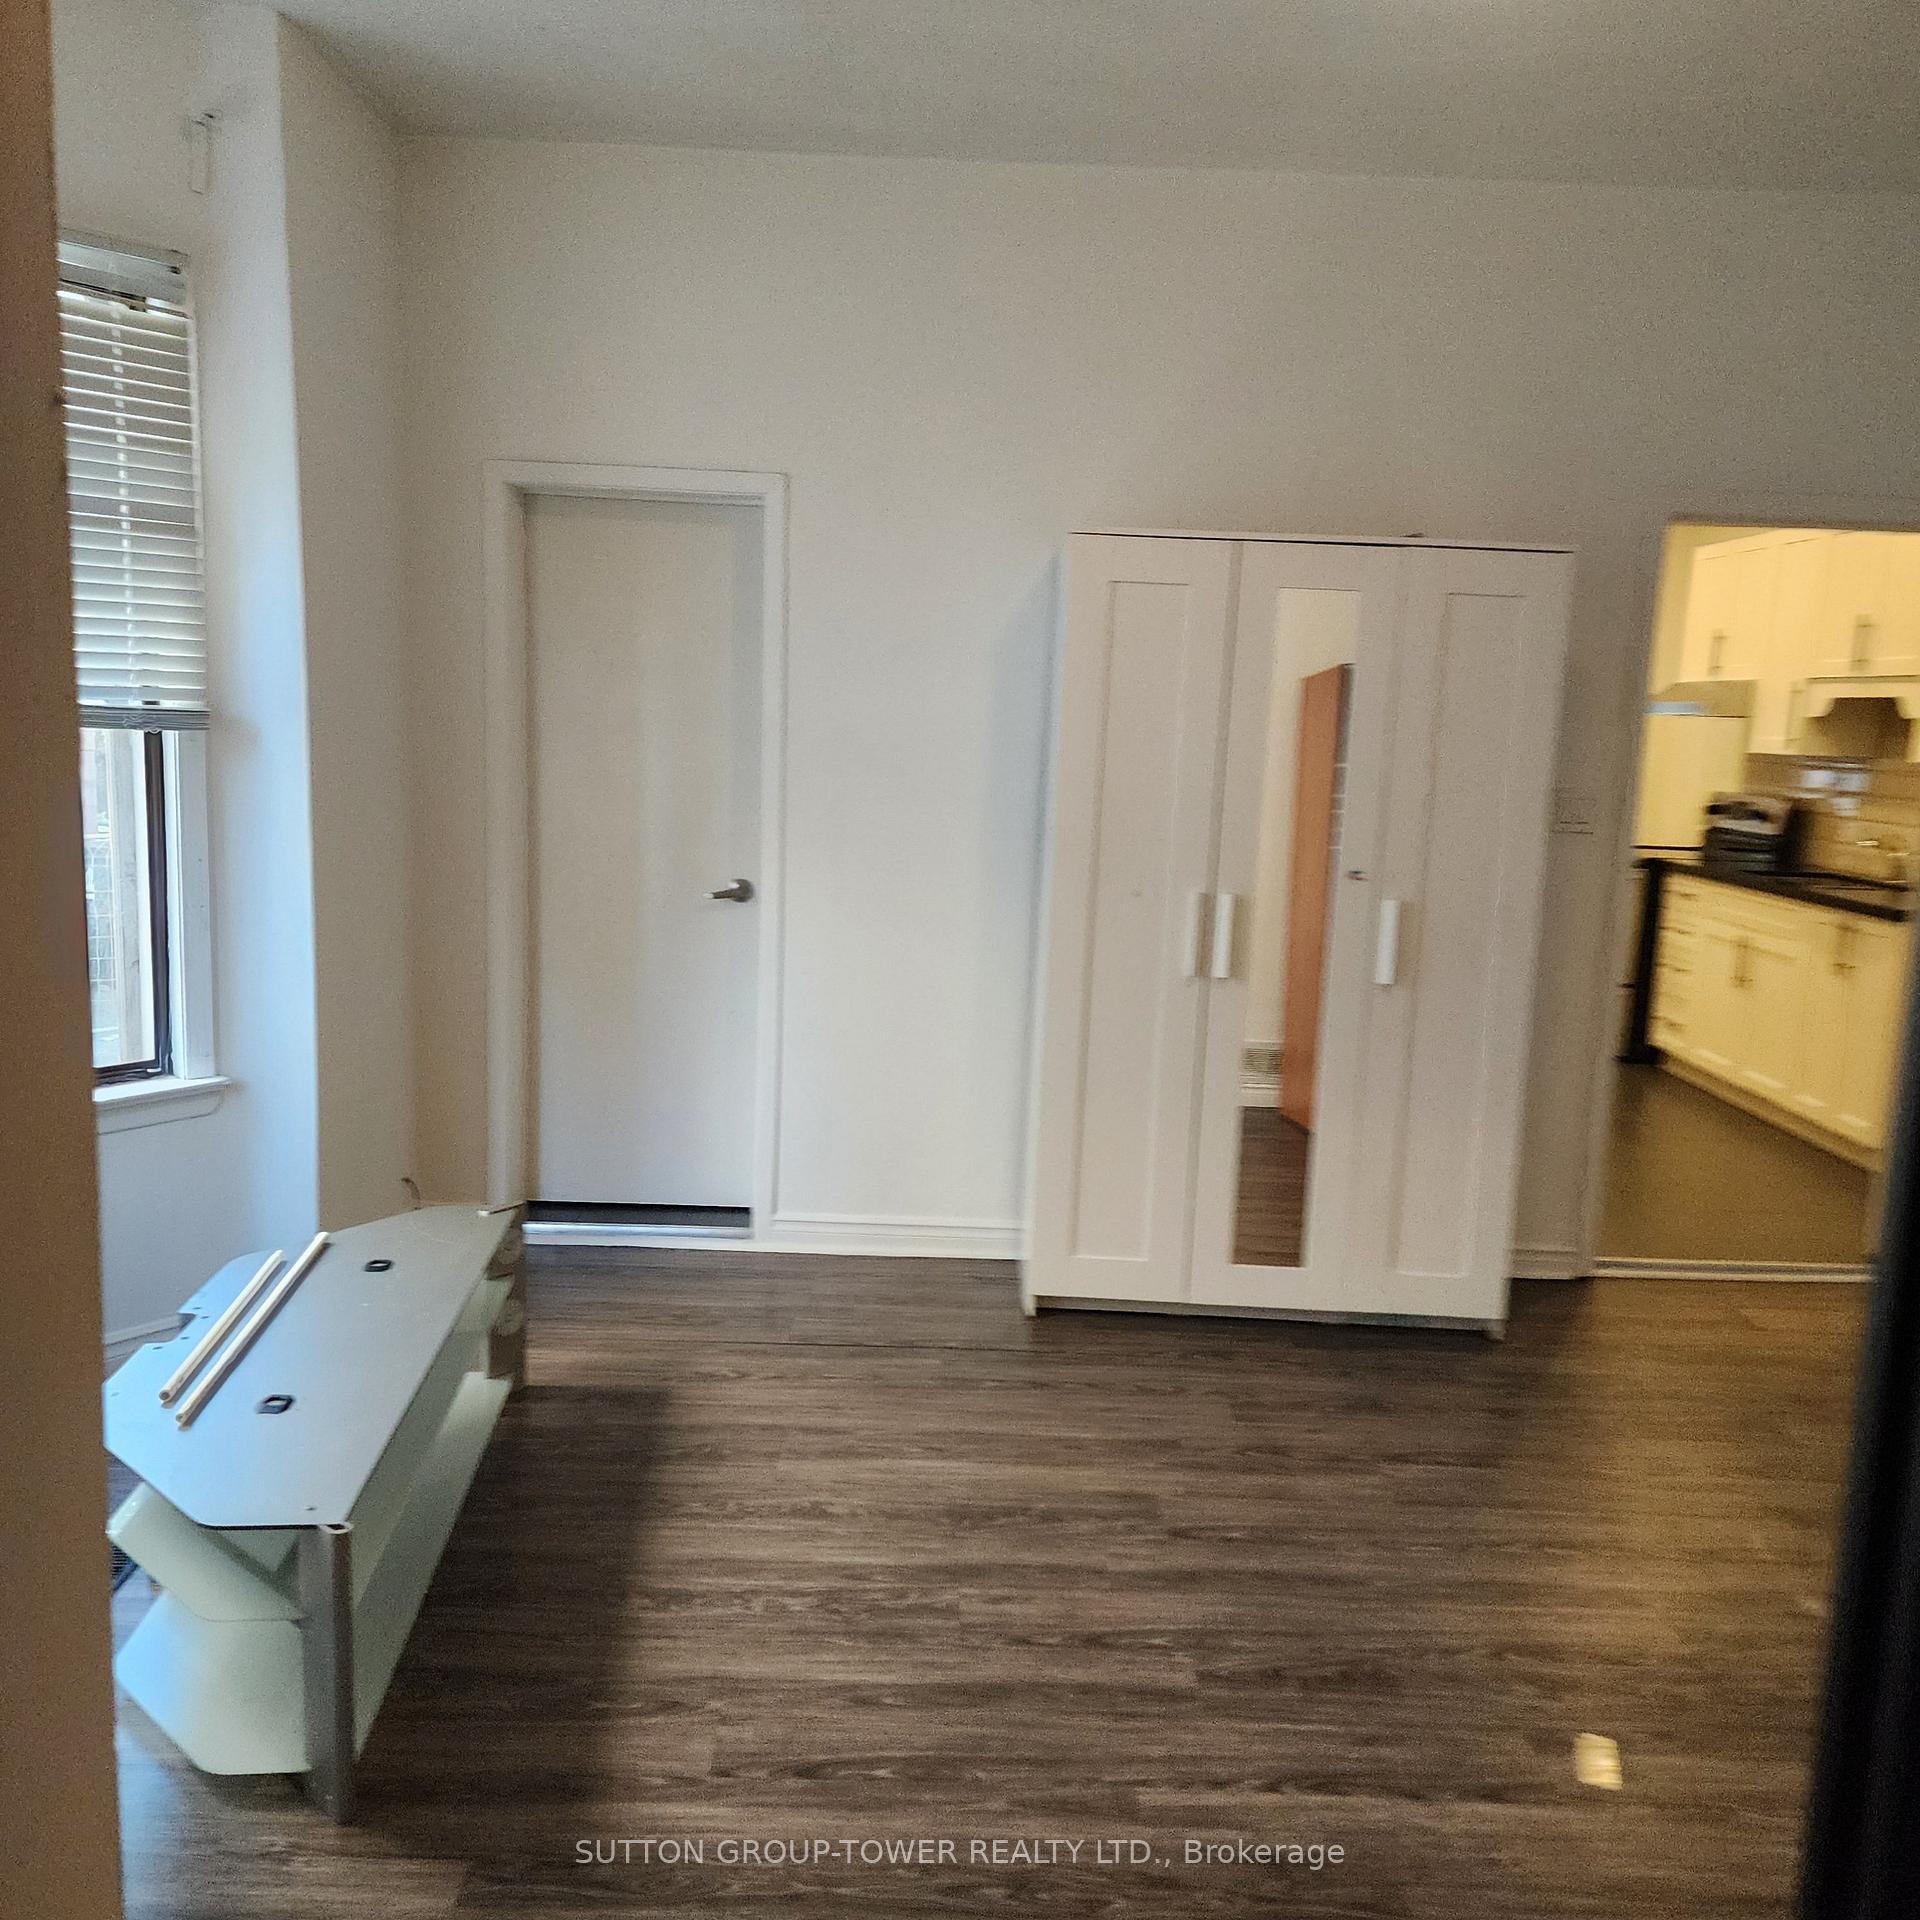
InsideRooms above ground 3, Bedrooms 1, Bathrooms 1
- Rooms above ground: 3
- Bedrooms: 1
- Bathrooms: 1
- Kitchens: 1
- Family room: Yes
Outside and lotBrick, Asphalt shingle, Block
- Exterior: Brick
- Roof: Asphalt shingle
- Foundation: Block
Parking2 Parking
- Spaces: 2 Parking
Heating, water and powerForced air, gas, Municipal water, Municipal sewer
- Heating: Forced air, gas
- Water: Municipal water
- Sewer: Municipal sewer
Rent and termsRent $2,100 a month, Main, Unfurnished
- Rent: $2,100 a month
- Space for rent: Main
- Furnished: Unfurnished
- Lease: 12 months
- Paid: Monthly
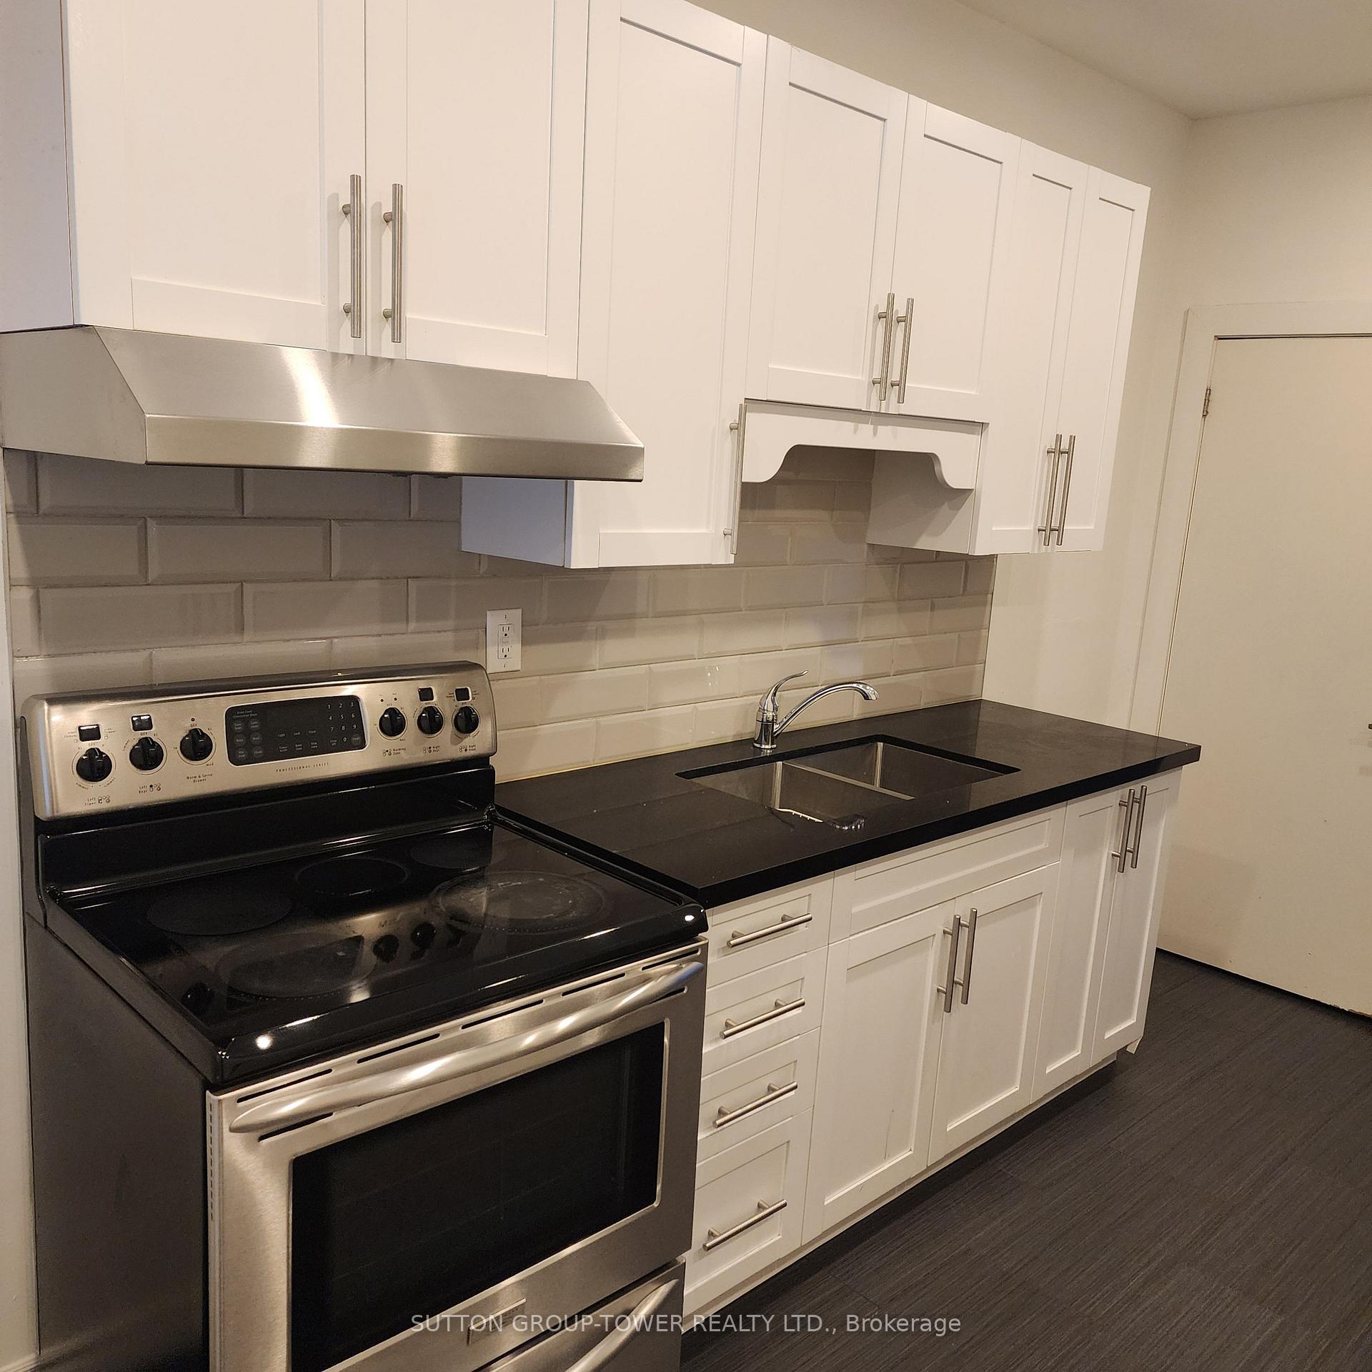
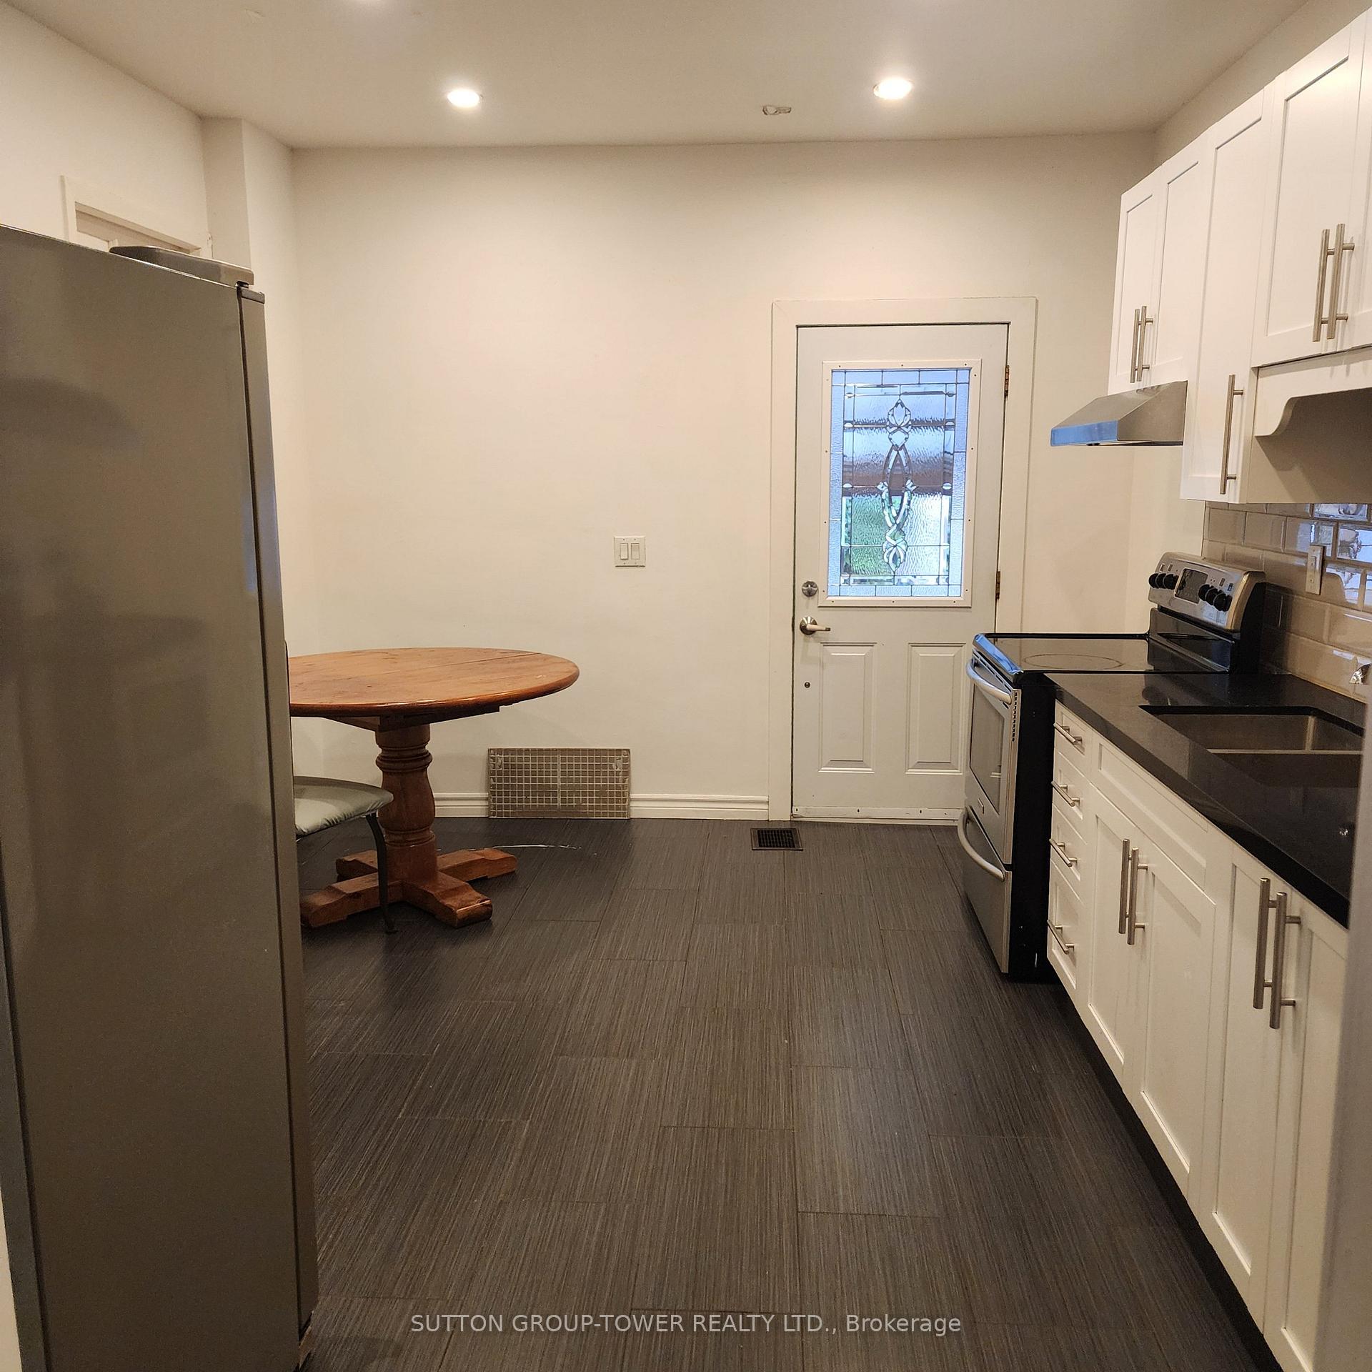
IncludedStainless steel fridge stove
- Included: Stainless steel fridge stove
Listing detailsW13546358, Terminated, Jul 9, 2026
- MLS® number: W13546358
- Status: Terminated
- Listed on: Jul 9, 2026
- Days on market: 42
- Updated: Aug 20, 2026
- Possession: 2026-07-25 / Immediate
- Occupied by: Vacant
- Listing brokerage: SUTTON GROUP-TOWER REALTY LTD.
About this home
16 Russett Avenue, Toronto (Dovercourt-Wallace Emerson-Junction), ON M6H 3M3
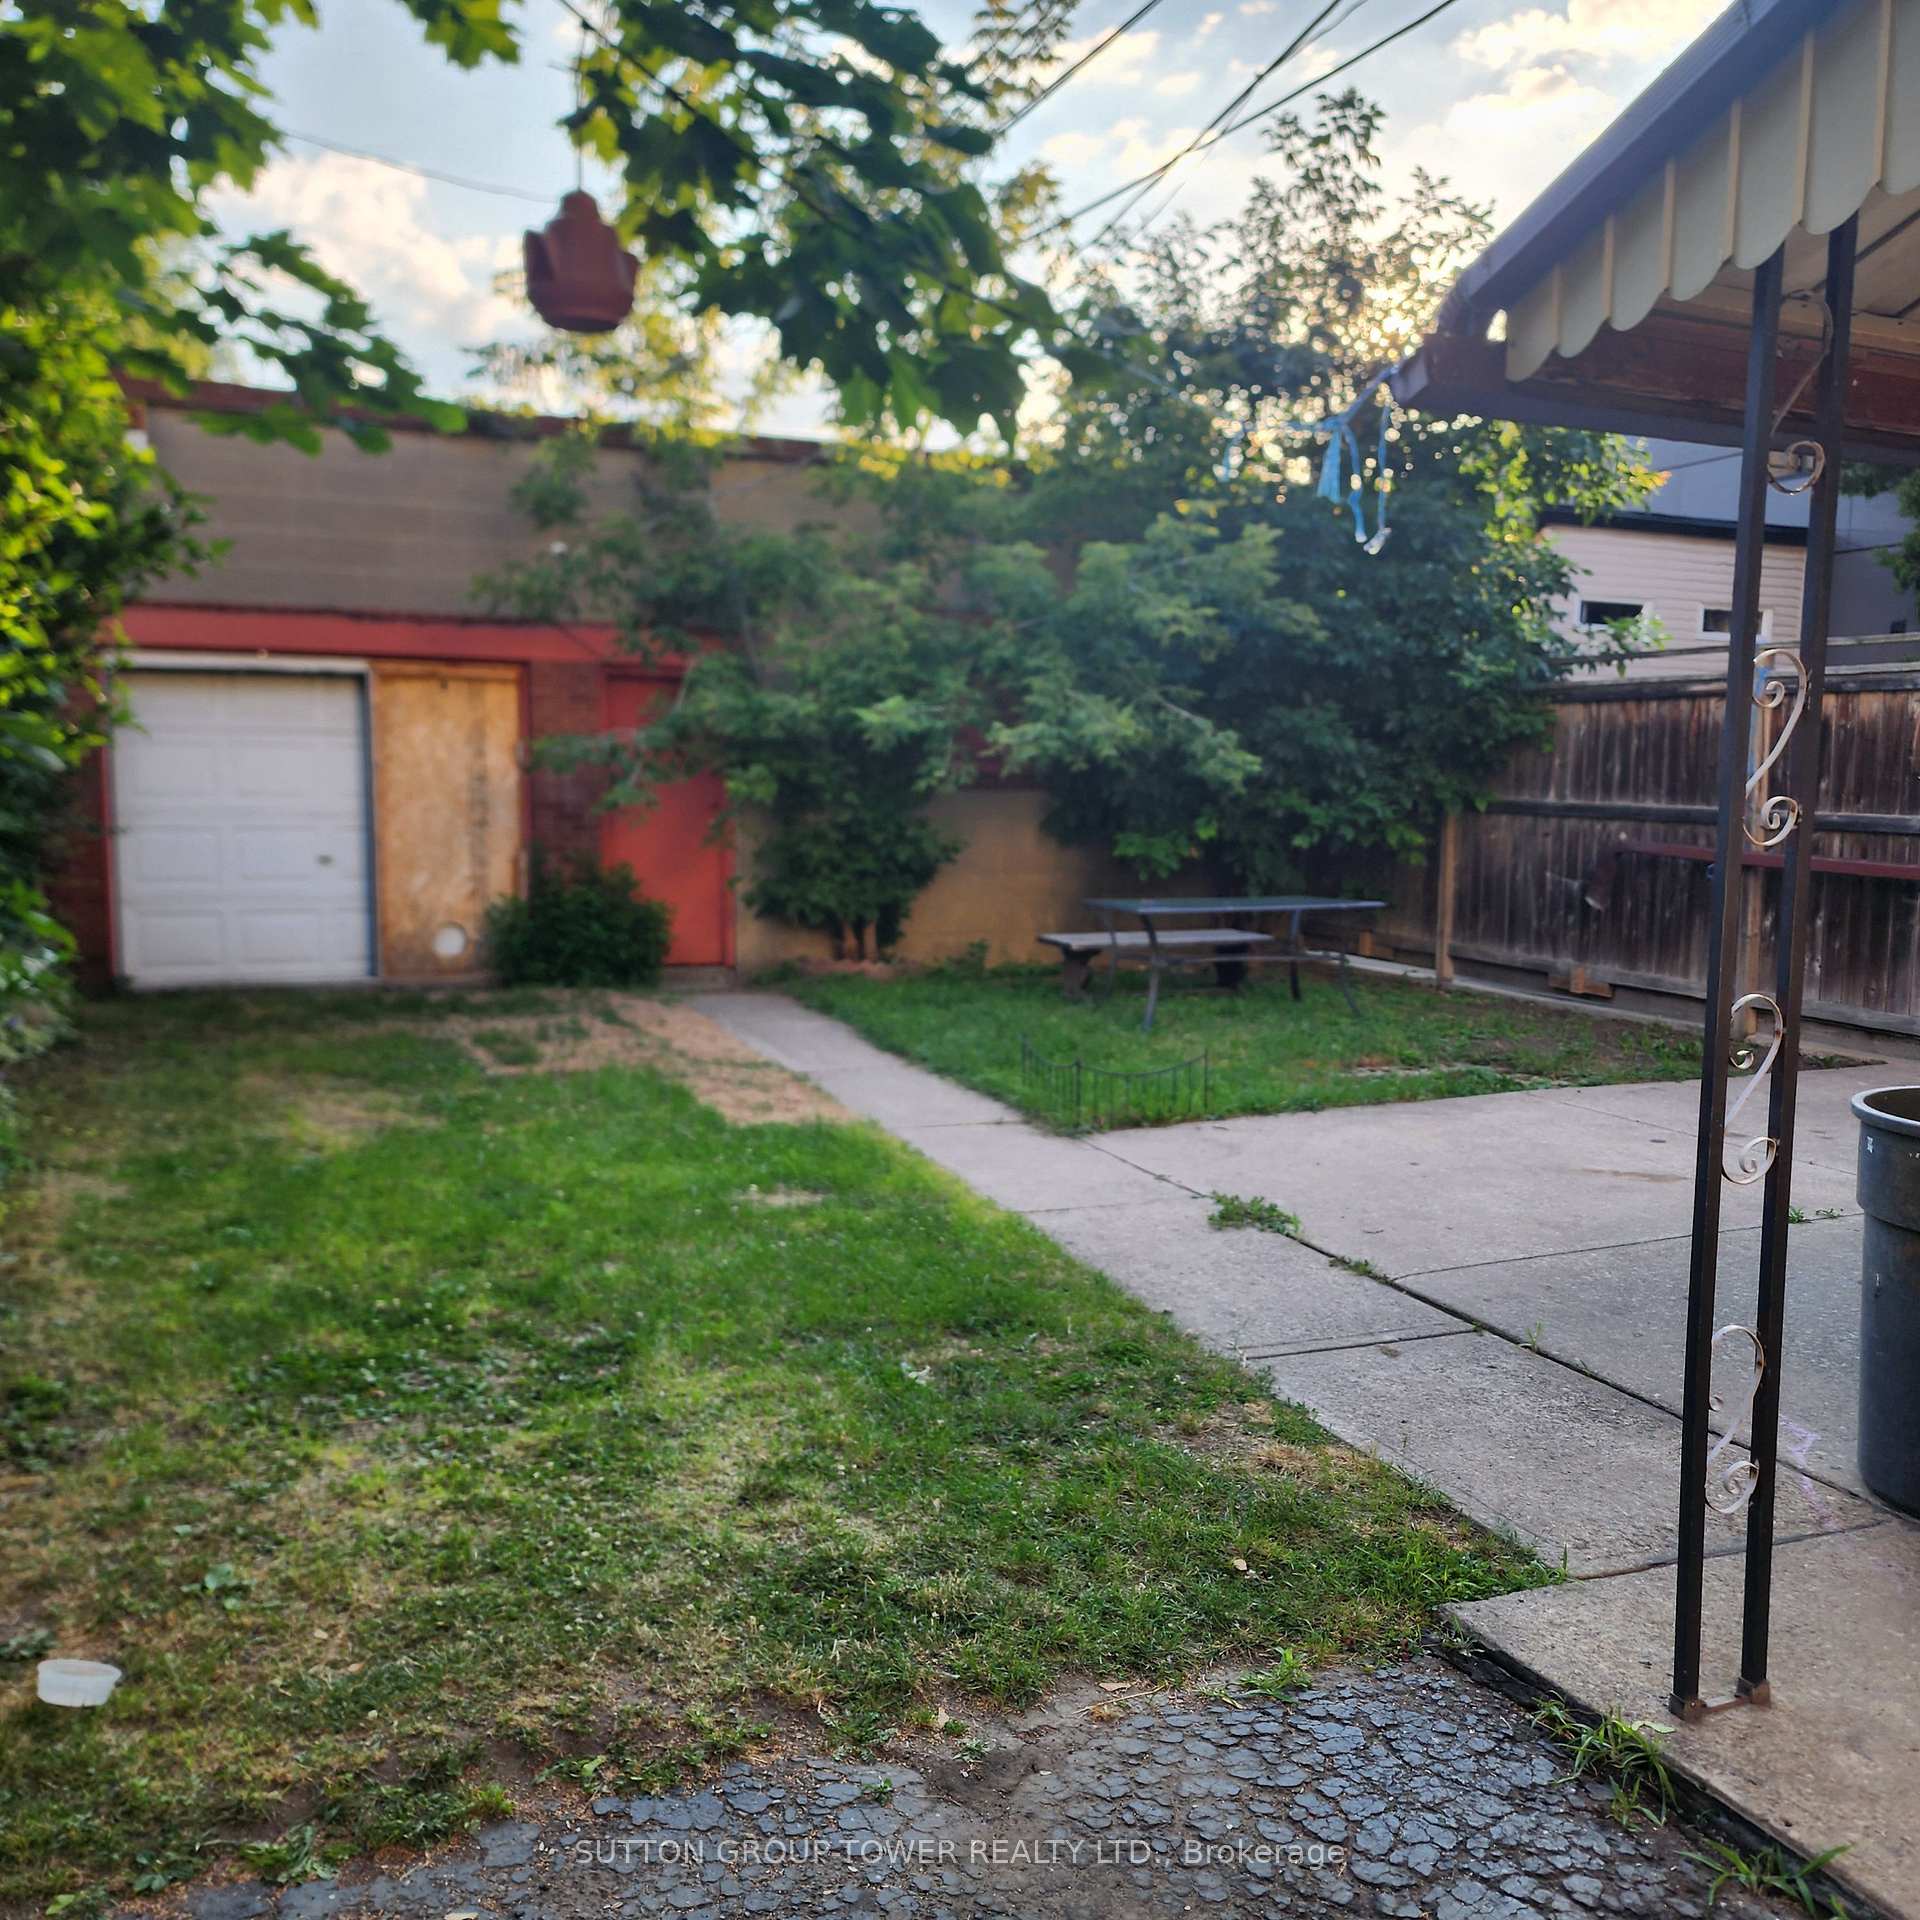
Wonderful Location Close To All Amenity. Subway 30 Seconds Walk. Large Backyard For Relaxing. Stainless Steel Appliances. 3 Parking Spaces Available (Garage Too Extra) All Utilities Are Included. Enjoy Toronto Downtown. Concrete Balcony Measuring 1.82m x 3.96m.
Read more
Ask about this home
A HOMEH agent will answer your questions about this home.
Ask a question
Around this home
Dufferin/Boor
Errands
Transit
Parks
Schools
Daily convenience, out of 100, from the distances below
ParkSusan Tibaldi Parkette · 10 within 1 km4 min walk219 m
GroceryFamily Fruit and Flower1 min walk69 m
SchoolAlpha II Alternative School1 min walk40 m
SubwayRussett Avenue - E1 min walk14 m
PharmacyUltra Bloor Pharmacy5 min walk308 m
Cafés & foodWing Machine · 15 within 1 km1 min walk7 m
Gym & rec centreCroatian Catholic Center4 min walk234 m
LibraryToronto Public Library - Bloor/Gladstone3 min walk207 m
WalkDriveStraight-line distance, open map data
Grocery0.1 km
Park0.2 km
Coffee0.1 km
Dining0.0 km
Gym0.4 km
Russett Avenue - E0.0 km
Schools nearby
School rating, out of 10.
Alpha II Alternative Schoolelementary · Public · 0.0 km
—
Bloor Collegiate Institutesecondary · Public · 0.1 km
9.2/10Excellent
ALPHA II Alternative Schoolelementary · Public · 0.1 km
—
Contact agent
Helpful calculators
Rent vs buy
Affordability
Mortgage
Down payment
Stress test
CMHC insurance
Your HOMEH agent

NimaHOMEH agent · Toronto
"I would see it this week."
Ask Nima
Keep exploring
You are here