

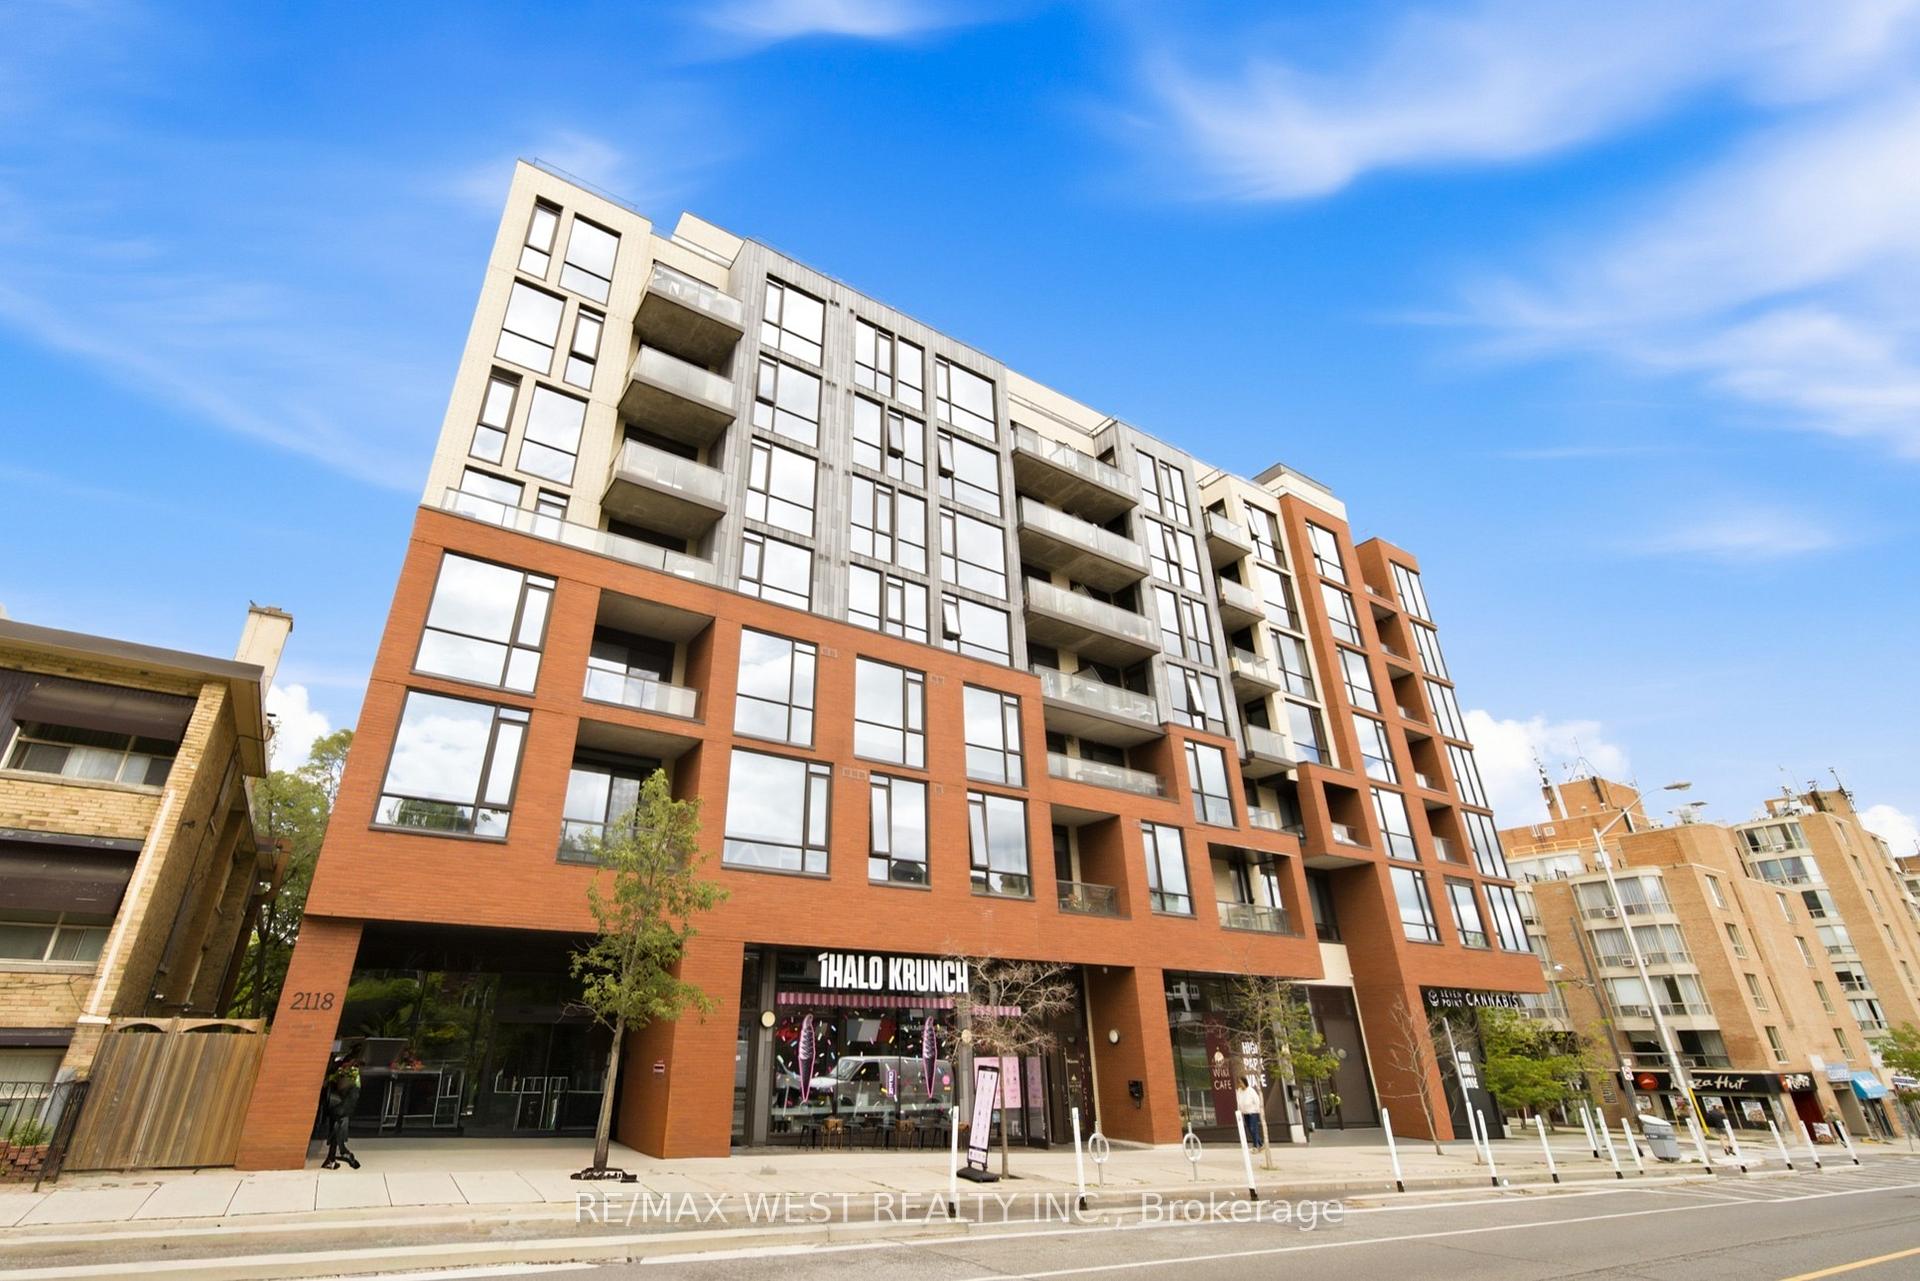
Unit 709, 2118 Bloor Street W
Unit 709, 2118 Bloor Street W
 See all 21 photos
Property history
Facts and features
- ExposureNorth
- LaundryEnsuite
- LockerOwned
- BalconyOpen
- Central air
- Concierge
- Gym
- Party room/meeting room
- Rooftop deck/garden
The homeCondo Apartment, Apartment, 800–899 sq ft
- Type: Condo Apartment
- Style: Apartment
- Living space: 800–899 sq ft
- Basement: None
- Exposure: North
InsideVinyl, Ensuite, Carpet free
- Flooring: Vinyl
- Laundry: Ensuite
- Features: Carpet free
- Rooms above ground: 6
- Bedrooms: 2
- Bathrooms: 2
- Kitchens: 1
OutsideBrick, Open
- Exterior: Brick
- Balcony: Open
Parking and locker1 Parking, Underground, Parking type Owned
- Spaces: 1 Parking
- Garage: Underground
- Parking type: Owned
- Spot: 5
- Locker: Owned
- Locker unit: 51
- Locker level: B
BuildingPicnic Condos, Storeys 6, Units 68
- Name: Picnic Condos
- Storeys: 6
- Units: 68
- Registered: 2019
- Condo corporation: 2743
- Amenities: Bbqs allowed, concierge, gym, party room/meeting room, rooftop deck/garden, visitor parking
- Pets: Allowed
Heating, water and powerForced air, gas, Central air
- Heating: Forced air, gas
- Cooling: Central air
Costs and taxesTaxes $4,412 a year, Condo fee $871 a month, Water included, cac included, parking included, common elements included, building insurance included, heat included
- Taxes, 2026: $4,412 a year
- Condo fee: $871 a month
- Fee includes: Water included, cac included, parking included, common elements included, building insurance included, heat included
- HST: HST included in the price
Included in the saleFridge, stove, dishwasher, built in microwave, washer, dryer, murphy bed, all electric light fixtures, window drapes, all custom blinds.
- Included: Fridge, stove, dishwasher, built in microwave, washer, dryer, murphy bed, all electric light fixtures, window drapes, all custom blinds.
Listing detailsW13546320, Sold, Jul 9, 2026
- MLS® number: W13546320
- Status: Sold
- Listed on: Jul 9, 2026
- Days on market: 22
- Updated: Jul 31, 2026
- Possession: 60-89 days
- Occupied by: Owner
- Listing brokerage: RE/MAX WEST REALTY INC.
About this home
Unit 709, 2118 Bloor Street W, Toronto (High Park North), ON M6S 0A6
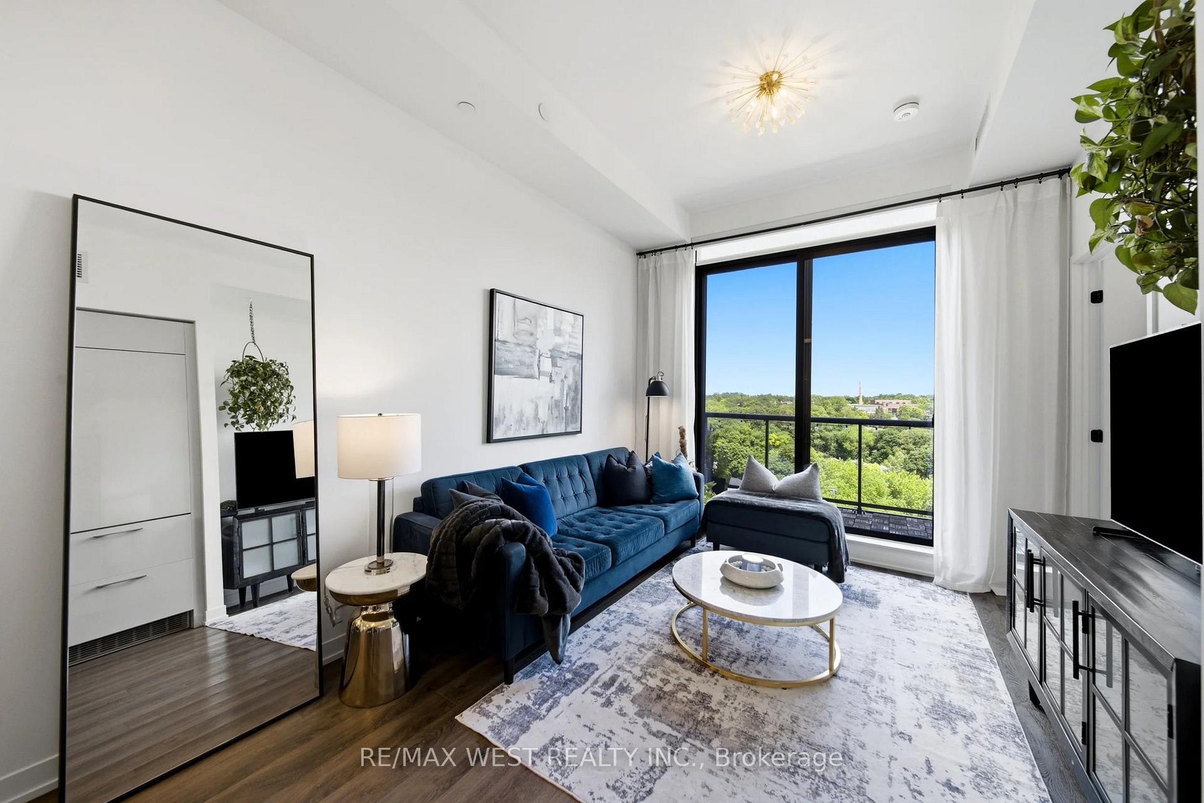
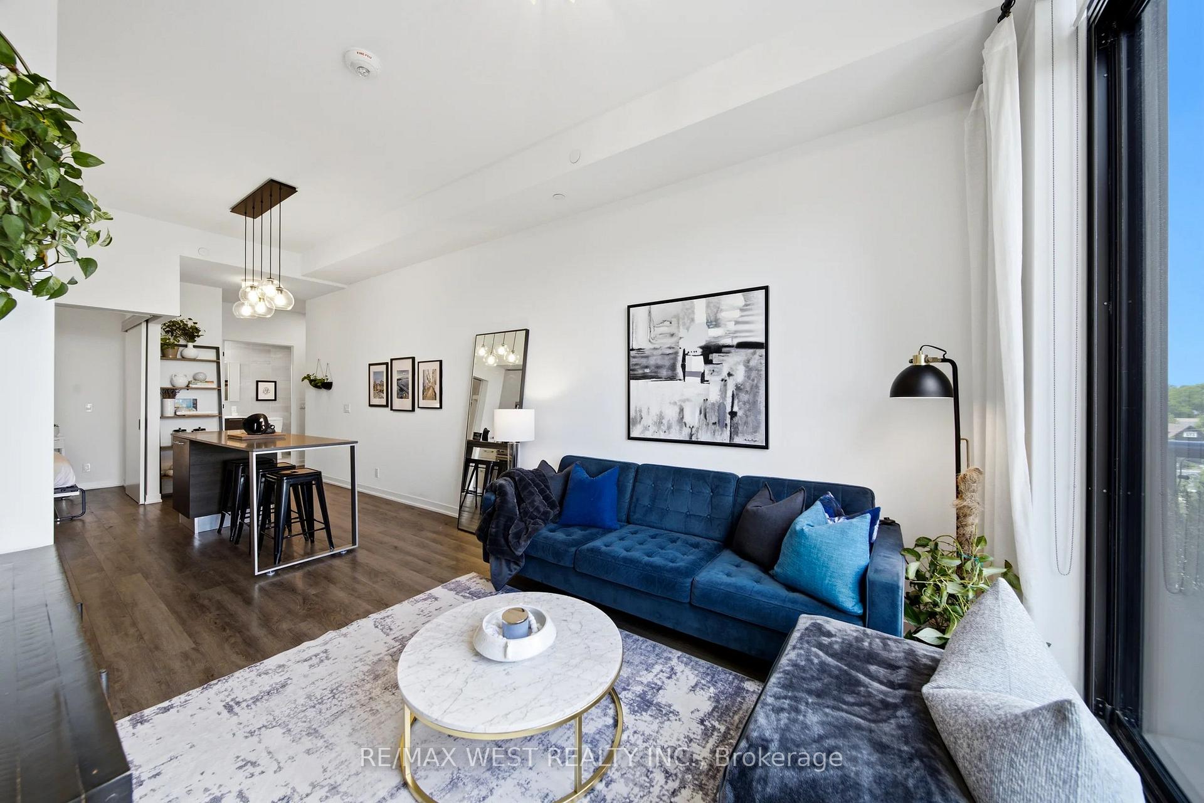
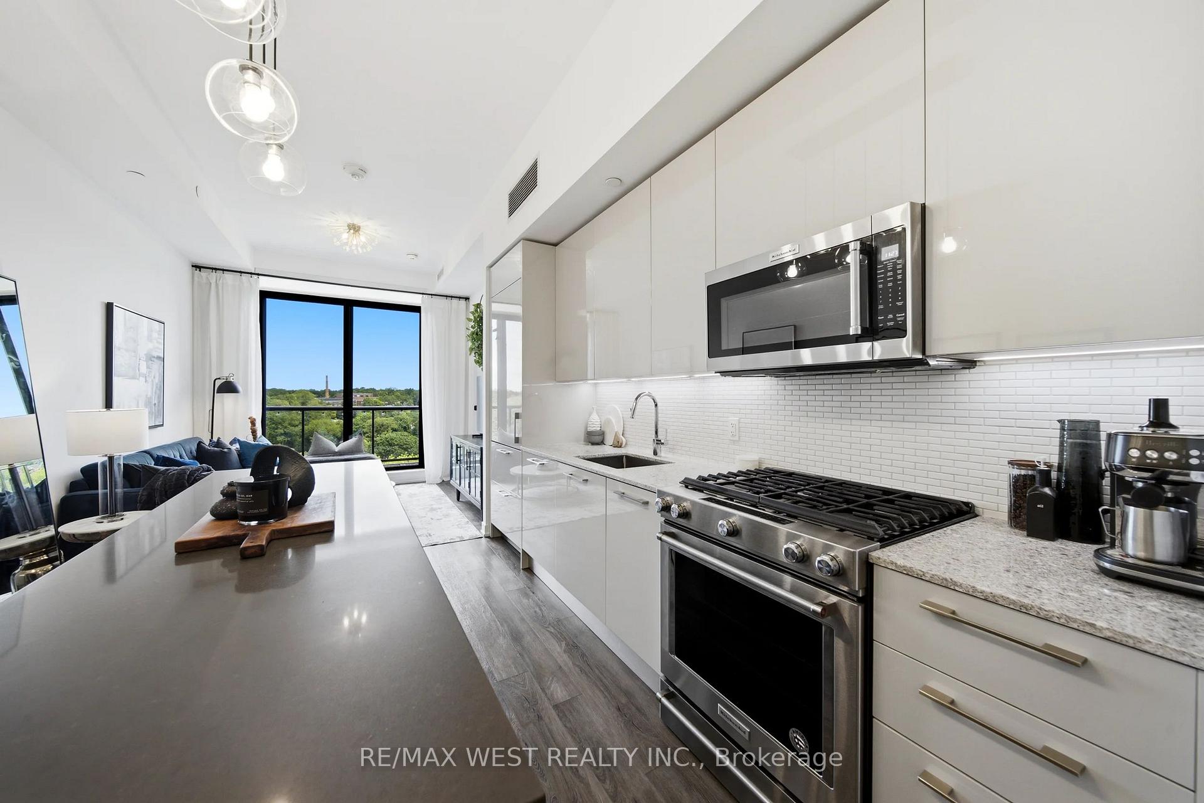
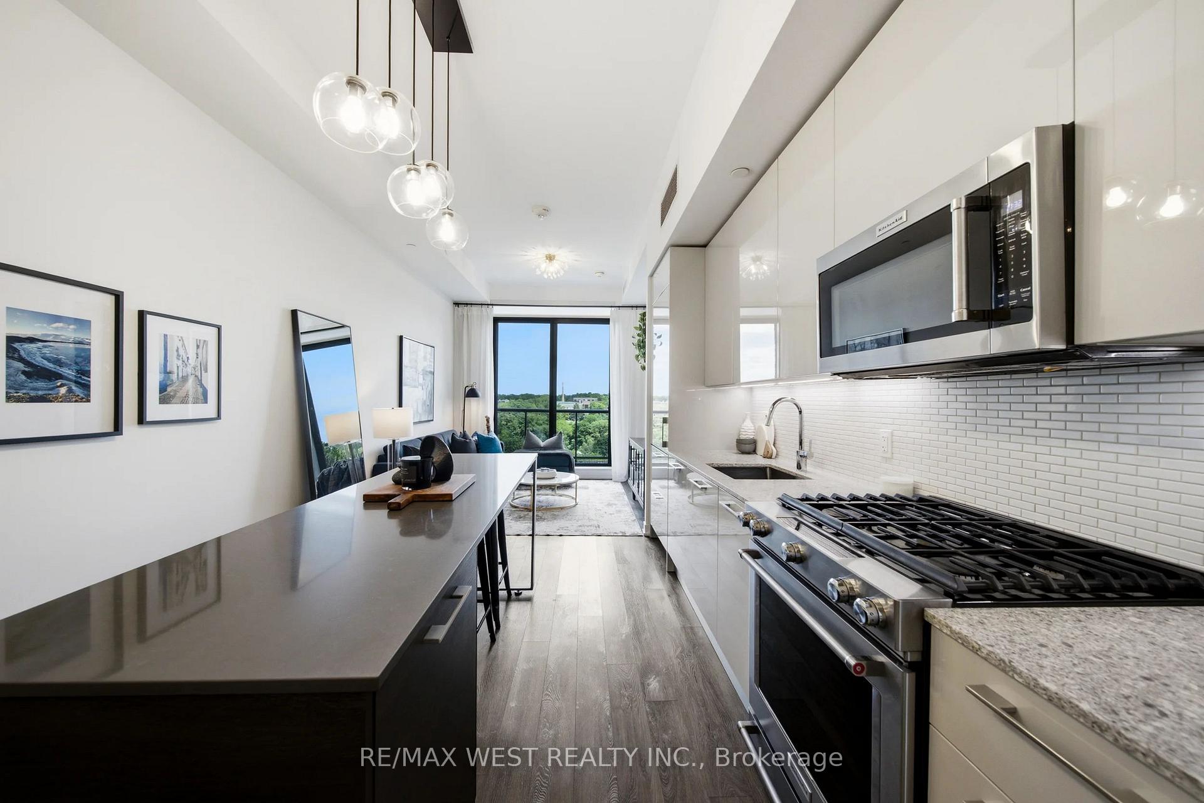
Welcome to 2118 Bloor St West suite 709, a bright and stylish 2 bedroom, 2 bathroom condo in one of the area's most desirable buildings and neighbourhoods. Offering 800 square feet of well-planned living space, this suite features extra-high 10 foot ceilings, treetop views, and beautiful sunsets. The open-concept kitchen includes quartz counters, full-size stainless steel appliances, generous counter space, and a practical island that also works well as a dining table. The private balcony spans the full length of the suite and features a gas BBQ hookup. The primary bedroom is a comfortable size and includes two closets and a spacious 5-piece ensuite bathroom with double sinks and separate shower. The second bedroom has a built in murphy bed and offers flexibility for guests, a home office, or every day living, with a second 3-piece bathroom nearby. The building has the added appeal of a smaller, more community-minded feel, with social events and a welcoming atmosphere. Amenities include a concierge, gym, party/meeting room, and rooftop deck featuring lounge seating. There is also a gourmet BBQ station for entertaining while taking in sweeping views of High Park and Lake Ontario. The location is exceptional, directly across from High Park, and just steps to both High Park and Runnymede subway stations. Bloor West Village shops, cafés, restaurants, and everyday conveniences are also close by. This is a rare opportunity to enjoy a prestigious building in one of Toronto's most loved neighbourhoods.
Ask about this home
A HOMEH agent will answer your questions about this home.
Know more about Picnic Condos
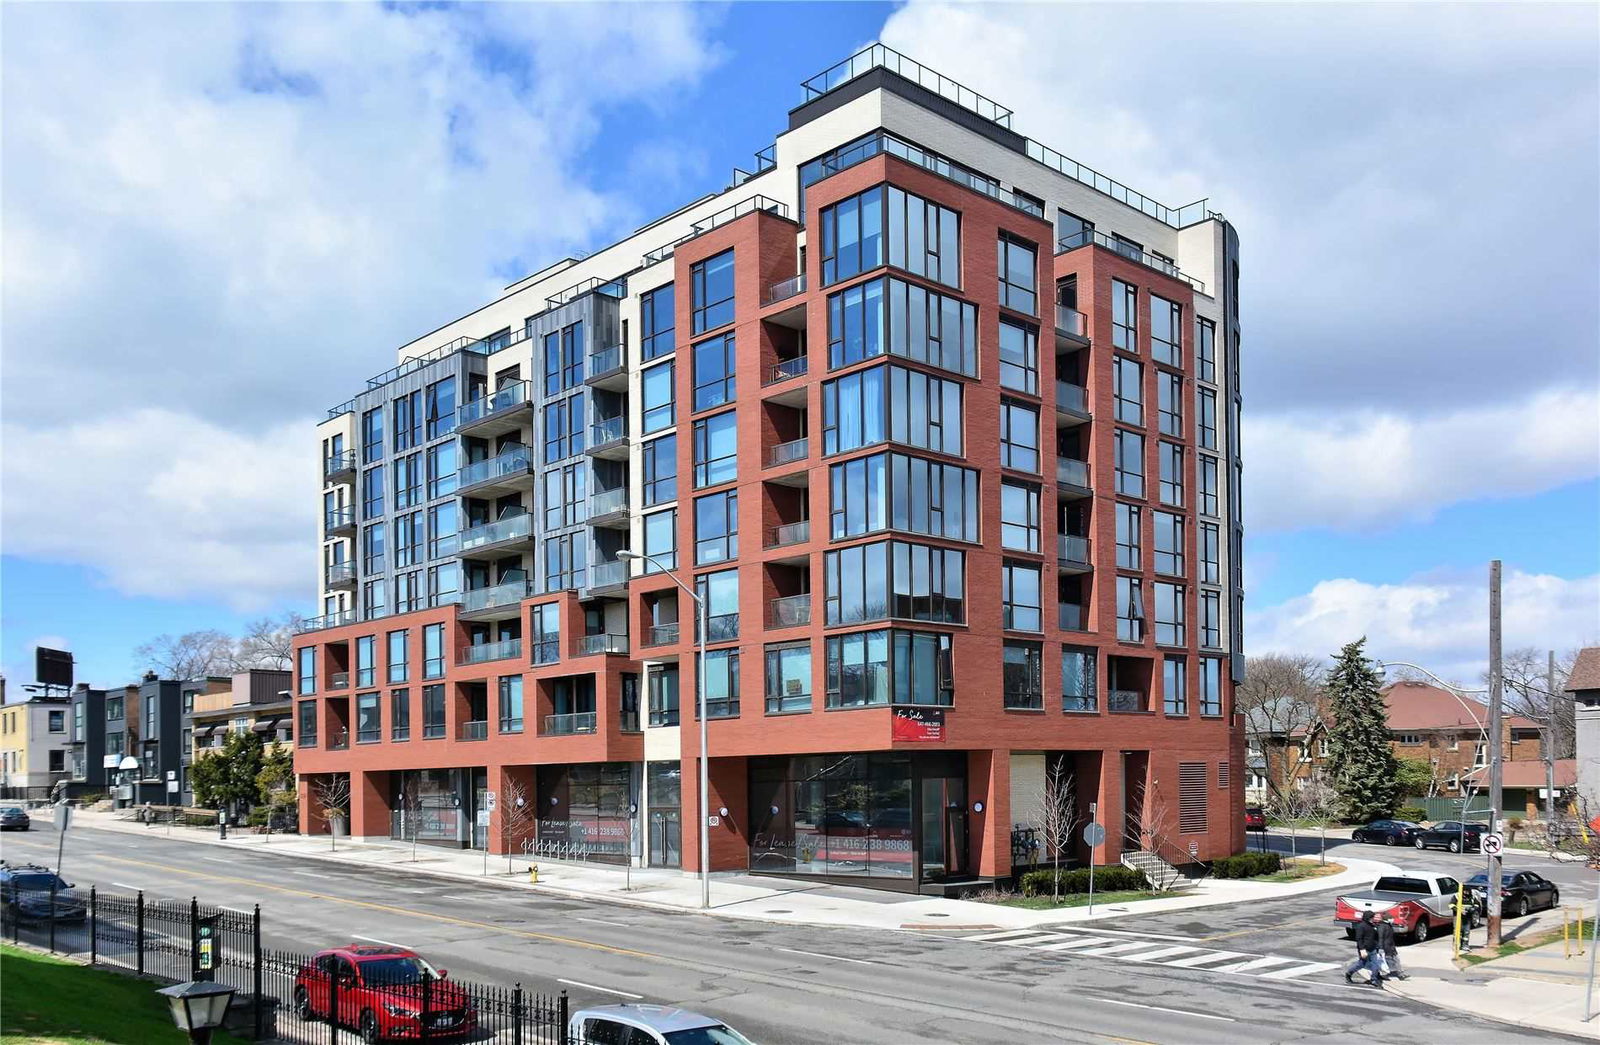
Condo building · 2118 Bloor Street W
Picnic Condos is a 6-storey condo with 68 suites, built in 2019 by North Drive Investments Inc. No units are on the market here right now.
- 6storeys
- 68suites
- 2019built
No similar units for sale in Picnic Condos right now.
Around this home
Daily convenience, out of 100, from the distances below
Schools nearby
School rating, out of 10.
Helpful calculators
Your HOMEH agent

"I would see it this week."