

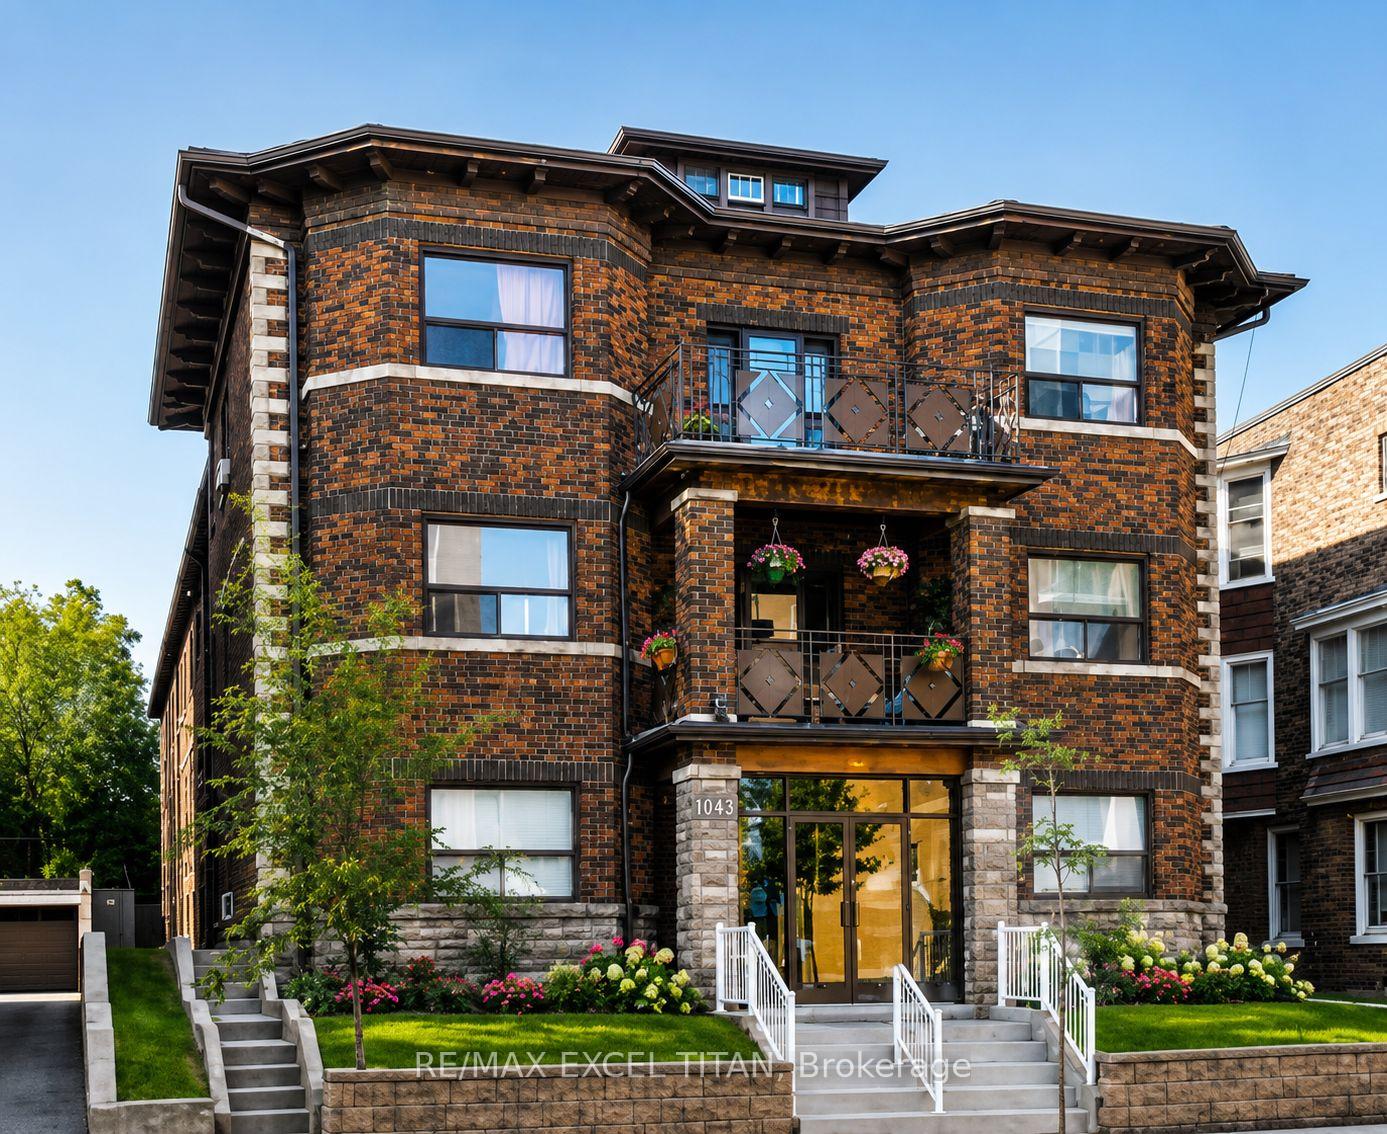
Unit 208, 1643 Bloor Street W
Condo Apartment Rented
1/25Unit 208, 1643 Bloor Street W
Condo Apartment Rented
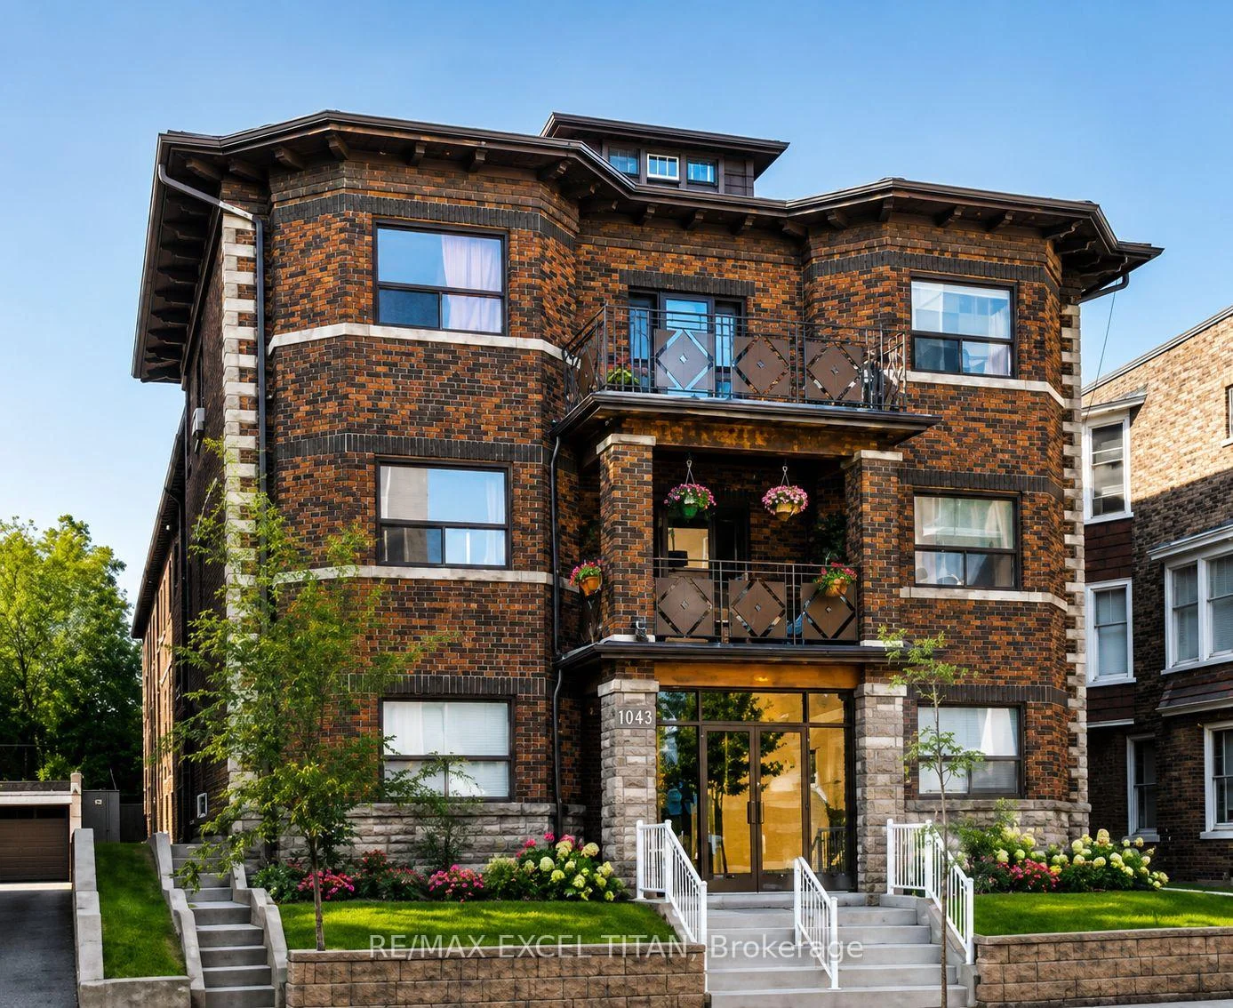
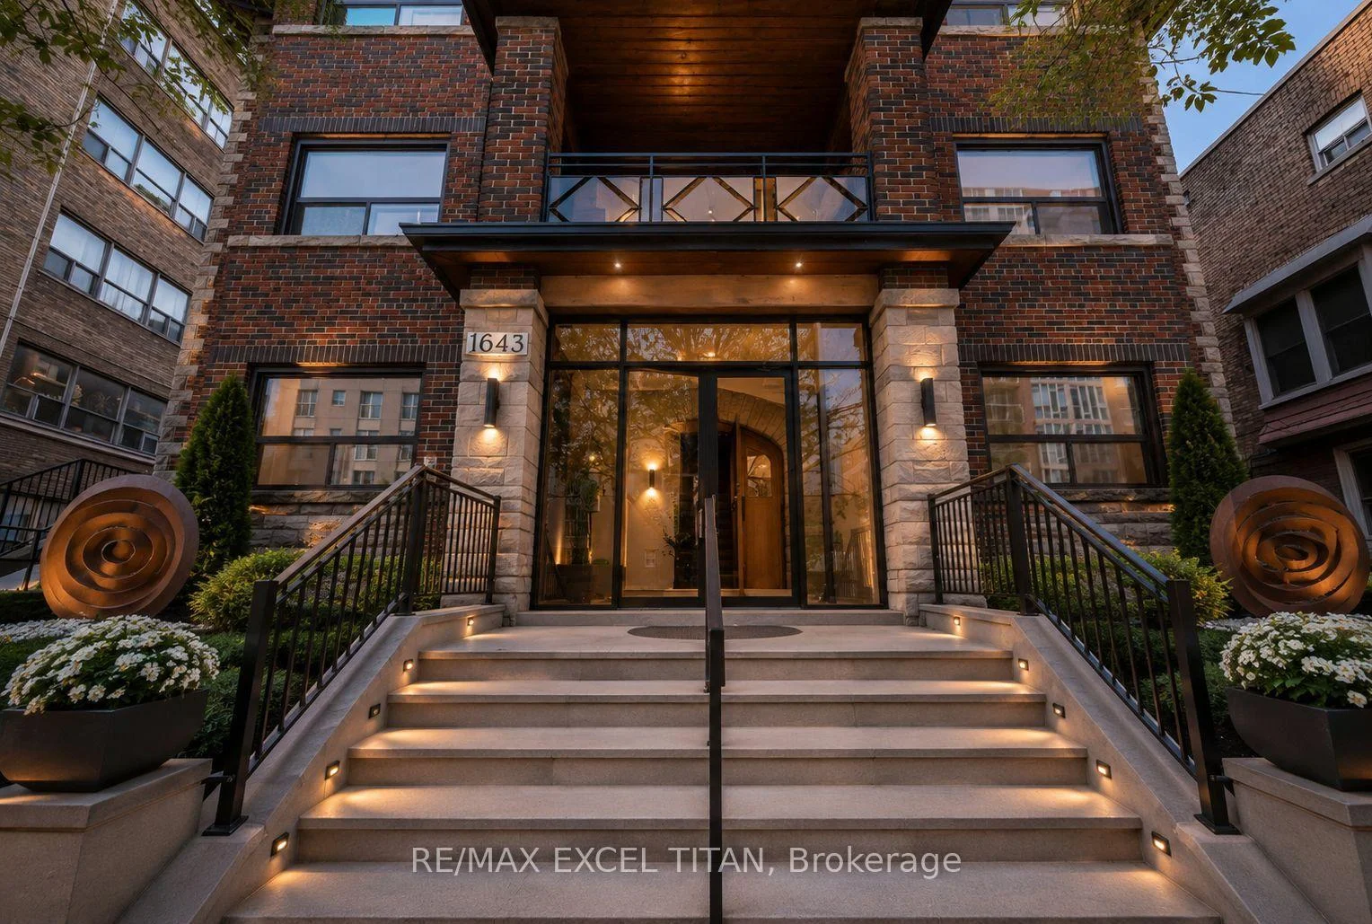
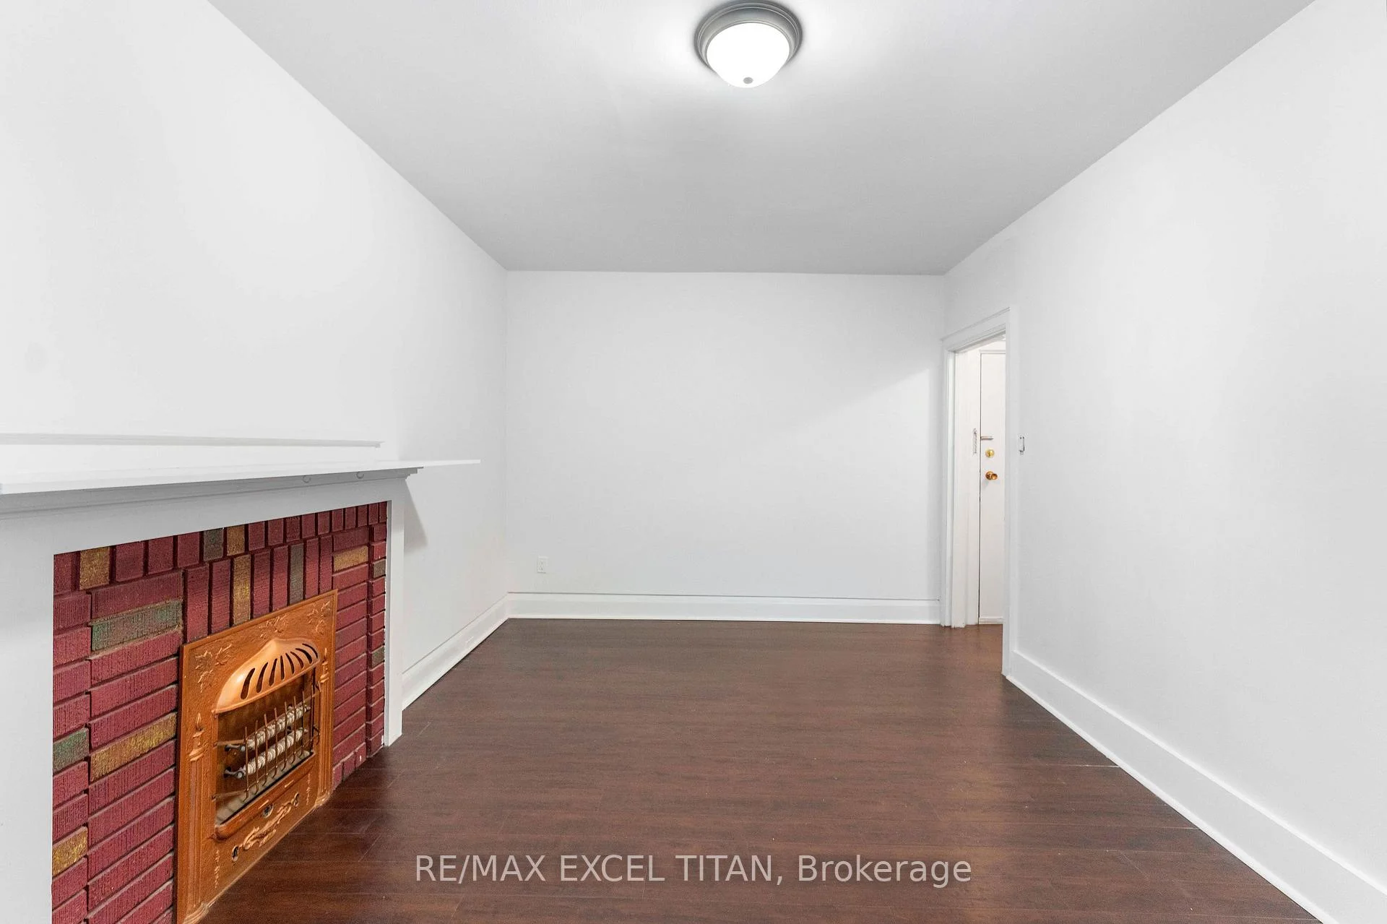 See all 25 photos
1 Bedroom
1 Bathroom
1 Parking
700–799 sq.ft
Entire Home
— Unit
Property history
Facts and features
- ExposureWest
- LaundryCoin operated
- LockerNone
- BalconyNone
The homeCondo Apartment, Apartment, 700–799 sq ft
- Type: Condo Apartment
- Style: Apartment
- Living space: 700–799 sq ft
- Basement: None
- Exposure: West
InsideCoin operated, Other, Rooms above ground 5
- Laundry: Coin operated
- Features: Other
- Rooms above ground: 5
- Bedrooms: 1 + 1 in the basement
- Bathrooms: 1
- Kitchens: 1
OutsideBrick, Balcony None
- Exterior: Brick
- Balcony: None
Parking and locker1 Parking, Rental, Locker None
- Spaces: 1 Parking
- Parking type: Rental
- Locker: None
Building1643 Bloor Street W, Condo corporation 0, Pets Allowed
- Name: 1643 Bloor Street W
- Condo corporation: 0
- Pets: Allowed
Heating, water and powerBaseboard, gas, Other
- Heating: Baseboard, gas
- Cooling: Other
Rent and termsRent $1,895 a month, Entire property, Unfurnished
- Rent: $1,895 a month
- Space for rent: Entire property
- Furnished: Unfurnished
- Lease: 12 months
- Paid: Monthly
- Rent includes: Heat
- Deposit: Required
- Credit check: Required
- Employment letter: Required
- Rental application: Required
- References: Required
- Rental items: Parking is extra $150 per month
IncludedHeat, Hydro & water (the tenant will be responsible for water charges once the meters are separated").
- Included: Heat
- Not included: Hydro & water (the tenant will be responsible for water charges once the meters are separated").
Listing detailsW13545194, Rented, Jul 9, 2026
- MLS® number: W13545194
- Status: Rented
- Listed on: Jul 9, 2026
- Days on market: 9
- Updated: Jul 18, 2026
- Possession: 2026-07-09 / Immediate
- Occupied by: Vacant
- Listing brokerage: RE/MAX EXCEL TITAN
About this home
Unit 208, 1643 Bloor Street W, Toronto (High Park North), ON M6P 1A6
Other
Large One Bedroom with Family Room, Or Could Be Used As A Junior 2 Bedroom. Steps To TTC, High Park Subway Station, Shops, Restaurants And Bloor West Village. Voted Toronto's #1 Neighborhood By Toronto Life! Discounted promotional rates with Rogers available for Home Phone, Internet and Cable services.
Read more
Ask about this home
A HOMEH agent will answer your questions about this home.
Ask a question
Know more about 1643 Bloor Street W
Condo building · 1643 Bloor Street W
1643 Bloor Street W is a condo. No units are on the market here right now.
No similar units for rent in 1643 Bloor Street W right now.
Around this home
Bloor and Keele
Errands
Transit
Parks
Schools
Daily convenience, out of 100, from the distances below
ParkIndian Mound Traffic Island · 11 within 1 km2 min walk94 m
GroceryAndrea's Cookies2 min walk135 m
SchoolBishop Marrocco/Thomas Merton Catholic Secondary School7 min walk420 m
SubwayIndian Grove3 min walk209 m
PharmacyMednow.ca2 min walk126 m
Cafés & foodPho T&T Express · 15 within 1 km1 min walk88 m
Gym & rec centreSoul Fuel Fitness3 min walk160 m
LibraryToronto Public Library - High Park20 min walk1.2 km
WalkDriveStraight-line distance, open map data
Grocery0.1 km
Park0.1 km
Coffee0.1 km
Dining0.1 km
Gym0.2 km
Indian Grove0.2 km
Schools nearby
School rating, out of 10.
Bishop Marrocco/Thomas Merton Catholic Secondary Schoolsecondary · Catholic · 0.4 km
4.3/10Low
Westminster Classical Christian Academyelementary · Private · 0.4 km
—
Mountview Alternative School Schoolelementary · Public · 0.5 km
—
Contact agent
Helpful calculators
Rent vs buy
Affordability
Mortgage
Down payment
Stress test
CMHC insurance
Your HOMEH agent

NimaHOMEH agent · Toronto
"I would see it this week."
Ask Nima
Keep exploring
You are here