

Unit 2, 27 Dekoven Mews
Unit 2, 27 Dekoven Mews
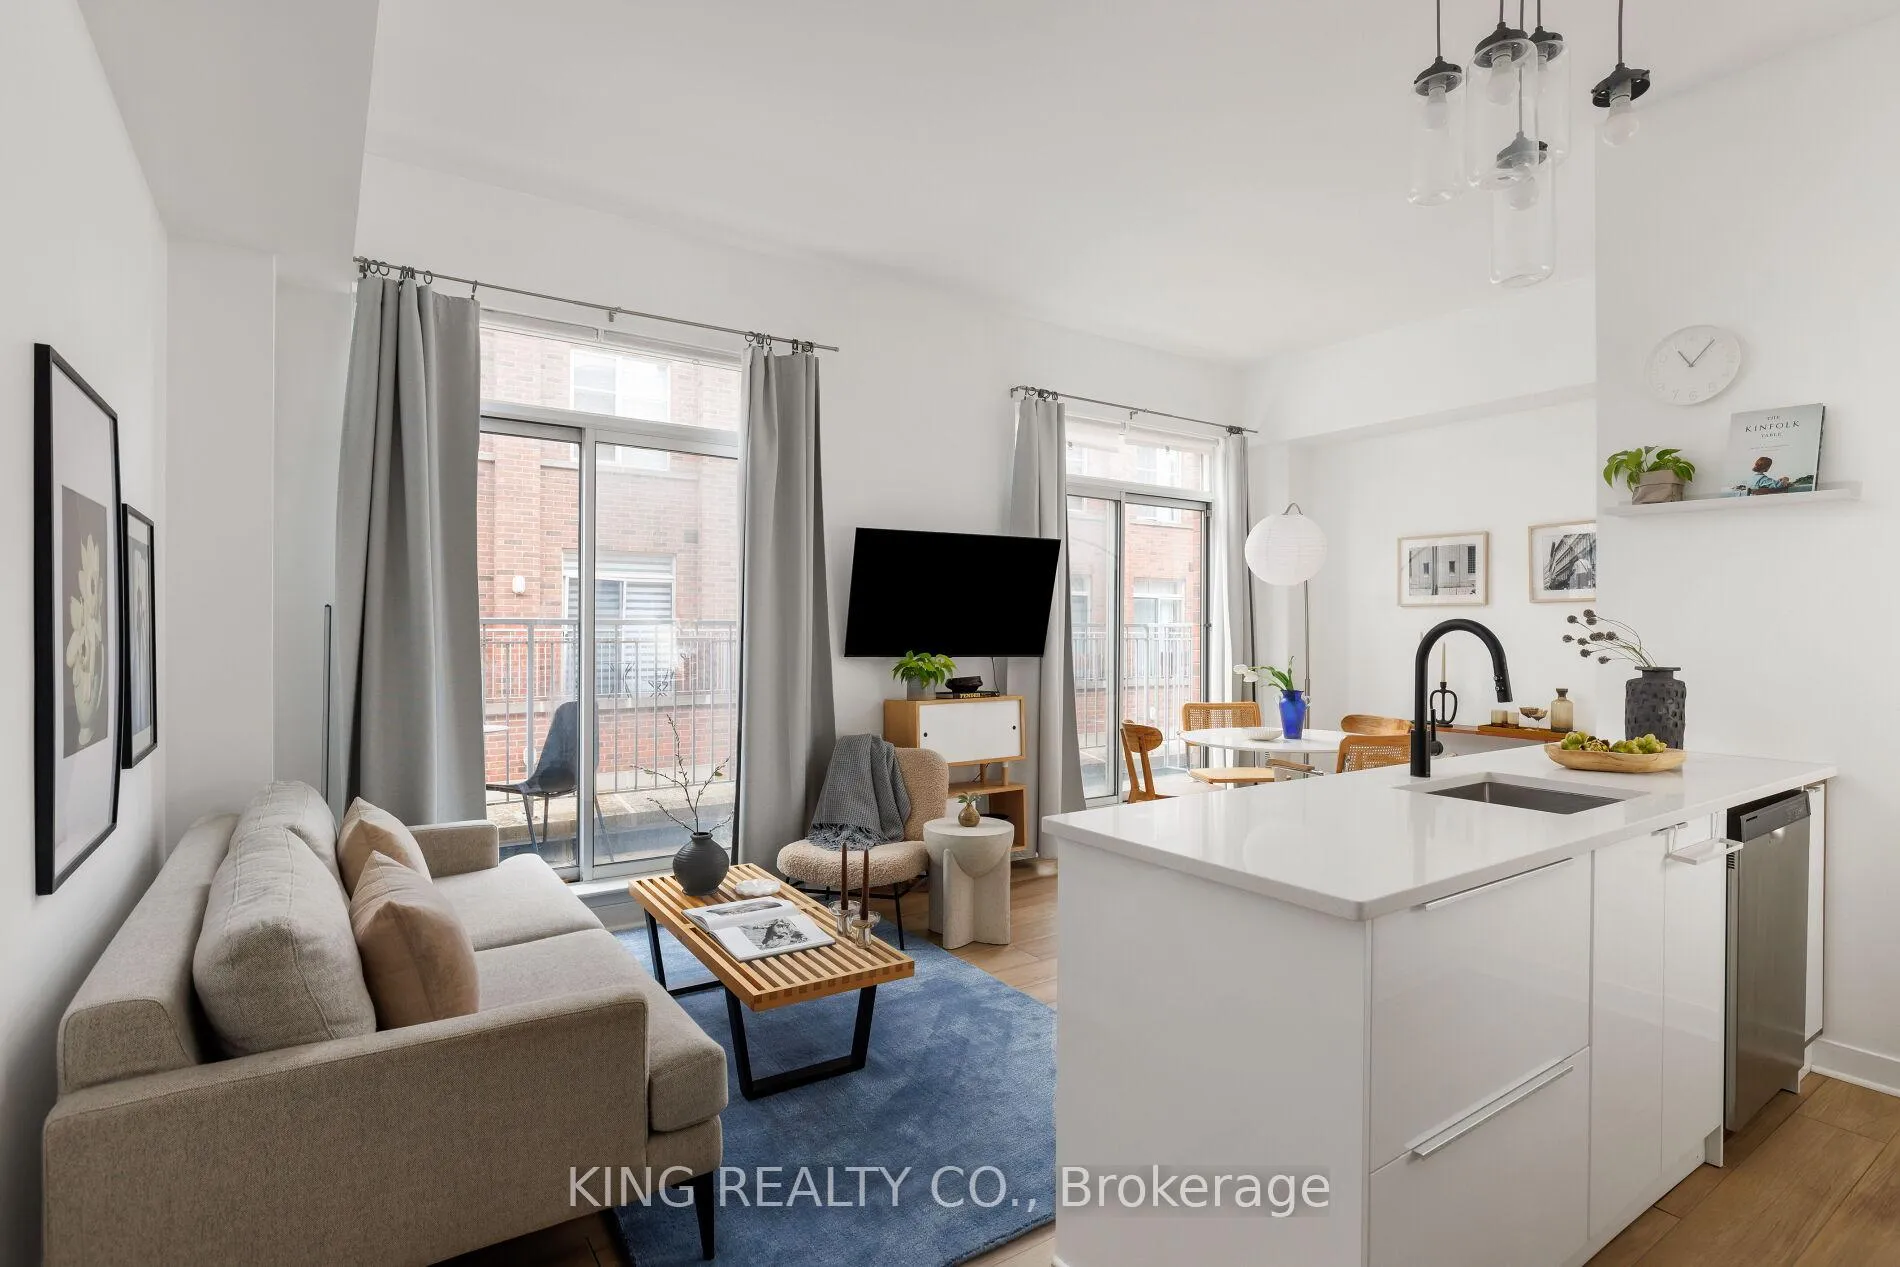 See all 29 photos
Property history
Facts and features
- BasementNone
- ExposureNorth south
- LaundryEnsuite
- LockerNone
- Hardwood floors
- Central air
The homeCondo Townhouse, 3-storey, 1,200–1,399 sq ft
- Type: Condo Townhouse
- Style: 3-storey
- Living space: 1,200–1,399 sq ft
- Basement: None
- Exposure: North South
InsideWindow floor to ceiling, Hardwood, Ensuite, Auto garage door remote, water heater owned
- Flooring: Window floor to ceiling, Hardwood
- Laundry: Ensuite
- Features: Auto garage door remote, water heater owned
- Rooms above ground: 6
- Bedrooms: 2
- Bathrooms: 2
- Kitchens: 1
OutsideBrick, Terrace
- Exterior: Brick
- Balcony: Terrace
Parking and locker1 Parking, Built-in, Exclusive
- Spaces: 1 Parking
- Garage: Built-in
- Parking type: Exclusive
- Locker: None
Building27 Dekoven Mews, Condo corporation 1459, Bbqs allowed, visitor parking
- Name: 27 Dekoven Mews
- Condo corporation: 1459
- Amenities: Bbqs allowed, visitor parking
- Pets: Allowed
Heating, water and powerForced air, gas, Central air
- Heating: Forced air, gas
- Cooling: Central air
Costs and taxesTaxes $3,682 a year, Condo fee $494 a month, Common elements included, building insurance included, parking included
- Taxes, 2025: $3,682 a year
- Condo fee: $494 a month
- Fee includes: Common elements included, building insurance included, parking included
- HST: HST included in the price
- Rental items: None
Included in the saleSamsung fridge, ikea oven/stove, ikea dishwasher, lg microwave, samsung washer, whirlpool dryer, shelves in second bedroom, all garage shelving, all window coverings, all elfs, built-in shelving in the closets (not all closet shelving is built in), Video doorbell, shoe cabinets in front entry, wall-mounted tv, bidet seat in upstairs bathroom.
- Included: Samsung fridge, ikea oven/stove, ikea dishwasher, lg microwave, samsung washer, whirlpool dryer, shelves in second bedroom, all garage shelving, all window coverings, all elfs, built-in shelving in the closets (not all closet shelving is built in)
- Not included: Video doorbell, shoe cabinets in front entry, wall-mounted tv, bidet seat in upstairs bathroom.
NearbyPark, public transit, school
- Close to: Park, public transit, school
Listing detailsW13048934, Sold, Apr 27, 2026
- MLS® number: W13048934
- Status: Sold
- Listed on: Apr 27, 2026
- Days on market: 9
- Updated: May 6, 2026
- Possession: 2026-06-19 / Other
- Occupied by: Vacant
- Listing brokerage: KING REALTY CO.
About this home
Unit 2, 27 Dekoven Mews, Toronto (Dovercourt-Wallace Emerson-Junction), ON M6P 4H5
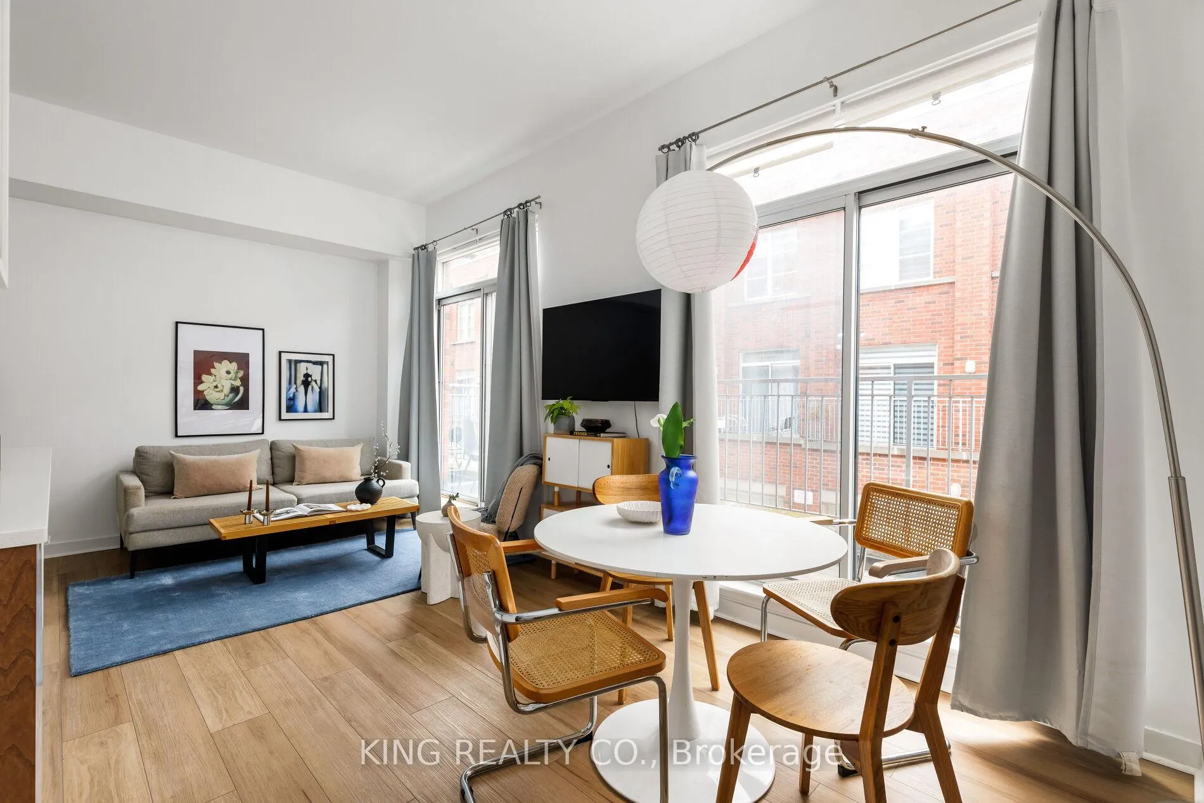
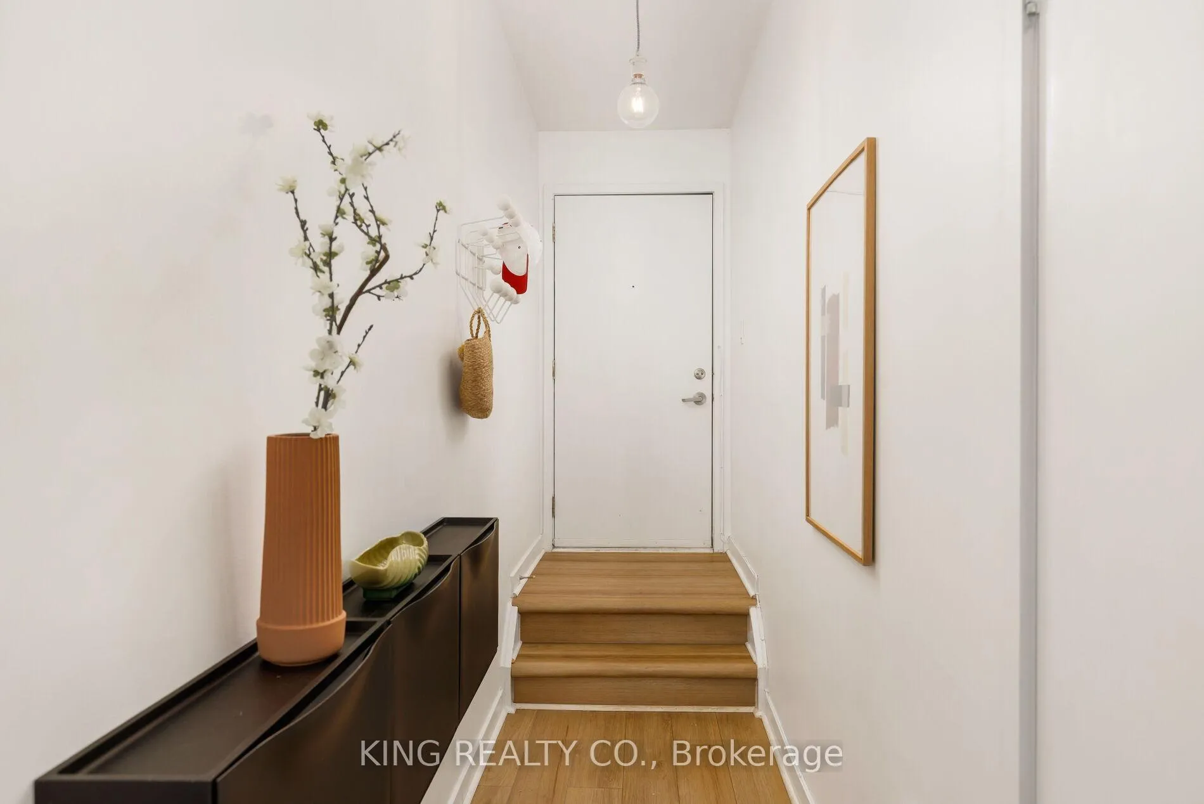
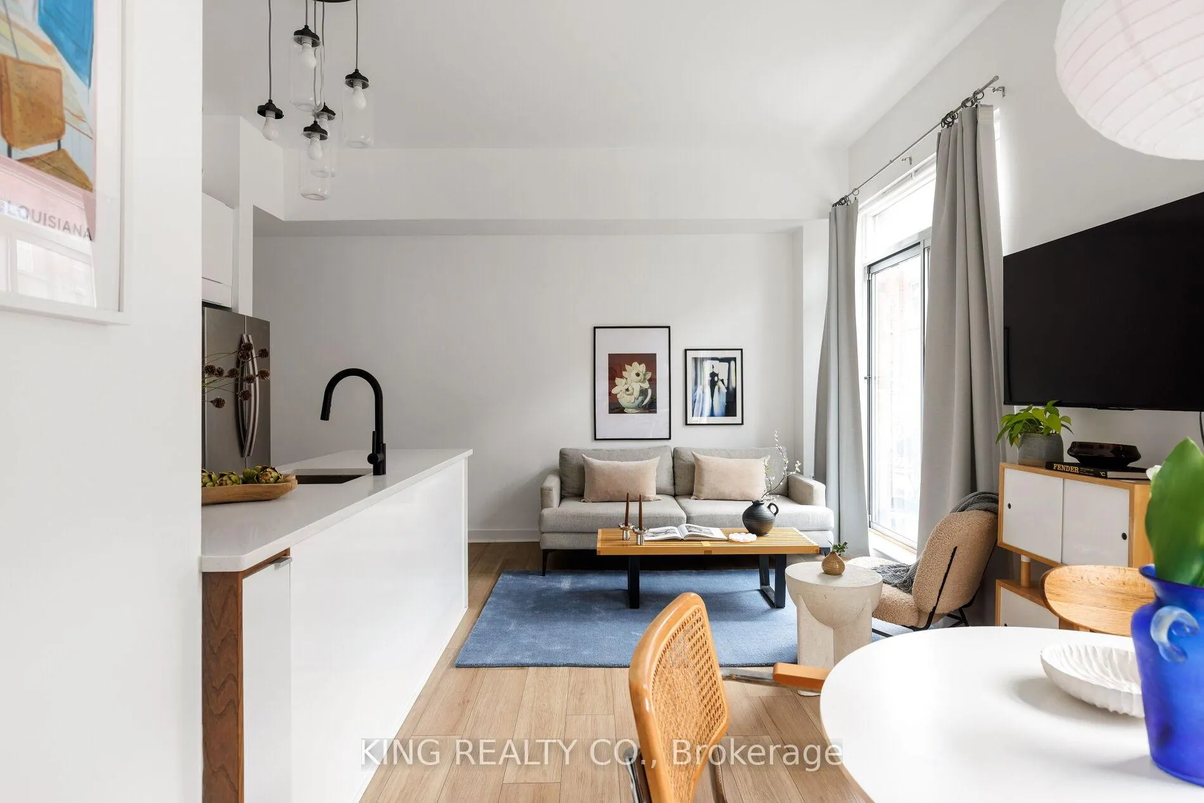
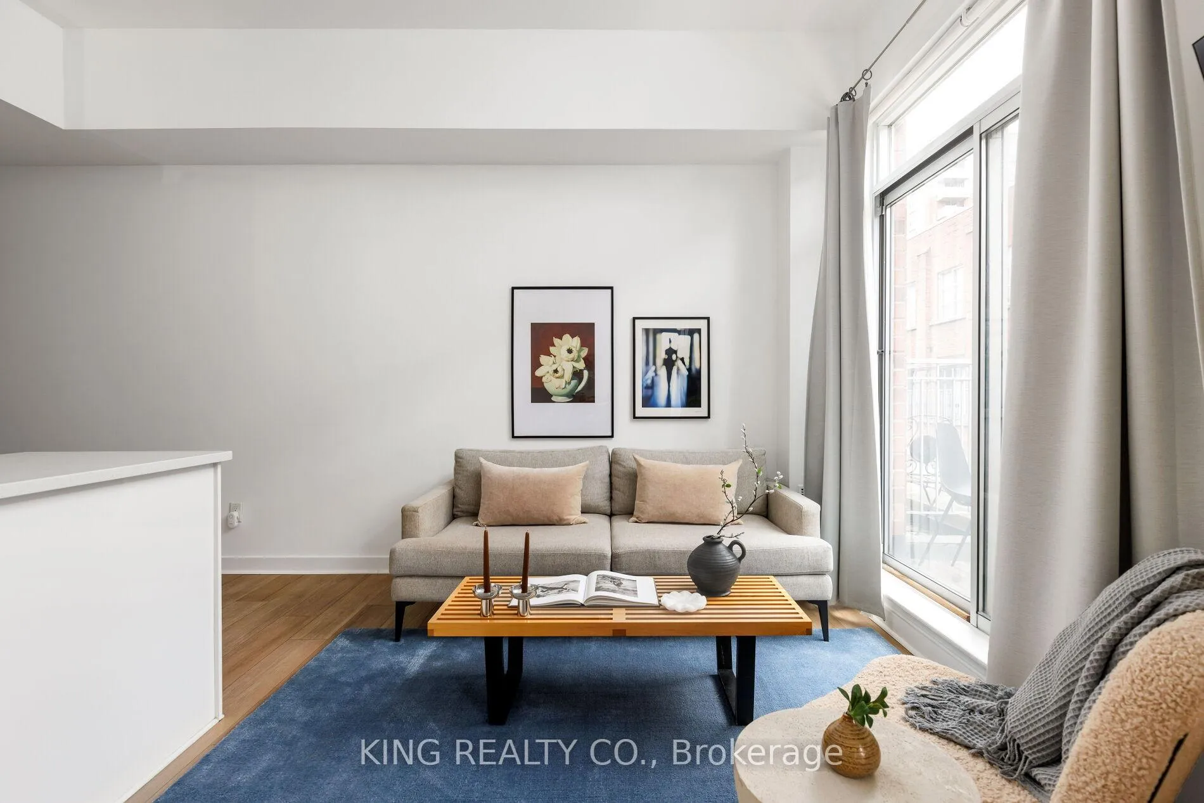
If you want to live where natural light is in abundance, look no further than the Bloor West Lofts. This 2-bedroom, 2-bathroom loft-style urban townhouse offers a blend of functional space, artistic character, and proximity to the best of Toronto's West End.Tucked away on a quiet and secluded street, this home offers a rare sense of privacy while being just steps from the vibrant energy of the Junction Triangle. On the main floor, you'll find a thoughtfully designed, fully updated, open concept layout with ten foot ceilings, perfect for having friends and family over, or for quiet nights of hanging out at home and watching tv. Not only will you find an updated powder room, but you will also find the first of two outdoor spaces, a sweet little deck perfect for morning coffee or an evening glass of wine. More magic unfolds as you head upstairs, where the most distinct and unique feature of the townhouse can be found. Along with the two spacious bedrooms both with double closets and a brand new, fully renovated bathroom, you'll find soaring 18 foot ceilings that radiate magical beams of natural light throughout. The third floor can also be converted into a space for an office or a home gym and because of oversized windows that look out to the expansive, south facing, private rooftop terrace, you will always have a steady flow of light up there. Storage will never be an issue with a walk in pantry by the entry-way and built-in, attached garage that has plenty of room for not only a car, but anything else you need to store in the additional loft space. Set within the sought-after Junction Triangle, this location offers exceptional connectivity and lifestyle appeal. Enjoy close proximity to the TTC and UP, as well as access to the Railpath, nearby parks, local restaurant hot spots such as Dotty's and Mattachioni, breweries, and lots of cute little independent shops. A vibrant mix of coffee shops surround the MOCA up the street, and Roncesvalles is an easy walk away.
Ask about this home
A HOMEH agent will answer your questions about this home.
Know more about 27 Dekoven Mews
Condo building · 27 Dekoven Mews
27 Dekoven Mews is a condo. No units are on the market here right now.
No similar units for sale in 27 Dekoven Mews right now.
Around this home
Daily convenience, out of 100, from the distances below
Schools nearby
School rating, out of 10.
Helpful calculators
Your HOMEH agent

"I would see it this week."