

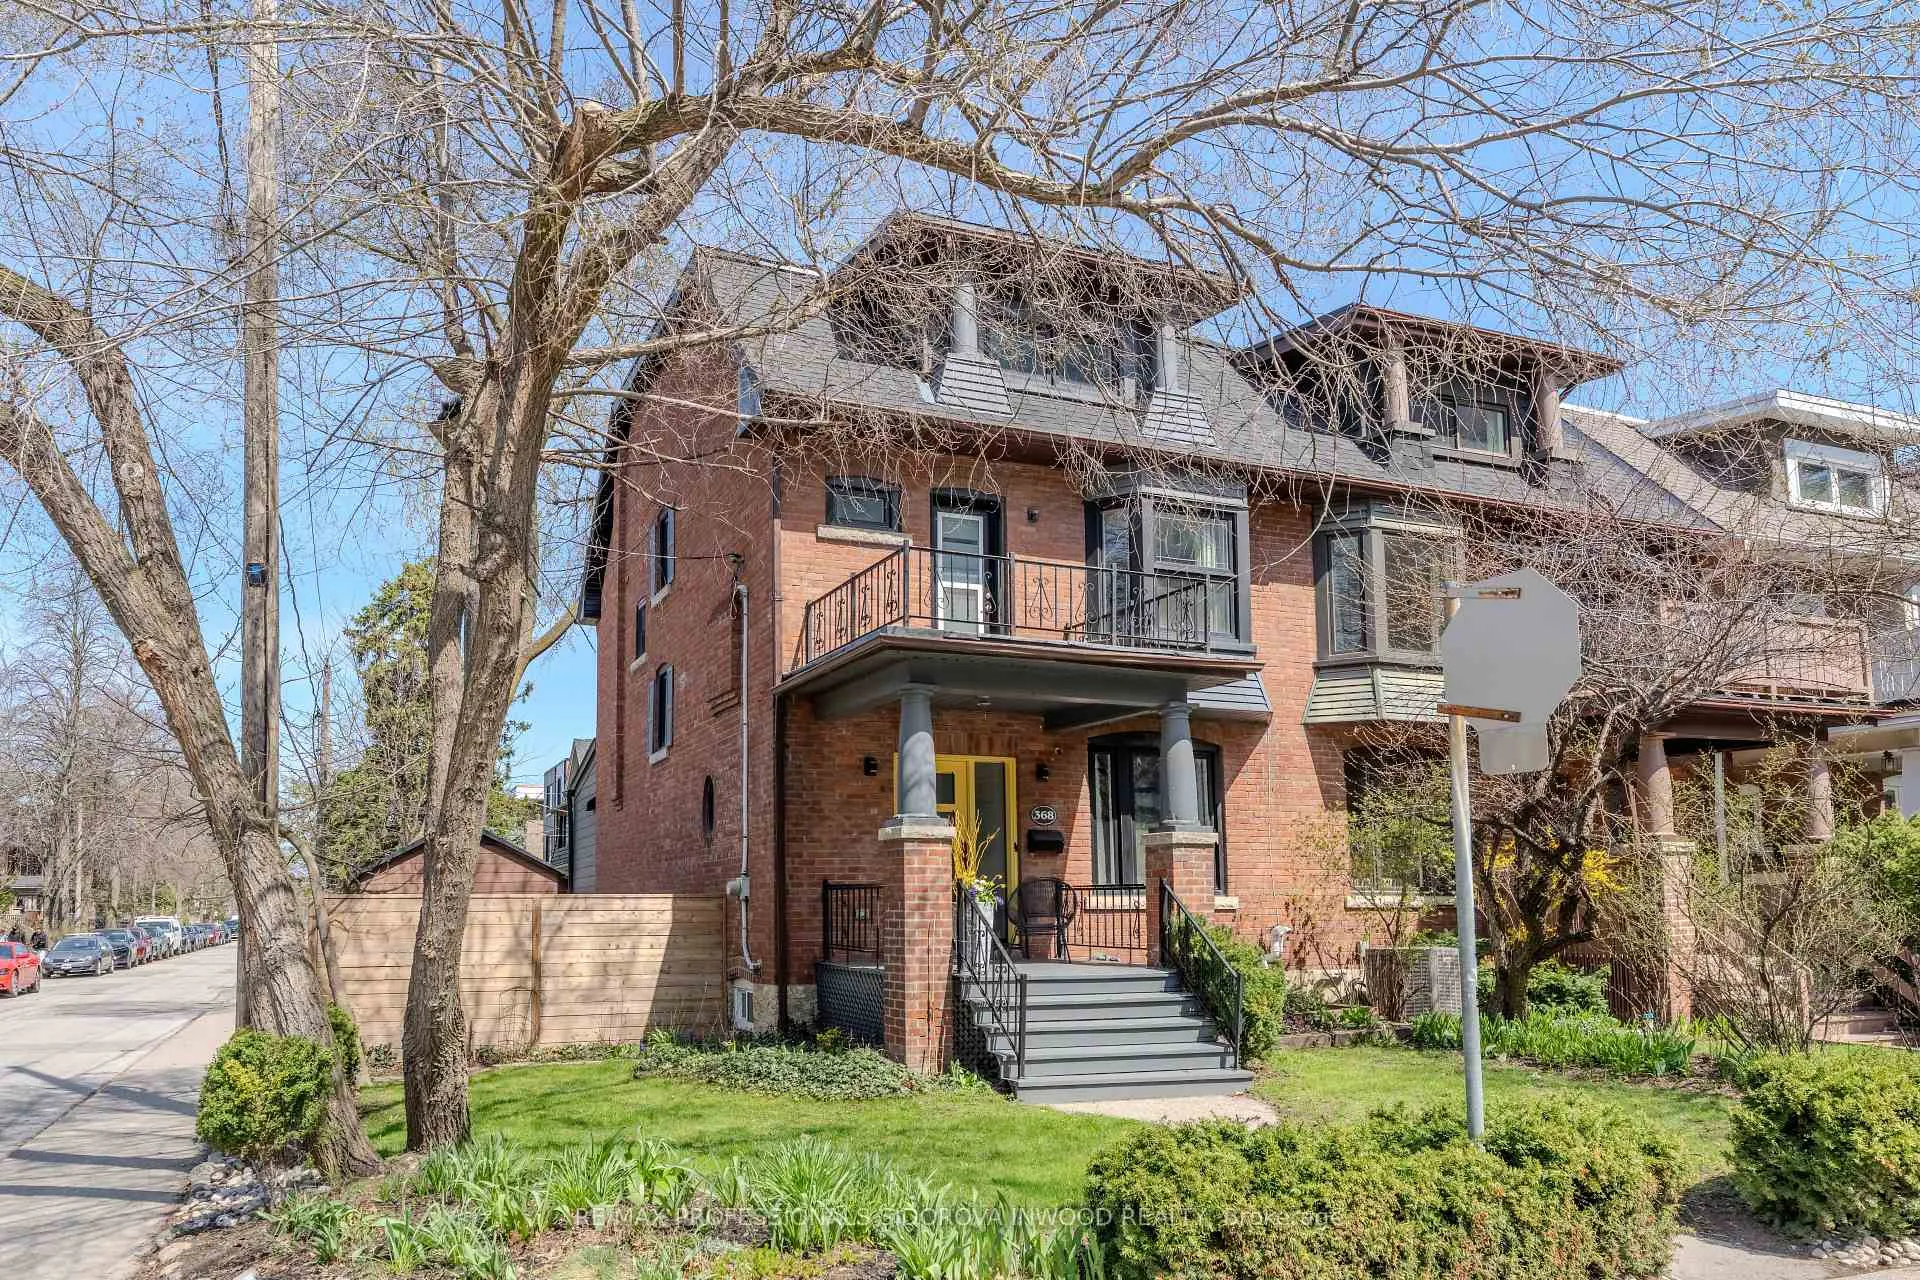
368 Glenlake Avenue
368 Glenlake Avenue
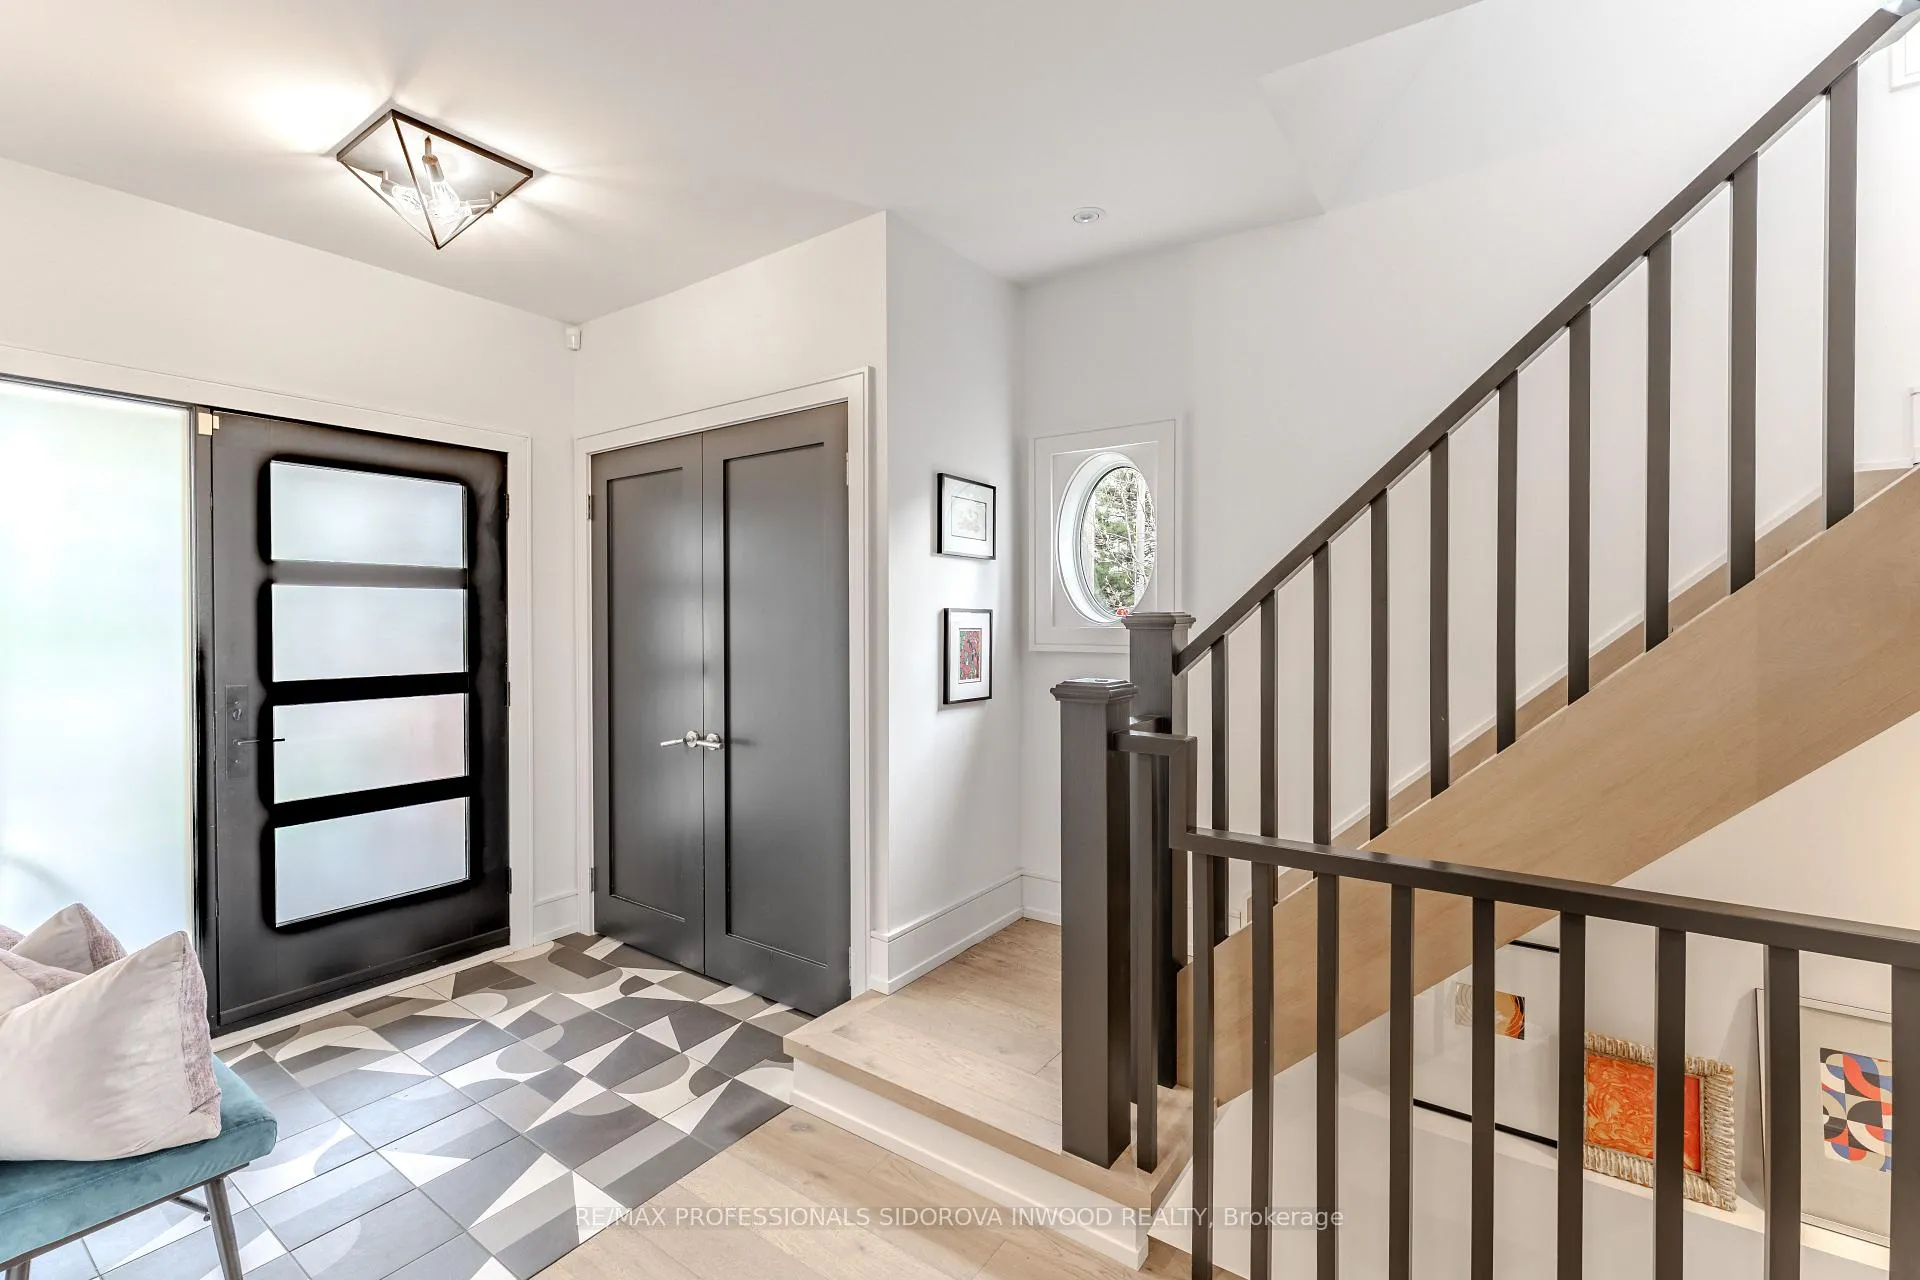 See all 39 photos
Property history
Facts and features
- BasementFinished
- Water, sewerMunicipal
- HeatingForced air
- CoolingCentral air
- Hardwood floors
- Fireplace
- Central air
The homeSemi-Detached, 3-storey, 2,000–2,500 sq ft
- Type: Semi-Detached
- Style: 3-storey
- Living space: 2,000–2,500 sq ft
- Basement: Finished
InsideFireplace Yes, Hardwood, Ceramic, Heated, Upper level
- Fireplace: Yes
- Flooring: Hardwood, Ceramic, Heated
- Laundry: Upper level
- Features: Upgraded insulation
- Rooms above ground: 8
- Rooms in the basement: 2
- Bedrooms: 3 + 1 in the basement
- Bathrooms: 3
- Kitchens: 1
Outside and lotBrick, Metal, shingles, Stone
- Exterior: Brick
- Roof: Metal, shingles
- Foundation: Stone
- Size: 21.17 × 74 ft
Parking1 Garage, Other, Right of way
- Spaces: 1 Garage
- Garage: Other
- Driveway: Right of way
Heating, water and powerForced air, gas, Central air, Municipal water
- Heating: Forced air, gas
- Cooling: Central air
- Water: Municipal water
- Sewer: Municipal sewer
Costs and taxesTaxes $8,506 a year, HST included in the price, Hot water tank & security system (fire & security)
- Taxes, 2025: $8,506 a year
- HST: HST included in the price
- Rental items: Hot water tank & security system (fire & security)
Included in the saleKitchenaid fridge, dishwasher, stove, panasonic microwave, jenn-air wine fridge. laundry room: whirlpool washer & dryer. window coverings, security system, electrical light fixtures (inside and outside), fireplaces and applicable remotes, N/a
- Included: Kitchenaid fridge, dishwasher, stove, panasonic microwave, jenn-air wine fridge. laundry room: whirlpool washer & dryer. window coverings, security system, electrical light fixtures (inside and outside), fireplaces and applicable remotes
- Not included: N/a
Listing detailsW13049598, Sold, Apr 27, 2026
- MLS® number: W13049598
- Status: Sold
- Listed on: Apr 27, 2026
- Days on market: 8
- Updated: May 5, 2026
- Possession: 2026-07-31 / 90+ days
- Occupied by: Owner
- Listing brokerage: RE/MAX PROFESSIONALS SIDOROVA INWOOD REALTY
About this home
368 Glenlake Avenue, Toronto (High Park North), ON M6P 1G4
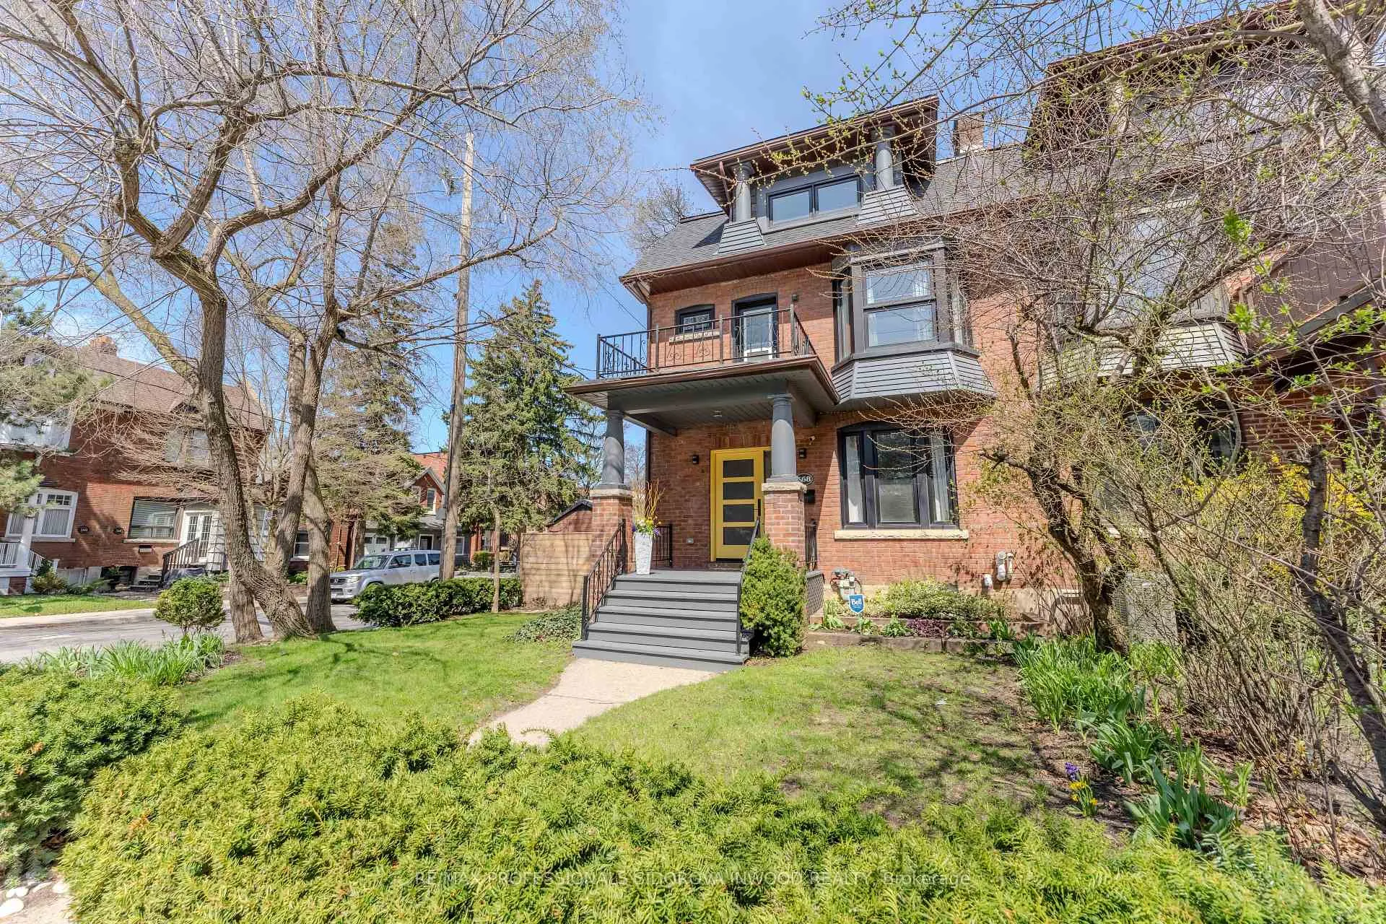
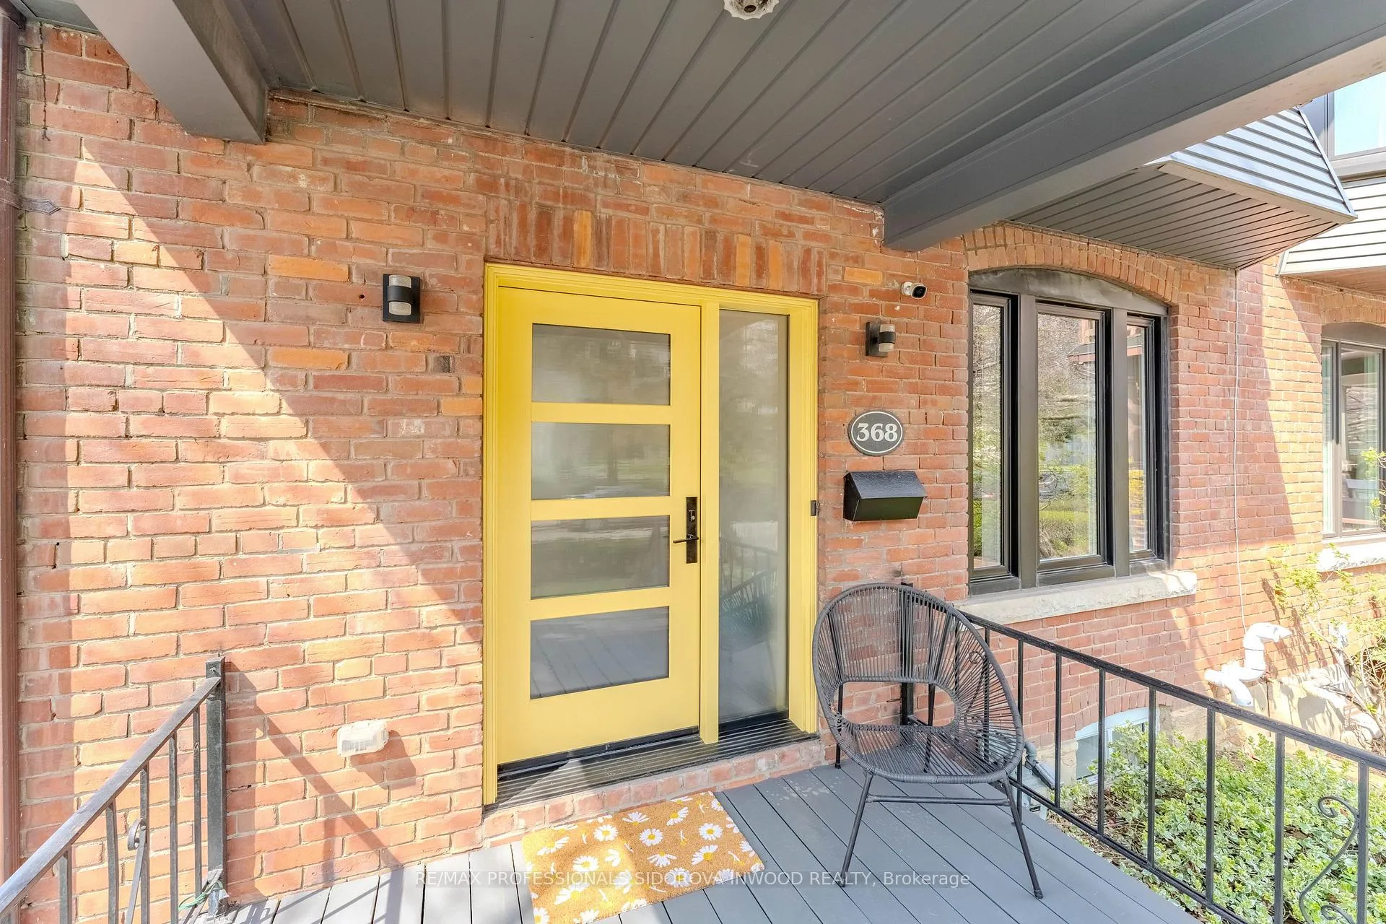
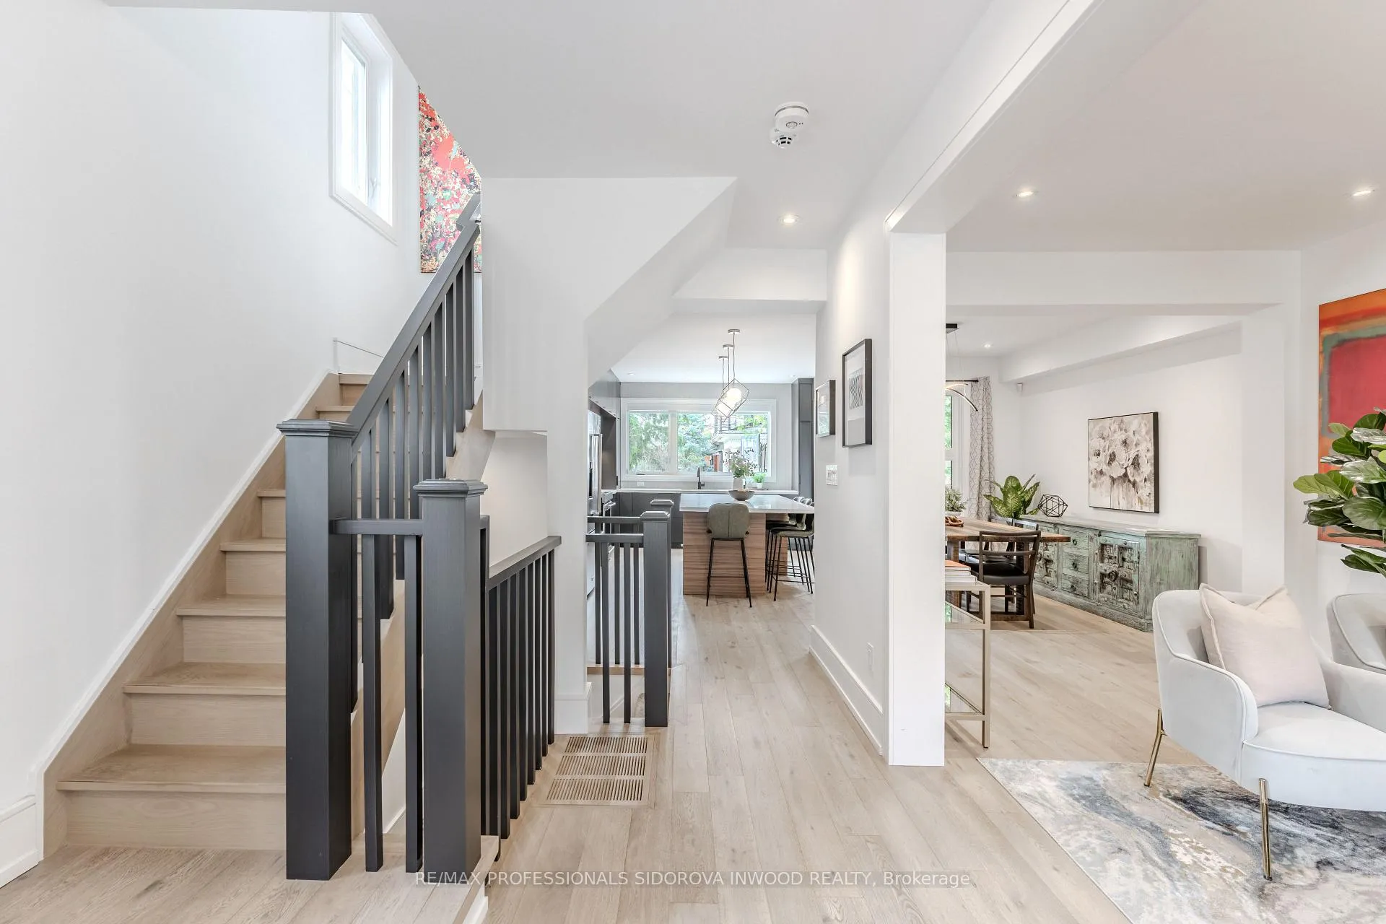
Absolutely stunning, professionally gutted and rebuilt with premium materials, this expansive 3-storey semi-detached home sits on a large corner lot in prime High Park North. A beautifully landscaped entrance welcomes you into a spacious foyer with ceramic floors and a large closet. The open-concept main level showcases designer finishes throughout, including high ceilings, pot lights, and rich hardwood flooring. The inviting living room features a marble tile fireplace and custom built-in bookcases, flowing seamlessly into a generous dining area and a spectacular chef's kitchen. The kitchen is equipped with quartz countertops, an oversized centre island with breakfast bar and wine fridge, stainless steel appliances, built-in microwave, and custom cabinetry. A walkout leads to a large patio and a private, fully fenced perennial garden-perfect for entertaining. A lane drive provides access to a one-car garage (as is).The 2nd floor offers a luxurious primary retreat combined with a sitting area, complete with a fireplace and walkout to a private terrace. It includes a walk-in closet and a spa-inspired 5-piece ensuite featuring a soaker tub, glass shower, double sinks, heated floors, and pot lights. A separate office/sunroom-ideal as a nursery-adds flexibility, along with a convenient second-floor laundry room with shelving and sink.The third floor features two spacious bedrooms and a 3-piece bathroom. The finished basement adds even more living space with heated laminate floors, pot lights, and above-grade windows, and includes a family room, gym area, and an additional 3-piece bathroom.Ideally located just one block from Bloor Street West subway, shops, and restaurants, and moments to High Park with its trails, zoo, and cherry blossoms. Steps to Humberside CI, Western Tech, and Ursula Franklin Academy.
Ask about this home
A HOMEH agent will answer your questions about this home.
Around this home
Daily convenience, out of 100, from the distances below
Schools nearby
School rating, out of 10.
Helpful calculators
Your HOMEH agent

"I would see it this week."