

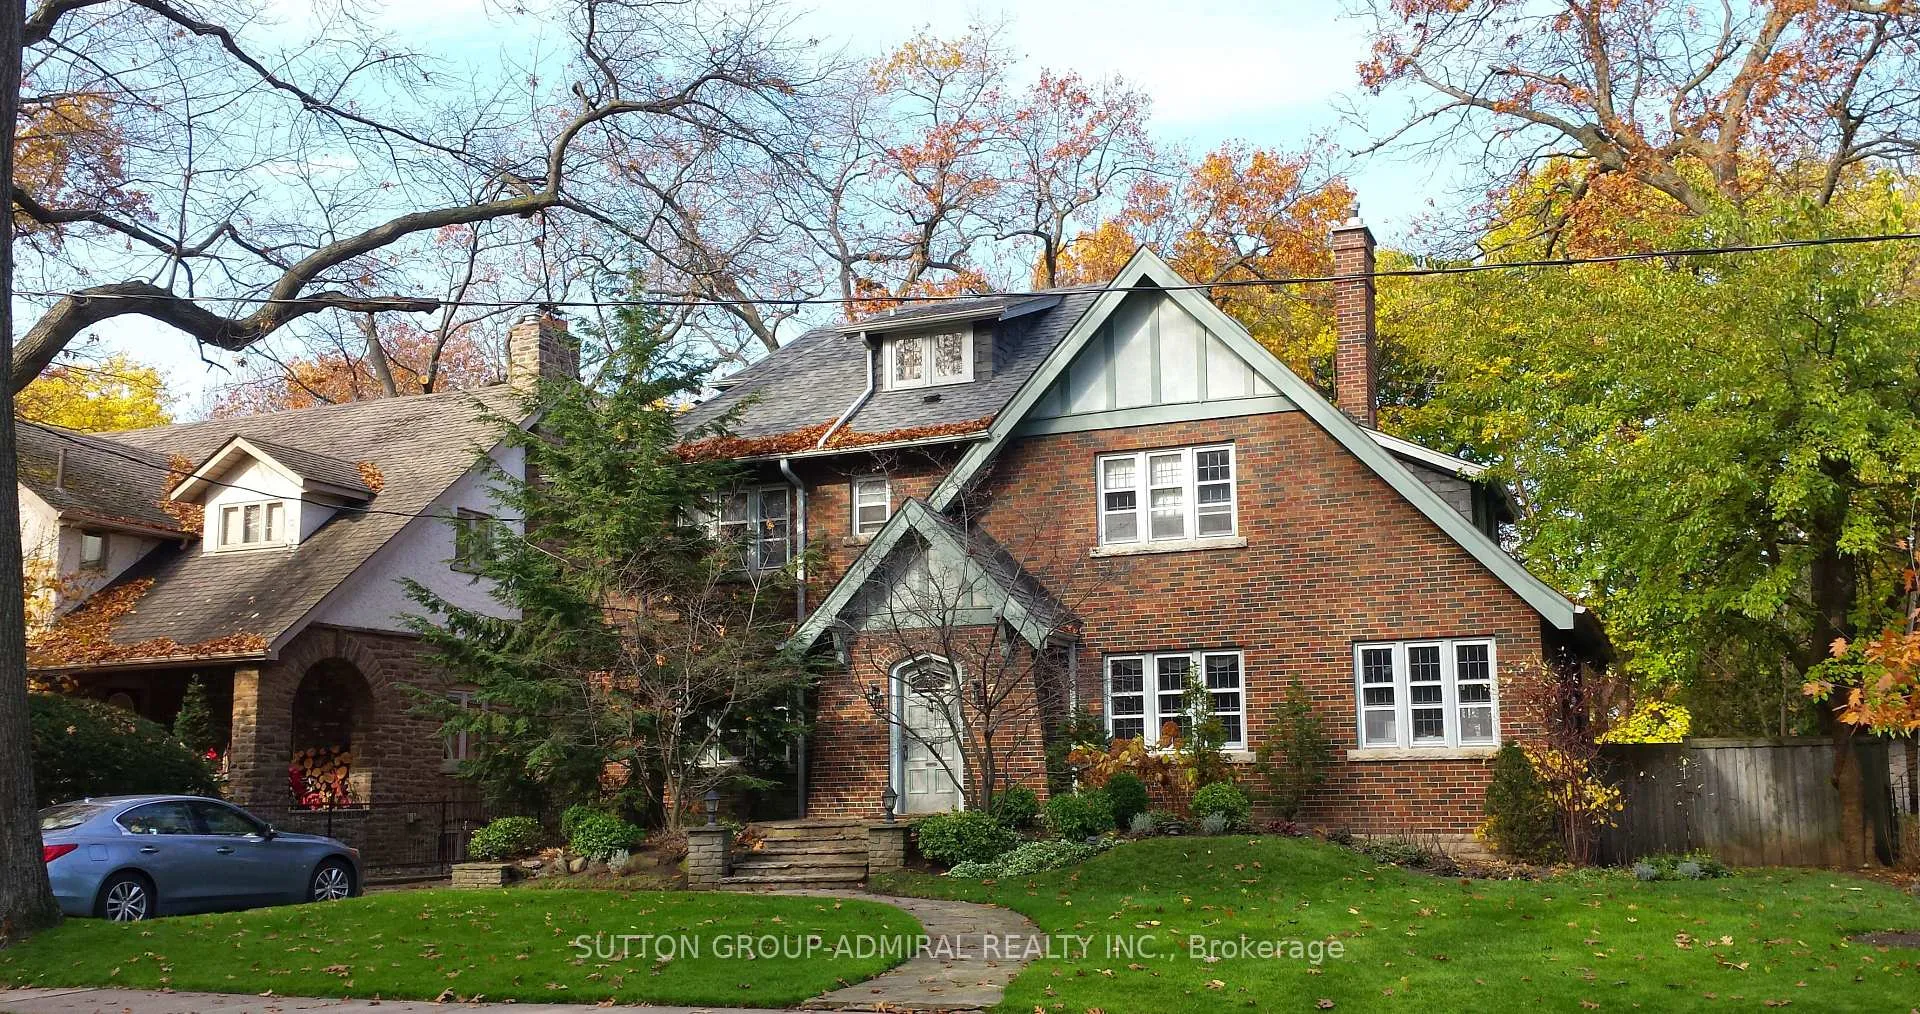
72 Baby Point Road
72 Baby Point Road
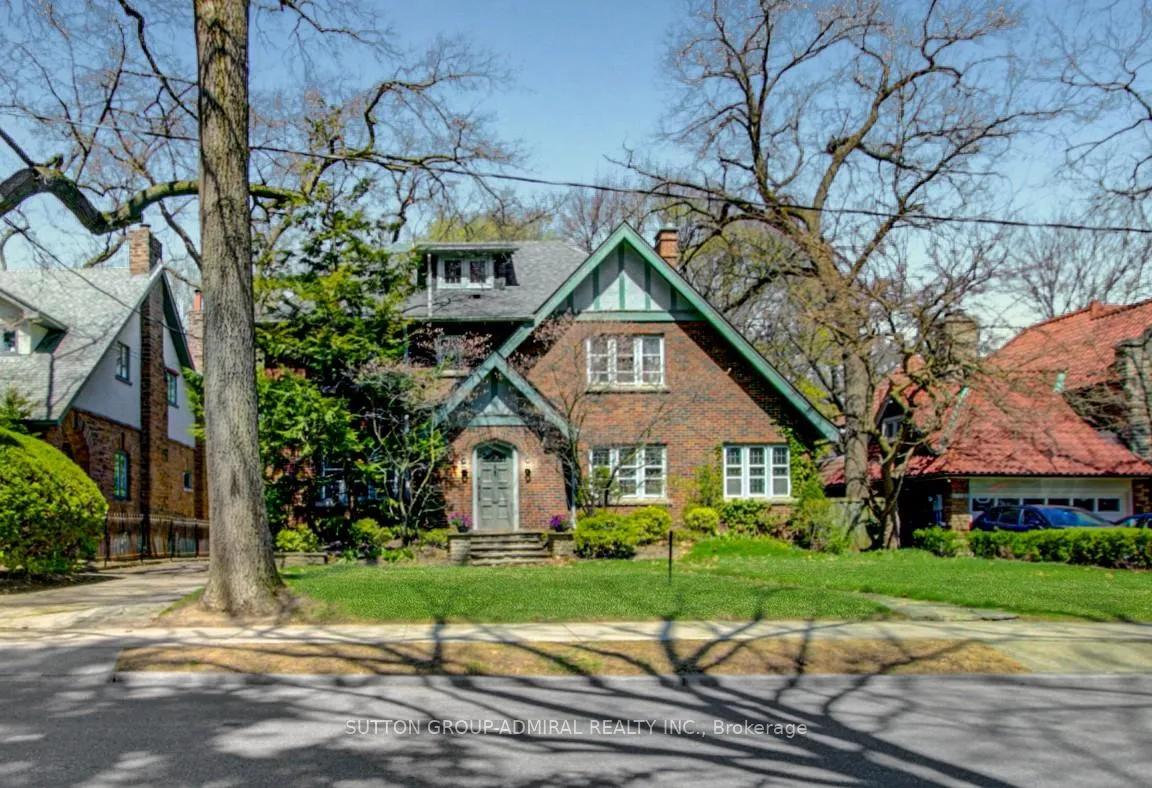 See all 35 photos
Property history
Facts and features
- BasementFinished
- Water, sewerMunicipal
- Lot shapeIrregular
- HeatingWater
- Hardwood floors
- Fireplace
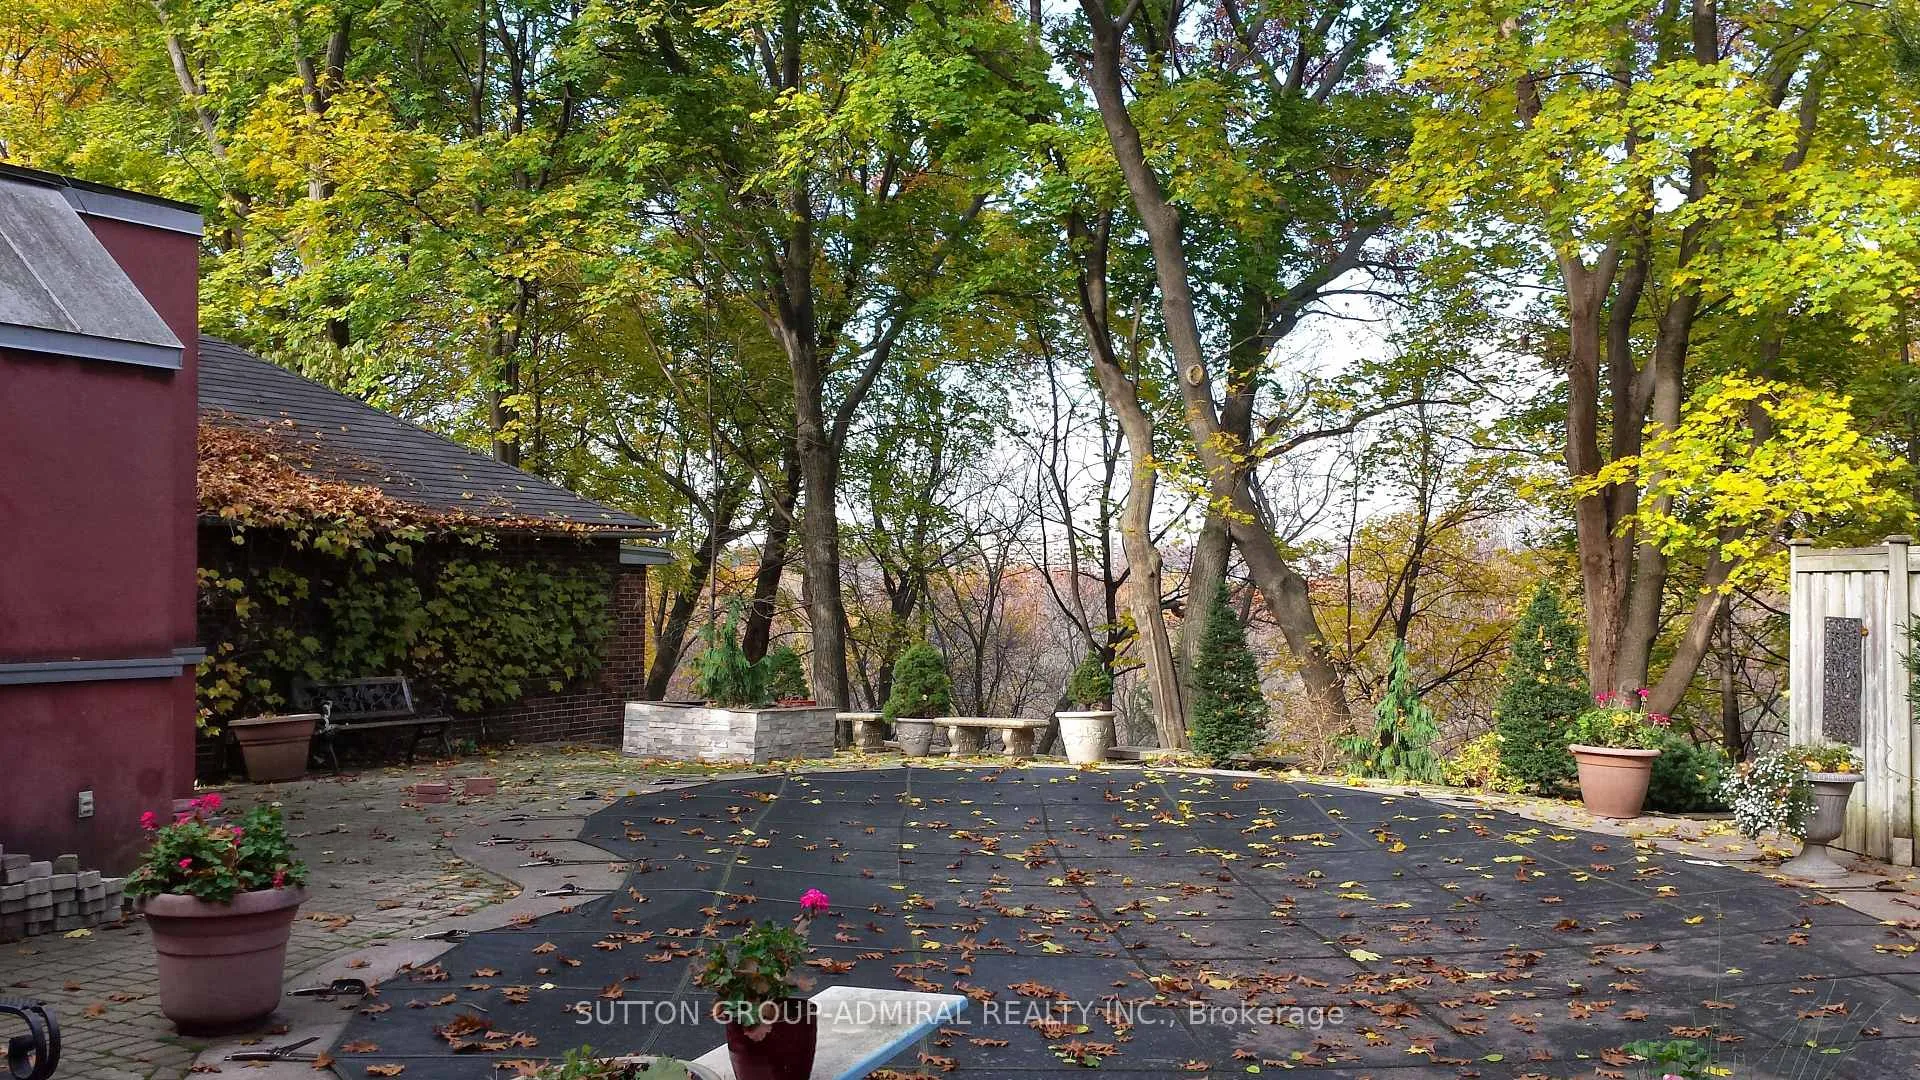
- Inground pool
The homeDetached, 2 1/2 storey, 3,000–3,500 sq ft
- Type: Detached
- Style: 2 1/2 storey
- Living space: 3,000–3,500 sq ft
- Basement: Finished
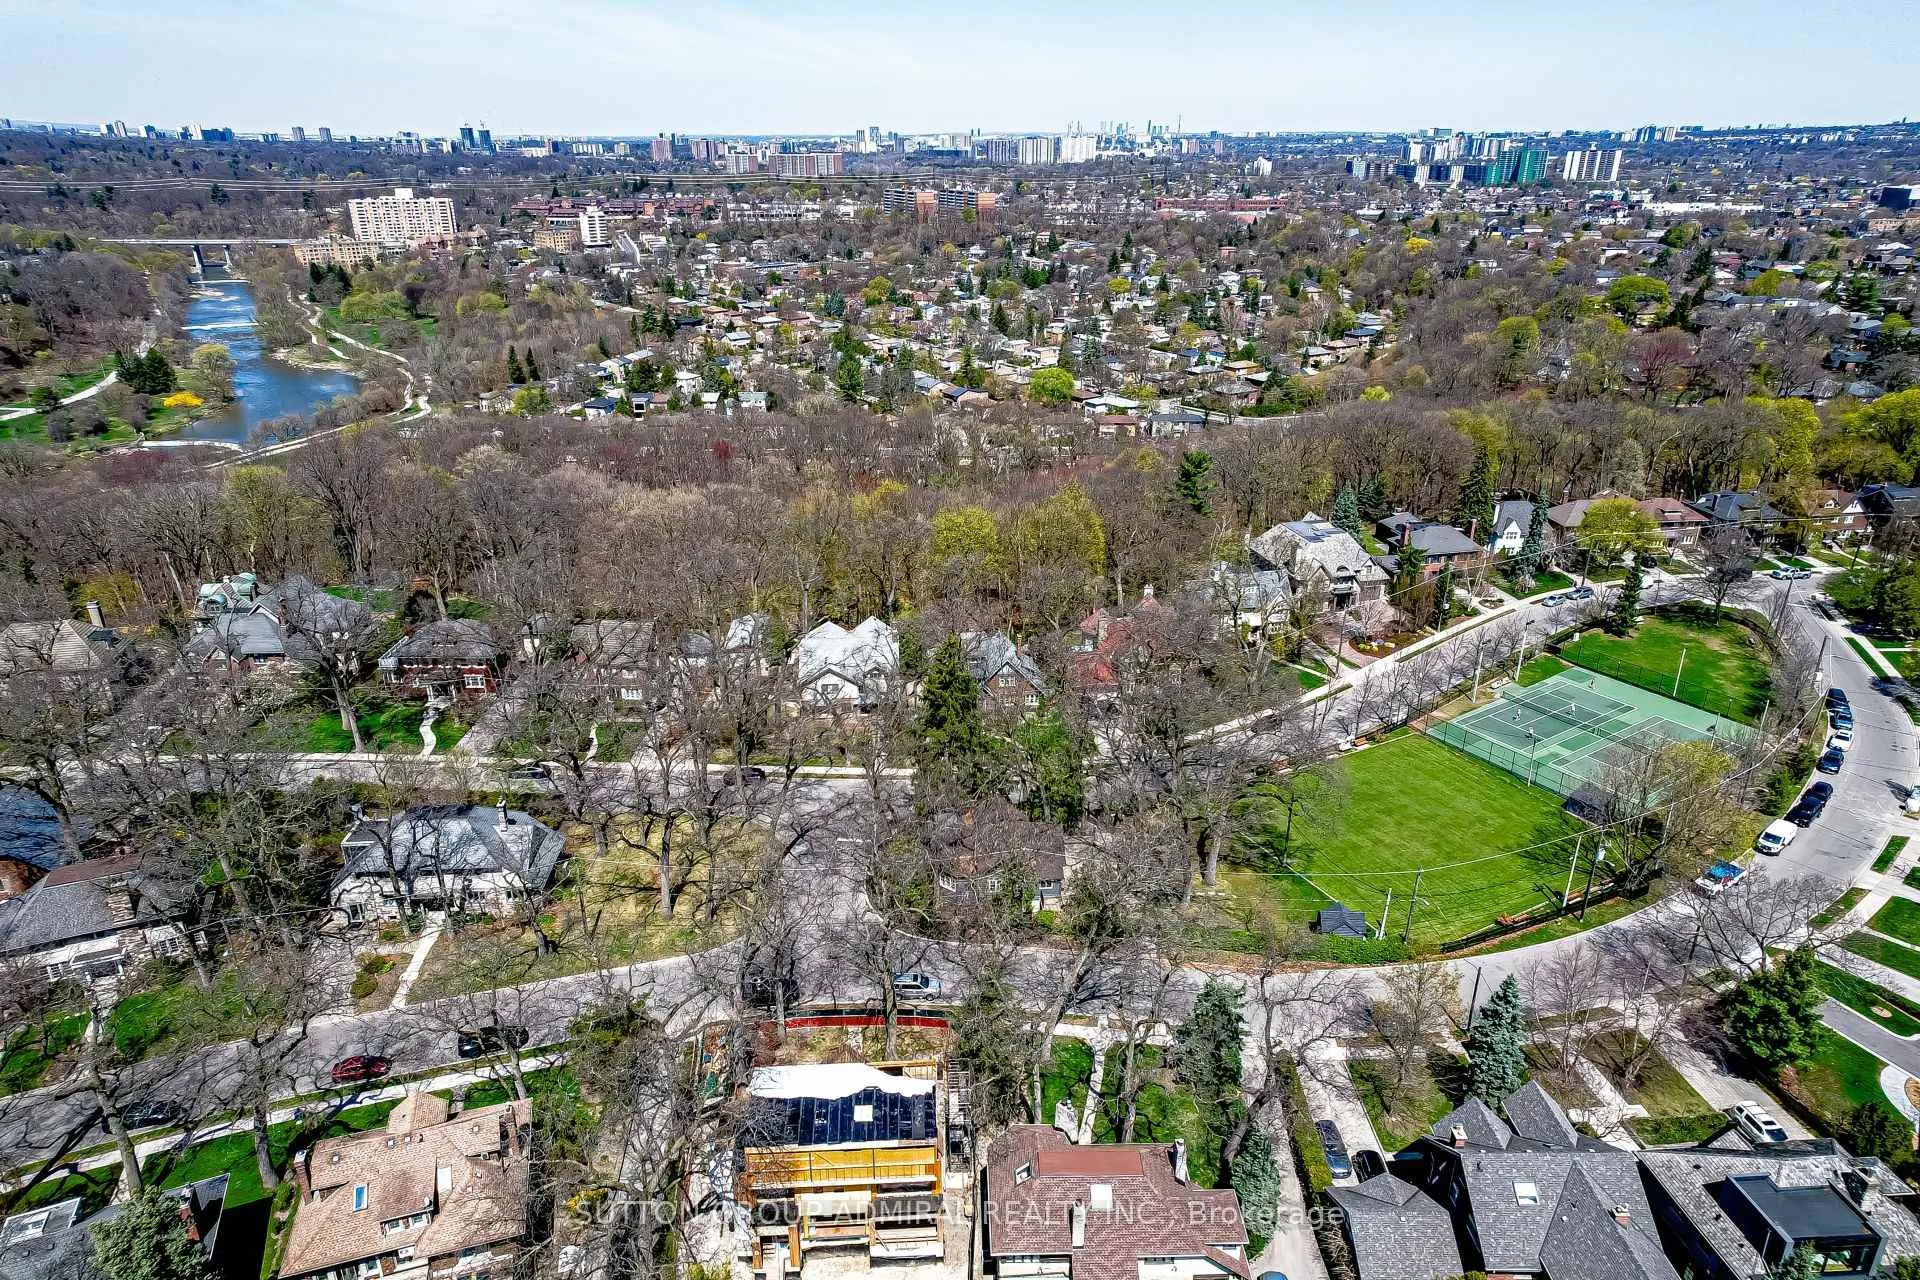
- View: Park/greenbelt, trees/woods, valley
- Special designation: Other
InsideFireplace Yes, wood, Hardwood, Upgraded insulation
- Fireplace: Yes, wood
- Flooring: Hardwood
- Features: Upgraded insulation
- Security: Carbon monoxide detectors, other, monitored
- Rooms above ground: 11
- Rooms in the basement: 2
- Bedrooms: 5
- Bathrooms: 4
- Kitchens: 1
- Family room: Yes
Outside and lotBrick, Asphalt shingle, Stone, concrete
- Exterior: Brick
- Roof: Asphalt shingle
- Foundation: Stone, concrete
- Pool: Inground
- Features: Privacy, paved yard, landscaped, backs on green belt
- Other structures: Fence - partial, garden shed
- Accessibility: Multiple entrances
- Size: 75.01 × 391.89 ft
- Shape: Irregular
- Zoning: RD(d0.4*1209)
Parking2 Garage, Detached, Private
- Spaces: 2 Garage
- Garage: Detached
- Driveway: Private
Heating, water and powerWater, gas, Other, Municipal water
- Heating: Water, gas
- Cooling: Other
- Water: Municipal water
- Sewer: Municipal sewer
Costs and taxesTaxes $14,637 a year, HST No HST, Hot water tank
- Taxes, 2025: $14,637 a year
- HST: No HST
- Rental items: Hot water tank
Included in the saleAll existing appliances: fridge, miele dishwasher, dacore gas stove, b/i thermador steam oven, lg washer/ dryer, all elf&;. all window coverings. sauna. wardrobe in primary, attached shelving, two a/c mitsubishi ductless systems, outdoor pool and equipment (as is).updated wiring in 2018 , new electrical panel with 200a service. roof shingles 2011, flat rood 2012
- Included: All existing appliances: fridge, miele dishwasher, dacore gas stove, b/i thermador steam oven, lg washer/ dryer, all elf&;. all window coverings. sauna. wardrobe in primary, attached shelving, two a/c mitsubishi ductless systems, outdoor pool and equipment (as is).updated wiring in 2018 , new electrical panel with 200a service. roof shingles 2011, flat rood 2012
NearbyRavine, school, wooded/treed, river/stream, library, place of worship
- Close to: Ravine, school, wooded/treed, river/stream, library, place of worship
Listing detailsW13051030, Sold, Apr 28, 2026
- MLS® number: W13051030
- Status: Sold
- Listed on: Apr 28, 2026
- Days on market: 27
- Updated: May 25, 2026
- Possession: Flexible
- Occupied by: Owner
- Listing brokerage: SUTTON GROUP-ADMIRAL REALTY INC.
About this home
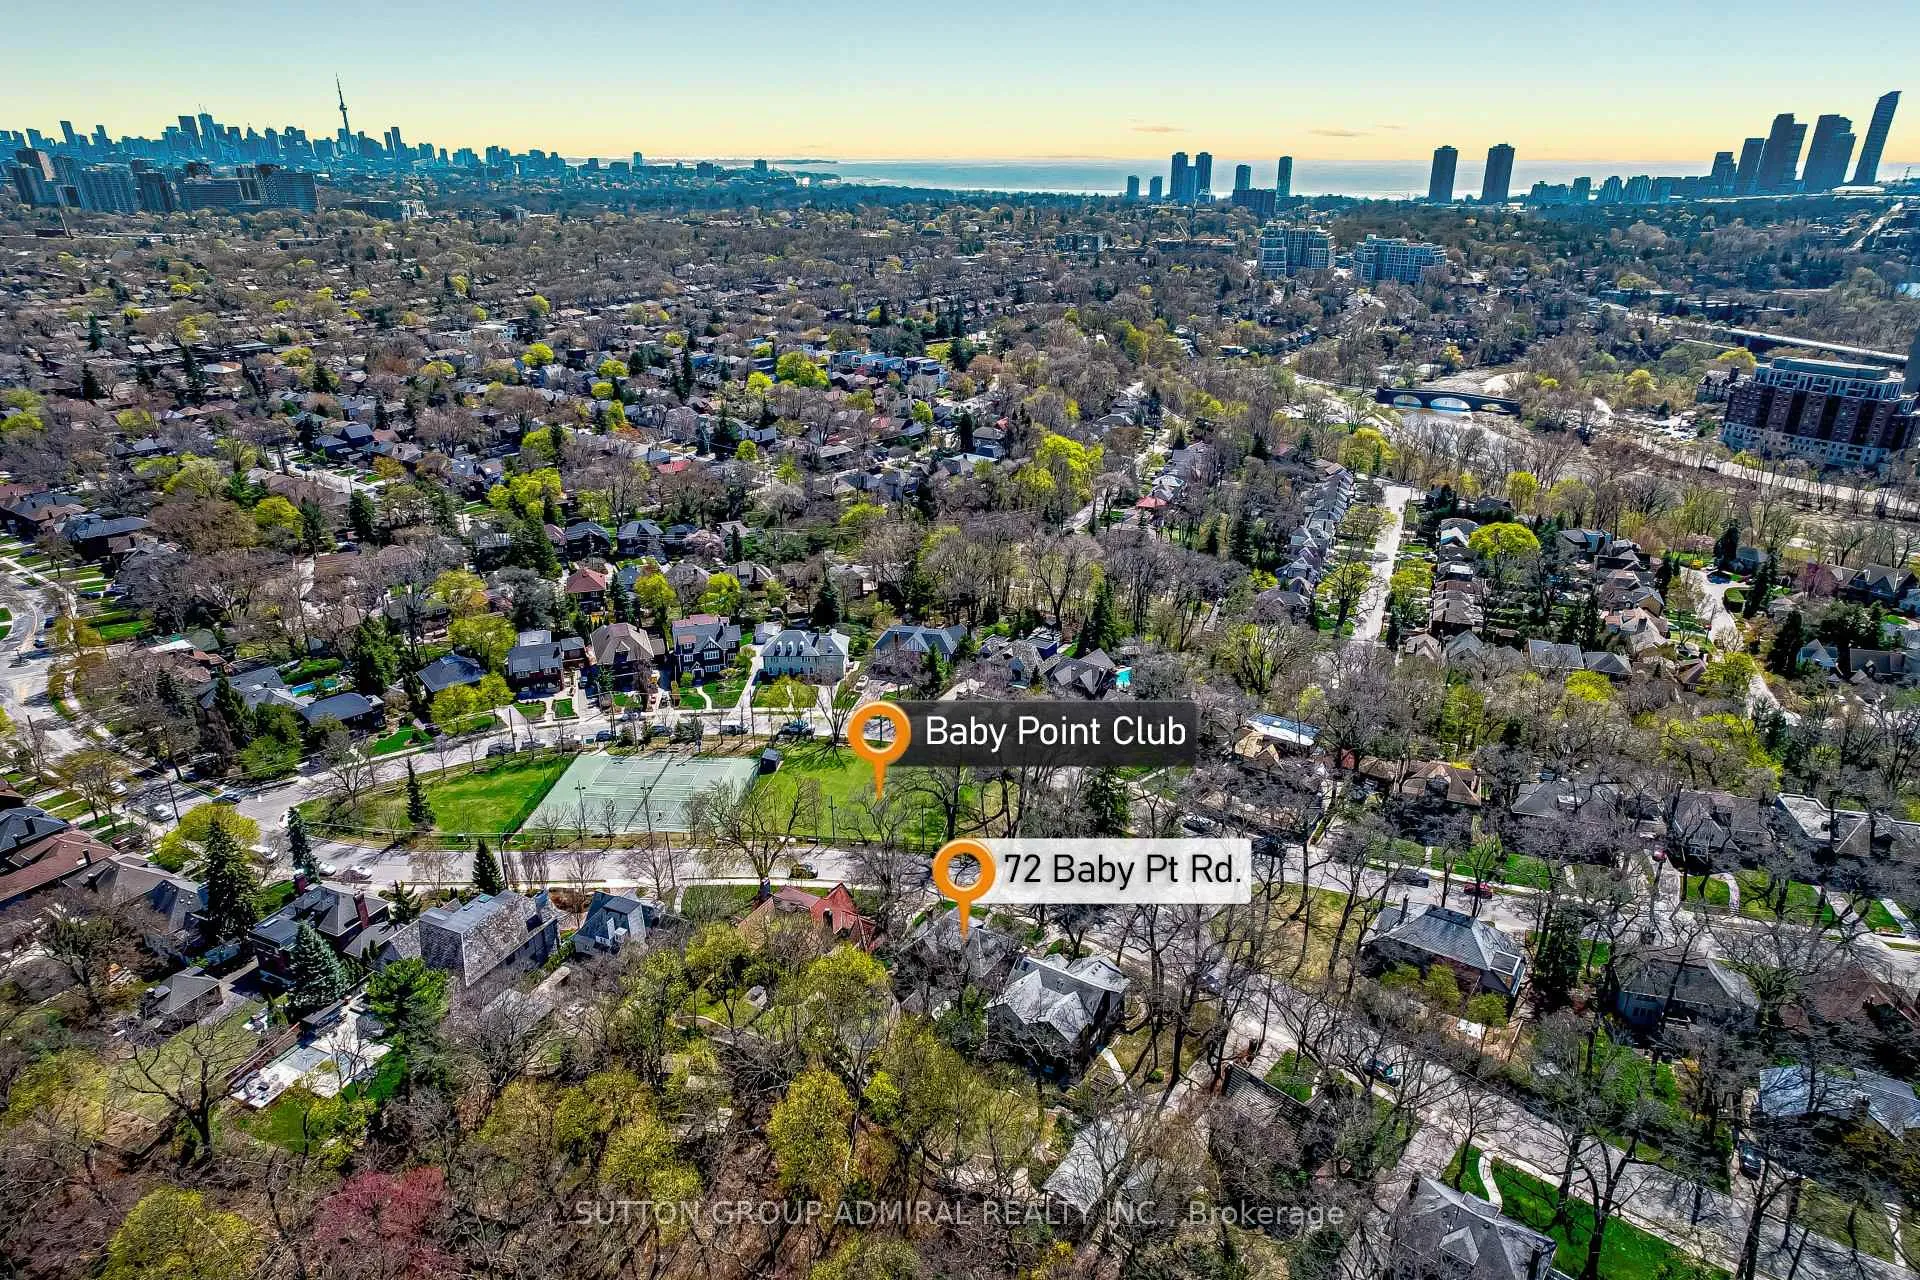
72 Baby Point Road, Toronto (Lambton Baby Point), ON M6S 2G3
Don't miss this amazing opportunity in the coveted Baby Point area! This beautiful 2.5 story home is set on an impressive 75 by 380 ft RAVINE LOT, perfectly situated in this prestigious enclave, close to the Baby Point Club and many amenities, yet still peaceful & tucked away from the busier neighbouring streets offering a Muskoka-like scenery within the city. This lovely well maintained home retains plenty of the beautiful original character & charm, including unspoiled wood trim, high baseboards, wood-panelled walls and oak floors, wood-burning fireplace & stunning leaded glass windows.**This home boasts approximately 4,000 sq ft of living space across the four finished levels. ** Double car garage, extra parking in the private drive & an INGROUND POOL. **The main floor is designed for both entertaining & family life, featuring an exceptionally spacious formal living room that is anchored by a classic wood-burning fireplace and a gracious dining room, perfect for hosting family and friends. The big family room addition serves as the home's heart, boasting soaring 10-foot ceilings and wrap around floor-to-ceiling windows that frame the MAJESTIC PANORAMIC views. Five spacious bedrooms, including a huge primary bedroom, 4 bathrooms, main-floor office & sunroom. The renovated lower level is a true retreat, complete with a library, renovated bathroom and cedar sauna. The third floor offers lots of potential to create a primary bedroom retreat.** Short stroll to the Humber River trails, TTC, Old Mill or Jane St subway stations, excellent schools and the vibrant shops and restaurants of Bloor West Village. Join the Baby Point Club, which offers fabulous social and family activities, tennis, lawn bowling and much more. This is a rare opportunity for the discerning buyer, offering many possibilities, SPACE, PRIVACY AND PRESTIGE.
Ask about this home
A HOMEH agent will answer your questions about this home.
Around this home
Daily convenience, out of 100, from the distances below
Schools nearby
School rating, out of 10.
Helpful calculators
Your HOMEH agent

"Priced 5% under the Hestimate. I would see it this week."