

313 Willard Avenue
313 Willard Avenue
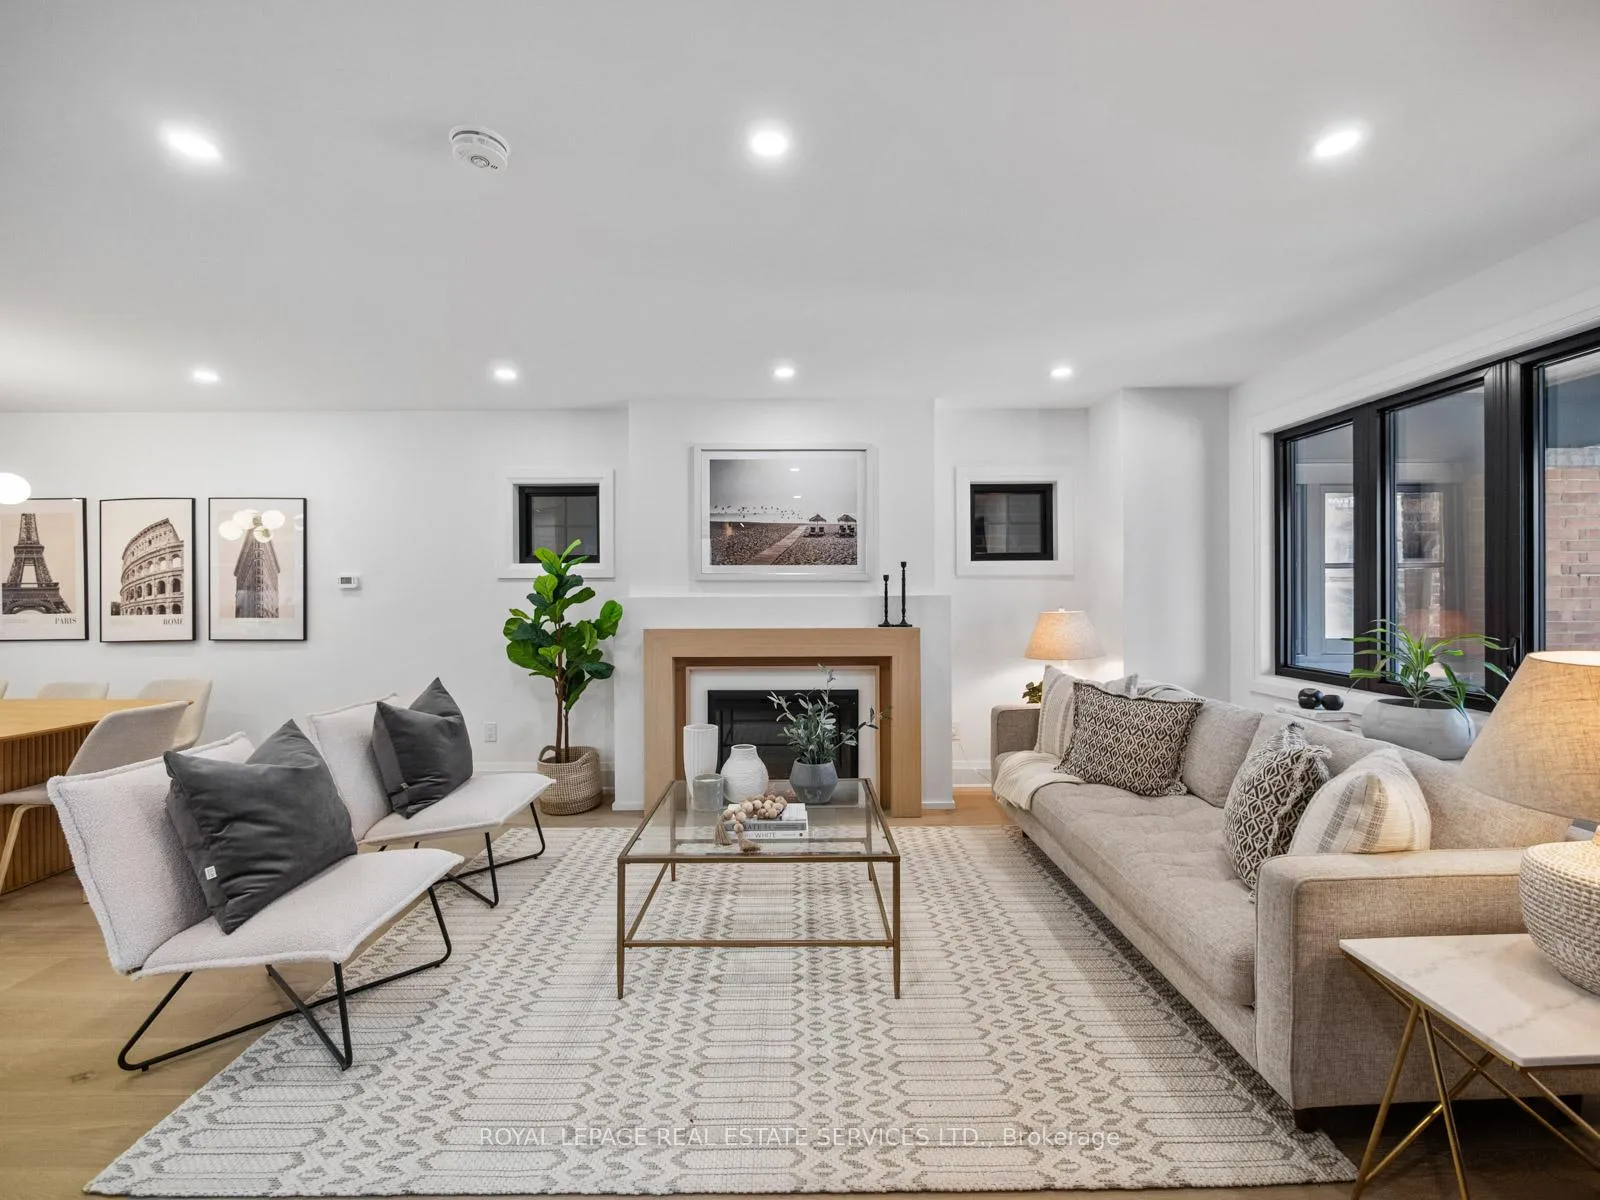 See all 50 photos
Property history
Facts and features
- BasementFinished
- Water, sewerMunicipal
- HeatingForced air
- CoolingCentral air
- Separate entrance
- Hardwood floors
- Fireplace
- Central air
The homeDetached, 2-storey, 2,000–2,500 sq ft
- Type: Detached
- Style: 2-storey
- Living space: 2,000–2,500 sq ft
- Basement: Finished, separate entrance, full
InsideFireplace Yes, electric, Hardwood, Ceramic, Vinyl, Upper level
- Fireplace: Yes, electric
- Flooring: Hardwood, Ceramic, Vinyl
- Laundry: Upper level
- Features: Other, carpet free, floor drain, sump pump, water heater owned
- Rooms above ground: 9
- Rooms in the basement: 3
- Bedrooms: 4 + 1 in the basement
- Bathrooms: 4
- Kitchens: 1
- Family room: Yes
Outside and lotAluminum siding, brick, Asphalt shingle, asphalt rolled, Block, stone
- Exterior: Aluminum siding, brick
- Roof: Asphalt shingle, asphalt rolled
- Foundation: Block, stone
- Other structures: Other
- Size: 25 × 156 ft
Parking1 Parking, Mutual
- Spaces: 1 Parking
- Driveway: Mutual
Heating, water and powerForced air, gas, Central air, Municipal water
- Heating: Forced air, gas
- Cooling: Central air
- Water: Municipal water
- Sewer: Municipal sewer
Costs and taxesTaxes $8,134 a year, HST included in the price, Rental items None
- Taxes, 2026: $8,134 a year
- HST: HST included in the price
- Rental items: None
Included in the saleAll appliances: miele french door fridge / freezer; miele dishwasher; miele gas range; hermitlux exhaust hood. vissani beverage fridge x 2. stacked lg washer & dryer. all electrical light fixtures, basement rec room projector screen., Not included None
- Included: All appliances: miele french door fridge / freezer; miele dishwasher; miele gas range; hermitlux exhaust hood. vissani beverage fridge x 2. stacked lg washer & dryer. all electrical light fixtures, basement rec room projector screen.
- Not included: None
Listing detailsW13051270, Sold, Apr 28, 2026
- MLS® number: W13051270
- Status: Sold
- Listed on: Apr 28, 2026
- Days on market: 7
- Updated: May 5, 2026
- Possession: Flexible
- Occupied by: Vacant
- Listing brokerage: ROYAL LEPAGE REAL ESTATE SERVICES LTD.
About this home
313 Willard Avenue, Toronto (Runnymede-Bloor West Village), ON M6S 3R1
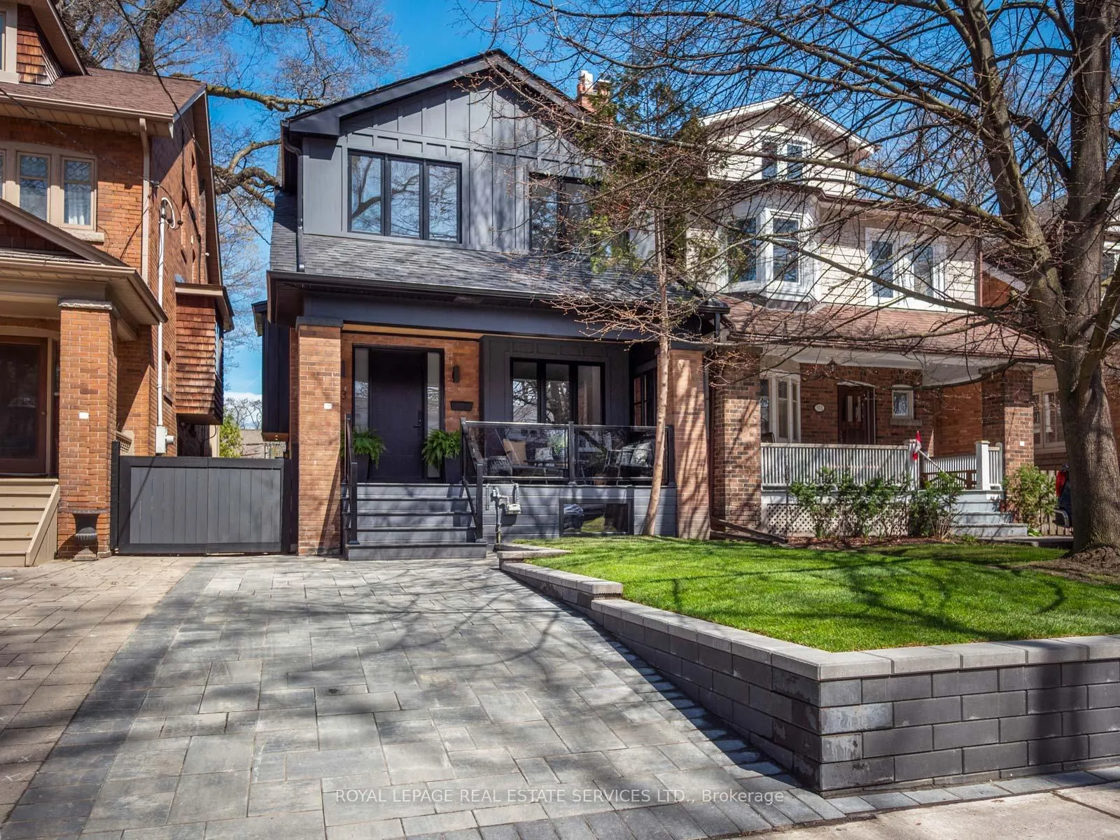
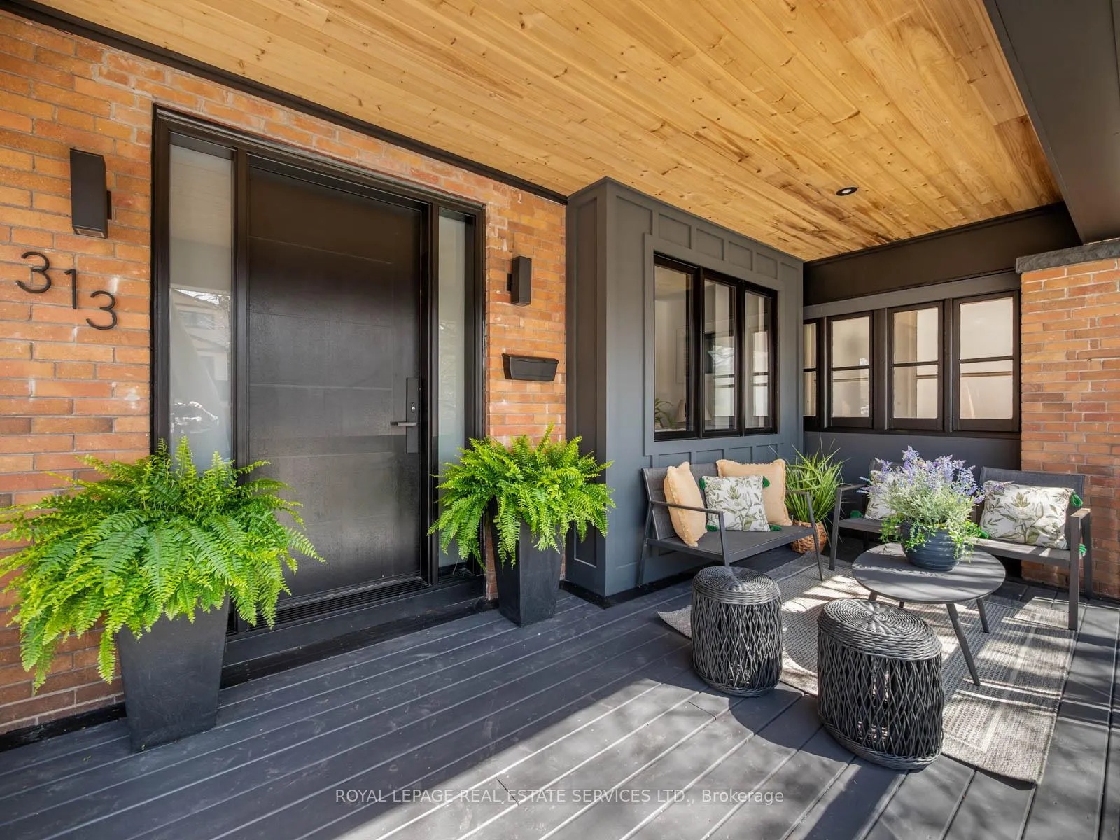
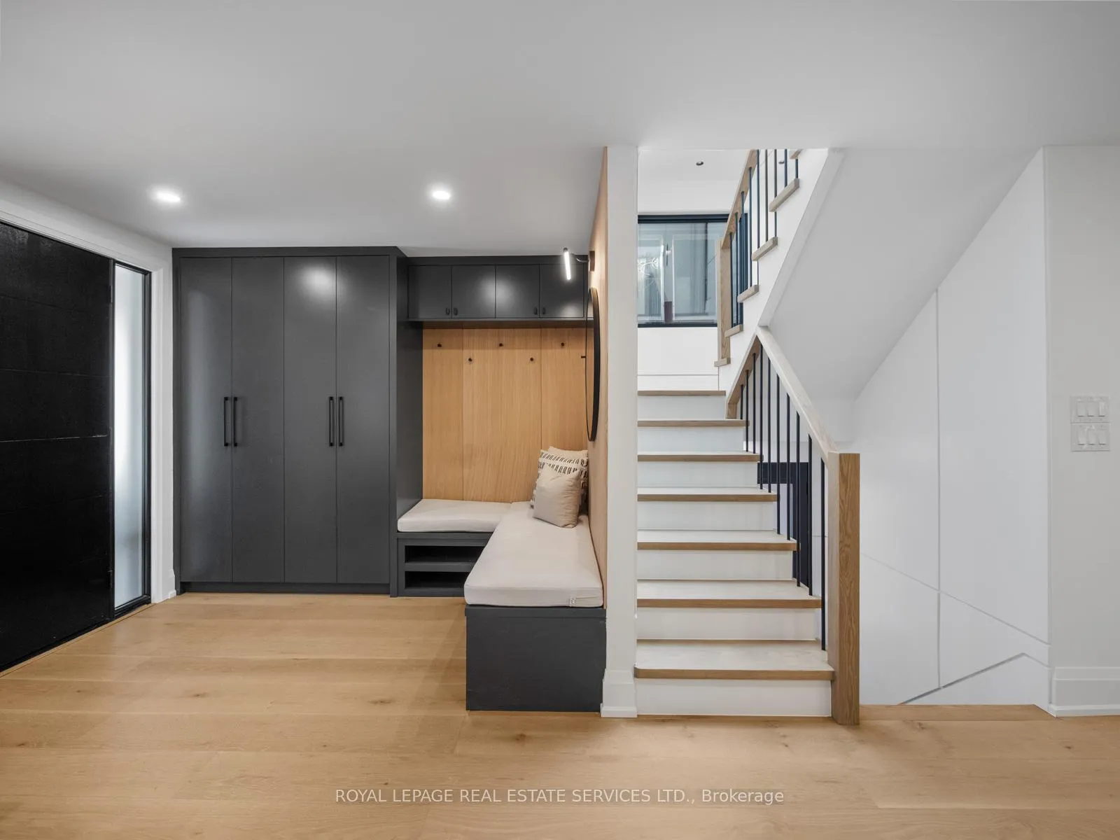
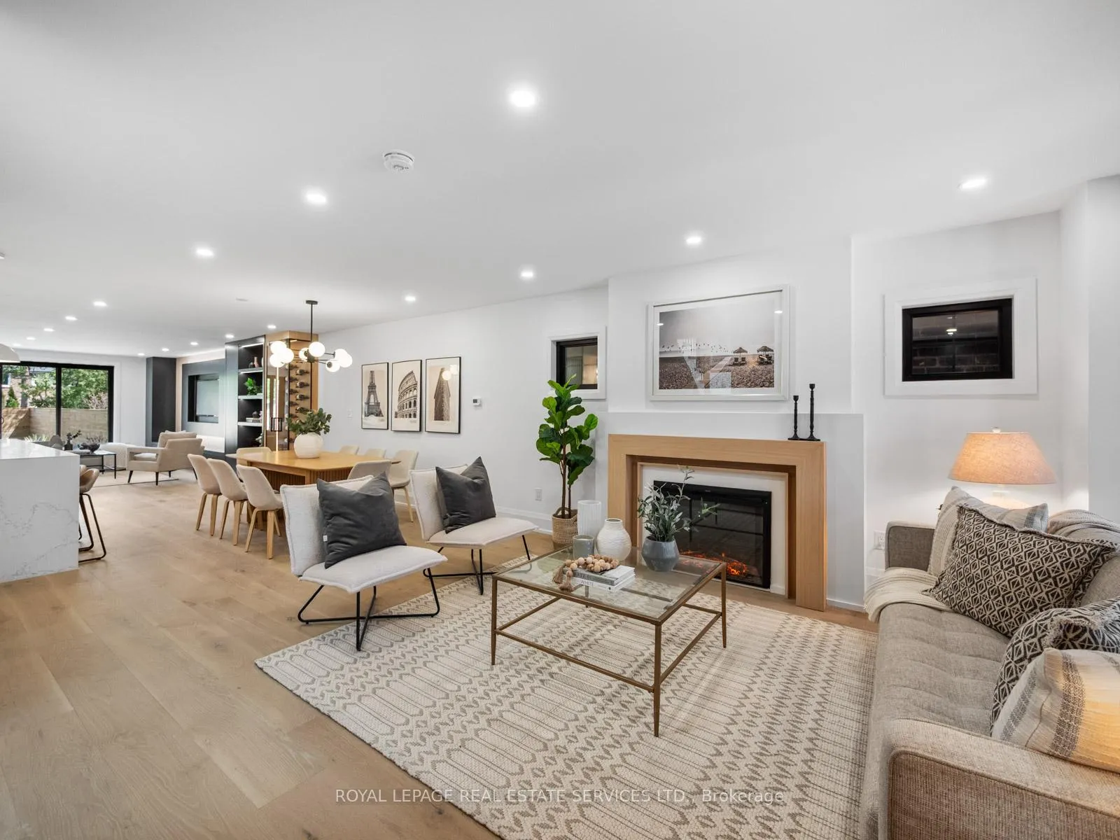
Welcome to 313 Willard Avenue, an exceptional custom residence in a prime Bloor West Village location, just steps to the boutiques, cafés, and amenities along Bloor Street West. Situated on the first block north of Bloor, this home sits on a coveted 156 ft deep lot, offering rare space, privacy, and a true backyard experience in the heart of the west end.Completely reimagined, extended, and underpinned, this home offers nearly 3,700 sq ft of refined living space where thoughtful design and exceptional craftsmanship are evident throughout. From the new parking pad, front porch and curated landscaping to the private rear garden and finished bunkie, every detail of this family home has been carefully considered.The open concept main floor is both expansive and inviting, featuring wide plank oak flooring, custom millwork, and a striking light filled staircase. The kitchen is a true centrepiece with a 10ft island, sleek cabinetry, premium appliances, and seamless flow into the dining area and rear family room. Custom built-ins, bar, and wine display create an ideal setting for entertaining. Floor to ceiling glass doors open to an expansive deck and beautifully landscaped yard, extending the family living space outdoors. Upstairs, four generously sized bedrooms offer large windows and custom built-in closets. The primary suite features a five piece ensuite with custom cabinetry, dressing table, and freestanding tub, along with a spacious walk-in closet. A large family bathroom and coveted second floor laundry add everyday convenience.The fully underpinned lower level offers approximately 1,100 sq ft of living space, including a recreation area with built-in bar, shelving, storage, motorized projection screen, guest bedroom, and bathroom. With all new systems, windows, finishes, and meticulous attention to detail throughout, this is a rare turnkey opportunity in one of Toronto's most sought-after neighbourhoods with Runnymede Jnr/Snr, St Pius & Humberside CI catchment.
Ask about this home
A HOMEH agent will answer your questions about this home.
Around this home
Daily convenience, out of 100, from the distances below
Schools nearby
School rating, out of 10.
Helpful calculators
Your HOMEH agent

"I would see it this week."