

Laneway Suite, 52 McMurray Avenue
Laneway Suite, 52 McMurray Avenue
 See all 20 photos
Property history
Facts and features
- BasementNone
- Lot size25 × 100 ft
- Lease term12 months
- FurnishedUnfurnished
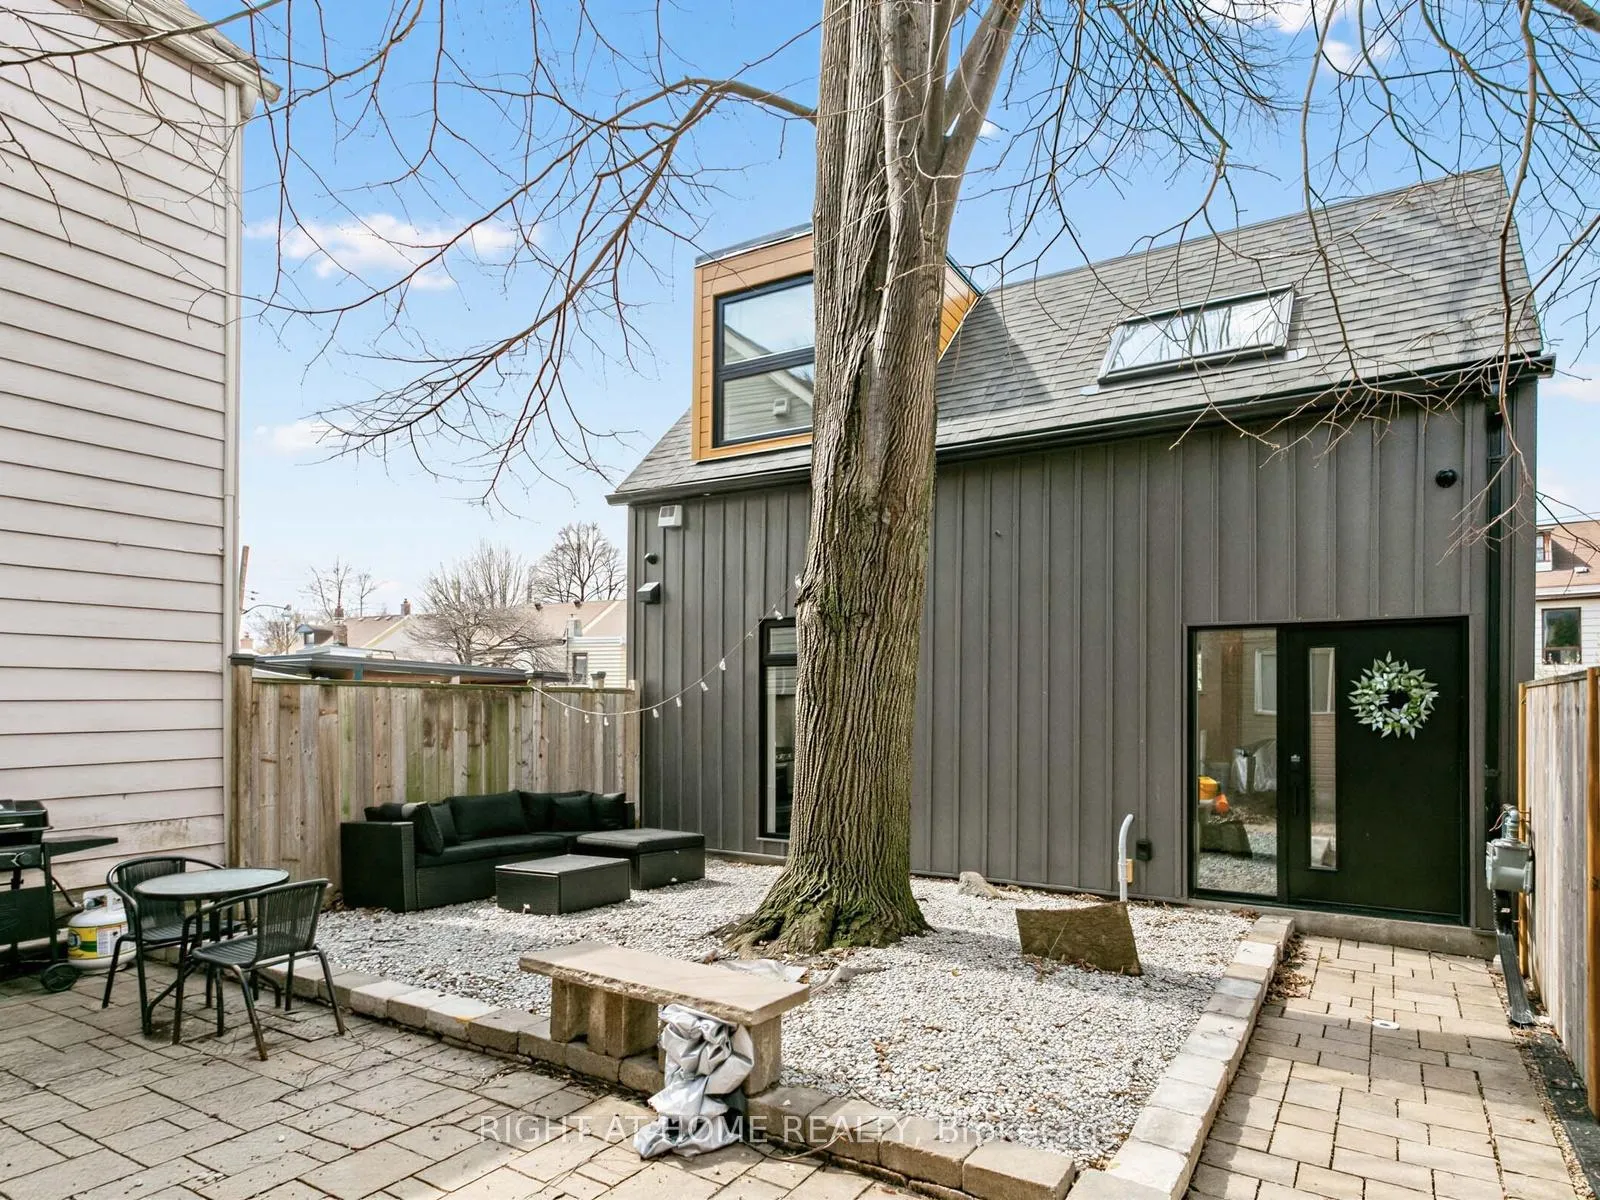
The homeDetached, 2-storey, Age 0–5 years
- Type: Detached
- Style: 2-storey
- Age: 0–5 years
- Living space: 700–1,100 sq ft
- Basement: None
InsideVinyl, In-suite laundry, upper level, Carpet free, separate hydro meter, separate heating controls, on demand water heater
- Flooring: Vinyl
- Laundry: In-suite laundry, upper level
- Features: Carpet free, separate hydro meter, separate heating controls, on demand water heater
- Rooms above ground: 5
- Bedrooms: 2
- Bathrooms: 1
- Kitchens: 1
Outside and lotAluminum siding, Asphalt shingle, Poured concrete
- Exterior: Aluminum siding
- Roof: Asphalt shingle
- Foundation: Poured concrete
- Features: Patio
- Size: 25.45 × 100.09 ft
- Shape: Rectangular
Heating, water and powerHeat pump, electric, Wall unit(s), Municipal water
- Heating: Heat pump, electric
- Cooling: Wall unit(s)
- Water: Municipal water
- Sewer: Municipal sewer
- Natural gas: Available
- Hydro: Available
- Cable: Available
- Telephone: Available
Rent and termsRent $3,100 a month, Ancillary structure, Unfurnished
- Rent: $3,100 a month
- Space for rent: Ancillary structure
- Furnished: Unfurnished
- Lease: 12 months
- Paid: Monthly
- Deposit: Required
- Credit check: Required
- Employment letter: Required
- Rental application: Required
- References: Required
IncludedAs of april 28, 2026 street permit parking is available through the city of toronto. call la for more information.
- Not included: As of april 28, 2026 street permit parking is available through the city of toronto. call la for more information.
NearbyHospital, library, park, public transit, rec./commun.centre, school
- Close to: Hospital, library, park, public transit, rec./commun.centre, school
Listing detailsW13051716, Rented, Apr 28, 2026
- MLS® number: W13051716
- Status: Rented
- Listed on: Apr 28, 2026
- Days on market: 24
- Updated: May 22, 2026
- Possession: 2026-06-01 / 30-59 days
- Occupied by: Tenant
- Listing brokerage: RIGHT AT HOME REALTY
About this home
Laneway Suite, 52 McMurray Avenue, Toronto (Junction Area), ON M6P 2T1
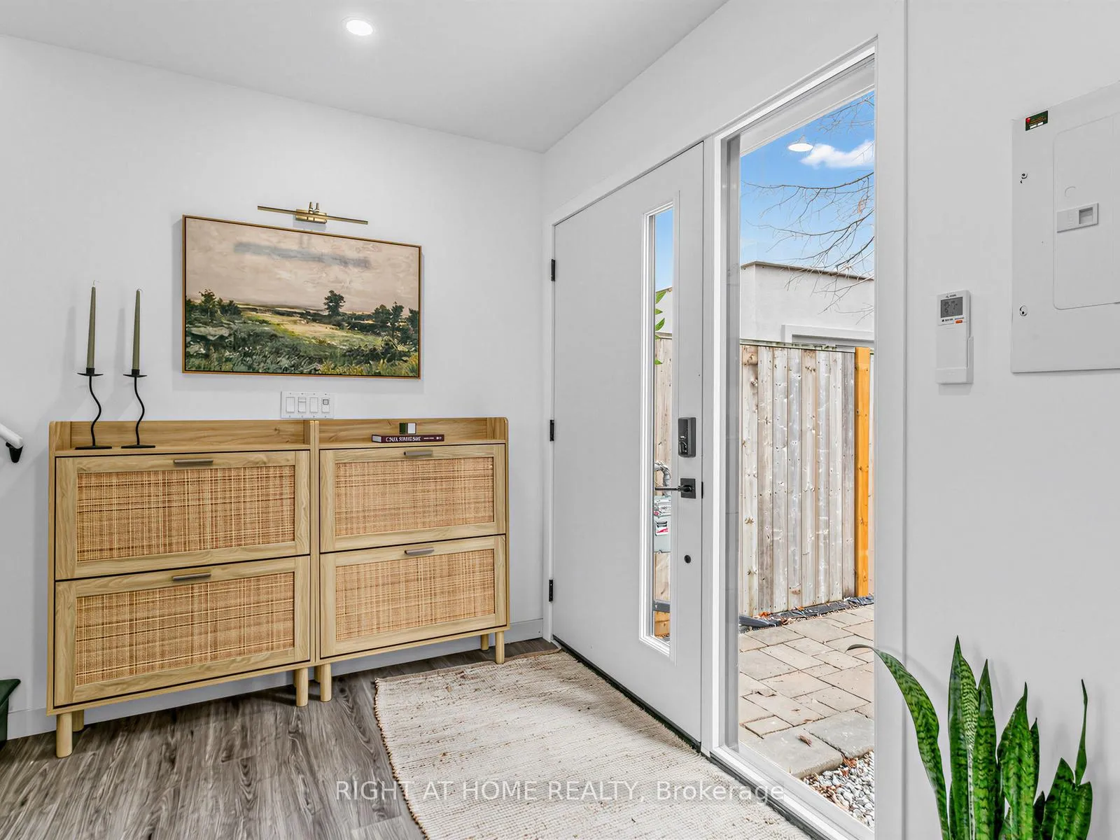
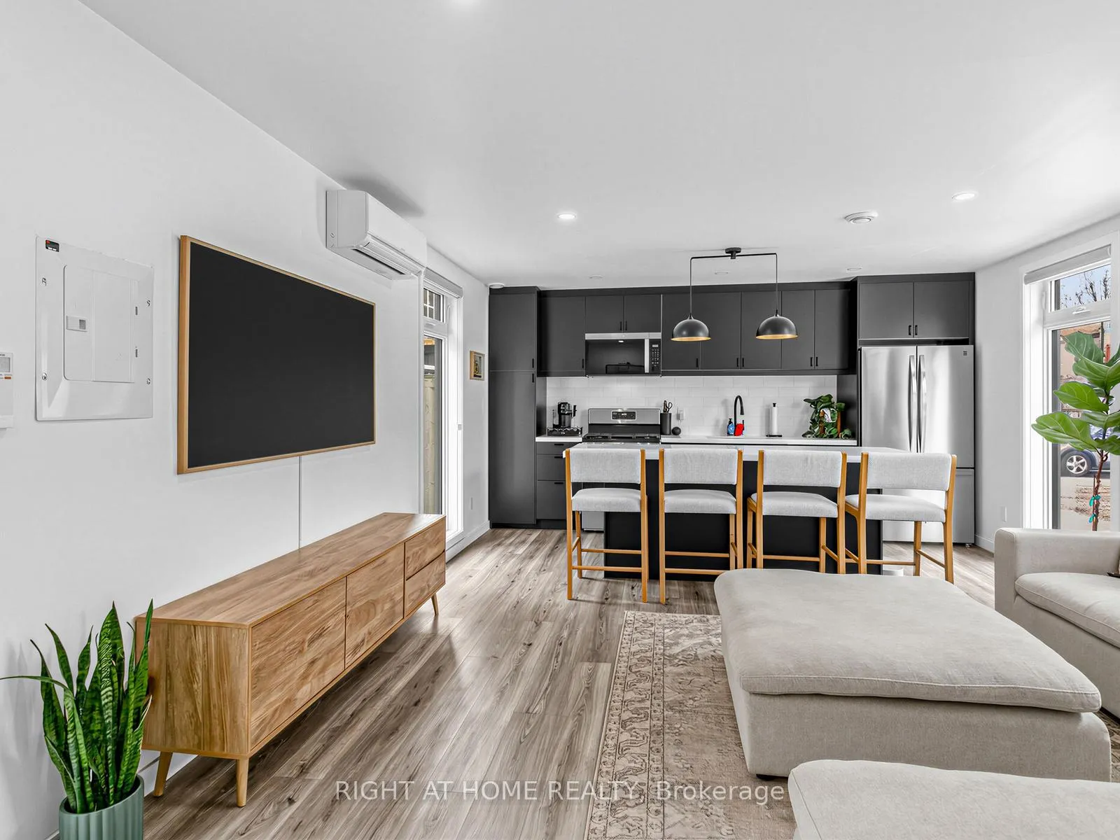
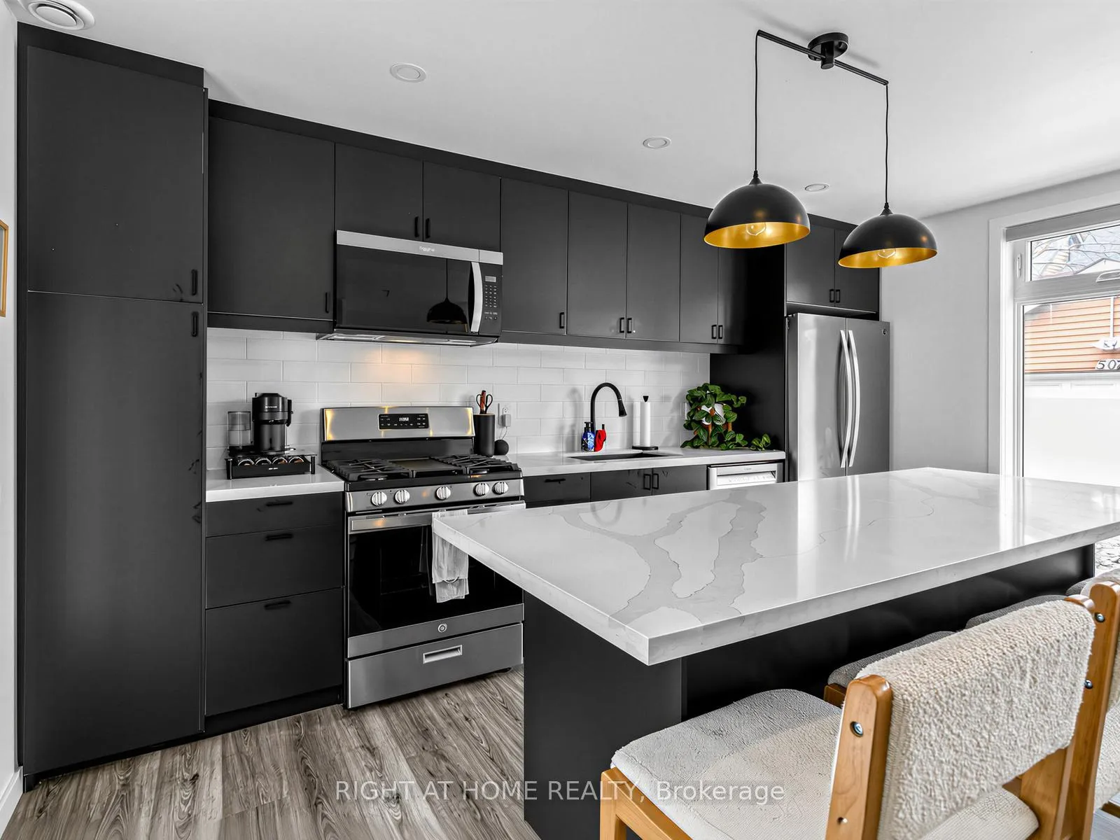
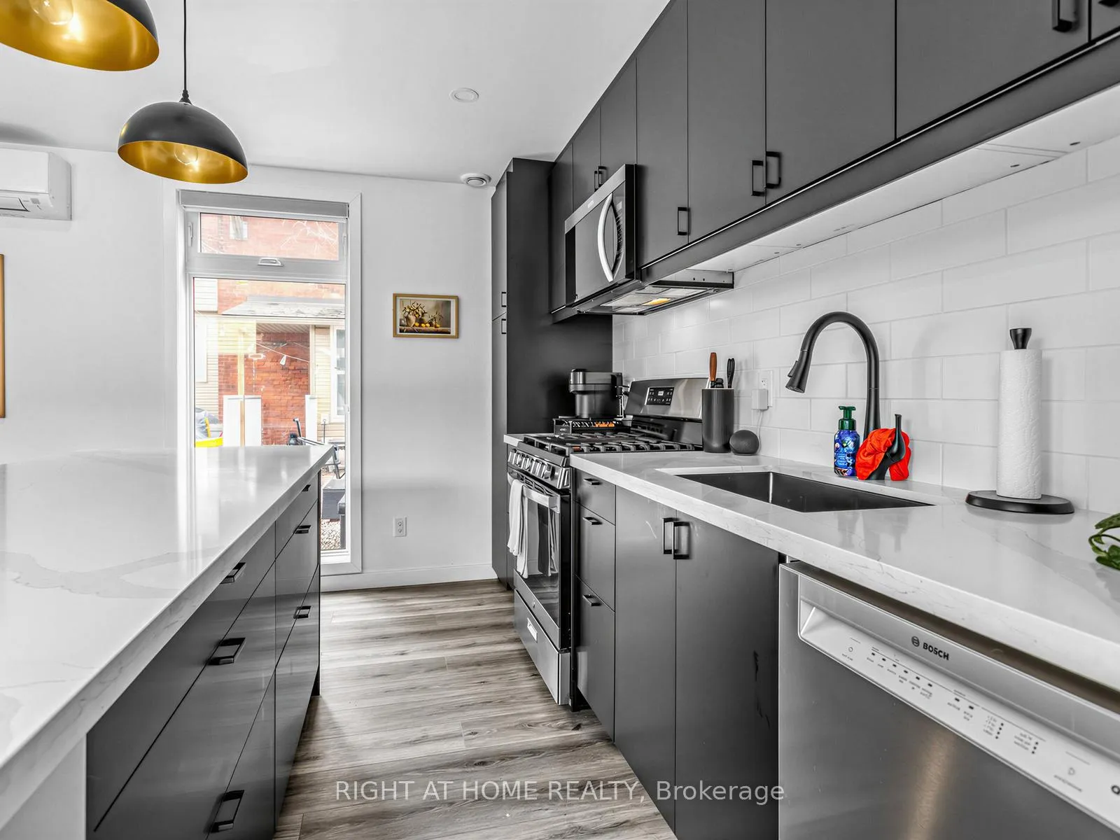
Tired of cookie cutter condos and noisy neighbors above and below? This is your upgrade. Welcome to a newly built, fully detached 2 storey laneway suite in the heart of The Junction, offering privacy, independence, and lifestyle. Did we mention all utilities are separately metered, so you only pay for what you use with no shared expenses. With approximately 750 sq.ft. of smart, functional living space, every inch is thoughtfully designed. The main floor features a sleek kitchen with quartz counters, stainless steel appliances, gas range, dishwasher, ample storage, and a statement island perfect for cooking and entertaining. Large windows bring in tons of natural light, making the space bright and inviting. Upstairs, you'll find two bedrooms, ensuite laundry, skylights for added natural light and privacy, and a spa-like bathroom with double sinks. Step outside and you're just a 2 minute walk to the shops, cafes, and restaurants along Dundas West. Stroll to Stockyards Village or over to High Park and Bloor West Village. Commuting is effortless with easy access to the TTC, UP Express, and nearby GO stations. Located within sought after school catchments including Annette Street, St Cecilia, and Humberside. This is a rare opportunity that combines privacy, convenience, and lifestyle in one of Toronto's most vibrant neighborhoods.
Ask about this home
A HOMEH agent will answer your questions about this home.
Around this home
Daily convenience, out of 100, from the distances below
Schools nearby
School rating, out of 10.
Helpful calculators
Your HOMEH agent

"I would see it this week."