

Unit 1713, 60 Heintzman Street
Unit 1713, 60 Heintzman Street
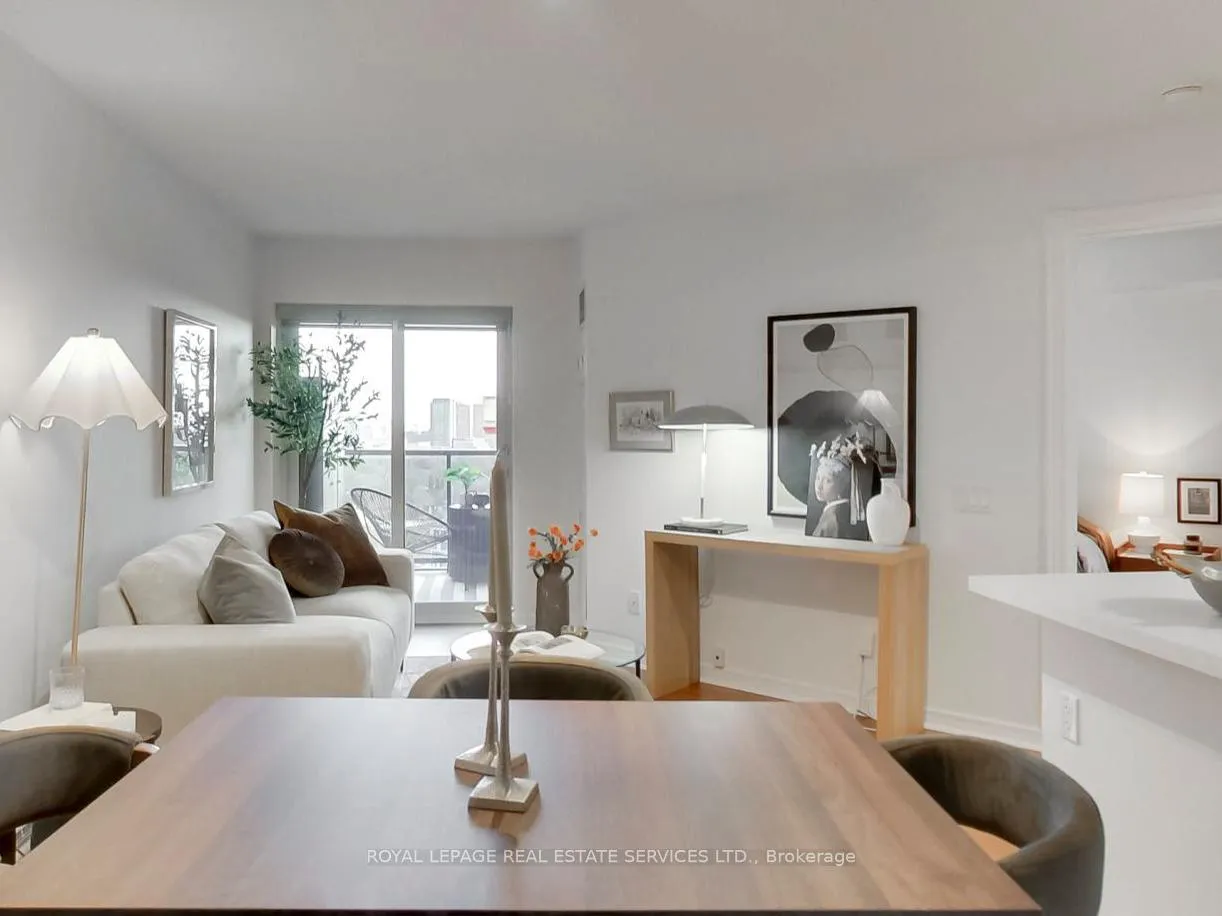 See all 14 photos
Property history
Facts and features
- ExposureSouth
- LaundryEnsuite
- LockerNone
- BalconyOpen
- Central air
- Concierge
- Gym
- Party room/meeting room
The homeCondo Apartment, Apartment, Age 11–15 years
- Type: Condo Apartment
- Style: Apartment
- Age: 11–15 years
- Living space: 500–599 sq ft
- Basement: None
- Exposure: South
- View: City, panoramic, skyline, water
InsideEnsuite, Carpet free, Alarm system, concierge/security, smoke detector
- Laundry: Ensuite
- Features: Carpet free
- Security: Alarm system, concierge/security, smoke detector
- Rooms above ground: 2
- Bedrooms: 1
- Bathrooms: 1
- Kitchens: 1
OutsideBrick, Concrete, Open
- Exterior: Brick
- Foundation: Concrete
- Balcony: Open
- Features: Patio
Parking and locker1 Parking, Underground, Parking type Owned
- Spaces: 1 Parking
- Garage: Underground
- Parking type: Owned
- Locker: None
BuildingThe Heintzman Place, Storeys 16, Units 327
- Name: The Heintzman Place
- Storeys: 16
- Units: 327
- Registered: 2011
- Condo corporation: 2136
- Amenities: Bike storage, community bbq, concierge, gym, party room/meeting room, visitor parking
- Pets: Allowed
Heating, water and powerForced air, gas, Central air
- Heating: Forced air, gas
- Cooling: Central air
Costs and taxesTaxes $2,079 a year, Condo fee $379 a month, Heat included, water included, cac included, common elements included, building insurance included, parking included
- Taxes, 2026: $2,079 a year
- Condo fee: $379 a month
- Fee includes: Heat included, water included, cac included, common elements included, building insurance included, parking included
- HST: HST included in the price
- Rental items: N/a
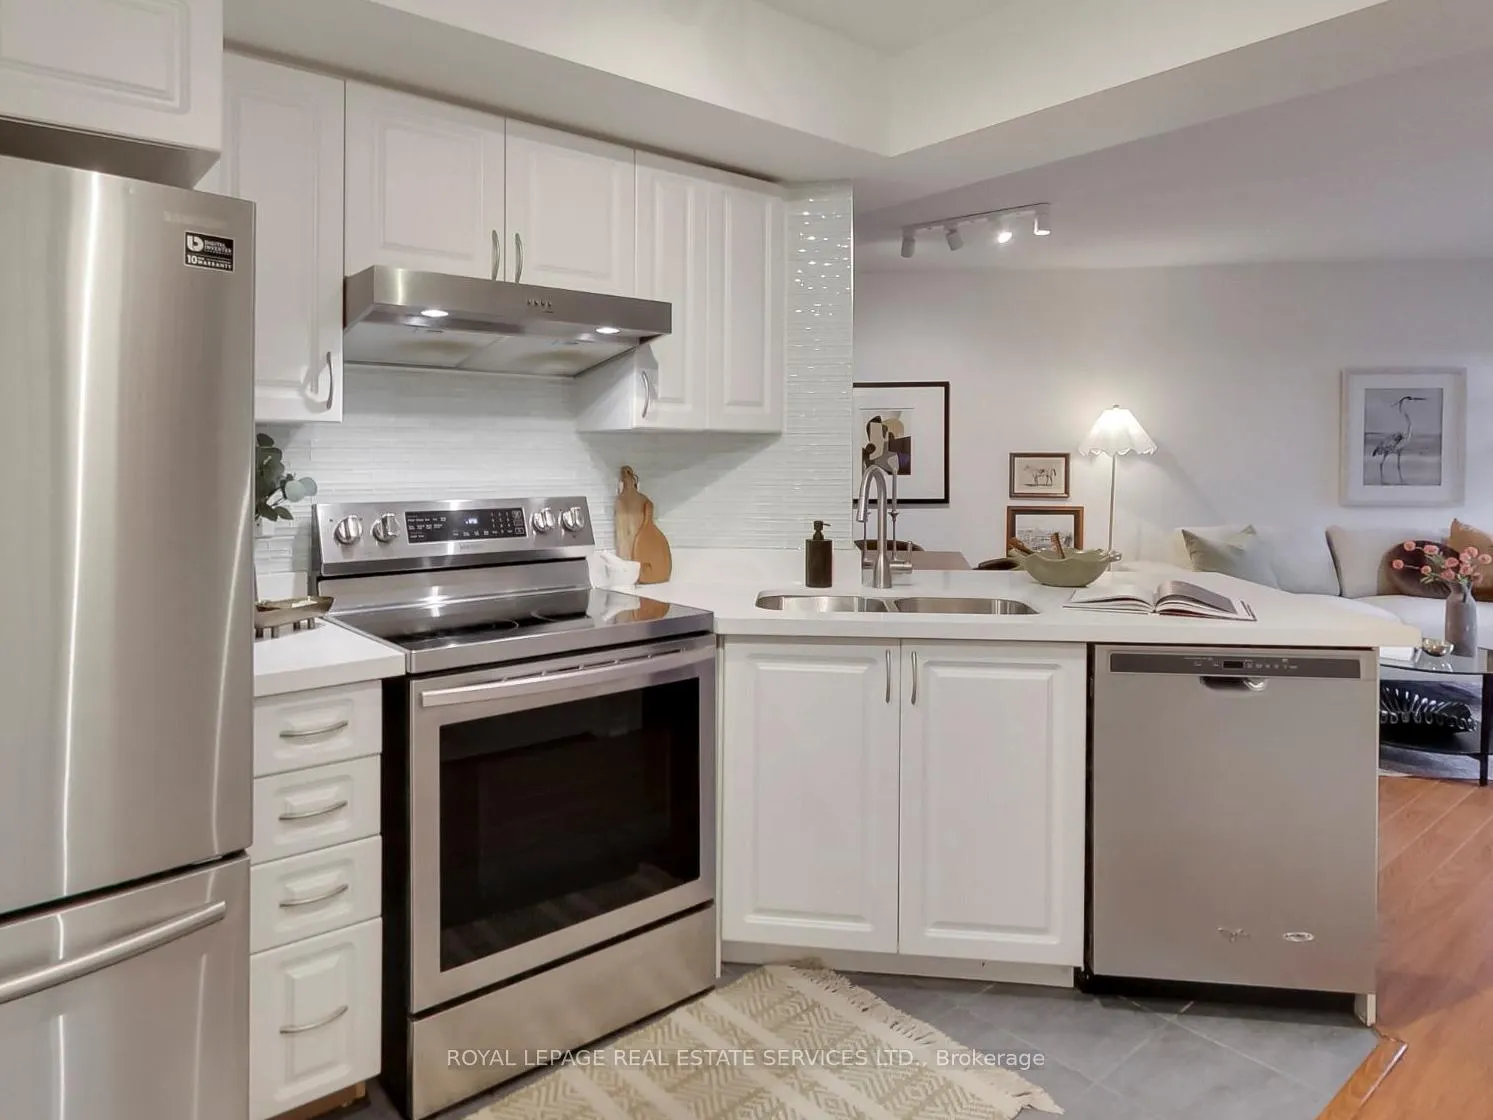
Included in the saleStainless steel fridge, stove, range hood, dishwasher, washer/dryer, closet unit in bedroom, storage unit on balcony, motorized blinds in bedroom, motorized blinds in living/dining room, all electrical fixtures, ceiling light/fan in bedroom., N/a
- Included: Stainless steel fridge, stove, range hood, dishwasher, washer/dryer, closet unit in bedroom, storage unit on balcony, motorized blinds in bedroom, motorized blinds in living/dining room, all electrical fixtures, ceiling light/fan in bedroom.
- Not included: N/a
NearbyCul de sac/dead end, library, park, place of worship, public transit, school
- Close to: Cul de sac/dead end, library, park, place of worship, public transit, school
Listing detailsW13052218, Sold, Apr 28, 2026
- MLS® number: W13052218
- Status: Sold
- Listed on: Apr 28, 2026
- Days on market: 17
- Updated: May 15, 2026
- Possession: Other
- Occupied by: Vacant
- Listing brokerage: ROYAL LEPAGE REAL ESTATE SERVICES LTD.
About this home
Unit 1713, 60 Heintzman Street, Toronto (Junction Area), ON M6P 5A1
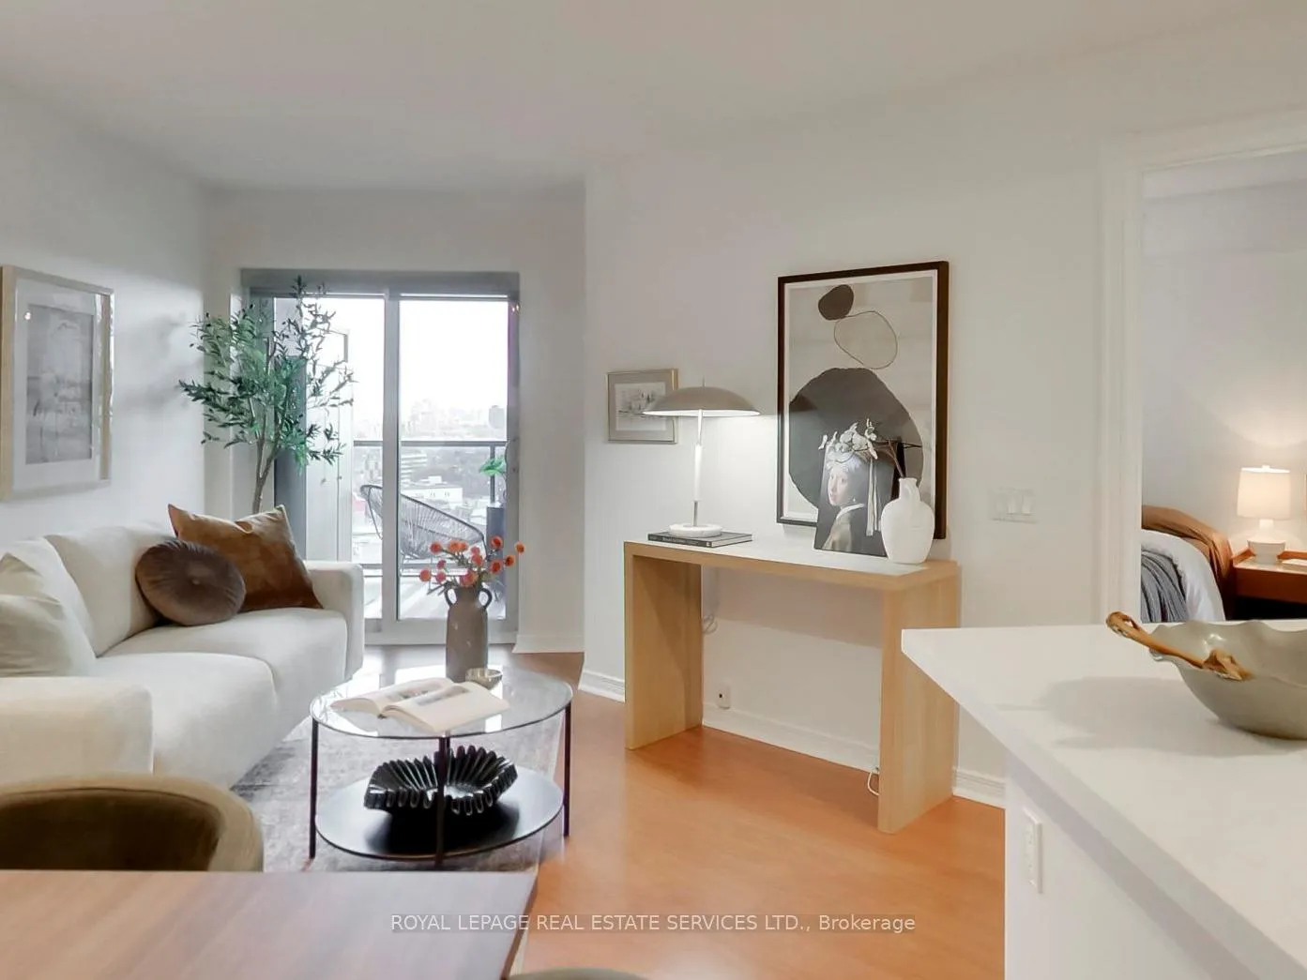
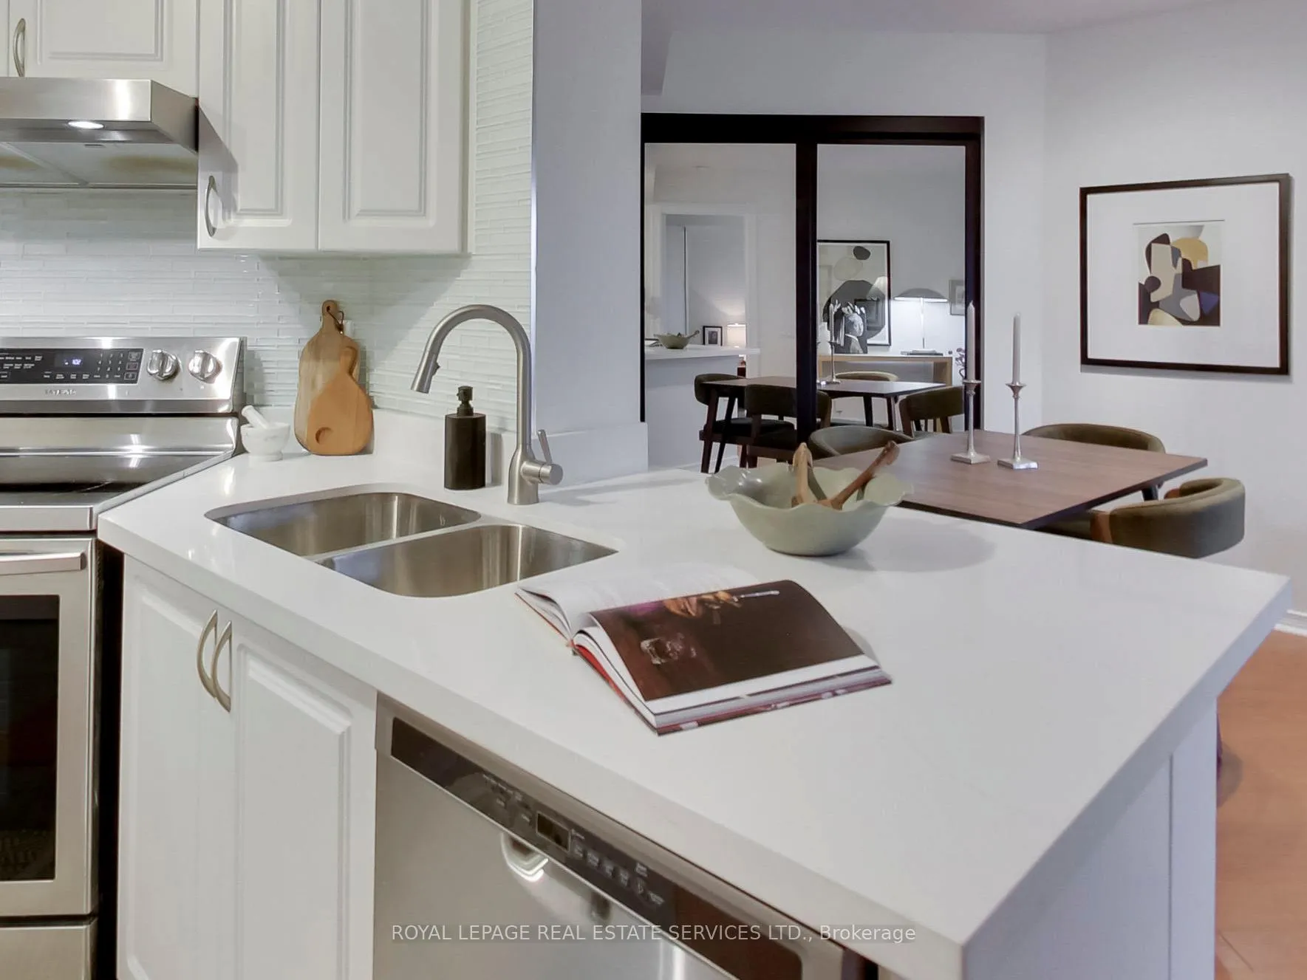
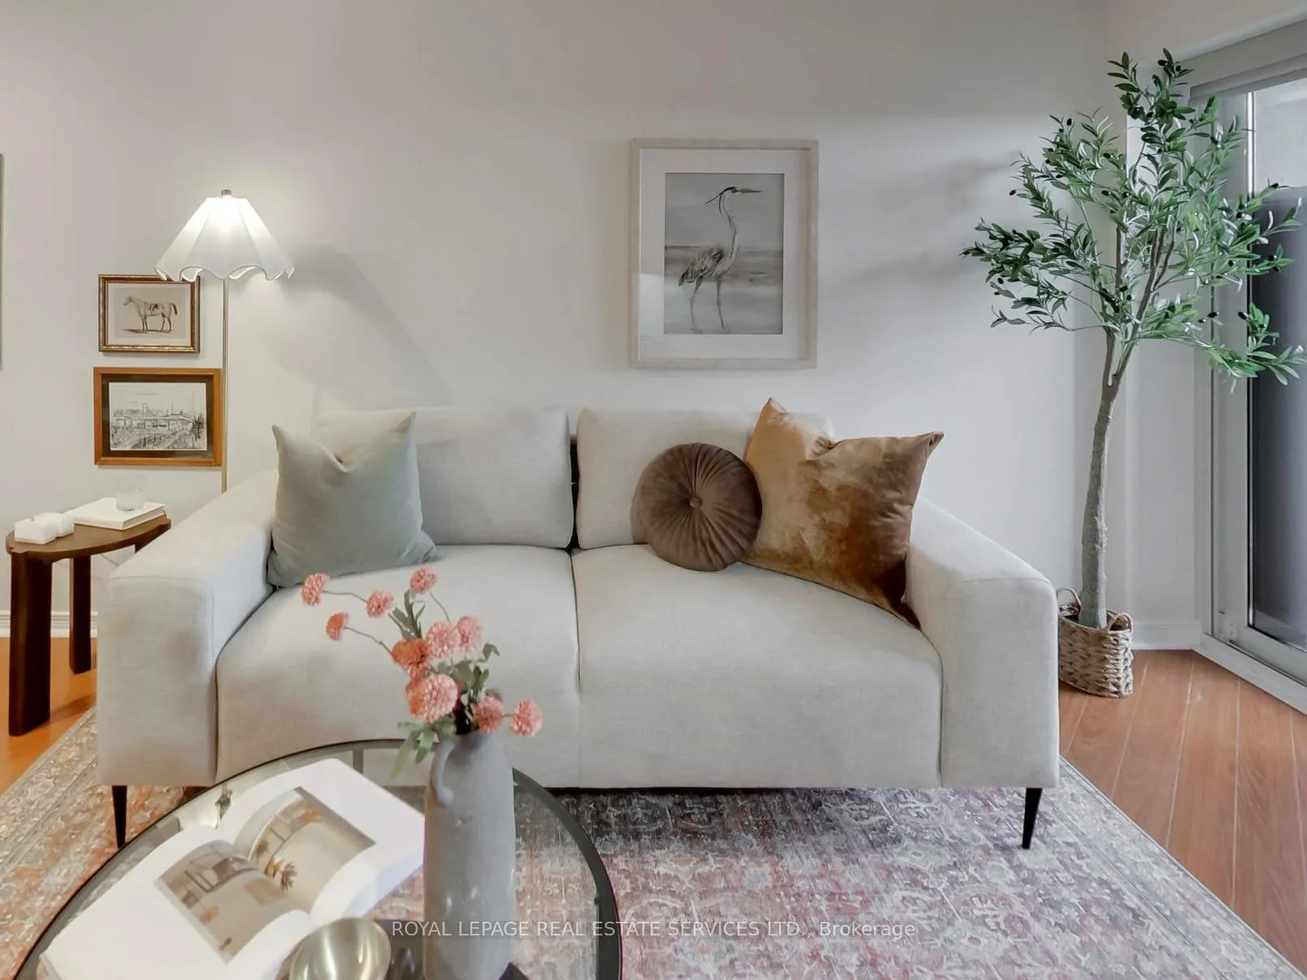
Welcome to this one-bedroom condo that can be your perch overlooking the Junction,one of the most desired neighbourhoods in Toronto. The south-facing balcony presents a view of the downtown Toronto skyline with the landmark CN tower, the sunlight sparkling on the lake, and the life of the streets and homes below. Open your door to an upgraded, freshly-painted one-bedroom with an open concept kitchen, dining and living room that flows onto the balcony. Stainless steel appliances and a large quartz countertop in the kitchen make food prep easy. And the counter-top can double as a breakfast bar for 2. Or there is ample room at the dining room table. After dinner, there is the living room area to relax and finish the day, as the golden sunset light is absorbed by the downtown buildings. Not a square foot wasted in "this isall I need to be happy" home. The unit includes motorized blinds in the living room and bedroom, a wall-mounted bedroom clothes closet and new ensuite washer/dryer. This unit is in one of the two Heintzman condo buildings on a cul-de-sac. These buildings have maintained a reputation for the past 15 years of being well-managed,with low maintenance fees that include a 24/7 concierge for your peace of mind and security. You will find a community within the Heintzmans - singles, couples, families, pets, and the ever helpful and friendly concierge staff. You are walking distance to everything edible - restaurants, bars, coffee shops, bakeries, groceries; a myriad of independent retailers; a selection of banks, pharmacies, healthcare professionals; a 5-minute walk to several TTC bus stops to take you to the subway or the UP Express at Bloor; a bike ride to High Park or through the Junction laneways. Or if you decide to venture into Toronto Traffic, your car is ready in your underground parking spot. It's all here for you.
Ask about this home
A HOMEH agent will answer your questions about this home.
Know more about The Heintzman Place
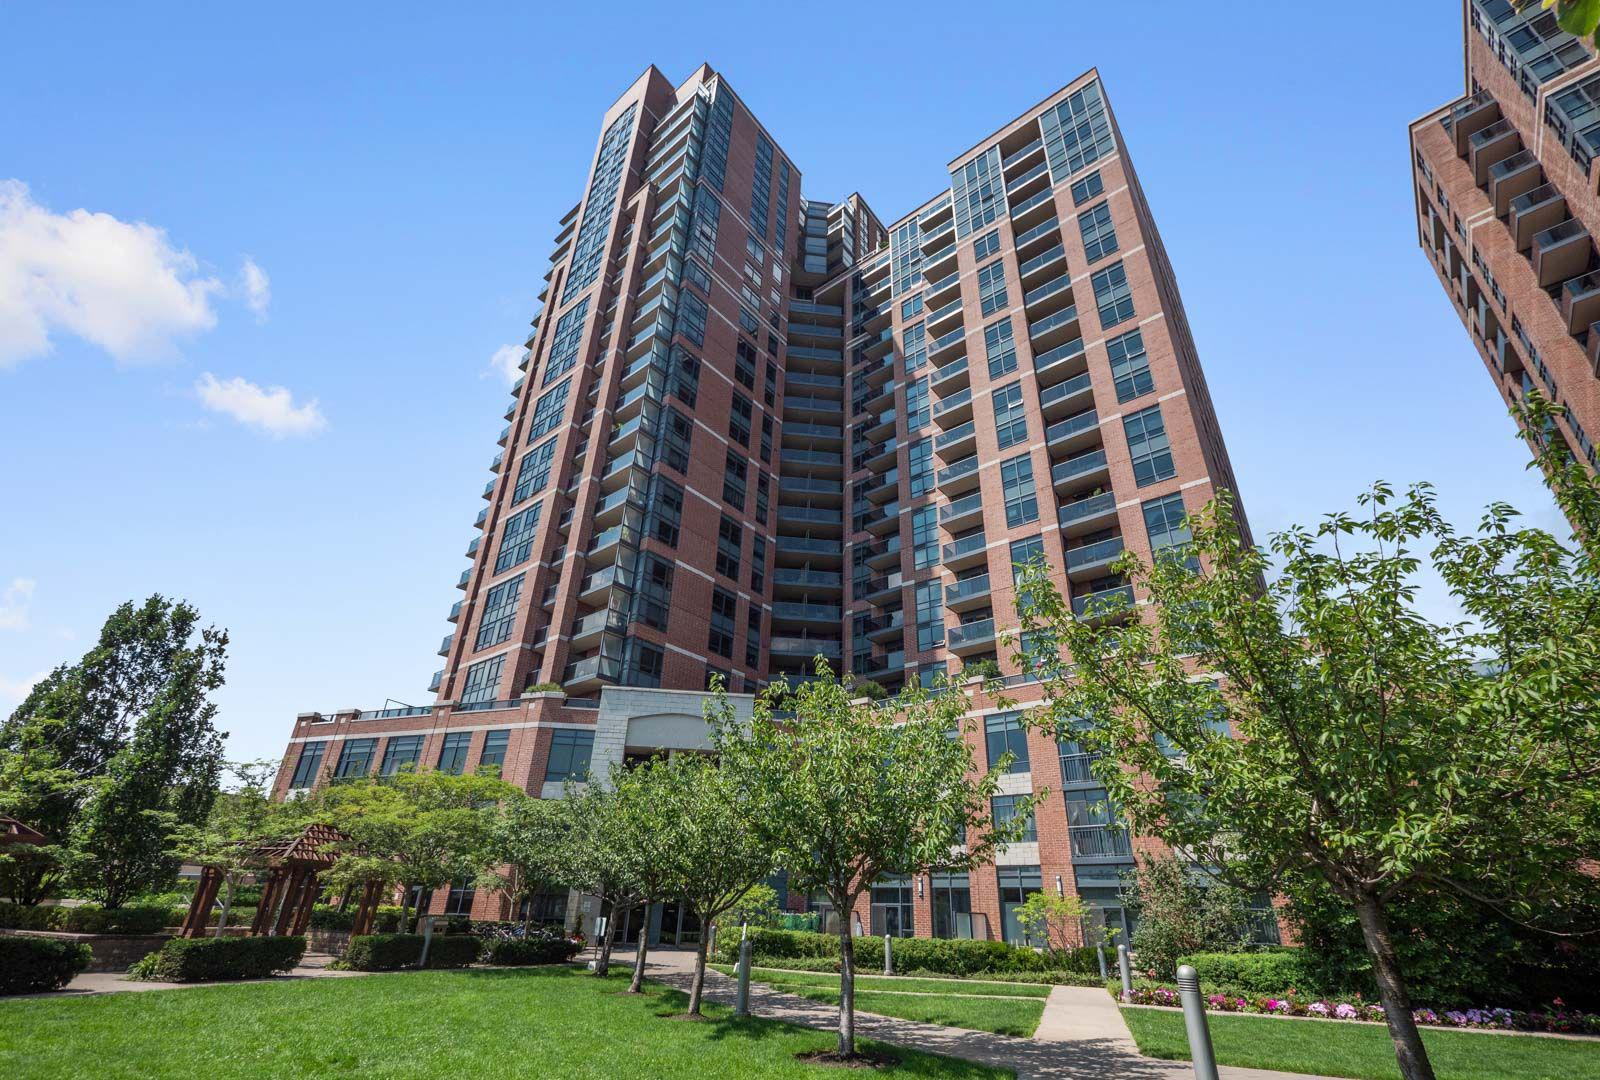
Condo building · 61 Heintzman Street
The Heintzman Place is a 16-storey condo with 327 suites, built in 2011 by Lanterra Developments. Right now 5 for sale and 1 for rent are on the market here.
- 16storeys
- 327suites
- $765/sq ft
- 2011built
No similar units for sale in The Heintzman Place right now.
Around this home
Daily convenience, out of 100, from the distances below
Schools nearby
School rating, out of 10.
Helpful calculators
Your HOMEH agent

"I would see it this week."