

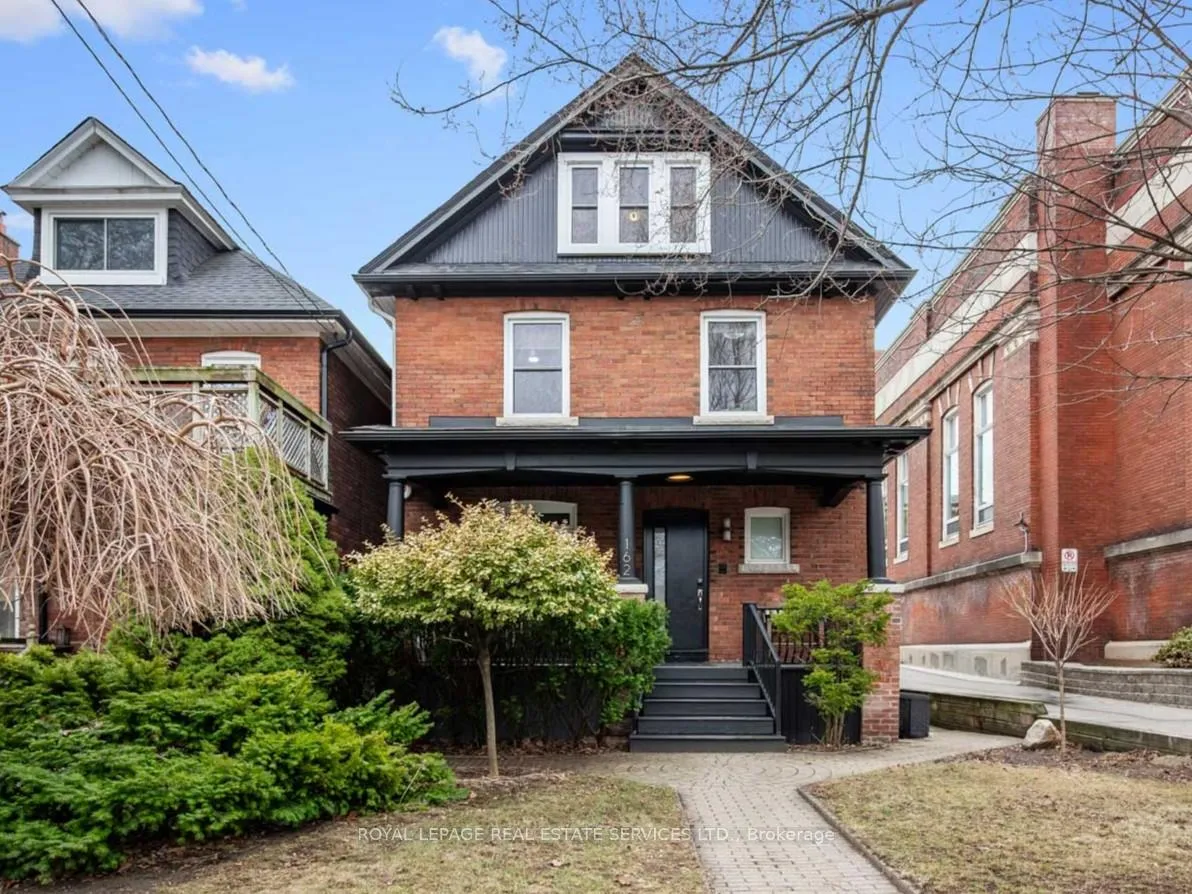
162 Medland Street
162 Medland Street
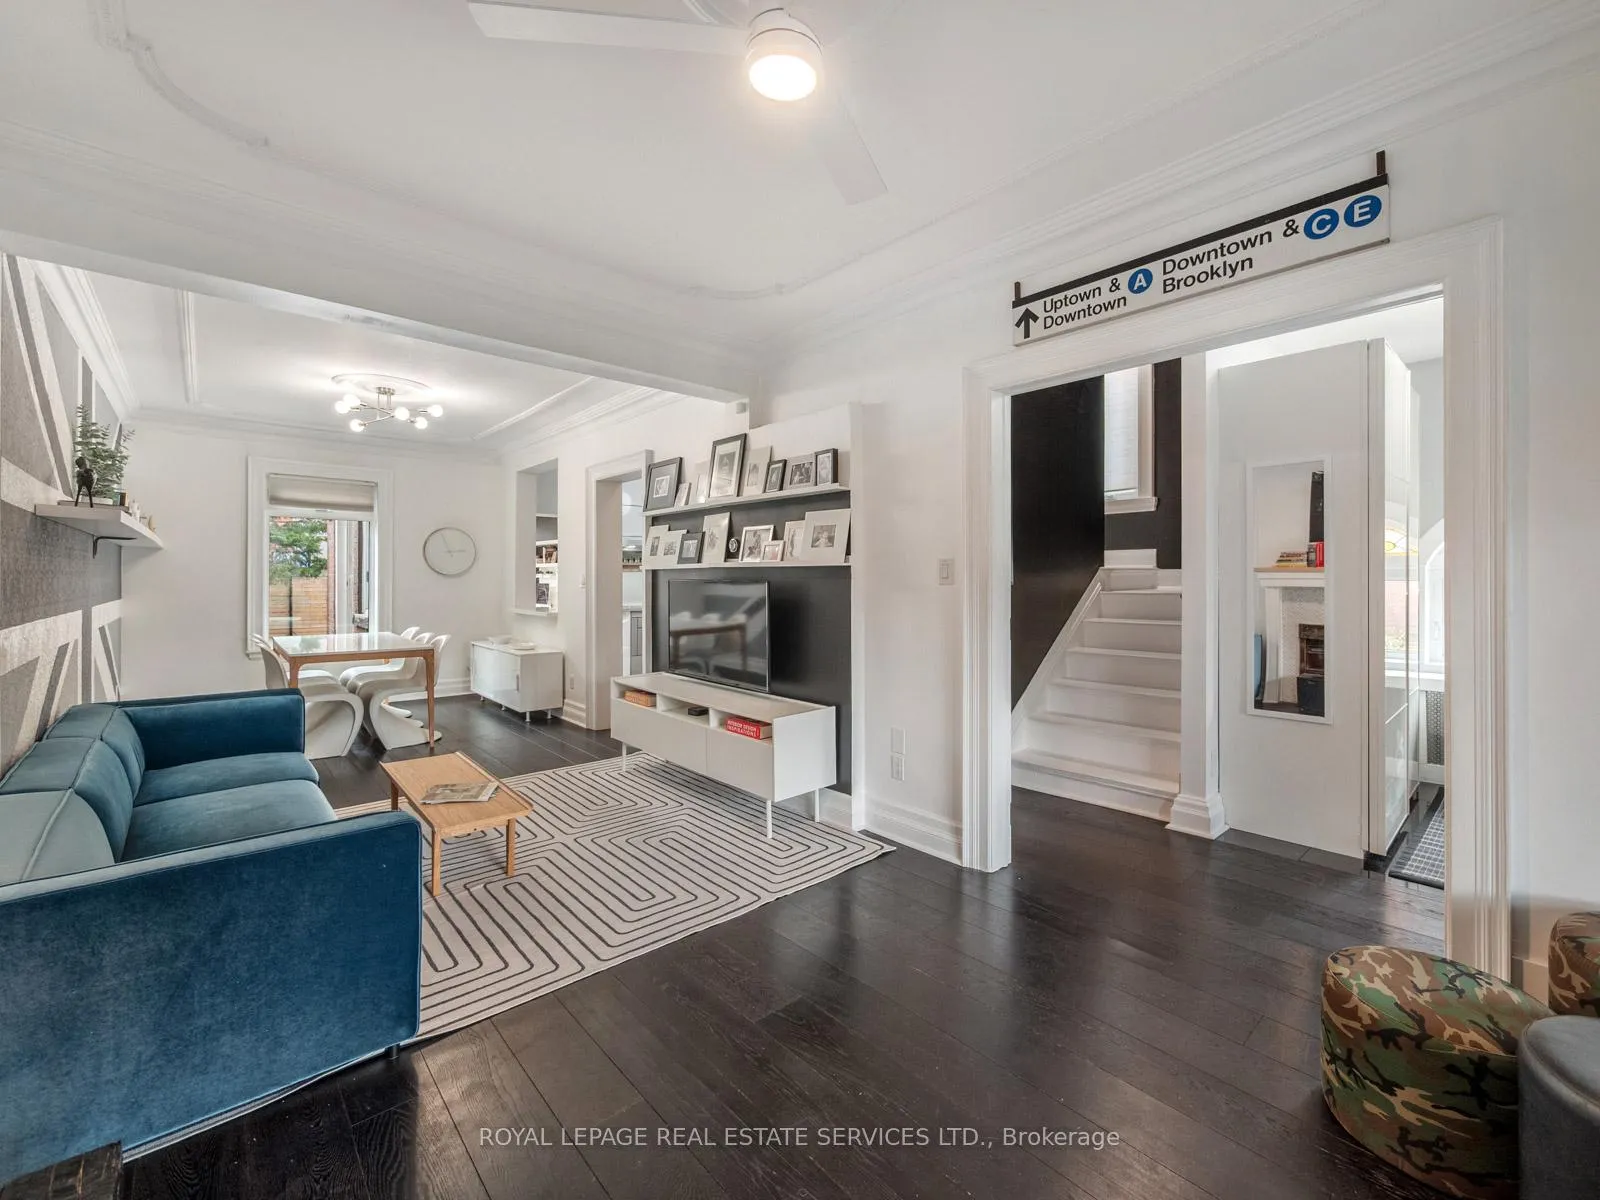 See all 41 photos
Property history
Facts and features
- BasementApartment
- Age of home100+
- Water, sewerMunicipal
- HeatingRadiant
- Second kitchen
- Walk-out basement
- Hardwood floors
The homeDetached, 2 1/2 storey, 100+
- Type: Detached
- Style: 2 1/2 storey
- Age: 100+
- Living space: 2,000–2,500 sq ft
- Basement: Finished with walk-out, apartment
InsideTile, Hardwood, Vinyl, Upper level, Built-in oven, carpet free, central vacuum, countertop range, in-law suite, water heater
- Flooring: Tile, Hardwood, Vinyl
- Laundry: Upper level
- Features: Built-in oven, carpet free, central vacuum, countertop range, in-law suite, water heater
- Security: Alarm system
- Rooms above ground: 10
- Rooms in the basement: 3
- Bedrooms: 5 + 1 in the basement
- Bathrooms: 3
- Kitchens: 2
Outside and lotBrick, Asphalt shingle, Stone
- Exterior: Brick
- Roof: Asphalt shingle
- Foundation: Stone
- Other structures: Garden shed
- Size: 30 × 122.33 ft
Heating, water and powerRadiant, gas, Wall unit(s), Municipal water
- Heating: Radiant, gas
- Cooling: Wall unit(s)
- Water: Municipal water
- Sewer: Municipal sewer
Costs and taxesTaxes $8,416 a year, HST included in the price, Hot water tank
- Taxes, 2025: $8,416 a year
- HST: HST included in the price
- Rental items: Hot water tank
Included in the saleBuilt-in induction cooktop, built-in oven, built-in microwave, dishwasher, fridge, range hood, basement fridge, basement stove, all electric light fixtures, all window coverings, all pax wardrobe systems in front entrance and bedrooms, two backyard sheds. telus security system. nest thermostat., Not included None
- Included: Built-in induction cooktop, built-in oven, built-in microwave, dishwasher, fridge, range hood, basement fridge, basement stove, all electric light fixtures, all window coverings, all pax wardrobe systems in front entrance and bedrooms, two backyard sheds. telus security system. nest thermostat.
- Not included: None
NearbyFenced yard, library, park, place of worship, rec./commun.centre, public transit
- Close to: Fenced yard, library, park, place of worship, rec./commun.centre, public transit
Listing detailsW13054248, Sold, Apr 28, 2026
- MLS® number: W13054248
- Status: Sold
- Listed on: Apr 28, 2026
- Days on market: 5
- Updated: May 3, 2026
- Possession: 60-89 days
- Occupied by: Owner
- Listing brokerage: ROYAL LEPAGE REAL ESTATE SERVICES LTD.
About this home
162 Medland Street, Toronto (Junction Area), ON M6P 2N5
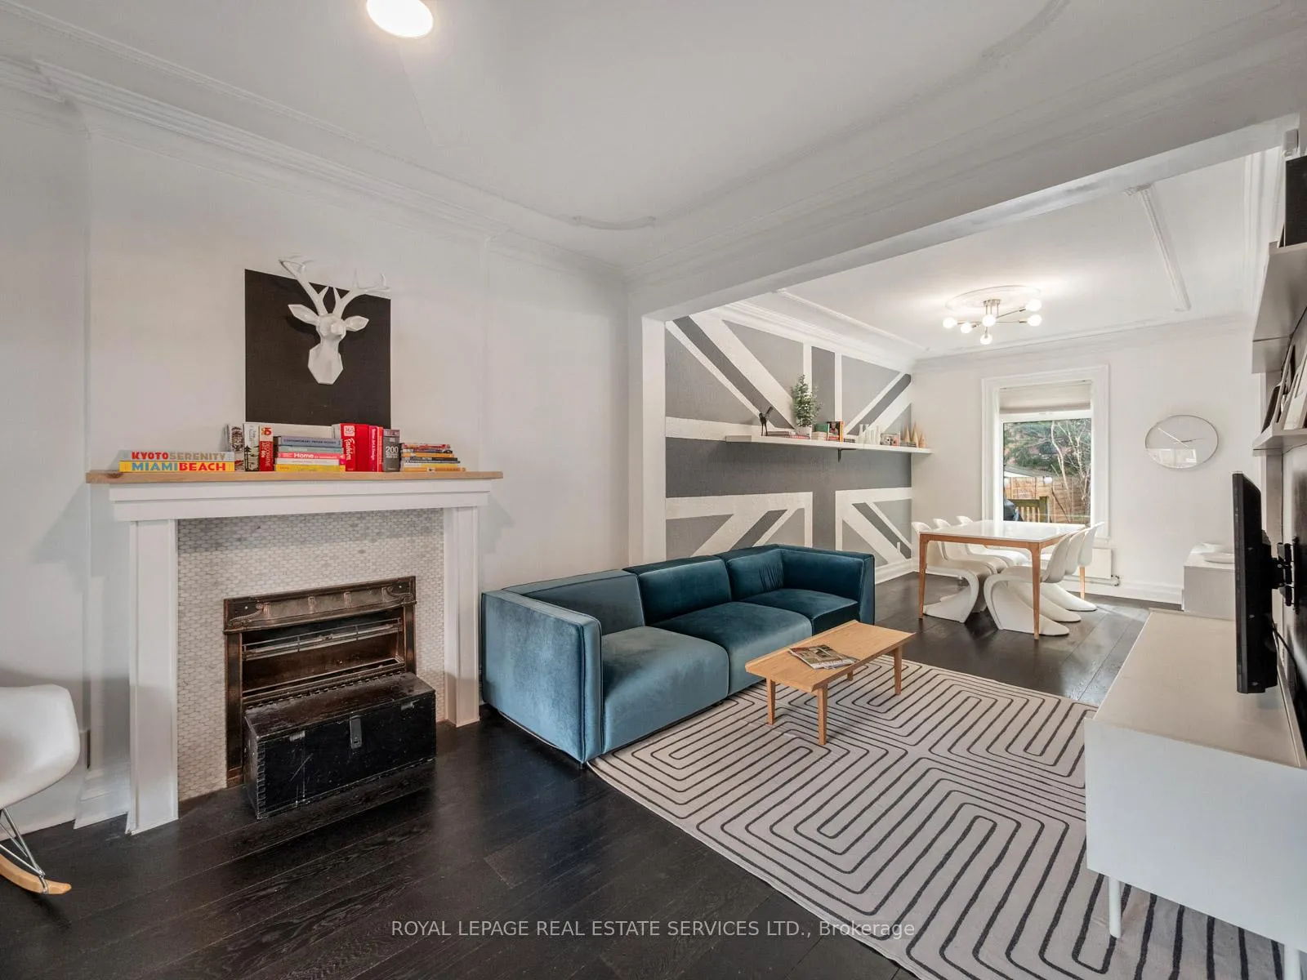
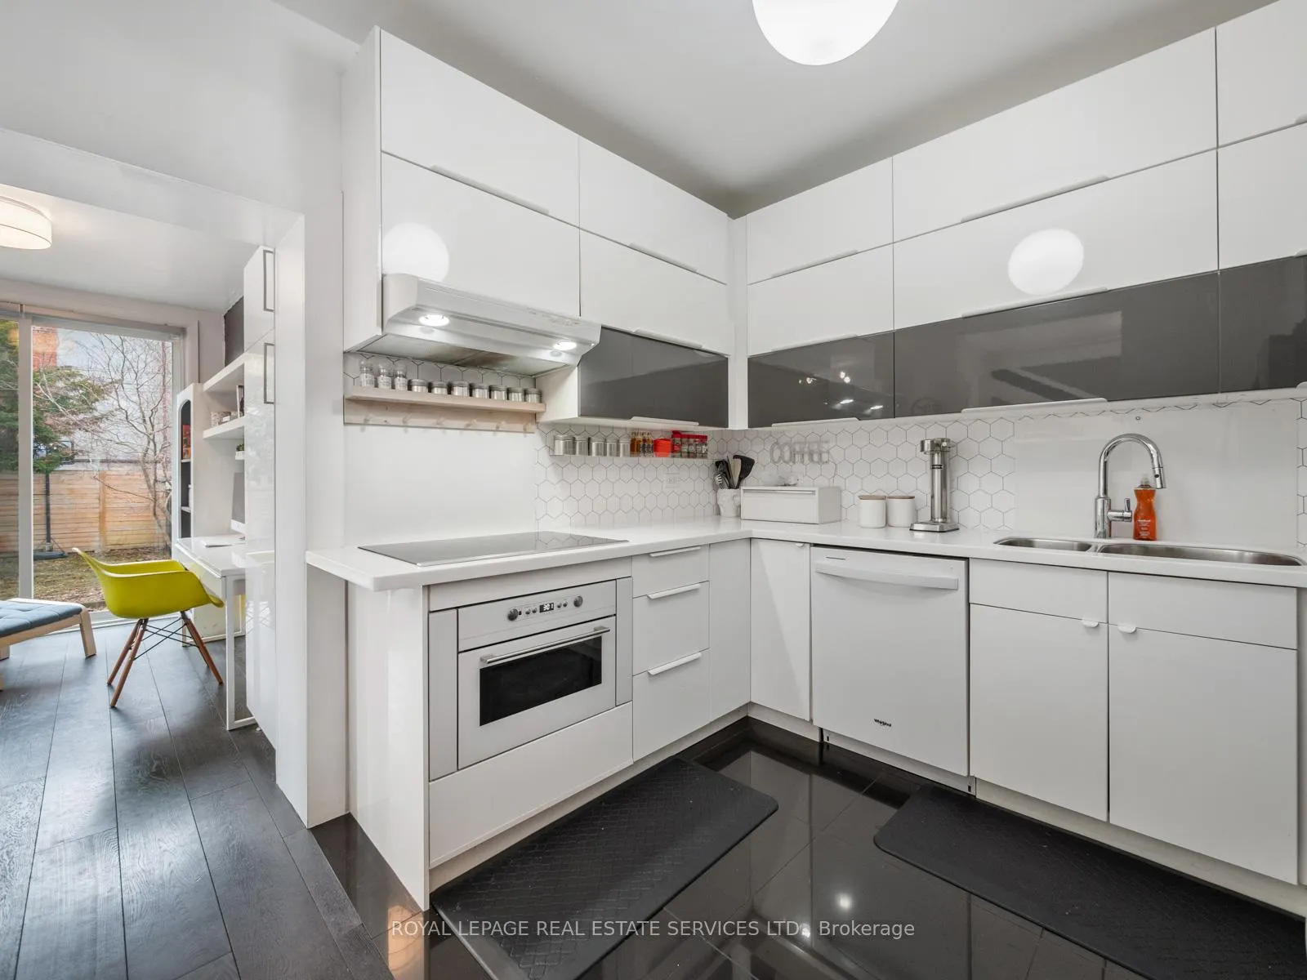
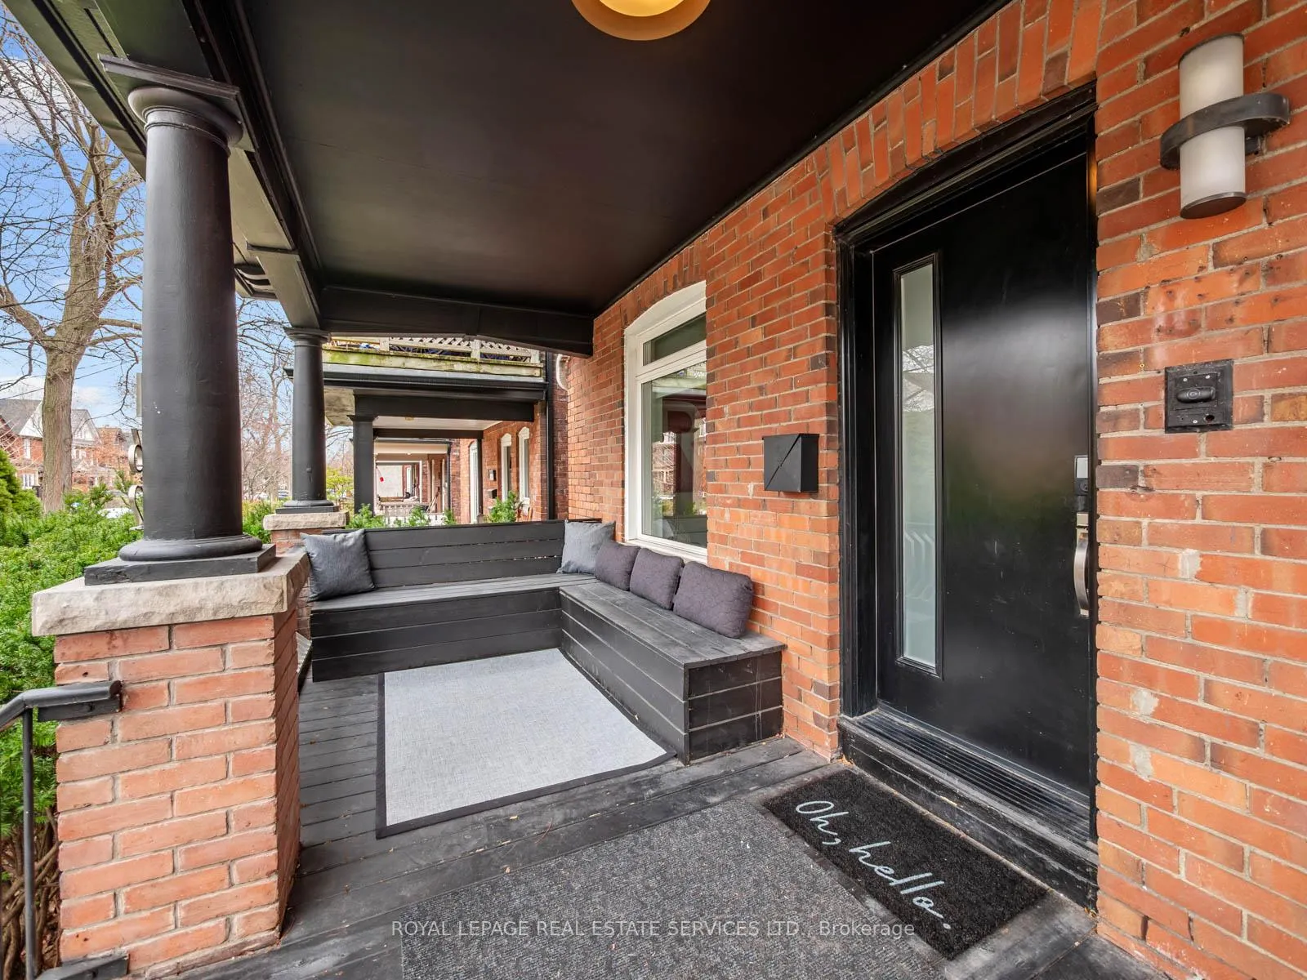
Discover a rare gem in the heart of the Junction. This expansive detached residence offers 2,700 square feet of refined living space, blending original architectural character with thoughtful modern updates. Situated south of Annette Street, this five-bedroom home, complete with a newly finished one-bedroom basement suite, represents an increasingly uncommon opportunity in one of Toronto's most coveted neighborhoods.The renovated main floor is bright and welcoming, ideal for both everyday living and entertaining, with high ceilings, wide plank hardwood floors, and original architectural details. A spacious living and dining area flows into a modern kitchen featuring an induction cooktop and built-in appliances. At the rear, a versatile den or office overlooks the garden and walks out to a private deck. A convenient main floor powder room completes the space. The second level includes three well-proportioned bedrooms, a full four-piece bathroom, a dedicated laundry room and access to a rooftop deck. The third floor offers two additional bedrooms or office/studio use.The lower level features a separate side entrance, kitchenette, bedroom, and recreation space-ideal for extended family, guests, or additional living flexibility, with excellent income potential. Located in a top-tier school district including Annette Street Public School, St. Cecilia Catholic School, and Humberside Collegiate Institute. Embrace a truly walkable urban lifestyle. Whether you're strolling to High Park, exploring the Junction's independent shops and restaurants, everything you need is just minutes from your front door. For longer journeys, enjoy quick access to major highways or use the UP Express and TTC for a seamless, stress-free commute to the downtown core.
Ask about this home
A HOMEH agent will answer your questions about this home.
Around this home
Daily convenience, out of 100, from the distances below
Schools nearby
School rating, out of 10.
Helpful calculators
Your HOMEH agent

"Priced 5% under the Hestimate. I would see it this week."