

440 Westmoreland Avenue N
440 Westmoreland Avenue N
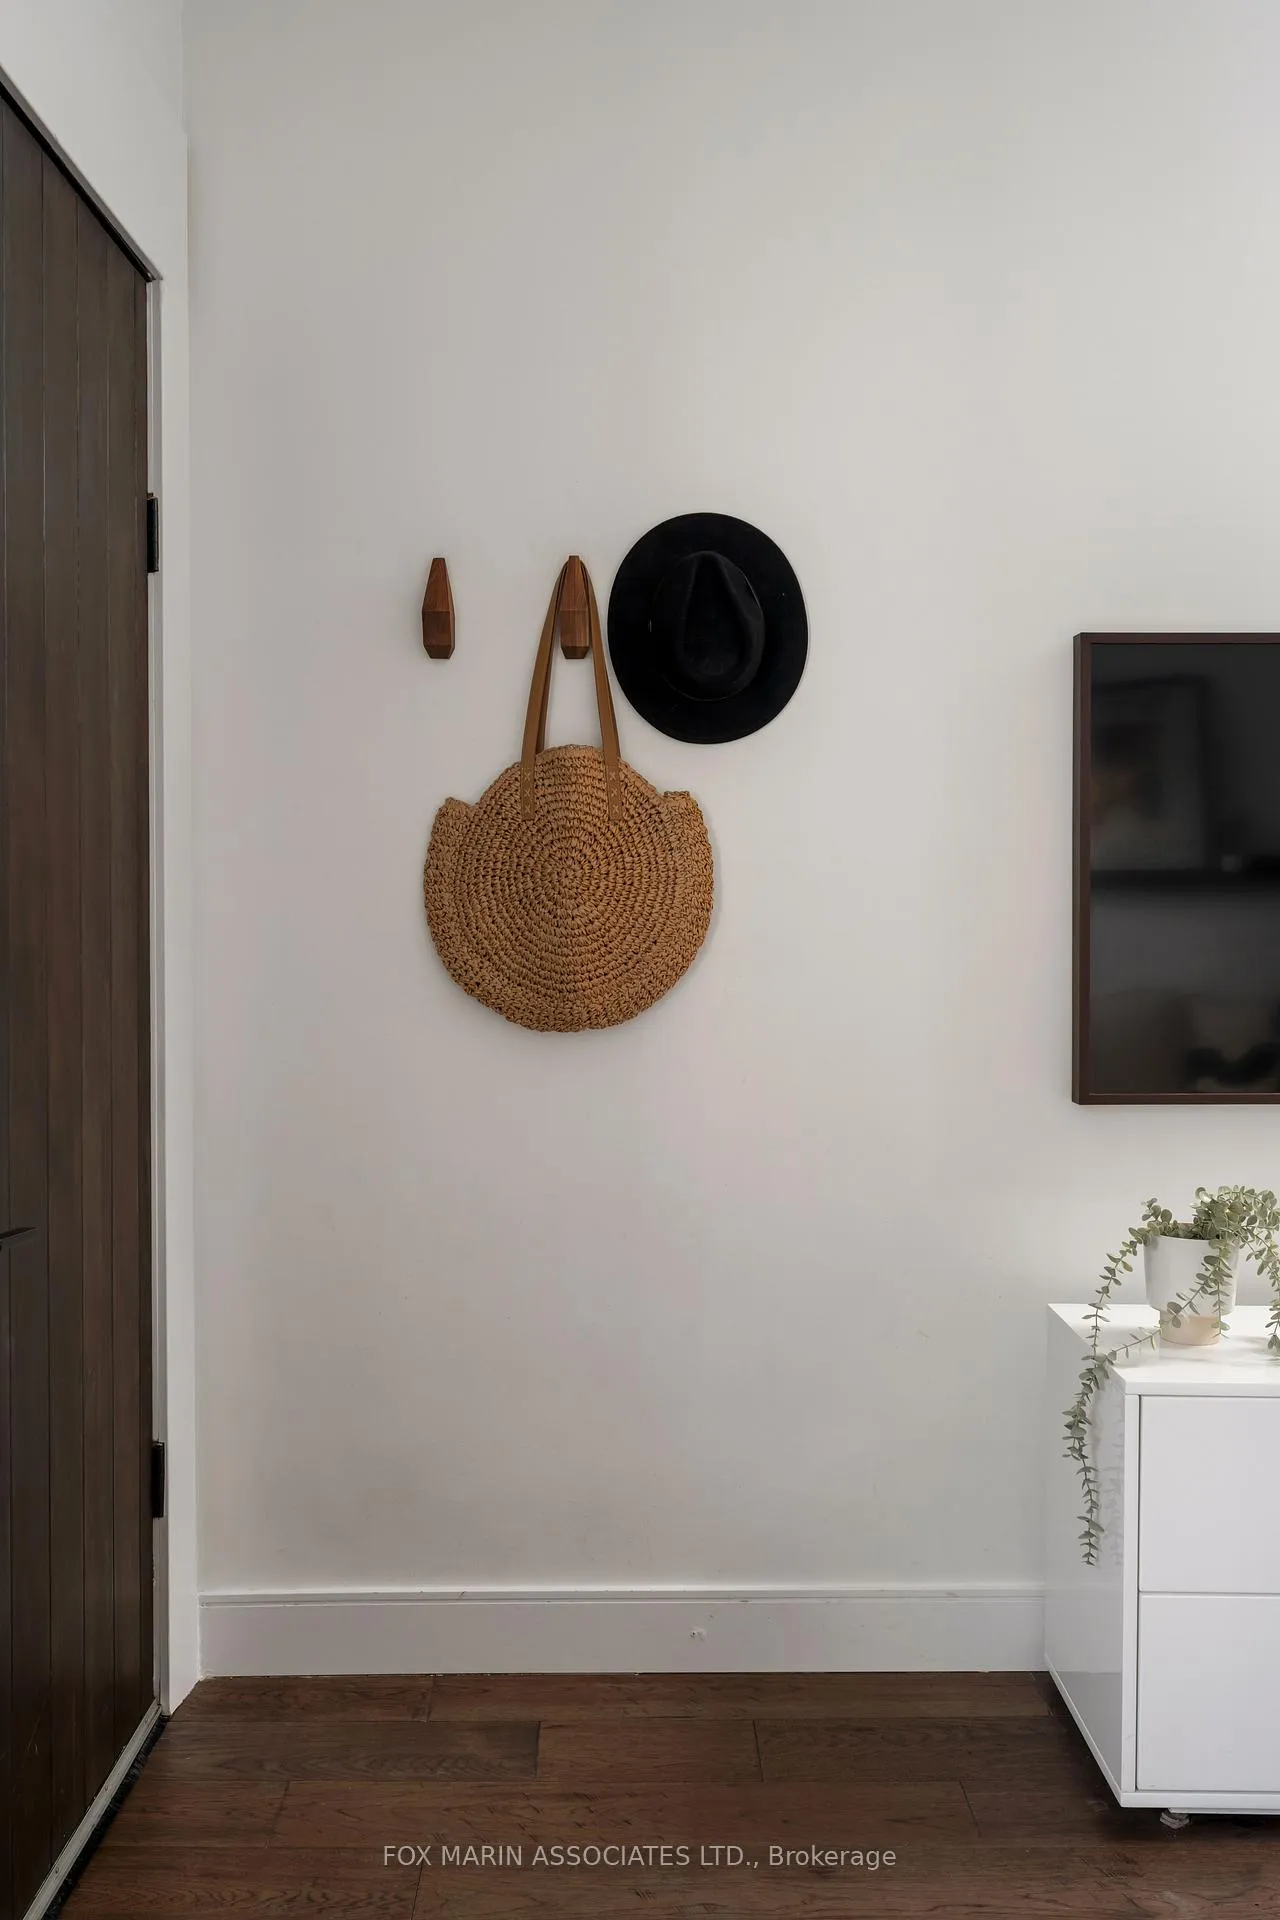 See all 38 photos
Property history
Facts and features
- BasementApartment
- Age of home100+
- Water, sewerMunicipal
- HeatingForced air
- Second kitchen
- Walk-out basement
- Hardwood floors
- Central air
The homeDetached, 2-storey, 100+
- Type: Detached
- Style: 2-storey
- Age: 100+
- Living space: 1,100–1,500 sq ft
- Basement: Finished with walk-out, apartment
InsideHardwood, Window floor to ceiling, Main level, Carpet free
- Flooring: Hardwood, Window floor to ceiling
- Laundry: Main level
- Features: Carpet free
- Rooms above ground: 6
- Rooms in the basement: 4
- Bedrooms: 3 + 1 in the basement
- Bathrooms: 3
- Kitchens: 2
Outside and lotBrick, aluminum siding, Asphalt shingle, Brick
- Exterior: Brick, aluminum siding
- Roof: Asphalt shingle
- Foundation: Brick
- Size: 16 × 126 ft
Parking1 Garage, Detached, Lane
- Spaces: 1 Garage
- Garage: Detached
- Driveway: Lane
Heating, water and powerForced air, gas, Central air, Municipal water
- Heating: Forced air, gas
- Cooling: Central air
- Water: Municipal water
- Sewer: Municipal sewer
Costs and taxesTaxes $6,809 a year, HST included in the price, Hot water heater via enercare, $32.87/month inclusive of hst.
- Taxes, 2025: $6,809 a year
- HST: HST included in the price
- Rental items: Hot water heater via enercare, $32.87/month inclusive of hst.
Included in the saleMain house: stainless steel kitchen appliances: fridge, wine fridge, oven & gas range, hood fan, dishwasher, clothing washer & dryer. lower level: fridge, oven & electric range, hood fan, clothing washer & dryer. throughout: bathroom mirrors & existing light fixtures (except noted below), window coverings, shelving in garage., Light fixture in nursery, bathroom mirror in powder room, bookshelf on main floor, all flower boxes, work bench in garage.
- Included: Main house: stainless steel kitchen appliances: fridge, wine fridge, oven & gas range, hood fan, dishwasher, clothing washer & dryer. lower level: fridge, oven & electric range, hood fan, clothing washer & dryer. throughout: bathroom mirrors & existing light fixtures (except noted below), window coverings, shelving in garage.
- Not included: Light fixture in nursery, bathroom mirror in powder room, bookshelf on main floor, all flower boxes, work bench in garage.
Listing detailsW13053750, Sold, Apr 28, 2026
- MLS® number: W13053750
- Status: Sold
- Listed on: Apr 28, 2026
- Days on market: 2
- Updated: Apr 30, 2026
- Possession: 2026-06-30 / 60-89 days
- Occupied by: Owner
- Listing brokerage: FOX MARIN ASSOCIATES LTD.
About this home
440 Westmoreland Avenue N, Toronto (Dovercourt-Wallace Emerson-Junction), ON M6H 3A7
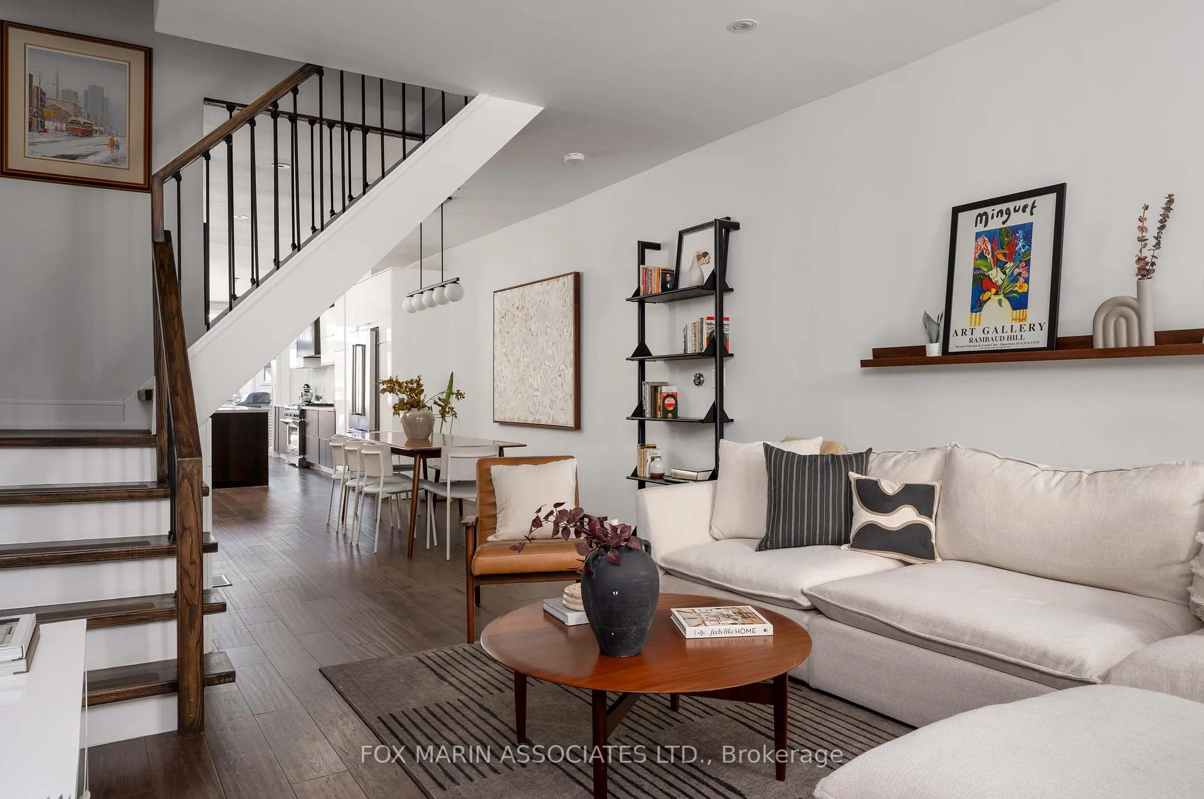
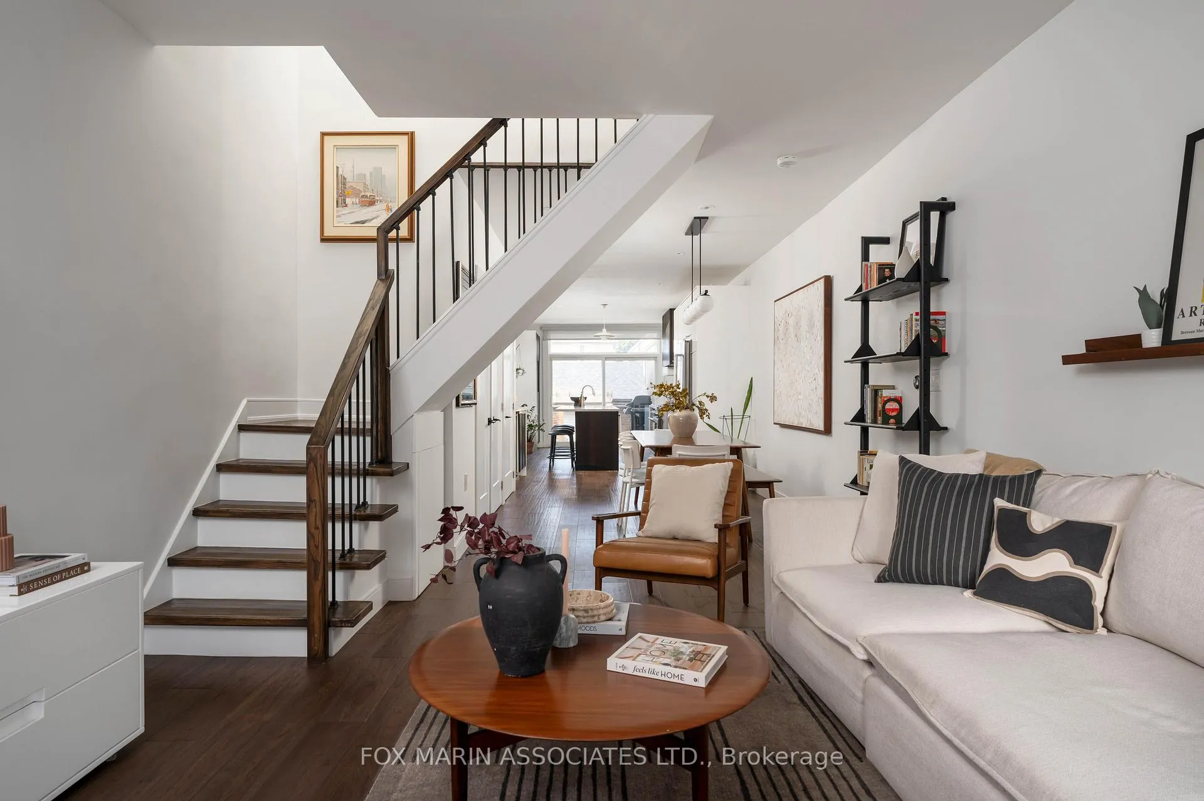
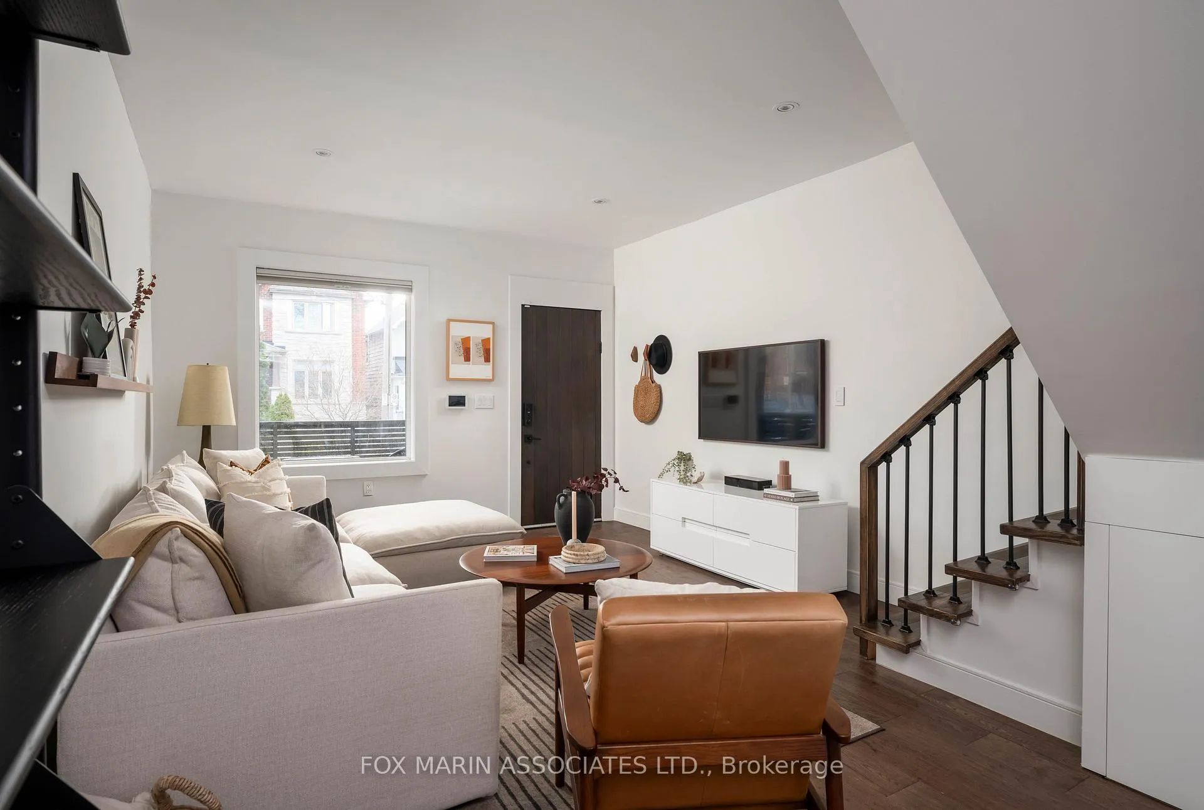
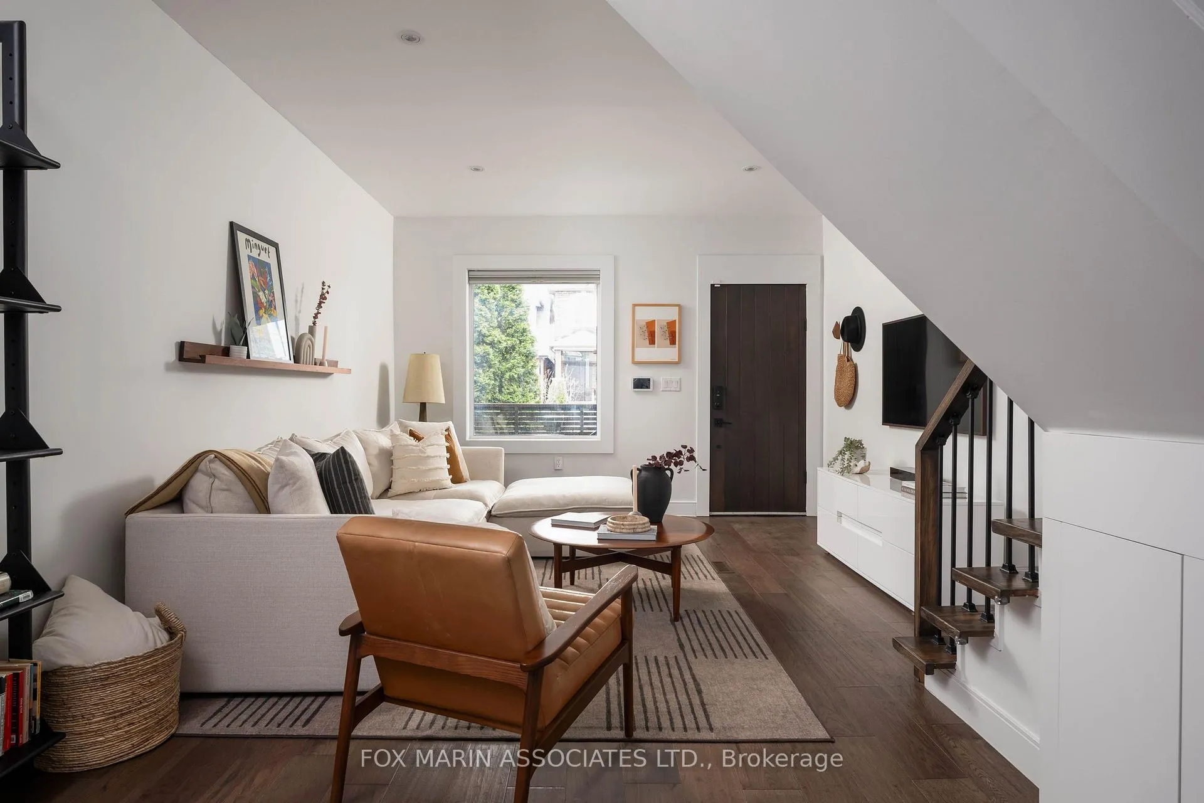
There's good, and then there's extra. 440 Westmoreland is the latter, where scale & flexibility come together in a way that's increasingly hard to find in the west end. A two-storey rear addition changes everything. It's not just more space, it's better space. The main floor opens up with 9' ceilings and a layout that feels considered, not generic. Defined zones, natural flow & room to actually live.At the centre, the kitchen delivers. Anchored by a large island and framed by a full-width west-facing walkout & a rare south-facing casement. The result: constant natural light pouring across the space. Bright, functional & built to do more than look good. Easy when it's just you, ready when it's everyone.The details, the ones that matter, are already done: powder room, main floor laundry, proper coat storage, built-in coffee bar & wine fridge.Upstairs keeps its promise. The primary offers up a presence: morning sunshine, space for a king & thoughtful storage that actually works. At the rear, the second bedroom is oversized, serving as a bonus primary, ideal for families, guests, or evolving needs. And the nursery. The cutest room in the home. Perfect for now, with room for later. The main bath is equally refined: freestanding tub, glass shower & exceptional illumination from the south-facing window.The lower level is fully renovated with a separate entrance, offering real optionality. Income, extended family, or a clean & private workspace.Outside, it's turnkey. A natural flagstone front porch, clean low-maintenance landscaping & a backyard designed for use, not just show. With a custom pergola and deck, it's the kind of setting that makes summer evenings easy. And the location quietly overdelivers. Walk to Geary Ave, now one of the city's most interesting creative corridors and minutes to the almost completed Galleria complex, bringing an 8-acre park, community centre & a major retail hub to your doorstep.The kind of home that makes the rest of 'em feel like a maybe.
Ask about this home
A HOMEH agent will answer your questions about this home.
Around this home
Daily convenience, out of 100, from the distances below
Schools nearby
School rating, out of 10.
Helpful calculators
Your HOMEH agent

"I would see it this week."