

Unit 2, 2639R Dundas Street W
Unit 2, 2639R Dundas Street W
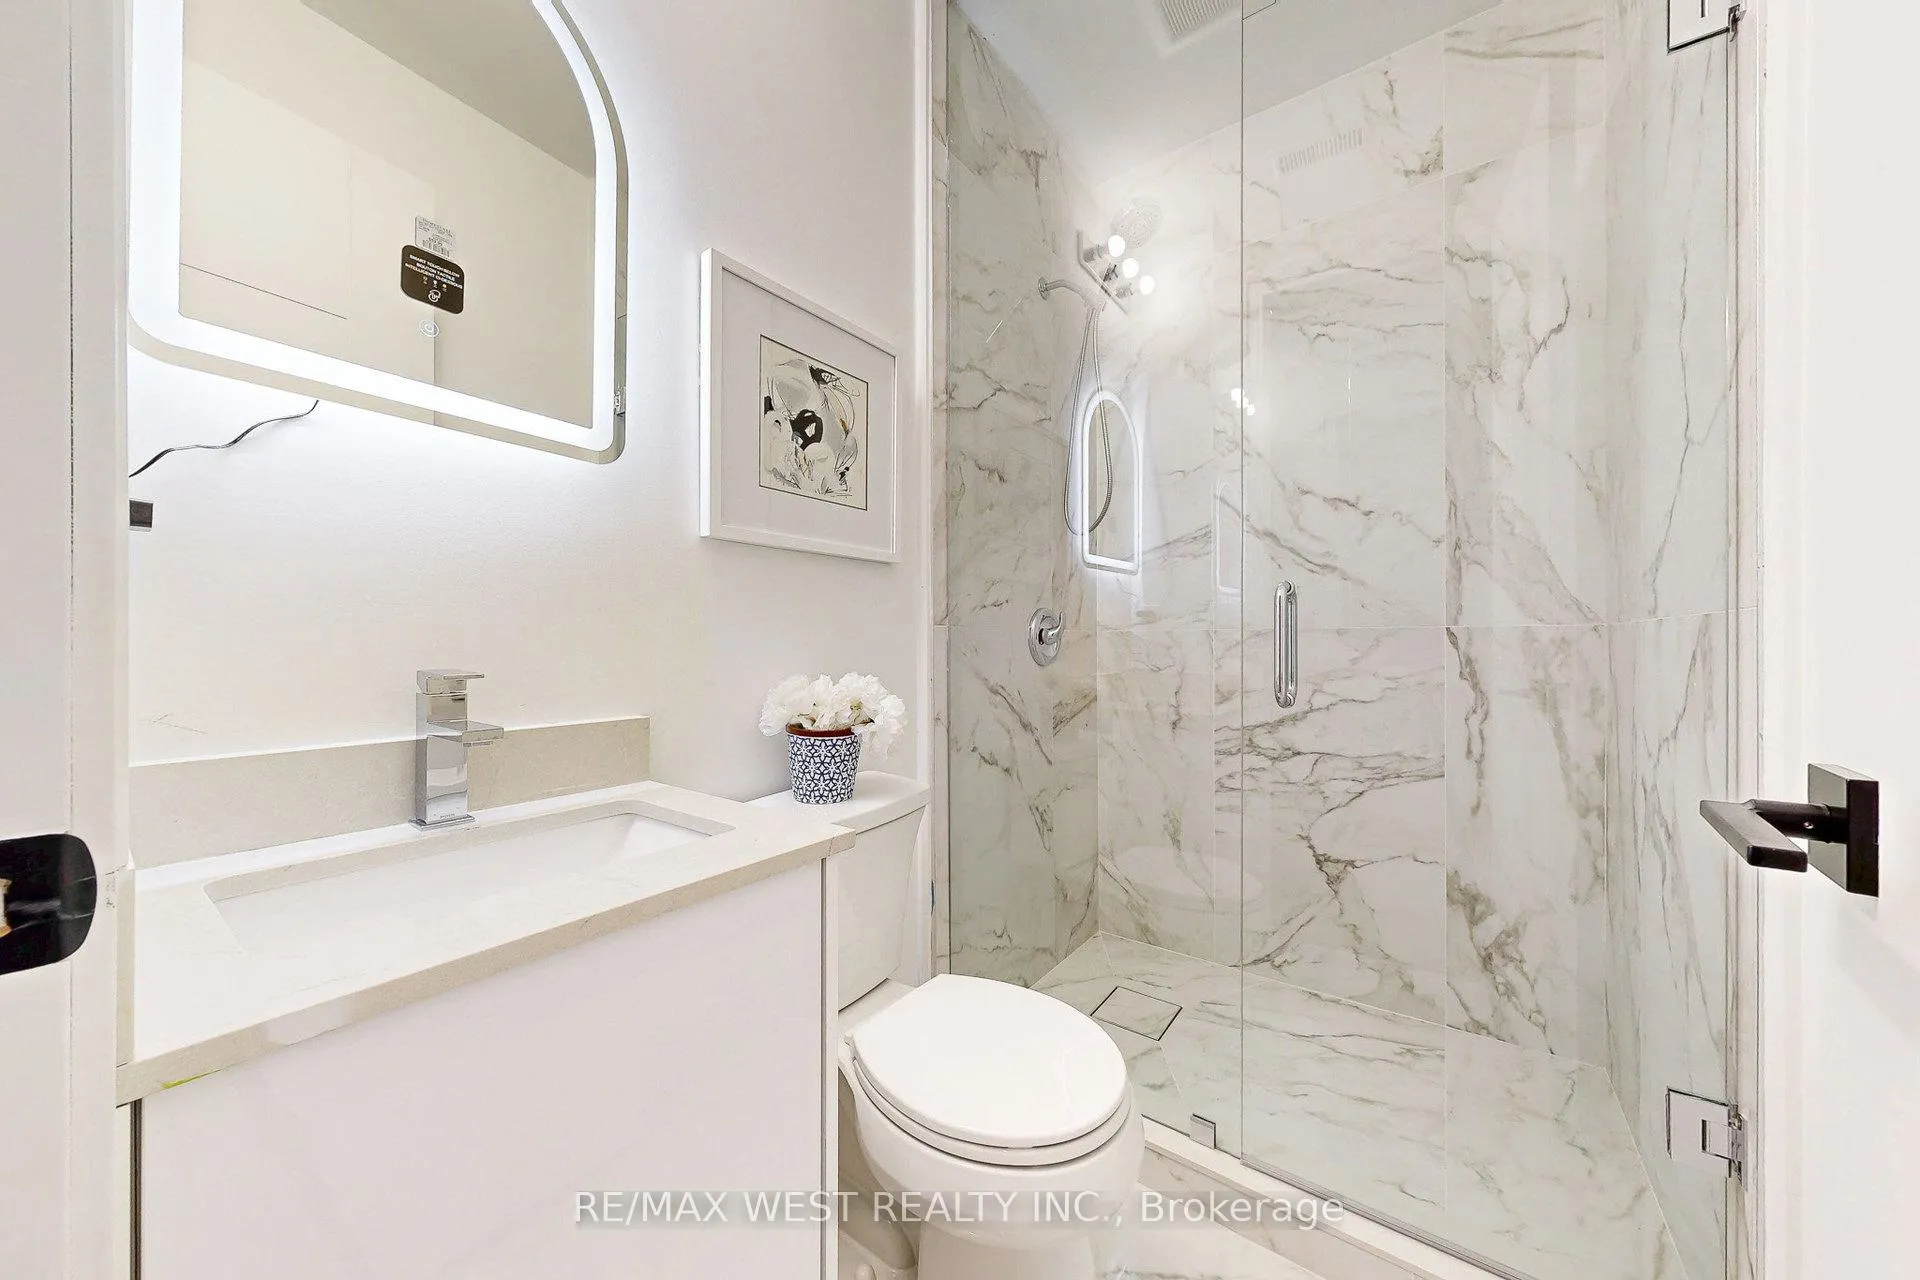 See all 15 photos
Property history
- $1,695,000TerminatedList: 2026-04-28|End: 2026-06-30|63 daysW13051652
- $1,745,000TerminatedList: 2026-03-11|End: 2026-04-27|47 daysW12872860
Facts and features
- BasementWalk-out
- Age of homeNew
- LaundryEnsuite
- LockerNone
- Hardwood floors
- Fireplace
- Central air
The homeCondo Townhouse, 3-storey, New
- Type: Condo Townhouse
- Style: 3-storey
- Age: New
- Living space: 2,500–2,749 sq ft
- Basement: Finished with walk-out
- Exposure: South West
- View: City, downtown
InsideFireplace Yes, family room, electric, Heated, Ceramic, Hardwood, Window floor to ceiling, Ensuite, upper level
- Fireplace: Yes, family room, electric
- Flooring: Heated, Ceramic, Hardwood, Window floor to ceiling
- Laundry: Ensuite, upper level
- Features: Storage, on demand water heater
- Rooms above ground: 8
- Bedrooms: 3
- Bathrooms: 4
- Kitchens: 1
- Family room: Yes
OutsideStucco (plaster), Open, Patio
- Exterior: Stucco (plaster)
- Balcony: Open
- Features: Patio
Parking and locker1 Parking, Built-in, Exclusive
- Spaces: 1 Parking
- Garage: Built-in
- Parking type: Exclusive
- Locker: None
BuildingJunction Point, Storeys 8, Units 111
- Name: Junction Point
- Storeys: 8
- Units: 111
- Registered: 2024
- Condo corporation: 0
- Pets: Allowed
Heating, water and powerForced air, gas, Central air
- Heating: Forced air, gas
- Cooling: Central air
Costs and taxesCondo fee $354 a month, Common elements included, building insurance included, parking included, HST included in the price
- Condo fee: $354 a month
- Fee includes: Common elements included, building insurance included, parking included
- HST: HST included in the price
- Rental items: Hot water heater
Included in the saleAll new s/s kitchenaid appliances fridge, stove, b/i oven & microwave, induction glass cooktop. 2 forced air furnaces, 2 central air conditioning units.
- Included: All new s/s kitchenaid appliances fridge, stove, b/i oven & microwave, induction glass cooktop. 2 forced air furnaces, 2 central air conditioning units.
Listing detailsW13051652, Terminated, Apr 28, 2026
- MLS® number: W13051652
- Status: Terminated
- Listed on: Apr 28, 2026
- Days on market: 63
- Updated: Jun 30, 2026
- Possession: Flexible
- Occupied by: Vacant
- Listing brokerage: RE/MAX WEST REALTY INC.
About this home
Unit 2, 2639R Dundas Street W, Toronto (Junction Area), ON M6P 1X9
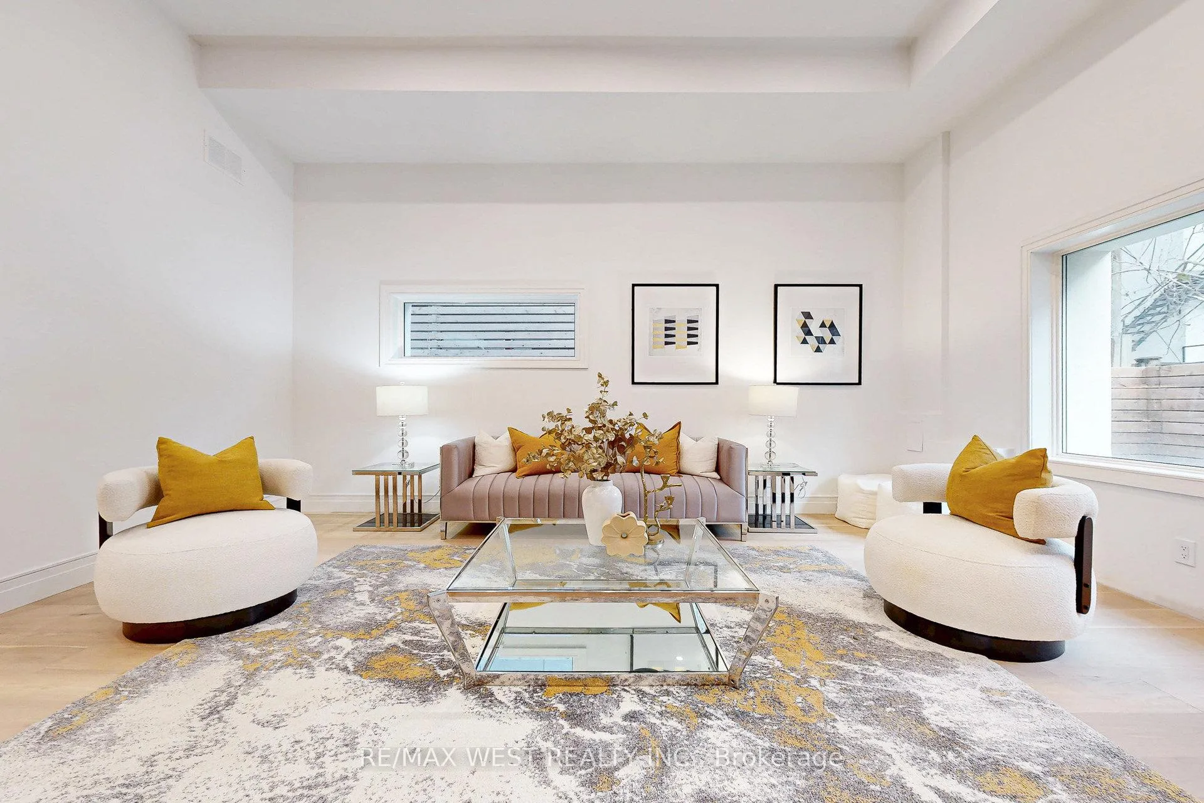
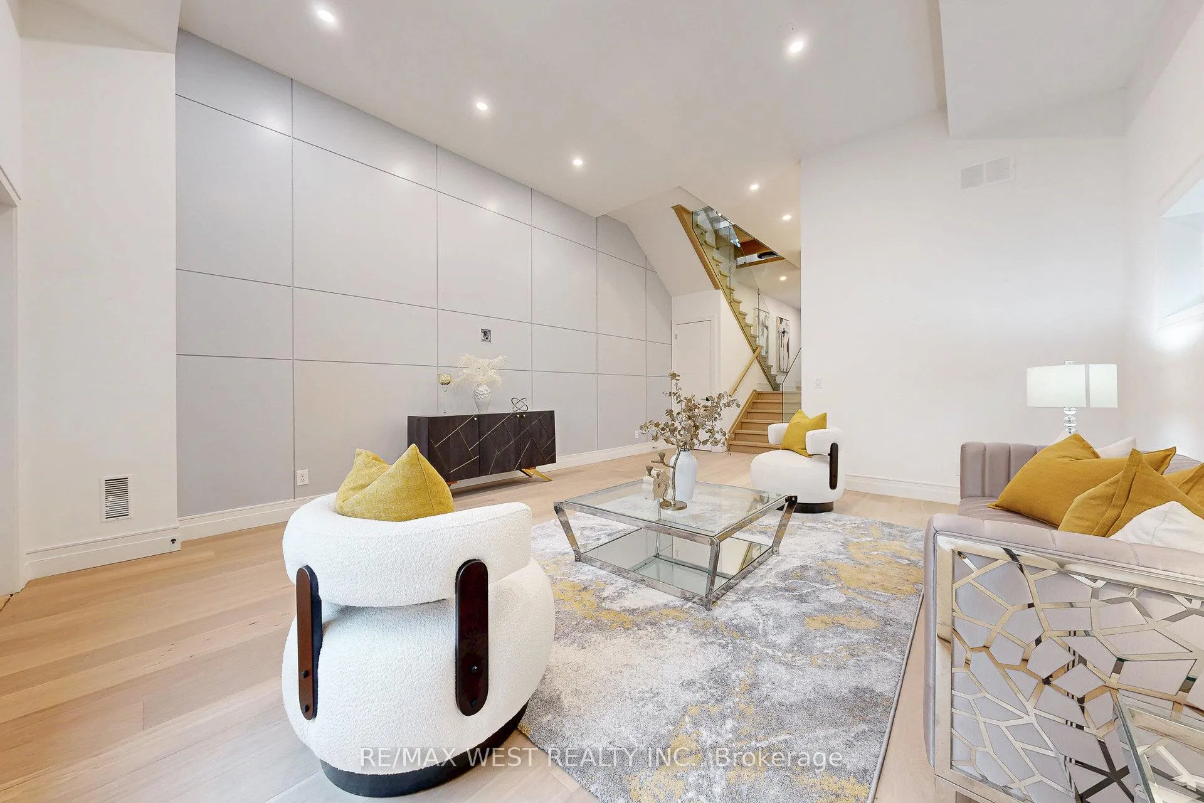
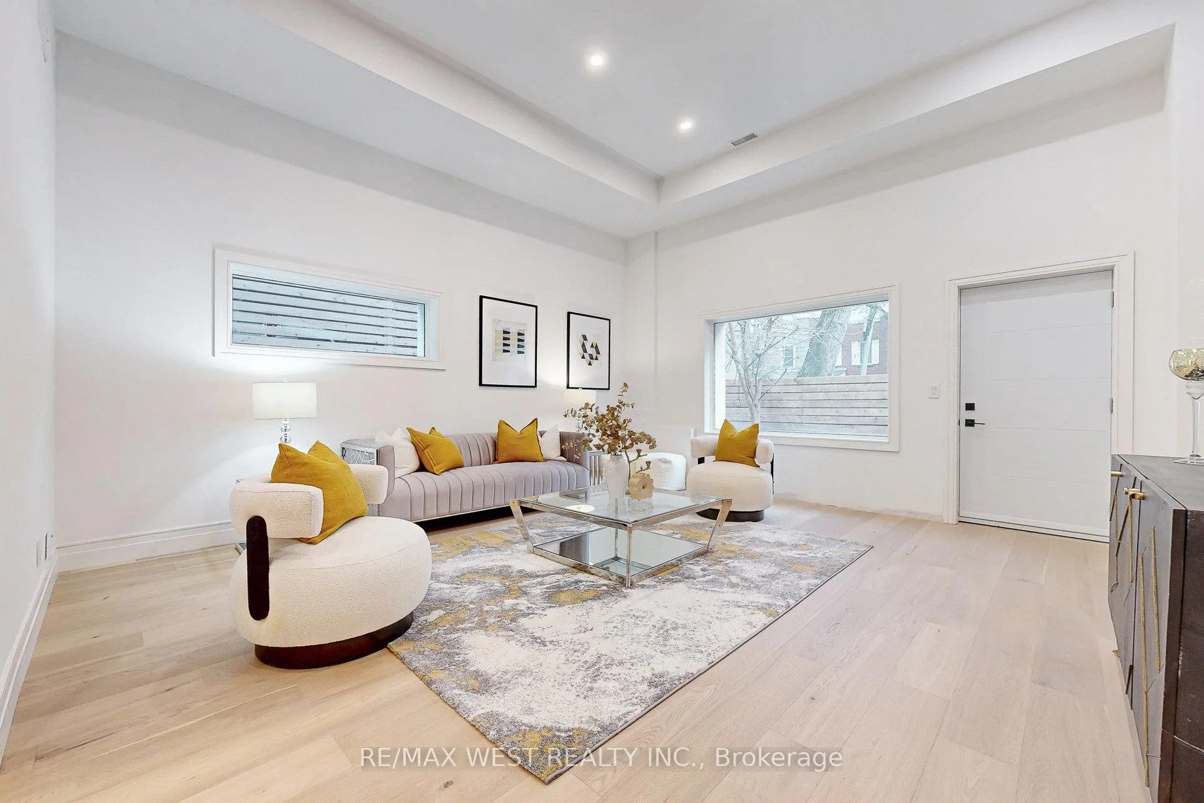
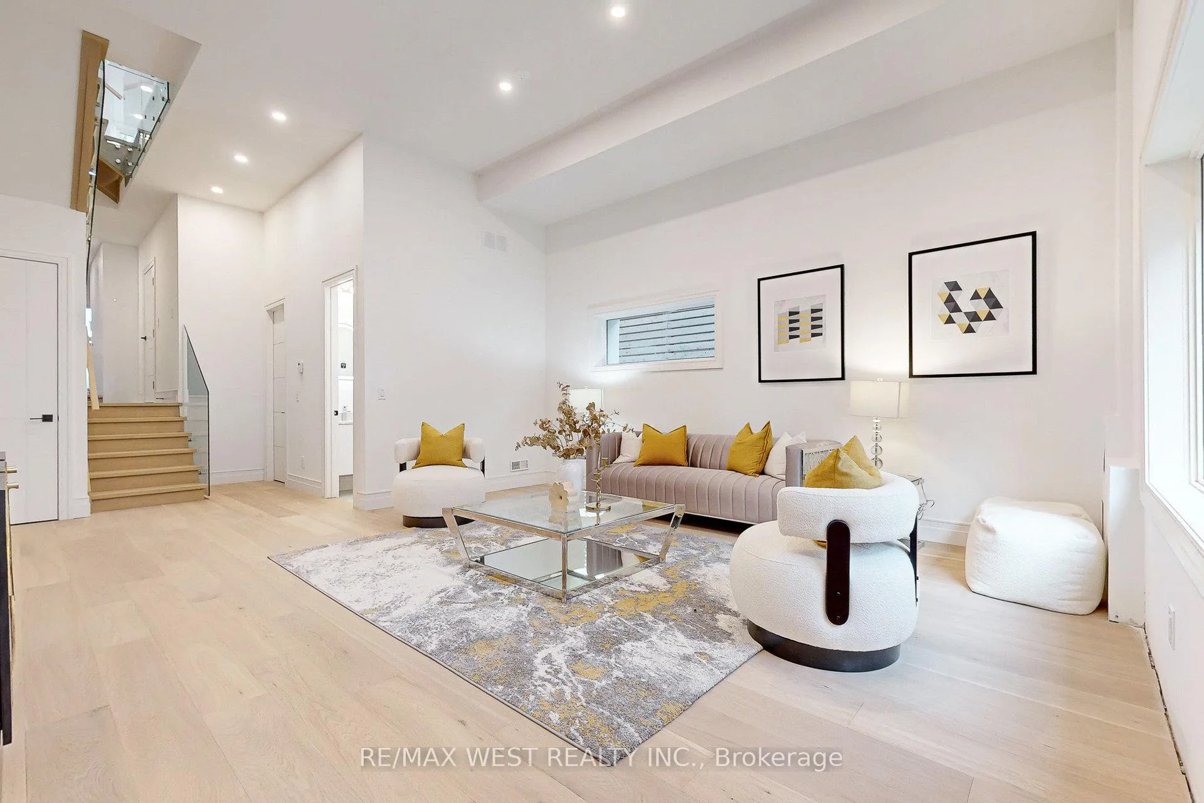
Welcome to 2639R Dundas St Unit 2, Newly built 2600 Sq Ft sophisticated luxury townhouse tucked just behind Dundas on a private lot, exclusive complex of ONLY4 UNITS. Features 356 Sq Ft roof top deck with skyline/CN tower views, a private backyard and a glass balcony off the kitchen to enjoy the outdoors. Refined craftsmanship and superior high-end finishes throughout sure to impress, featuring an open floor plan, sleek custom made 15 ft kitchen 9x3 ft quartz island with waterfall feature, floor to ceiling windows living and Primary Bedroom, Airy bright family room with large window, media wall, fireplace and open shelves. Master bedroom retreat with floor to ceiling windows, 12x5 walk-in closet with custom built in cabinets, Spa like bath features deep whirlpool tub, glass shower with waterfall, and heated floors. Bedrooms 2&3 both have double built in closets and share a 4-pc bath. Features 12 feet ceilings on main, 10 feet on second, and 9 feet on third. Skylight over staircase brings natural light to all levels. Welcoming foyer with 6x4 ceramic tiles with heated floors, access to a 220 sq foot garage. Impressive ground level recreation room with12 foot ceilings, 3pc bath, with direct access to private backyard, this room would also suit a home office, gym or nanny suite. These are just some of the exceptional features of this home, full list on feature sheet. Prime Junction Located within a short walk to Bloor subway and GO Train line to Downtown or Airport, and just minutes to Roncesvalles Village, High Park, and Bloor West Village shops, restaurants and great school district. Truly unique opportunity and great value that's almost impossible to find. NOTE photo's used are of model unit 4. Unit 1 & 4 are sold, all units Identical except a few interior details.Your opportunity awaits to purchase one of the 2 remaining units!!
Ask about this home
A HOMEH agent will answer your questions about this home.
Know more about Junction Point
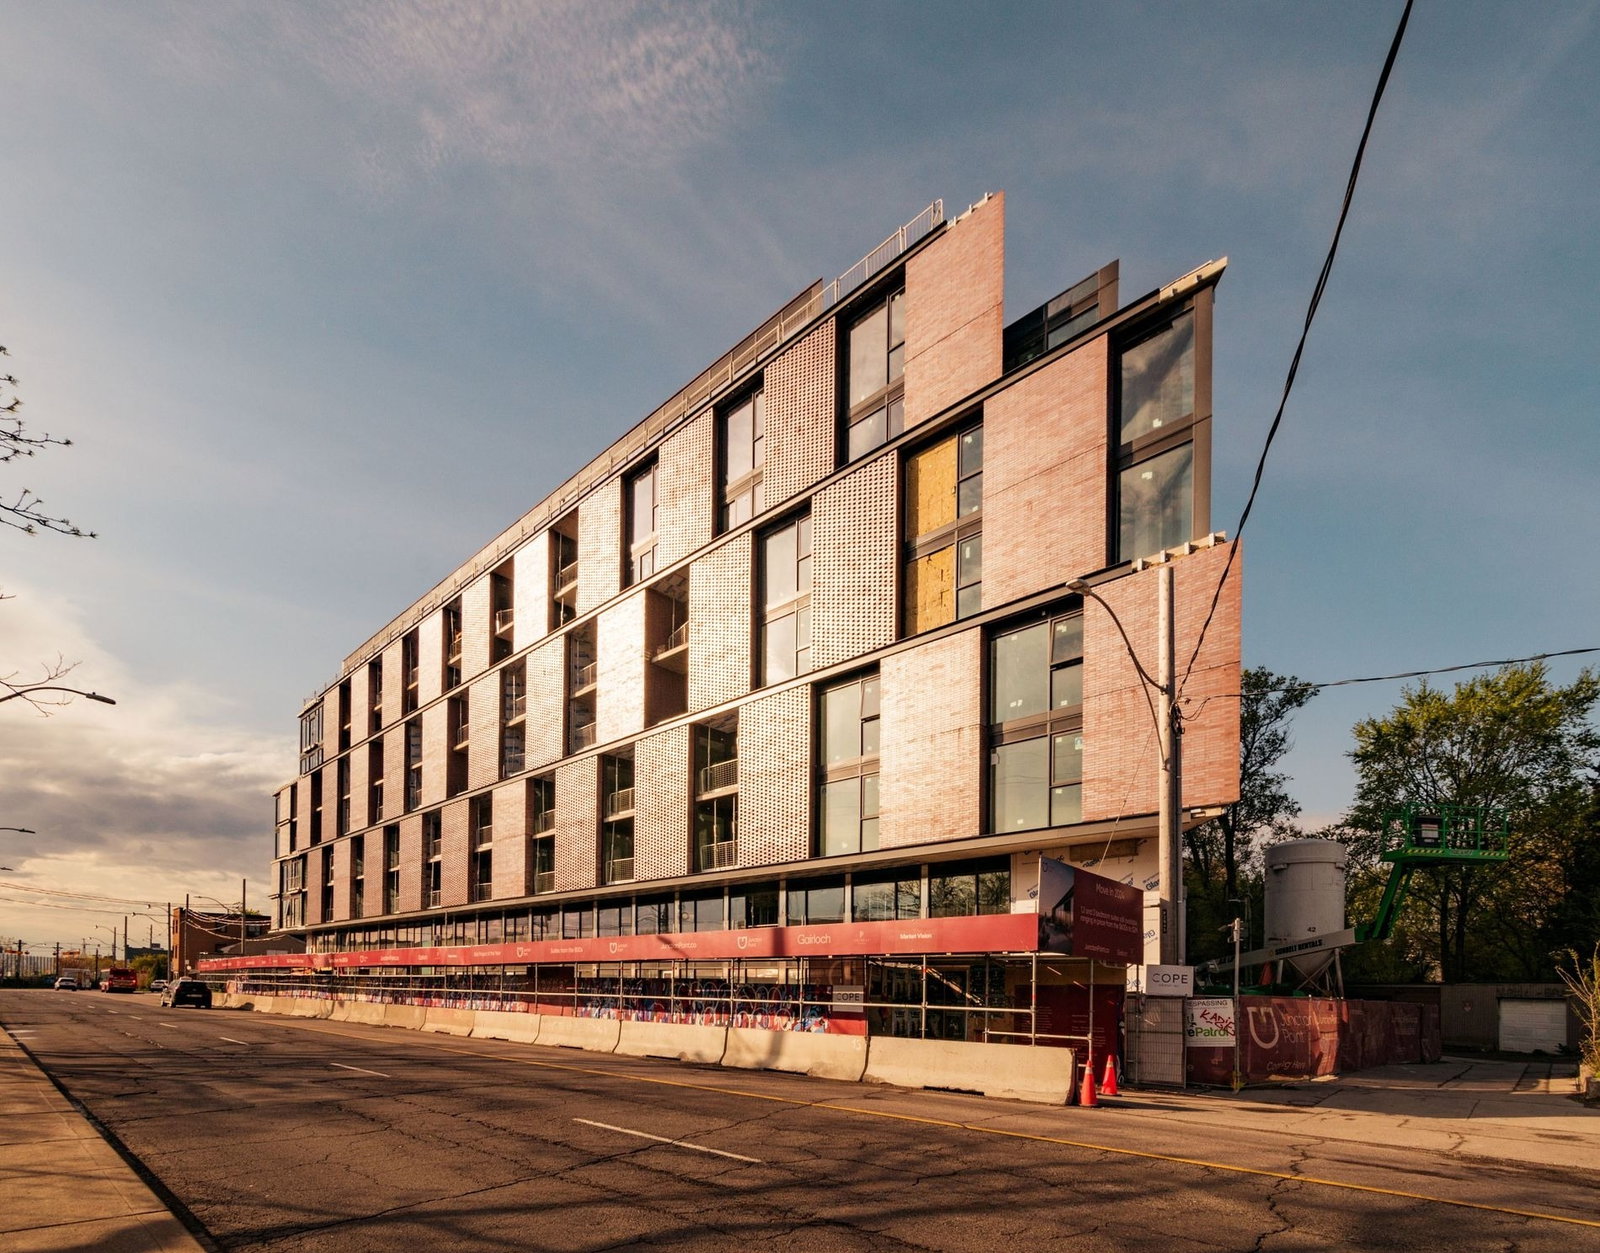
Condo building · 2625-2639 Dundas Street W
Junction Point is an 8-storey condo with 111 suites, built in 2024 by Gairloch. Right now 1 for sale is on the market here.
- 8storeys
- 111suites
- $990/sq ft
- 2024built
No similar units for sale in Junction Point right now.
Around this home
Daily convenience, out of 100, from the distances below
Schools nearby
School rating, out of 10.
Helpful calculators
Your HOMEH agent

"I would see it this week."