

141 Priscilla Avenue
141 Priscilla Avenue
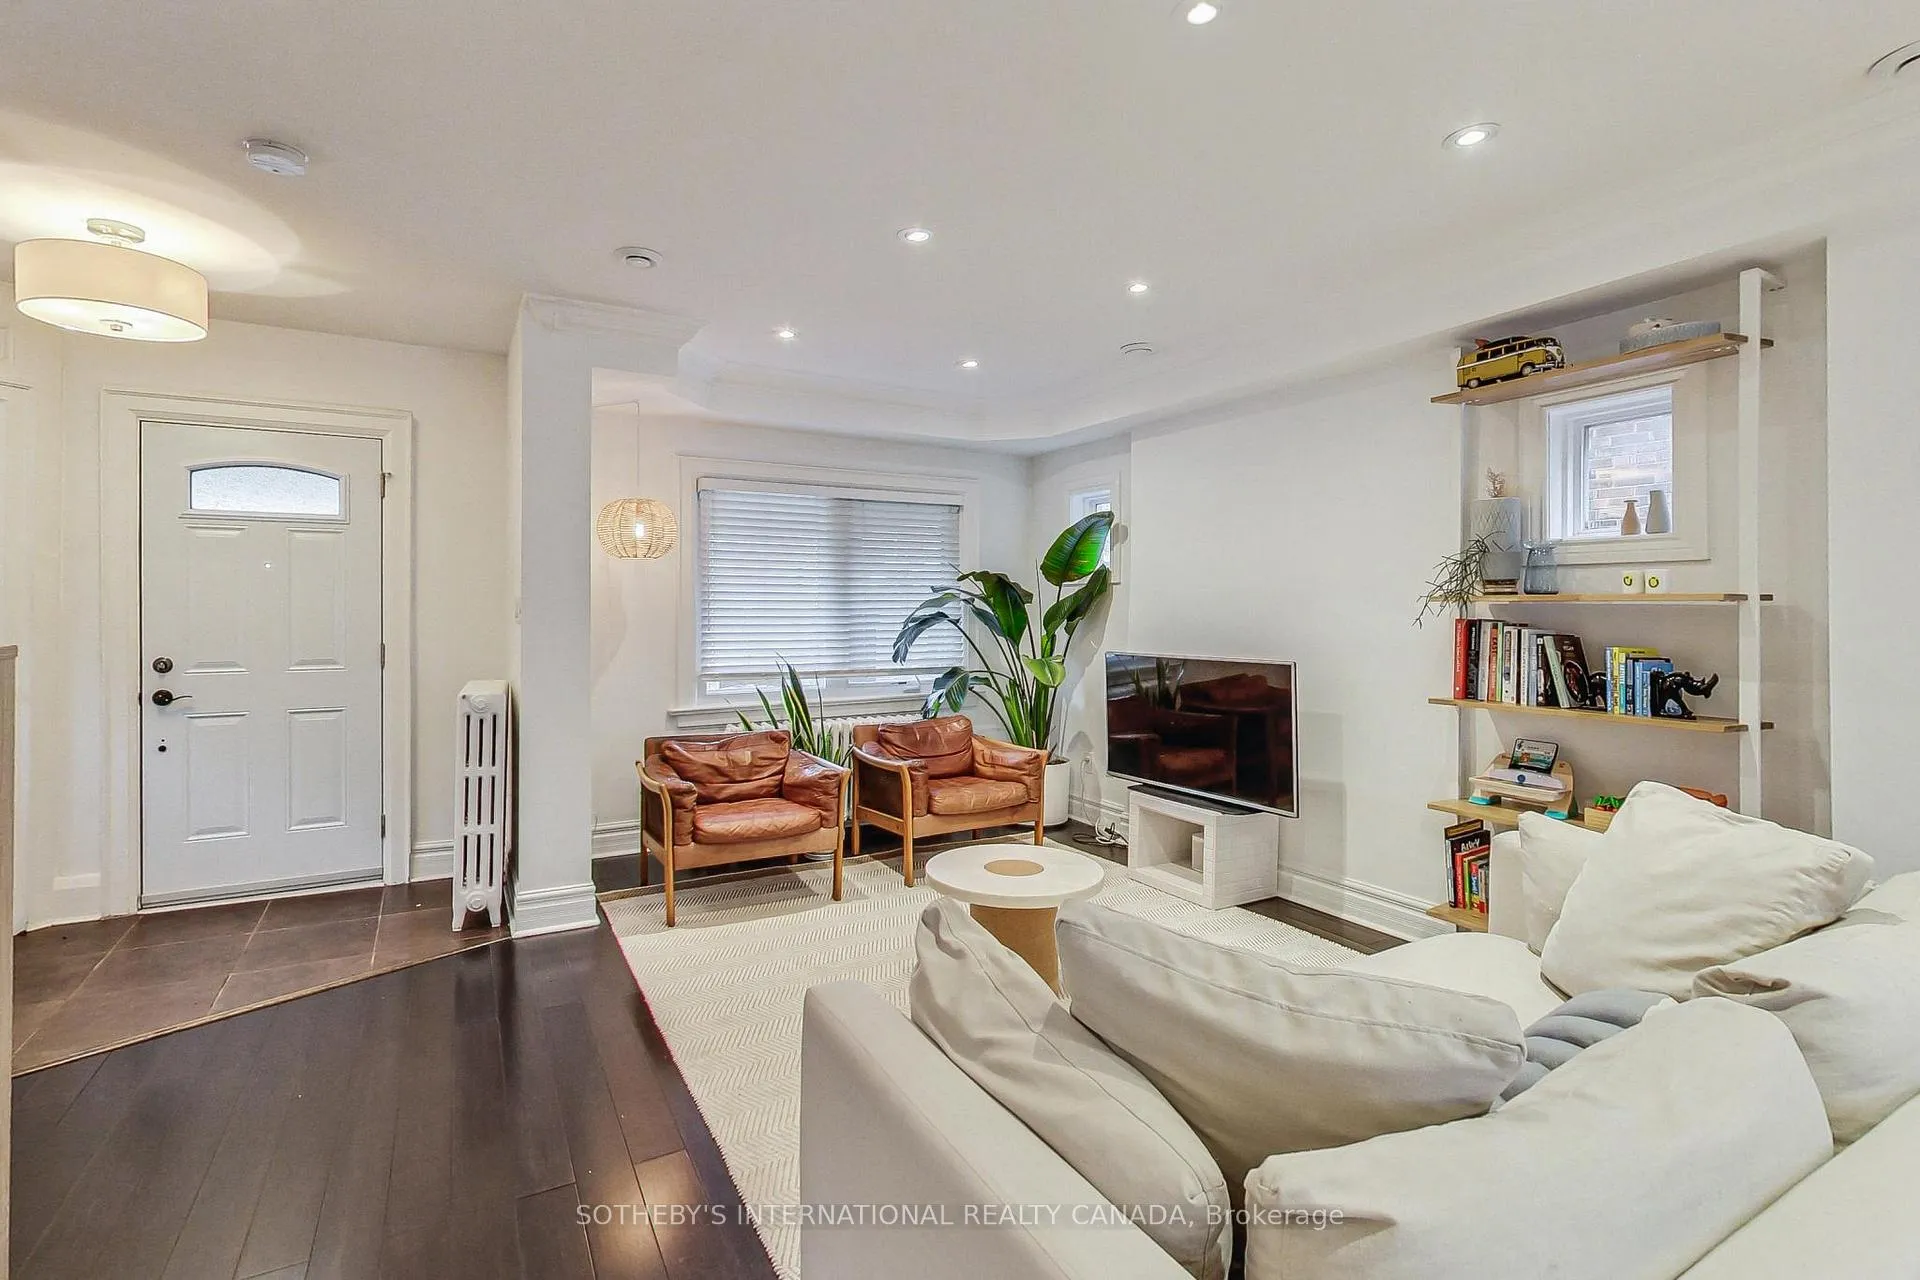 See all 24 photos
Property history
Facts and features
- BasementFinished
- Water, sewerMunicipal
- HeatingRadiant
- CoolingCentral air
- Second kitchen
- Separate entrance
- Central air
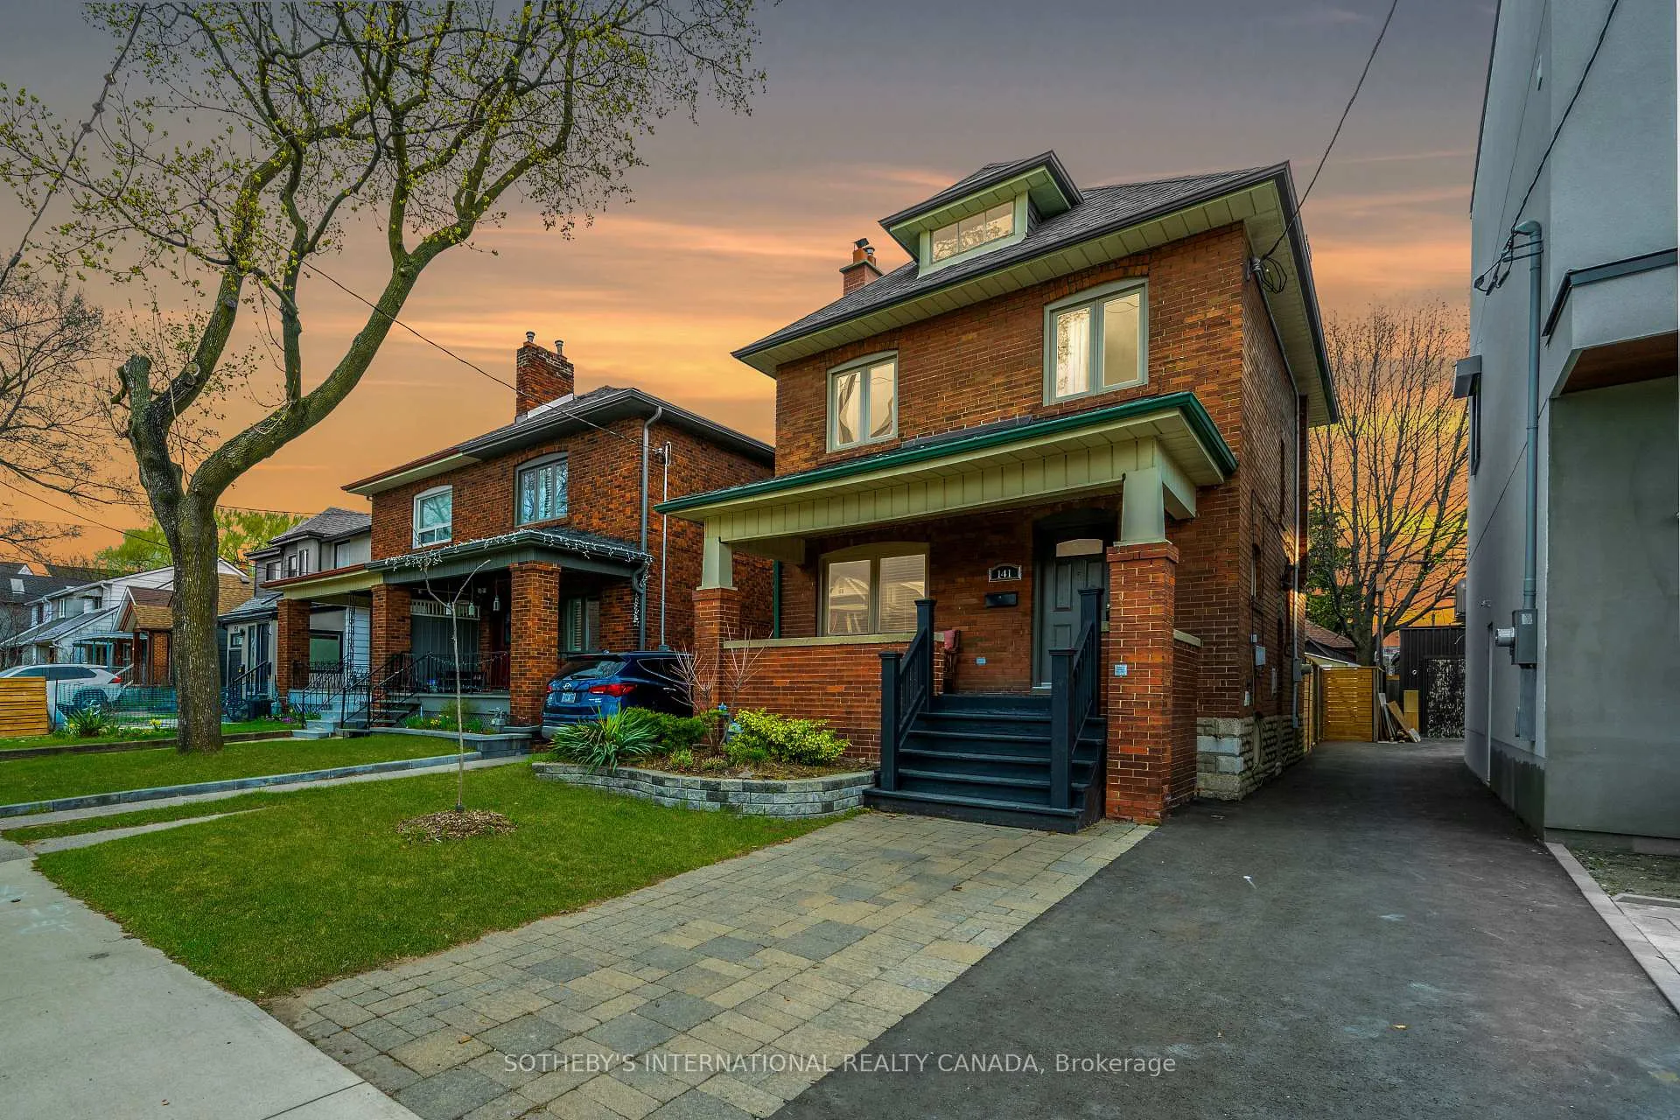
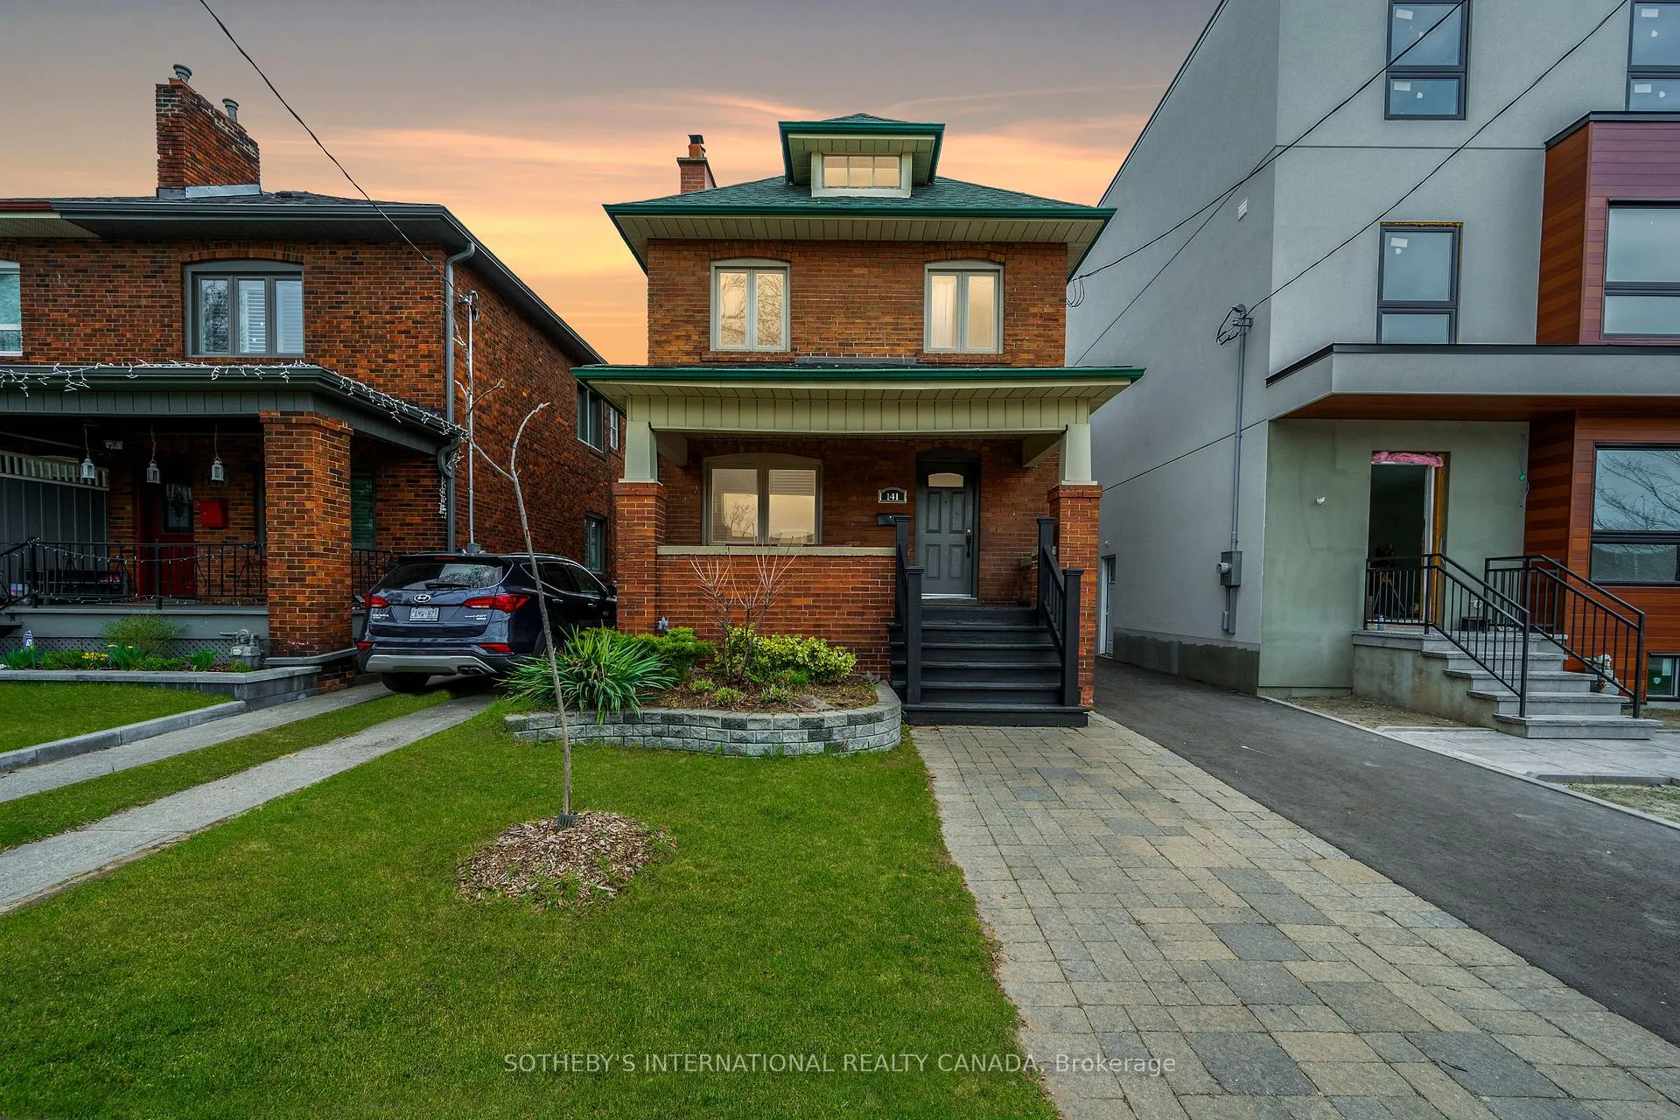
The homeDetached, 2-storey, 1,100–1,500 sq ft
- Type: Detached
- Style: 2-storey
- Living space: 1,100–1,500 sq ft
- Basement: Finished, separate entrance
InsideLower level, Accessory apartment, carpet free, in-law capability, in-law suite, Rooms above ground 7
- Laundry: Lower level
- Features: Accessory apartment, carpet free, in-law capability, in-law suite
- Rooms above ground: 7
- Bedrooms: 3
- Bathrooms: 2
- Kitchens: 2
Outside and lotBrick, Asphalt shingle, Brick, concrete
- Exterior: Brick
- Roof: Asphalt shingle
- Foundation: Brick, concrete
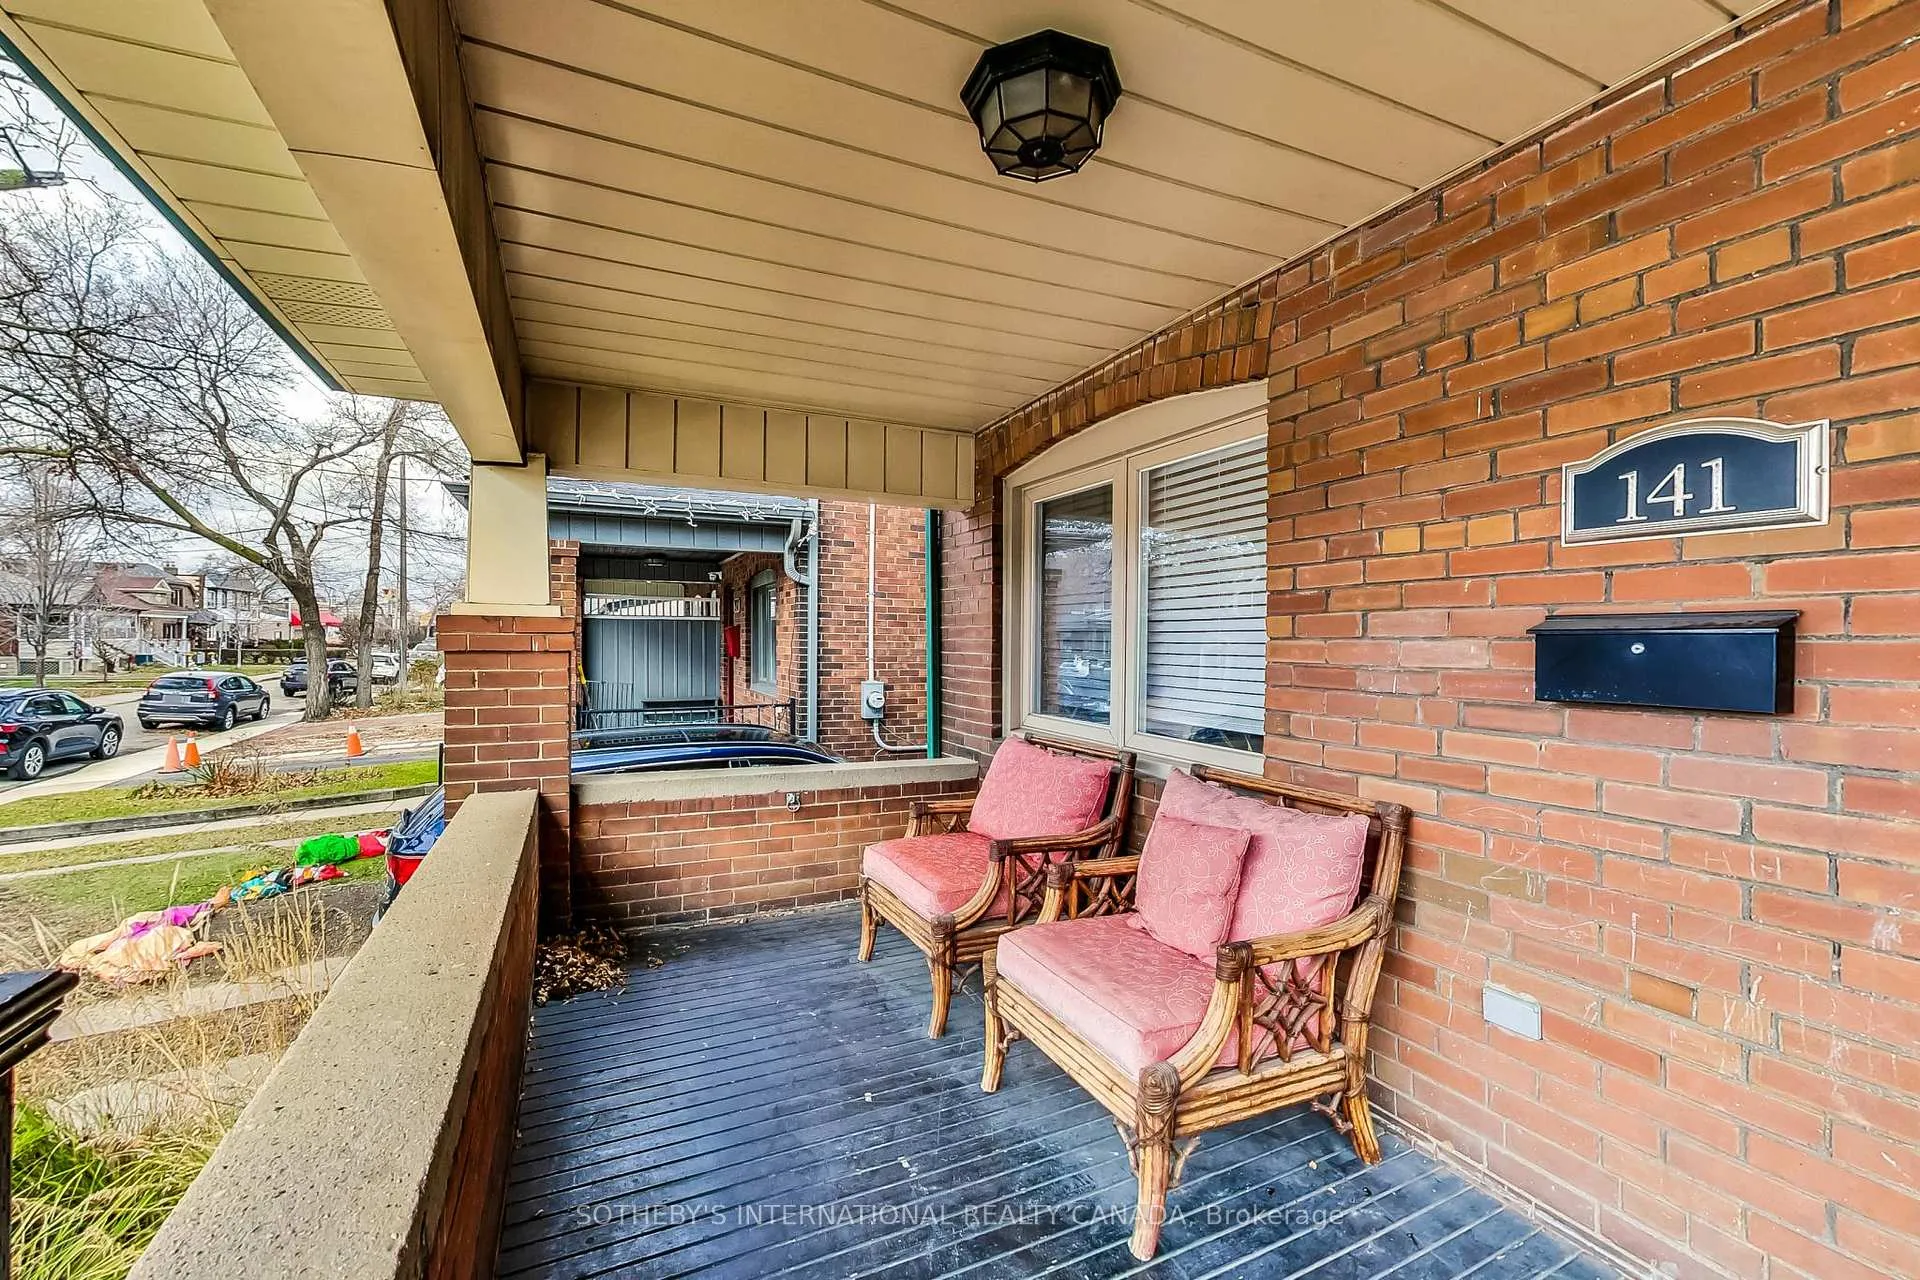
- Features: Deck, porch
- Other structures: Fence - full, shed
- Size: 25 × 100 ft
Parking1 Parking, Front yard parking
- Spaces: 1 Parking
- Driveway: Front yard parking
Heating, water and powerRadiant, gas, Central air, Municipal water
- Heating: Radiant, gas
- Cooling: Central air
- Water: Municipal water
- Sewer: Municipal sewer
Costs and taxesTaxes $6,395 a year, HST included in the price, Rental items None
- Taxes, 2025: $6,395 a year
- HST: HST included in the price
- Rental items: None
Included in the saleSs fridge, stove, microwave/hood range, bosch dishwasher, miele washer & dryer, & lg fridge in basement.
- Included: Ss fridge, stove, microwave/hood range, bosch dishwasher, miele washer & dryer, & lg fridge in basement.
NearbyFenced yard, library, park, school, rec./commun.centre, public transit
- Close to: Fenced yard, library, park, school, rec./commun.centre, public transit
Listing detailsW13051778, Sold, Apr 28, 2026
- MLS® number: W13051778
- Status: Sold
- Listed on: Apr 28, 2026
- Days on market: 7
- Updated: May 5, 2026
- Possession: 90+ days
- Occupied by: Owner
- Listing brokerage: SOTHEBY'S INTERNATIONAL REALTY CANADA
About this home
141 Priscilla Avenue, Toronto (Runnymede-Bloor West Village), ON M6S 3W4
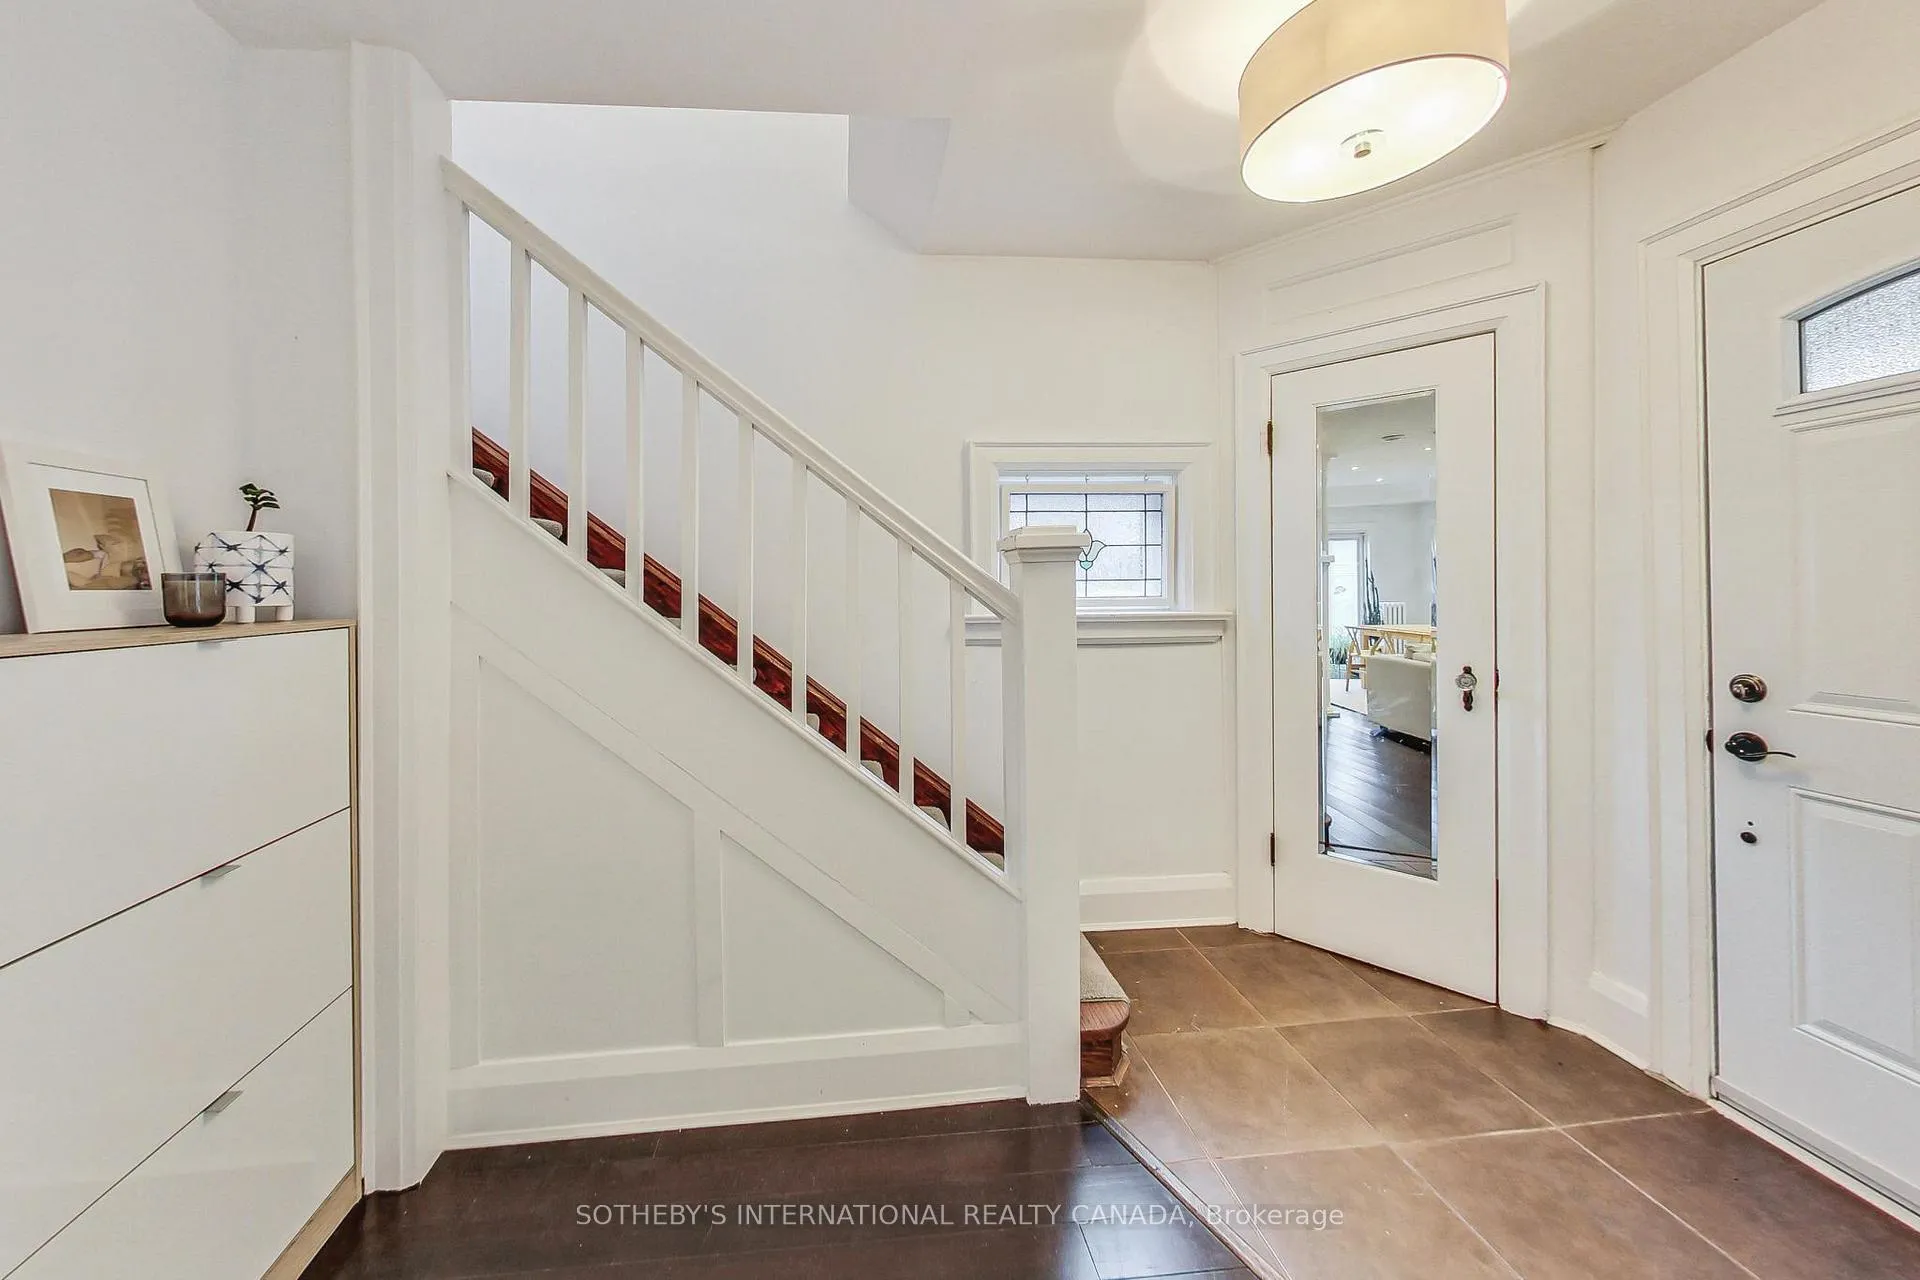
Welcome to 141 Priscilla Ave- a quiet family-friendly street! This grand three-bedroom home features almost 1,700 square feet of thoughtful and versatile living space in a highly desirable pocket of Bloor West Village. This remarkably solid detached family home sits on a wide 25-foot lot, complete with licensed front pad parking, a modern open-concept main floor and a separate side entrance- this one checks so many boxes! Featuring a seamless open kitchen with great flow and functionality complete with a breakfast bar, stone counters, backsplash, modern appliances, and plenty of premium cabinetry. Entertaining family and friends here is a breeze with spacious light filled living/dining areas complete with wood floors, large windows and a walkout to a spacious deck overlooking a private fully fenced backyard with a garden shed. Second floor boasts three generously sized bedrooms, wood floors, a beautiful spa-like family bathroom with double sinks, a soaker tub and laundry roughed-in. The renovated lower level is fully finished and features great ceiling height, separate side entrance, designer bathroom with separate shower, kitchenette with sink, fridge, Miele washer and dryer. Perfect as is for family movie nights, a kids' play area, a home gym, an office, or potential in-law/nanny suite. Family friendly neighborhood, surrounded by some of the best rated schools in the city- King George Junior P.S. and Humbercrest P.S. Located in a coveted pocket where Bloor West Village meets The Junction. Only a five-minute transit to the Bloor Subway. Within walking distance to fabulous restaurants, cafes, shops, the Junction, Summerhill Market, High Park, TTC, and The Humber River Valley Walking and Biking Trails.
Ask about this home
A HOMEH agent will answer your questions about this home.
Around this home
Daily convenience, out of 100, from the distances below
Schools nearby
School rating, out of 10.
Helpful calculators
Your HOMEH agent

"I would see it this week."