

Unit 1203, 1185 Dupont Street
Unit 1203, 1185 Dupont Street
 See all 10 photos
Property history
Facts and features
- ExposureNorth
- LaundryEnsuite
- LockerOwned
- BalconyOpen
- Central air
- Concierge
- Gym
- Party room/meeting room
- Rooftop deck/garden
The homeCondo Apartment, Apartment, New
- Type: Condo Apartment
- Style: Apartment
- Age: New
- Living space: 600–699 sq ft
- Basement: None
- Exposure: North
- Waterfront: None
InsideEnsuite, main level, Built-in oven, Security guard, security system
- Laundry: Ensuite, main level
- Features: Built-in oven
- Security: Security guard, security system
- Elevator: Yes
- Rooms above ground: 3
- Rooms in the basement: 1
- Bedrooms: 1 + 1 in the basement
- Bathrooms: 1
- Kitchens: 1
OutsideConcrete, other, Open
- Exterior: Concrete, other
- Balcony: Open
Parking and lockerUnderground, Parking type None, Underground
- Garage: Underground
- Parking type: None
- Driveway: Underground
- Locker: Owned
BuildingGalleria 3 Condos, Storeys 31, Units 429
- Name: Galleria 3 Condos
- Storeys: 31
- Units: 429
- Registered: 2026
- Condo corporation: 0
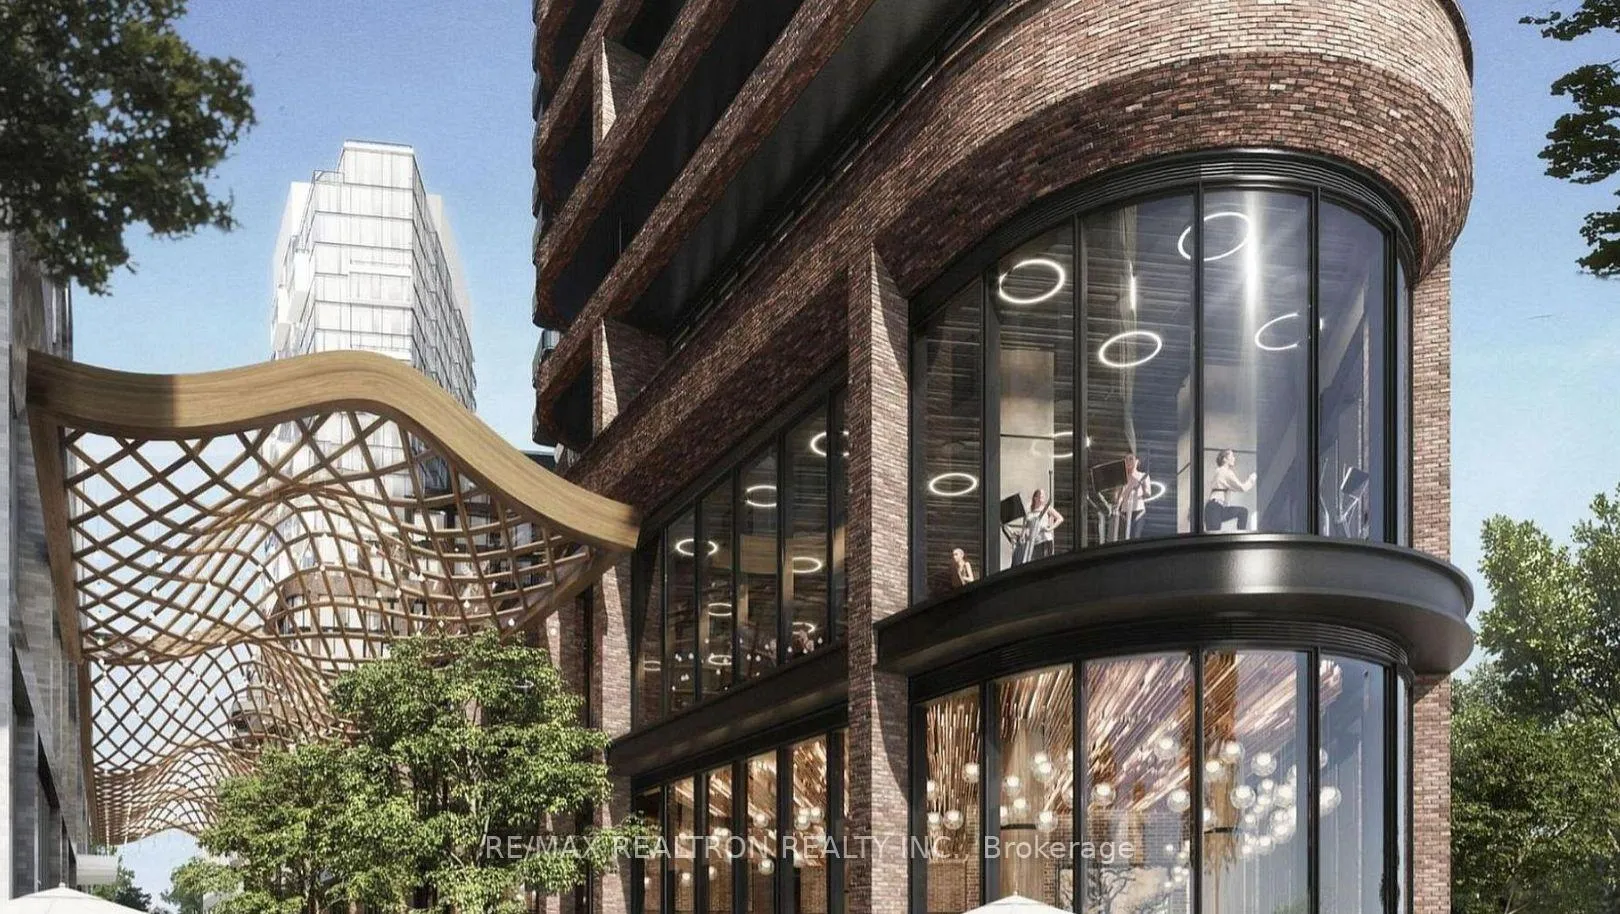
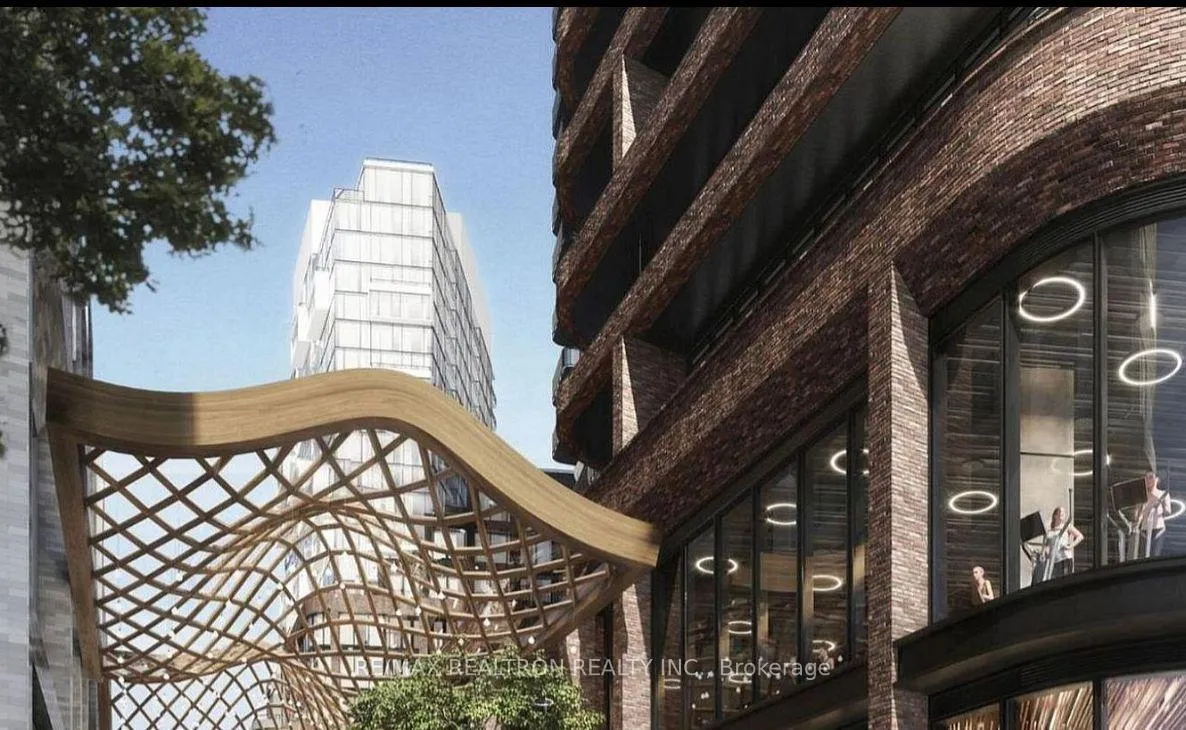
- Amenities: Concierge, gym, party room/meeting room, rooftop deck/garden, visitor parking
- Pets: Allowed
Heating, water and powerForced air, gas, Central air
- Heating: Forced air, gas
- Cooling: Central air
Rent and termsRent $2,000 a month, Entire property, Unfurnished
- Rent: $2,000 a month
- Space for rent: Entire property
- Furnished: Unfurnished
- Lease: 12 months
- Paid: Monthly
- Rent includes: Cable tv, central air conditioning, common elements, high speed internet
- Deposit: Required
- Credit check: Required
- Employment letter: Required
- Rental application: Required
- References: Required
IncludedCentral air conditioning, common elements, building maintenance
- Included: Central air conditioning, common elements, building maintenance
NearbyClear view, library, park, school, public transit
- Close to: Clear view, library, park, school, public transit
Listing detailsW13051994, Rented, Apr 27, 2026
- MLS® number: W13051994
- Status: Rented
- Listed on: Apr 27, 2026
- Days on market: 25
- Updated: May 22, 2026
- Possession: 2026-04-28 / Immediate
- Occupied by: Vacant
- Listing brokerage: RE/MAX REALTRON REALTY INC.
About this home
Unit 1203, 1185 Dupont Street, Toronto (Dovercourt-Wallace Emerson-Junction), ON M6H 2A6
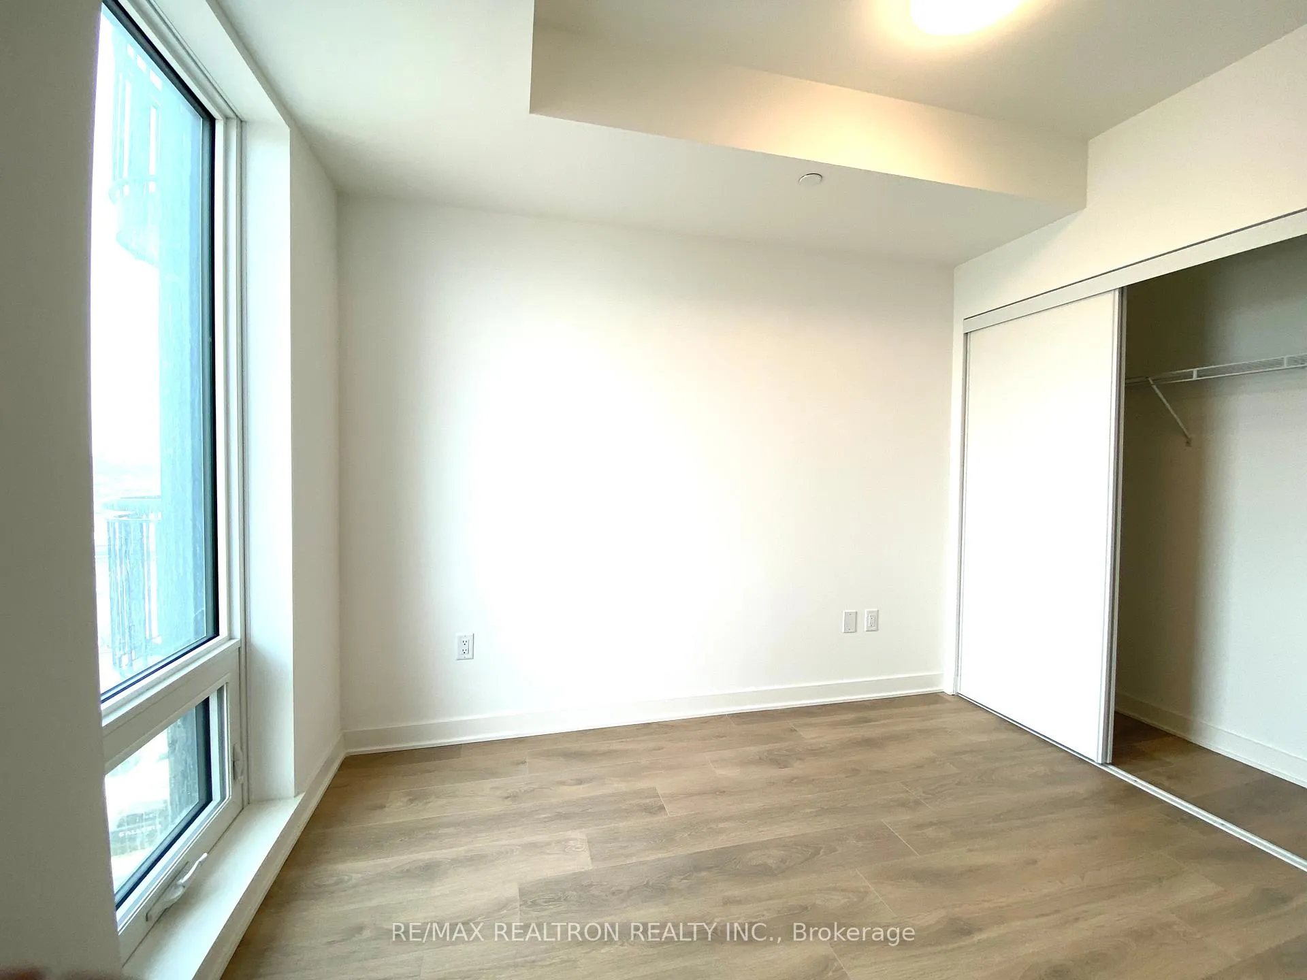
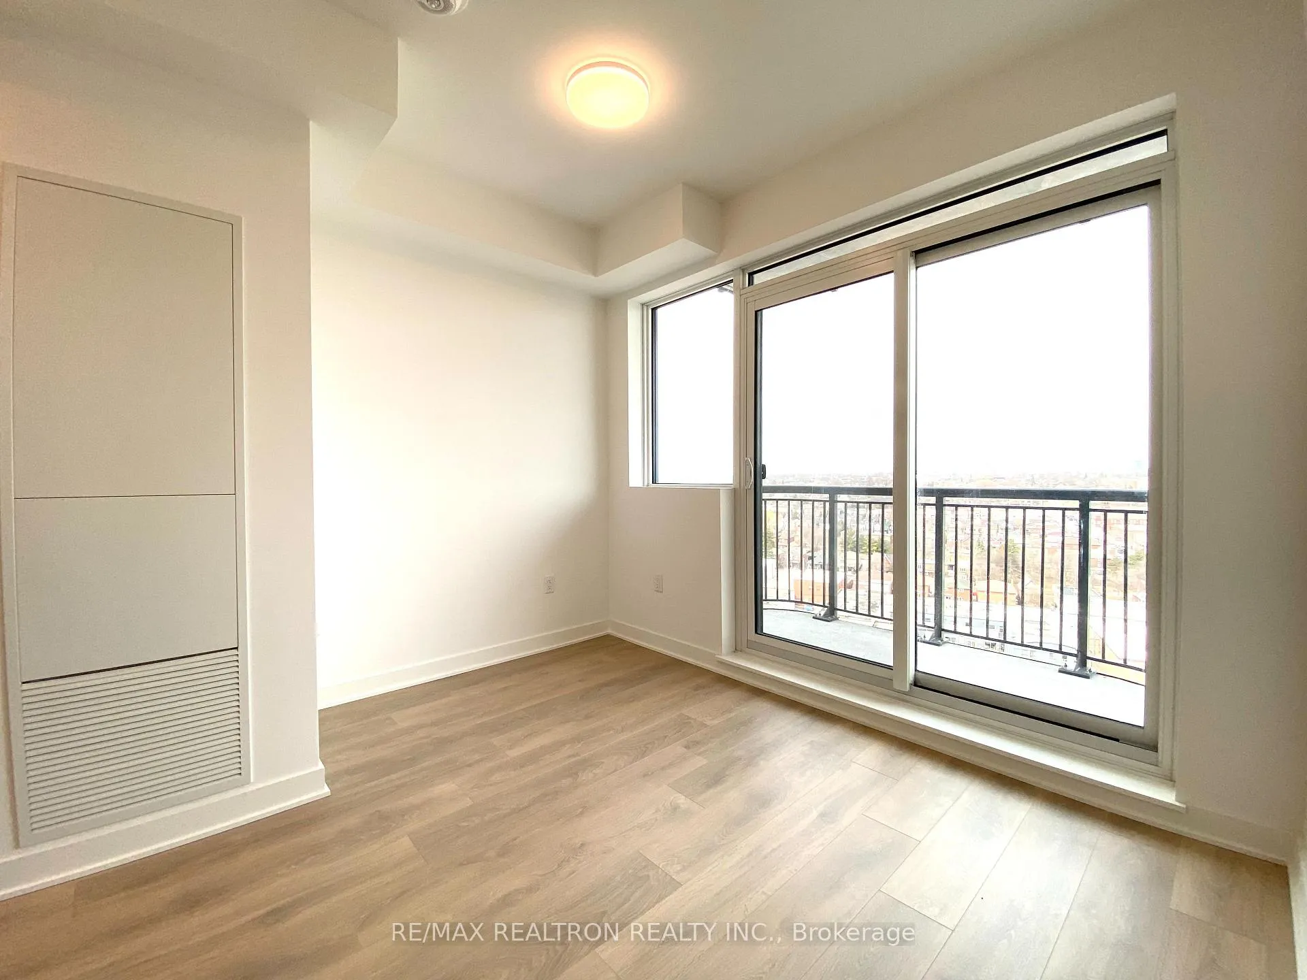
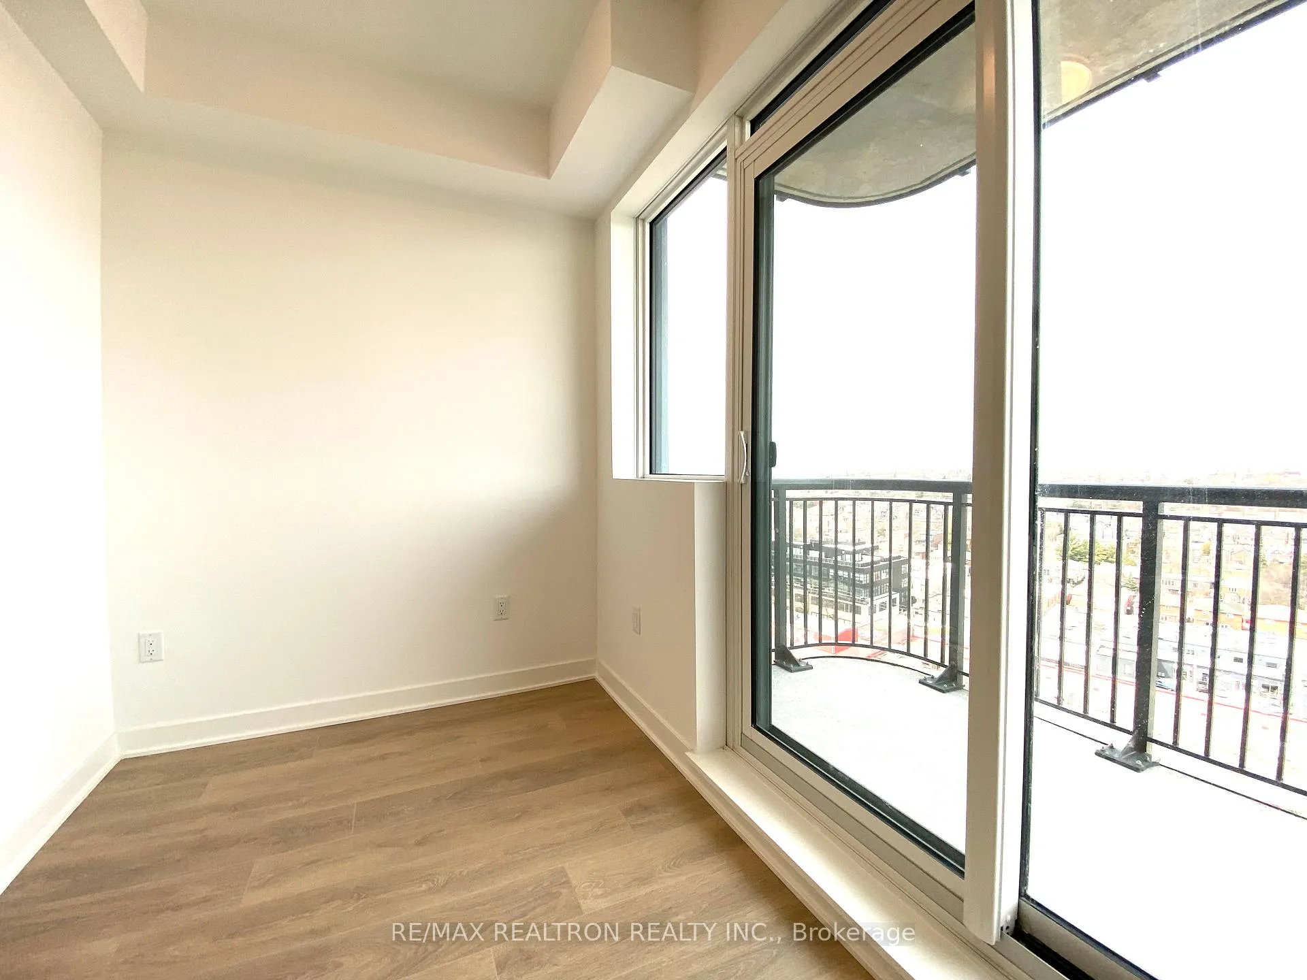
Ideally located at Dupont and Dufferin in Toronto's vibrant Wallace Emerson community. Thisstunning one bedroom plus den luxury corner suite features impressive 10-foot ceilings andoffers approximately 650 square feet of thoughtfully designed living space. The separate denincludes its own window and door, making it perfect for a private home office or guest space.Enjoy breathtaking north-east views with glimpses of the water through expansivefloor-to-ceiling windows that fill the unit with natural light. The modern open-concept kitchenis beautifully appointed with quartz countertops, stainless steel appliances, and ample storagecabinetry, while sleek laminate flooring flows throughout. Situated in a highly anticipatedmaster-planned community surrounded by grocery stores, schools, restaurants, and everydayconveniences, residents enjoy exceptional amenities including 24-hour security, conciergeservice, a rooftop terrace, and a fully equipped gym. Convenient access to TTC bus routes andDufferin Station makes commuting effortless.
Ask about this home
A HOMEH agent will answer your questions about this home.
Know more about Galleria 3 Condos
Condo building · 1185 Dupont Street
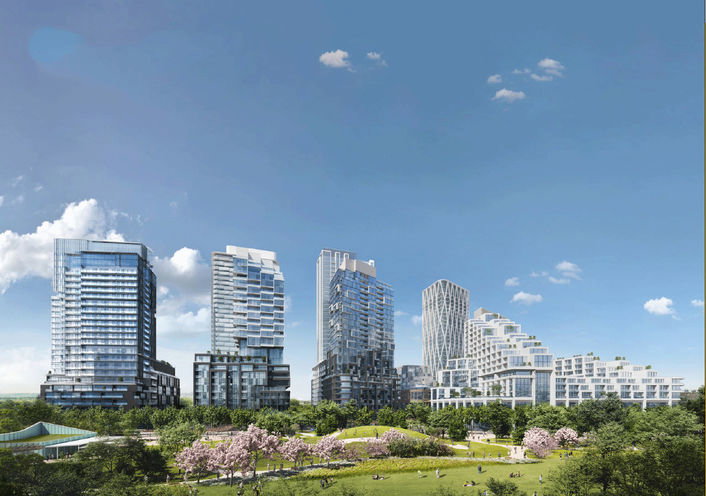
Galleria 3 Condos is a 31-storey condo with 429 suites, built in 2026 by Almadev. Right now 6 for sale and 12 for rent are on the market here.
- 31storeys
- 429suites
- 2026built
No similar units for rent in Galleria 3 Condos right now.
Around this home
Daily convenience, out of 100, from the distances below
Schools nearby
School rating, out of 10.
Helpful calculators
Your HOMEH agent

"I would see it this week."