

Unit 401, 530 Indian Grove
Unit 401, 530 Indian Grove
 See all 30 photos
Property history
Facts and features
- ExposureSouth
- LaundryEnsuite
- LockerNone
- BalconyOpen
- Central air
- Gym
- Party room/meeting room
The homeCondo Apartment, Apartment, 600–699 sq ft
- Type: Condo Apartment
- Style: Apartment
- Living space: 600–699 sq ft
- Basement: None
- Exposure: South
- View: Trees/woods
InsideEnsuite, Built-in oven, carpet free, erv/hrv, Rooms above ground 4
- Laundry: Ensuite
- Features: Built-in oven, carpet free, erv/hrv
- Rooms above ground: 4
- Bedrooms: 1
- Bathrooms: 1
- Kitchens: 1
OutsideBrick, Open, Controlled entry
- Exterior: Brick
- Balcony: Open
- Features: Controlled entry
Parking and lockerUnderground, Parking type None, Locker None
- Garage: Underground
- Parking type: None
- Locker: None
BuildingDuke Condos, Condo corporation 2597, Visitor parking, gym, party room/meeting room, community bbq
- Name: Duke Condos
- Condo corporation: 2597
- Amenities: Visitor parking, gym, party room/meeting room, community bbq
- Pets: Allowed
Heating, water and powerHeat pump, electric, Central air
- Heating: Heat pump, electric
- Cooling: Central air
Costs and taxesTaxes $2,413 a year, Condo fee $417 a month, Common elements included, building insurance included
- Taxes, 2025: $2,413 a year
- Condo fee: $417 a month
- Fee includes: Common elements included, building insurance included
- HST: HST included in the price
NearbyPublic transit, park
- Close to: Public transit, park
Listing detailsW13052472, Sold, Apr 28, 2026
- MLS® number: W13052472
- Status: Sold
- Listed on: Apr 28, 2026
- Days on market: 43
- Updated: Jun 10, 2026
- Possession: Flexible
- Occupied by: Vacant
- Listing brokerage: BABIAK TEAM REAL ESTATE BROKERAGE LTD.
About this home
Unit 401, 530 Indian Grove, Toronto (Junction Area), ON M6P 0B3
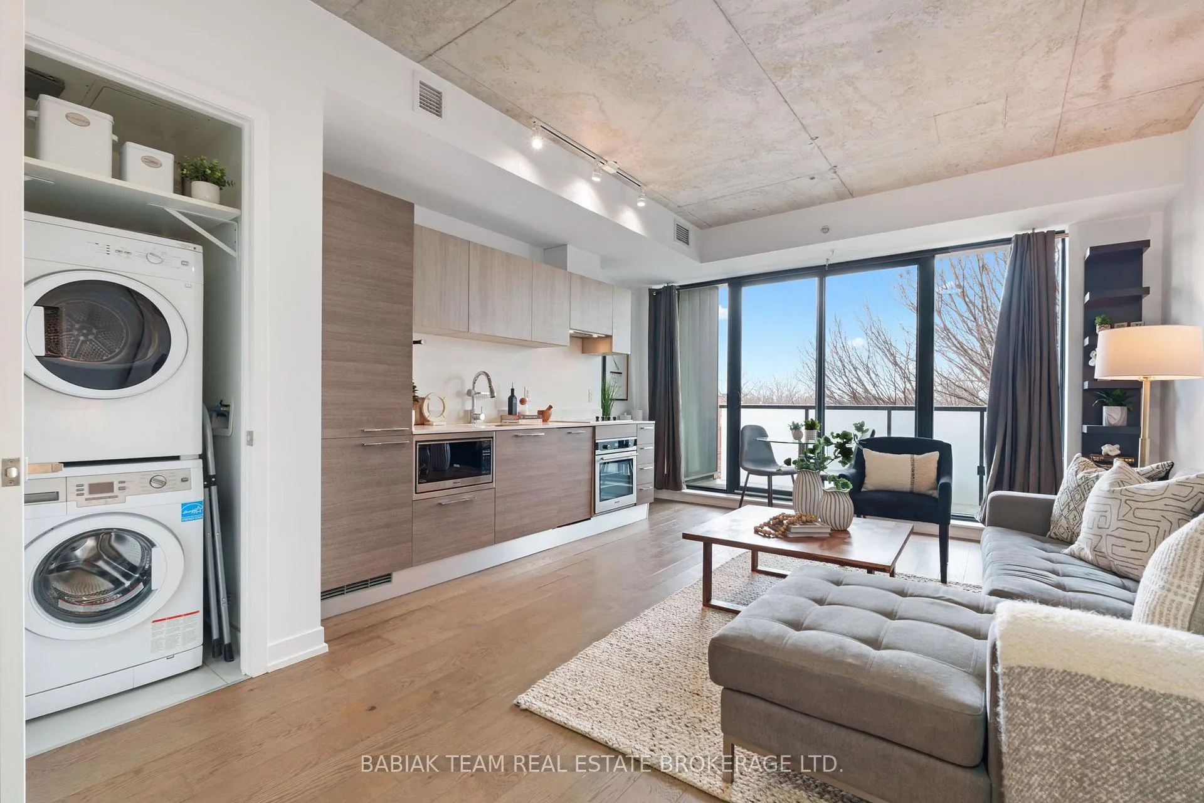
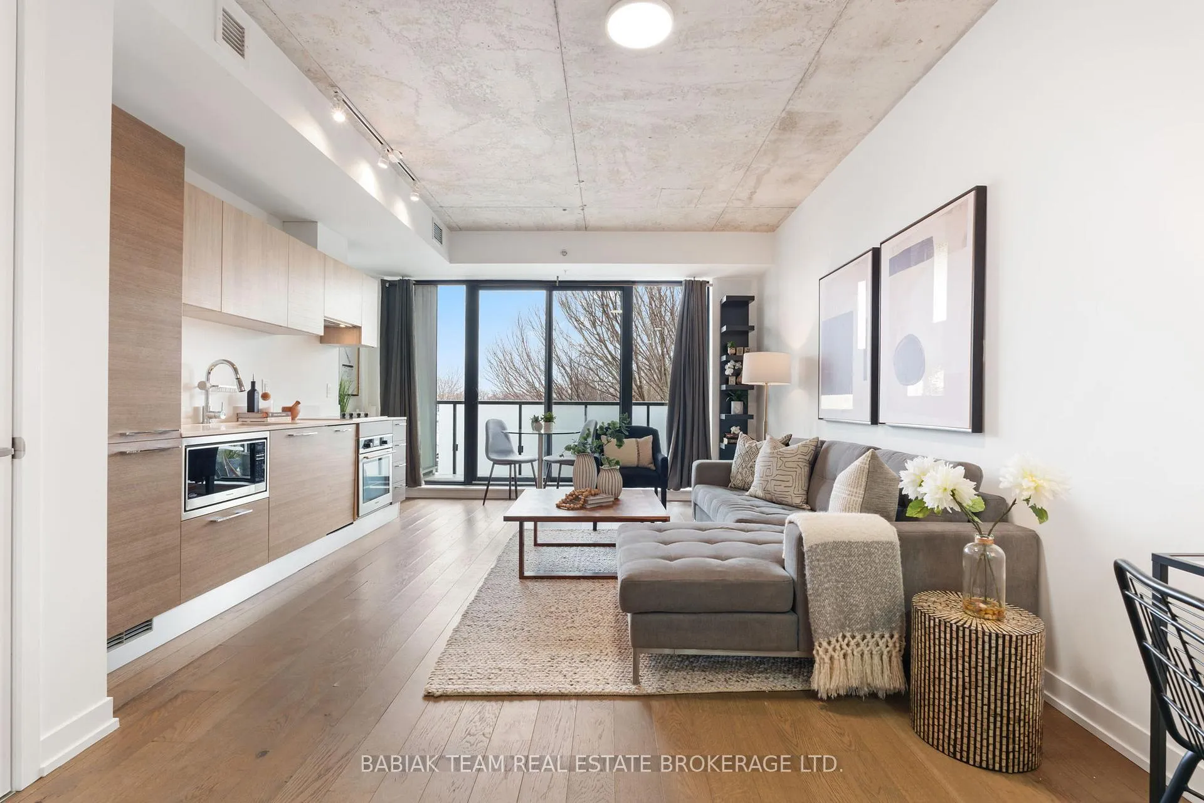
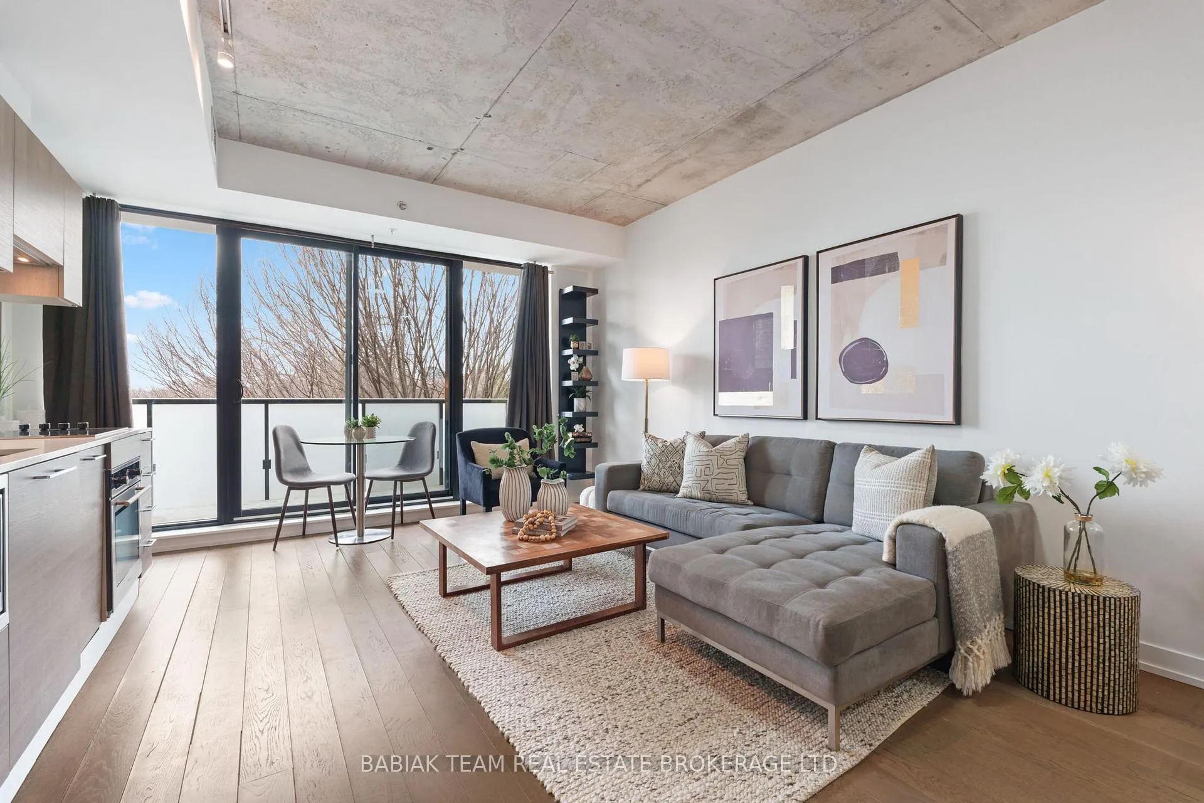
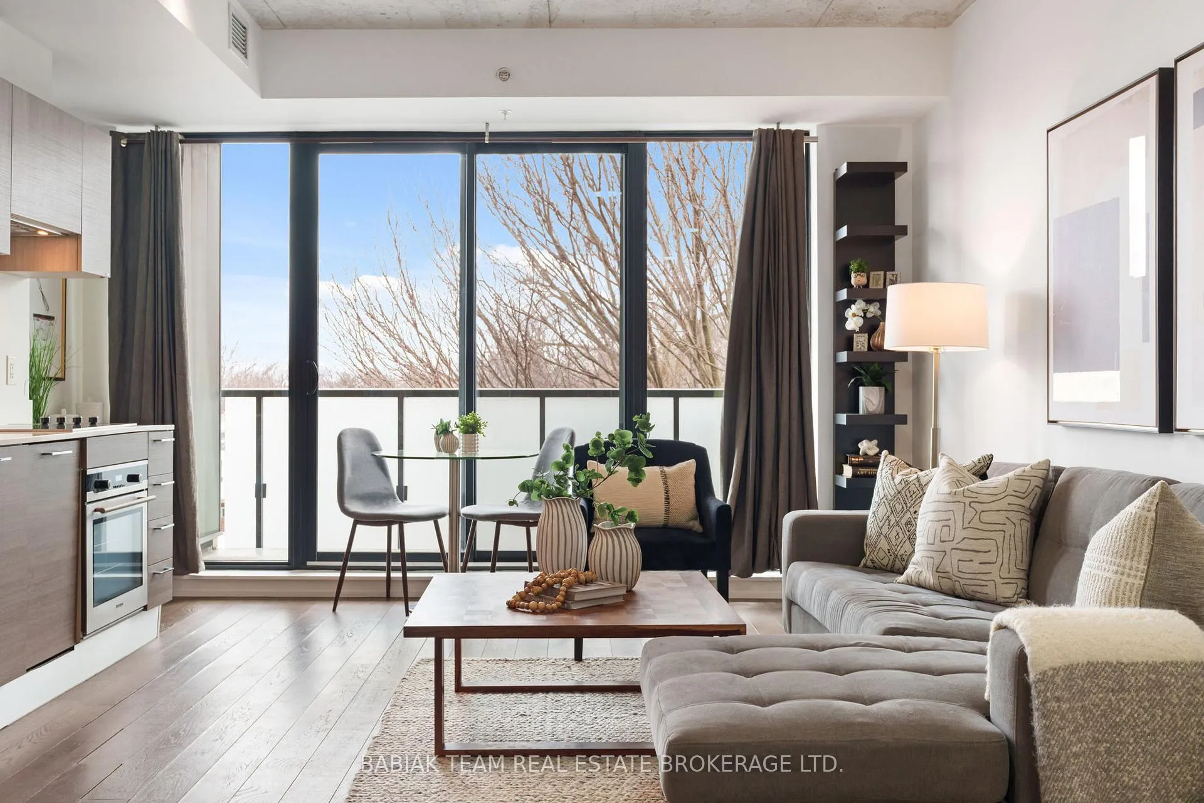
Welcome to The Duke in the heart of the Junction, a boutique, community focused building known for its quality construction and strong reputation. This bright 606 sq ft one bedroom suite features 9' ceilings, floor to ceiling windows, and a sunny south exposure that fills the space with natural light. Enjoy a private south facing balcony overlooking greenery, a peaceful retreat with beautiful summer sunsets away from the bustle of Dundas St W. A functional layout offers a foyer with coat closet, open concept living area with engineered hardwood floors, and a modern Scavolini kitchen with stone countertops, paneled appliances, and stainless steel wall oven, cooktop, and microwave. The bedroom fits a queen sized bed with a double closet, complemented by a 4 piece bathroom with soaker tub and in suite laundry. Residents enjoy a well established 7 storey building with a gym, BBQ area, and party room. Unbeatable Junction location with a 97 Walk Score and 95 Bike Score, steps to cafes, restaurants, the farmers' market, and minutes to High Park, the Stockyards, and transit including the UP Express for quick connection to Pearson Airport and nearby subway access at Keele or Dundas West station. An excellent opportunity for first time buyers, young professionals, downsizers, or investors seeking a well located west end home or pied à terre. For investors, the combination of strong rental demand in the Junction, efficient layout, and relatively low operating costs offers attractive income potential, with an estimated cap rate of approximately 4%.
Ask about this home
A HOMEH agent will answer your questions about this home.
Know more about Duke Condos
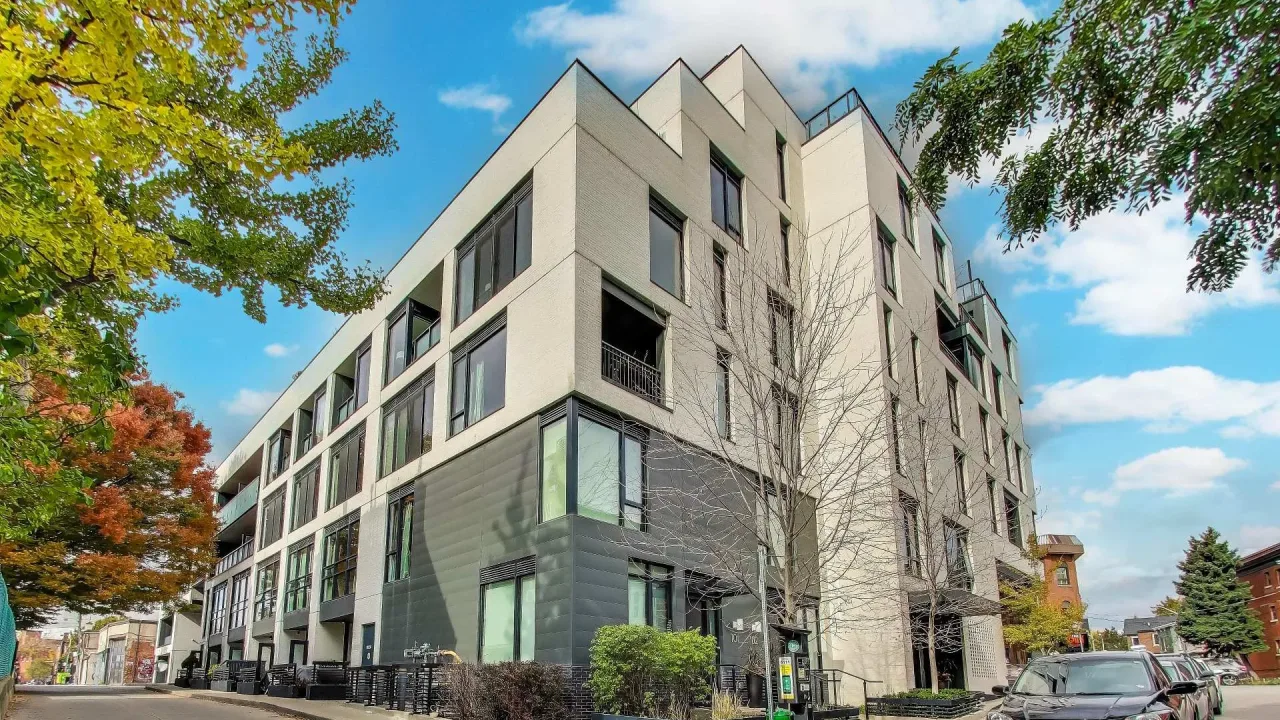
Condo building · 530 Indian Grove
Duke Condos is a condo. Right now 1 for sale and 1 for rent are on the market here.
- $888/sq ft
No similar units for sale in Duke Condos right now.
Around this home
Daily convenience, out of 100, from the distances below
Schools nearby
School rating, out of 10.
Helpful calculators
Your HOMEH agent

"I would see it this week."