

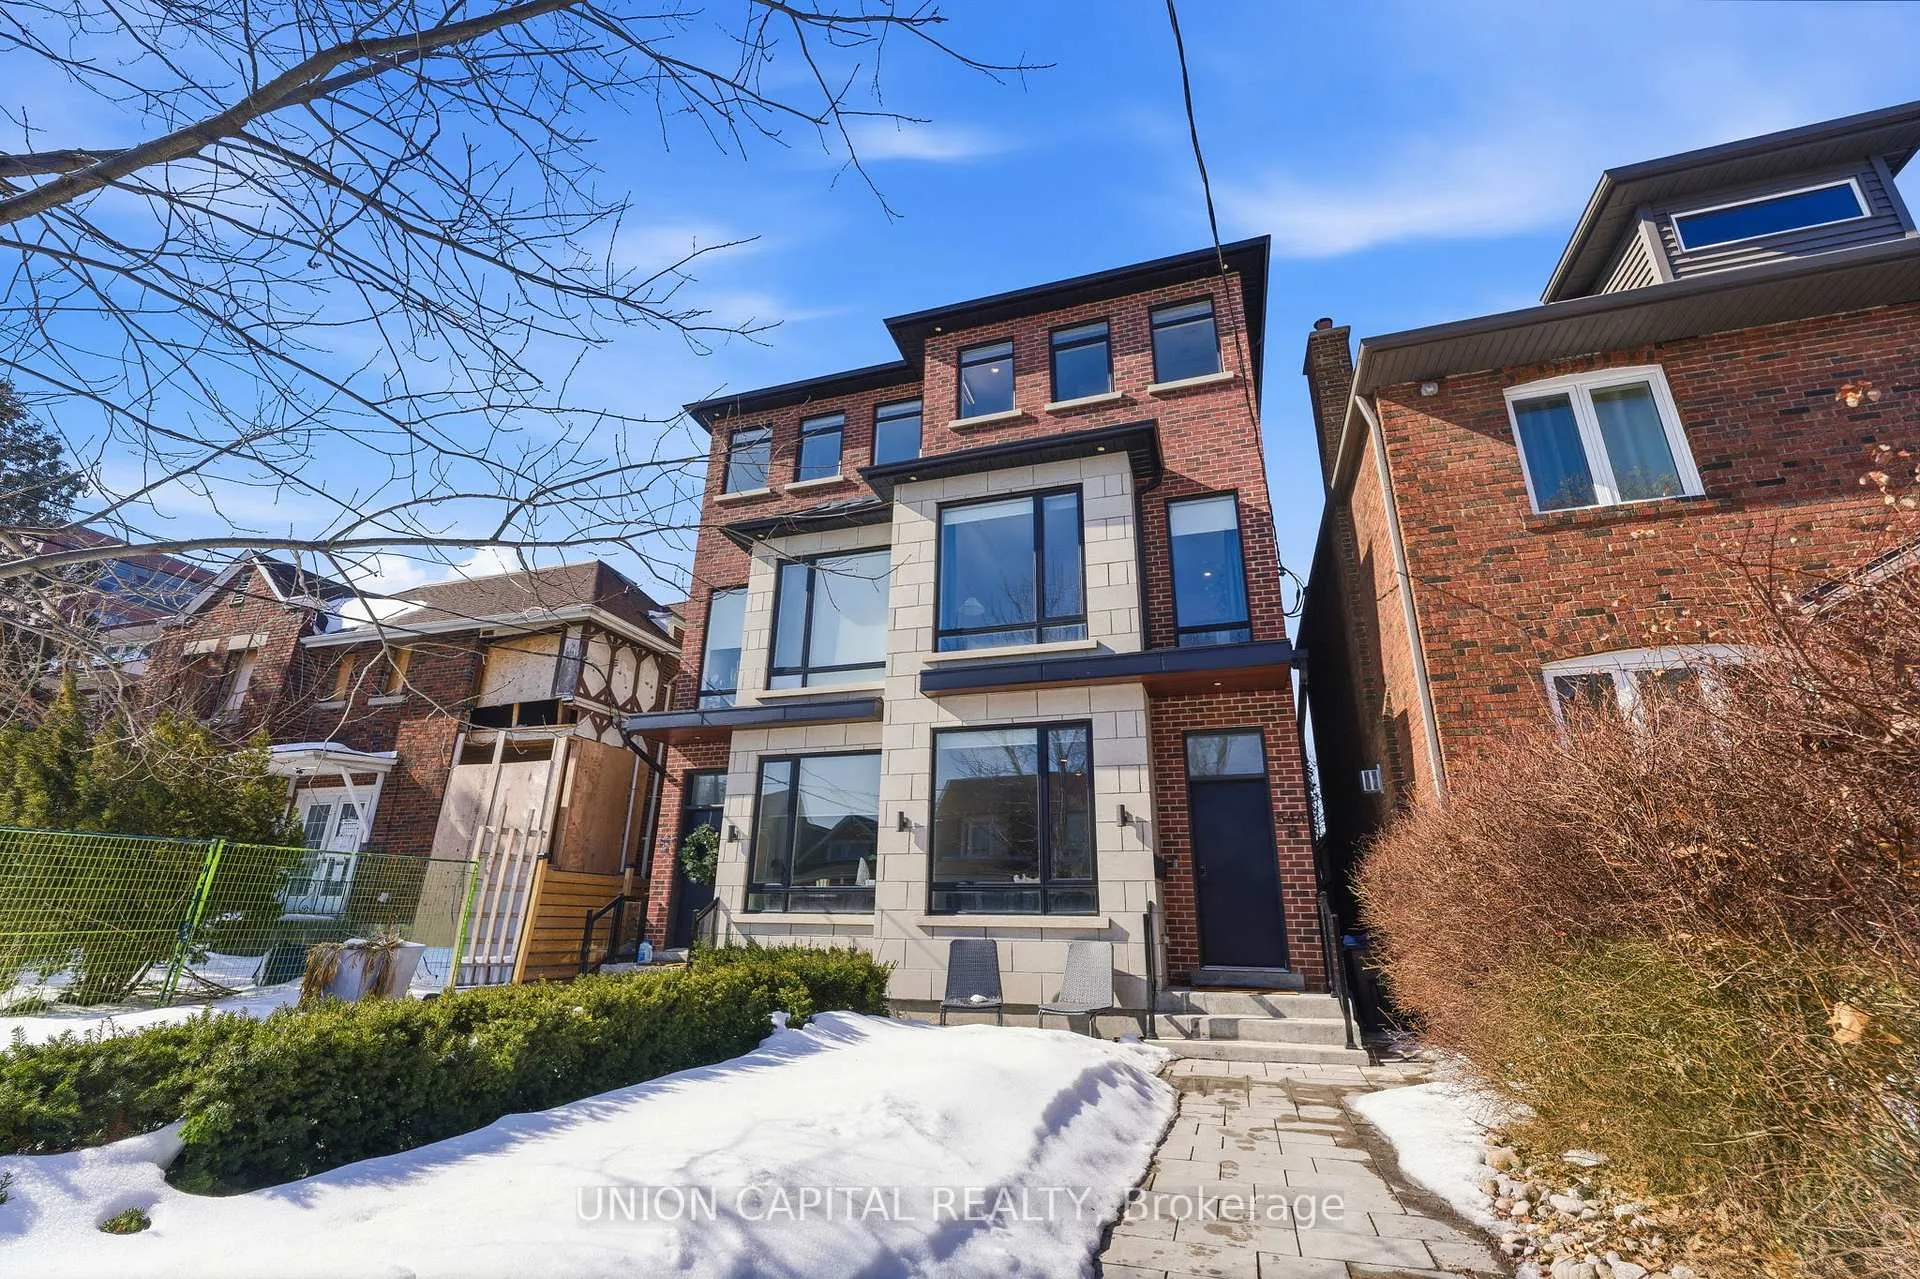
544B Beresford Avenue
544B Beresford Avenue
 See all 35 photos
Property history
Facts and features
- BasementFinished
- Lot size18 × 133 ft
- Lease term12 months
- FurnishedUnfurnished
- Separate entrance
- Fireplace
- Central air
The homeSemi-Detached, 3-storey, 2,000–2,500 sq ft
- Type: Semi-Detached
- Style: 3-storey
- Living space: 2,000–2,500 sq ft
- Basement: Finished, separate entrance
InsideFireplace Yes, Ensuite, Sump pump
- Fireplace: Yes
- Laundry: Ensuite
- Features: Sump pump
- Rooms above ground: 8
- Rooms in the basement: 2
- Bedrooms: 3 + 1 in the basement
- Bathrooms: 5
- Kitchens: 1
- Family room: Yes
Outside and lotBrick, Shingles, Poured concrete
- Exterior: Brick
- Roof: Shingles
- Foundation: Poured concrete
- Size: 17.59 × 132.94 ft
Parking2 Garage, Detached, Private
- Spaces: 2 Garage
- Garage: Detached
- Driveway: Private
Heating, water and powerForced air, gas, Central air, Municipal water
- Heating: Forced air, gas
- Cooling: Central air
- Water: Municipal water
- Sewer: Municipal sewer
Rent and termsRent $6,500 a month, Entire property, Unfurnished
- Rent: $6,500 a month
- Space for rent: Entire property
- Furnished: Unfurnished
- Lease: 12 months
- Paid: Monthly
- Deposit: Required
- Credit check: Required
- Employment letter: Required
- Rental application: Required
- References: Required
Listing detailsW13048978, Rented, Apr 27, 2026
- MLS® number: W13048978
- Status: Rented
- Listed on: Apr 27, 2026
- Days on market: 7
- Updated: May 4, 2026
- Possession: 2026-06-01 / 30-59 days
- Occupied by: Owner
- Listing brokerage: UNION CAPITAL REALTY
About this home
544B Beresford Avenue, Toronto (Runnymede-Bloor West Village), ON M6S 3C3
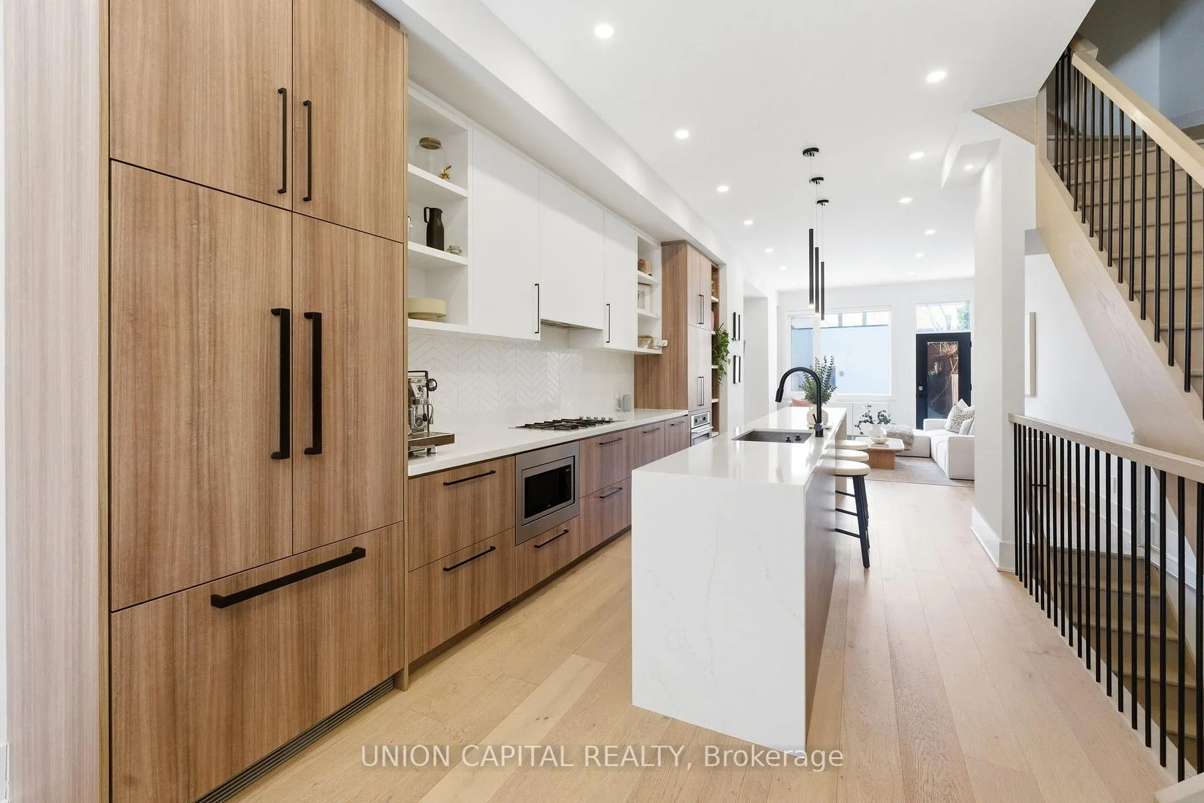
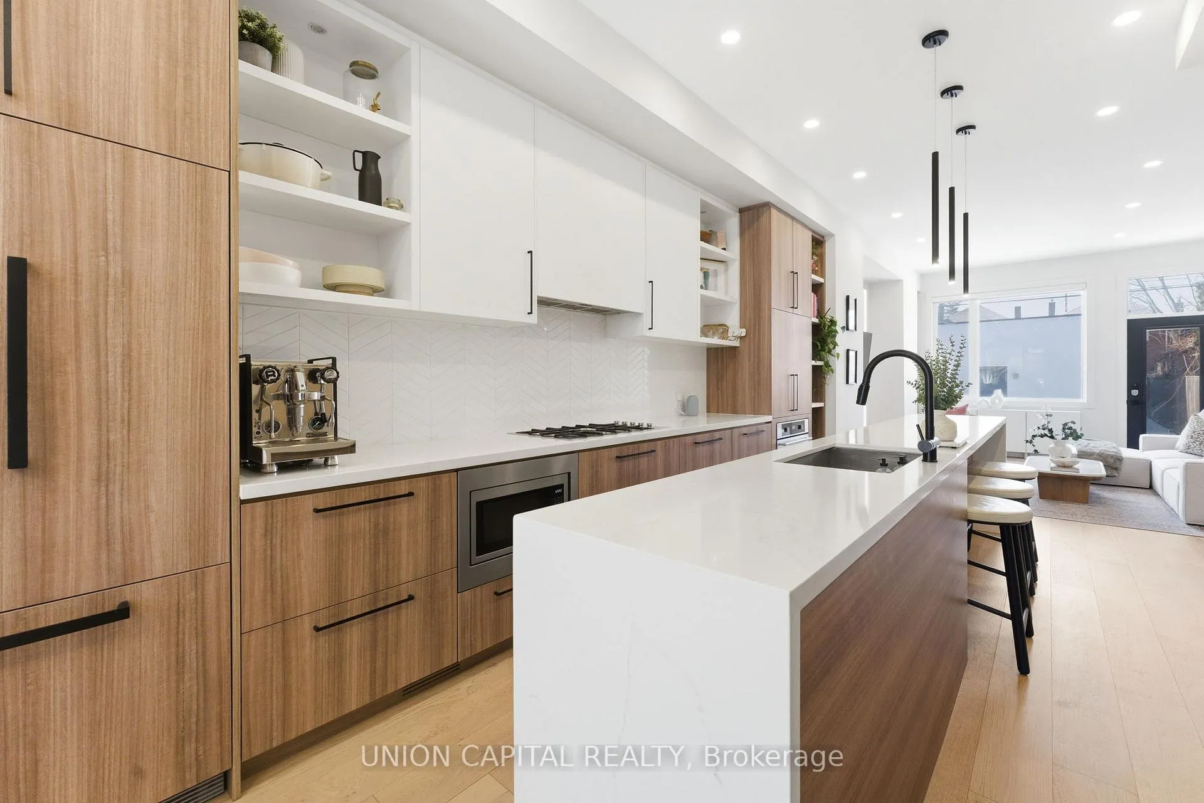
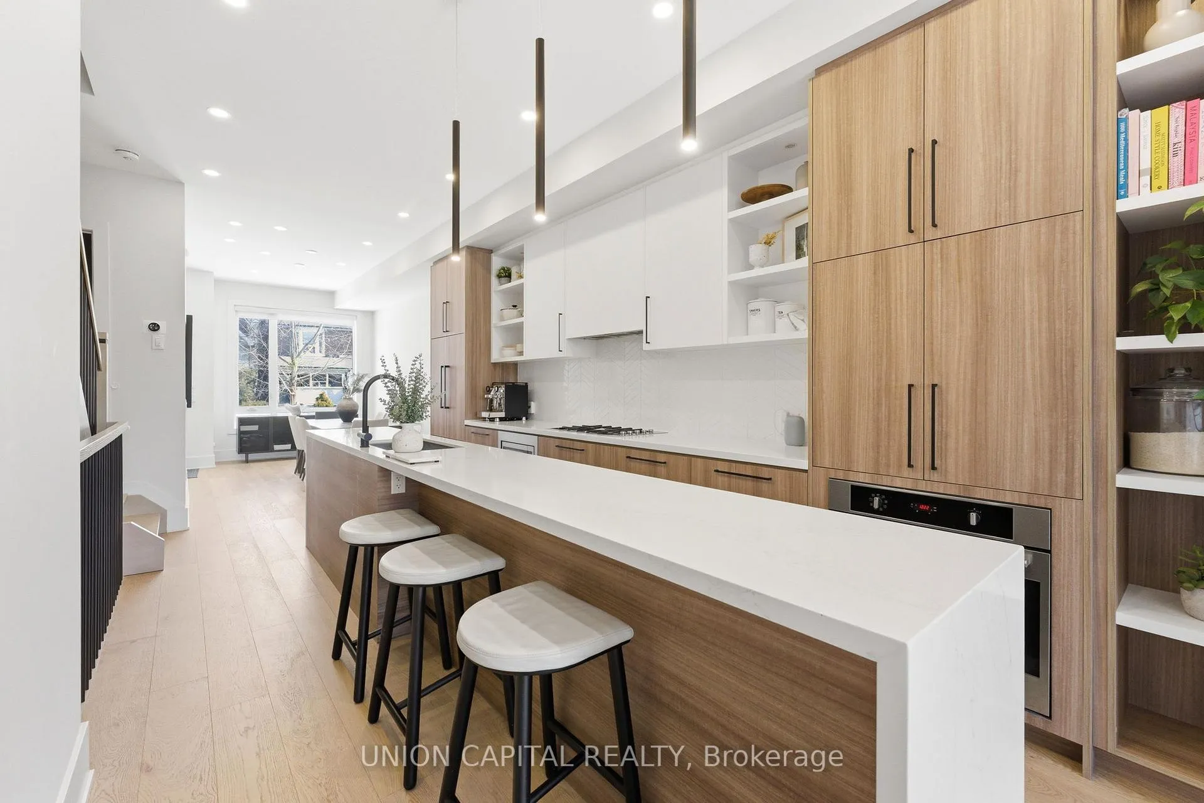
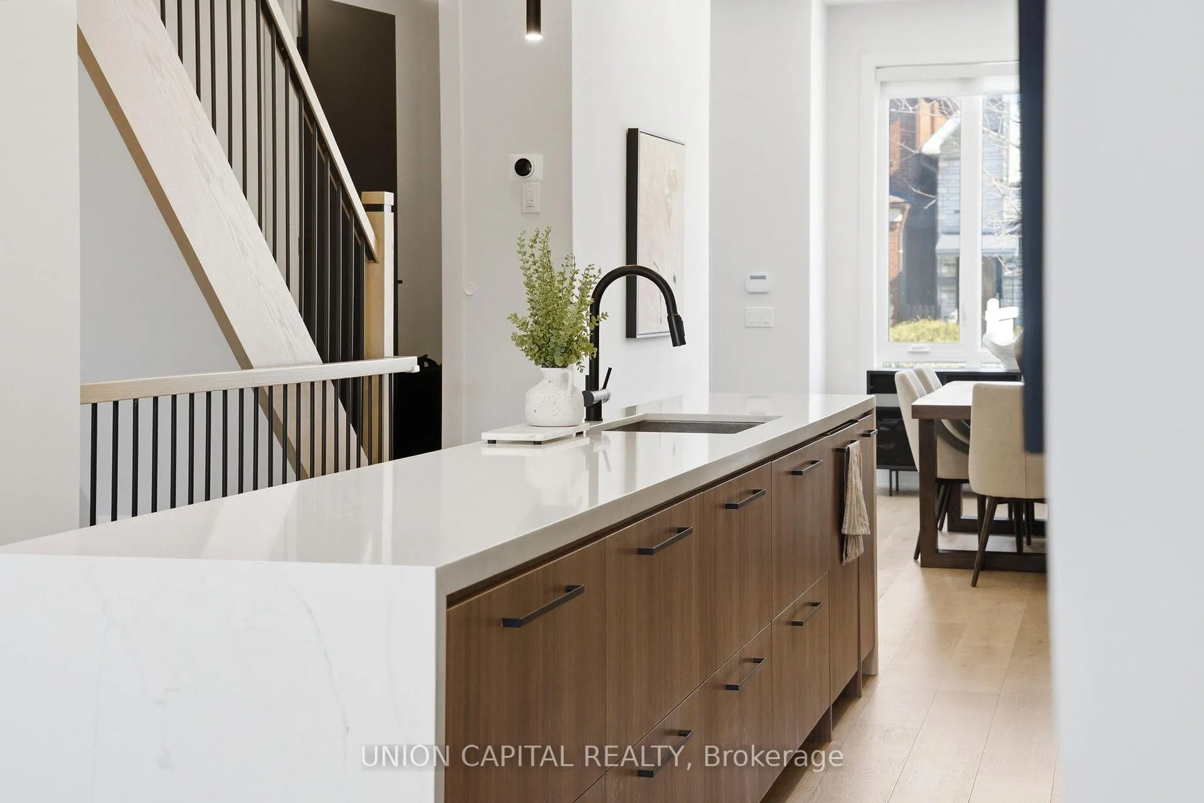
Welcome to this stunning custom-built home in the heart of Bloor West Village, offering over 3,000 sq ft of beautifully finished living space. This impressive 3 bedroom, 5-bathroom residence with a den on the second floor showcasing exceptional craftsmanship, luxury finishes, and a thoughtfully designed layout ideal for modern family living. The main floor features soaring ceilings, wide-plank hardwood floors, pot lights throughout, and an open-concept living and dining area anchored by a sleek linear fireplace with elegant cove lighting. The chef-inspired kitchen boasts custom cabinetry with hardrock maple interiors, Calacatta Vienna quartz countertops, a herringbone backsplash, built-in appliances, and a spacious centre island perfect for entertaining. Walk out to a generously sized private backyard with access to a 1.5 detached garage. The entire top floor is dedicated to a private primary retreat, complete with a luxurious full-floor ensuite and walk-in closet, creating a true sanctuary. Additional bedrooms are generously sized, complemented by a versatile den and convenient upper-level laundry. Fully finished basement with rough-ins for a kitchen and laundry with a separate entrance for extra income potential. Located steps to the shops, cafes, and restaurants of Bloor Street West, excellent schools, parks, Humber River trails, TTC, Jane Station, and easy access to the Gardiner, Hwy 427, and Sherway Gardens.
Ask about this home
A HOMEH agent will answer your questions about this home.
Around this home
Daily convenience, out of 100, from the distances below
Schools nearby
School rating, out of 10.
Helpful calculators
Your HOMEH agent

"I would see it this week."