

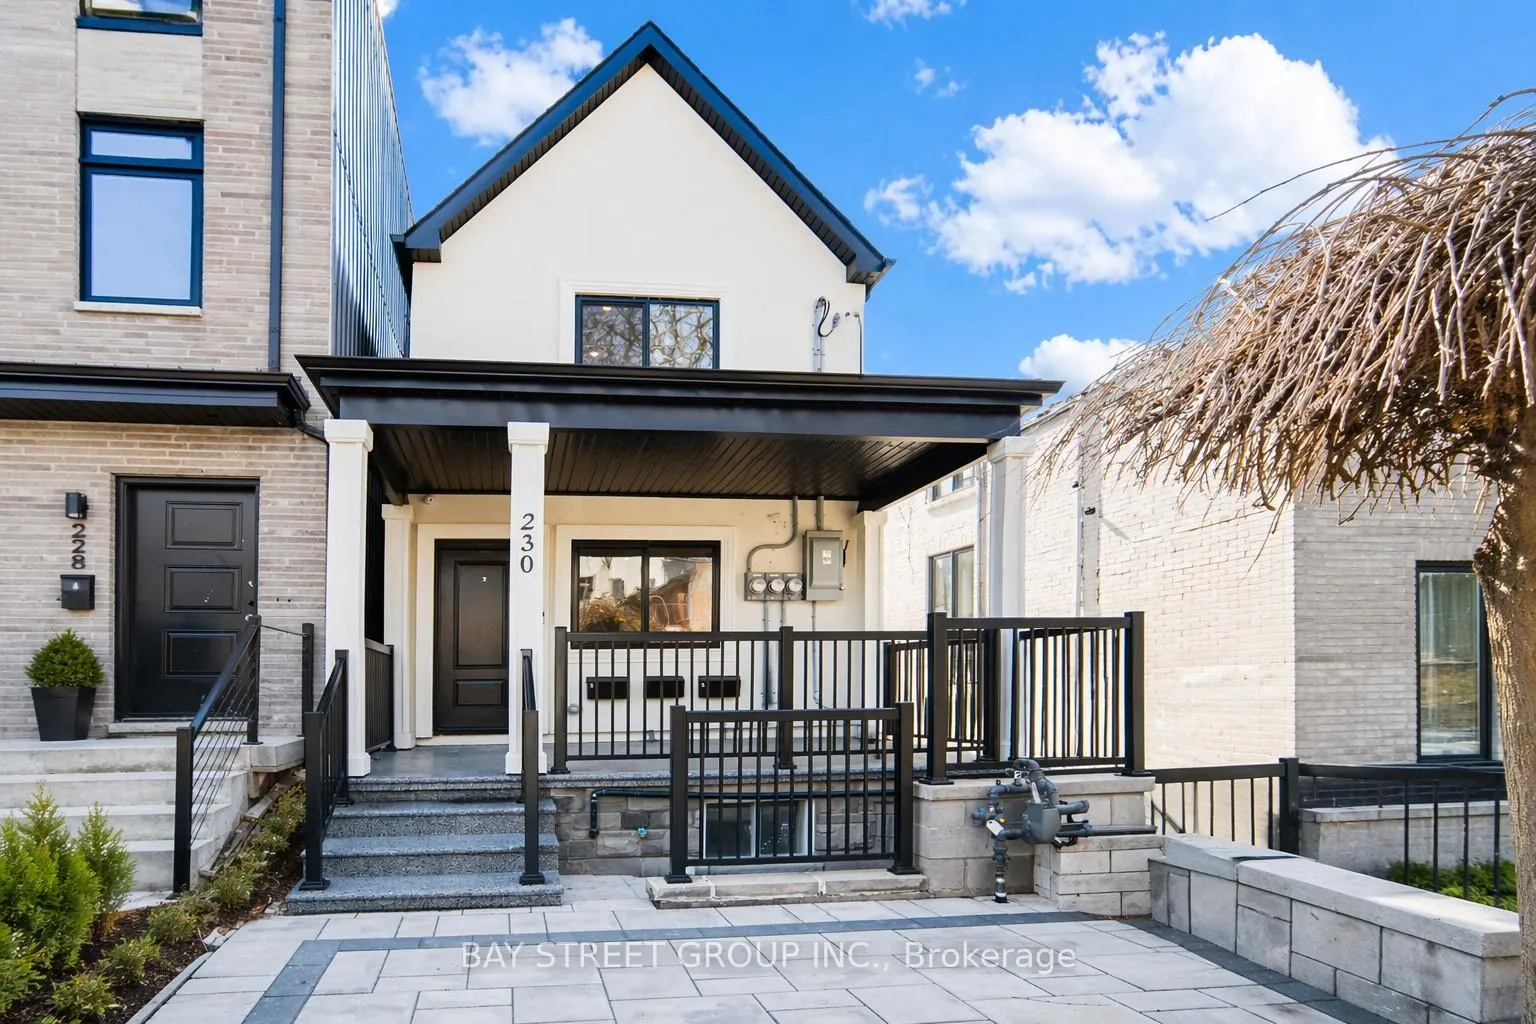
230 Emerson Avenue
230 Emerson Avenue
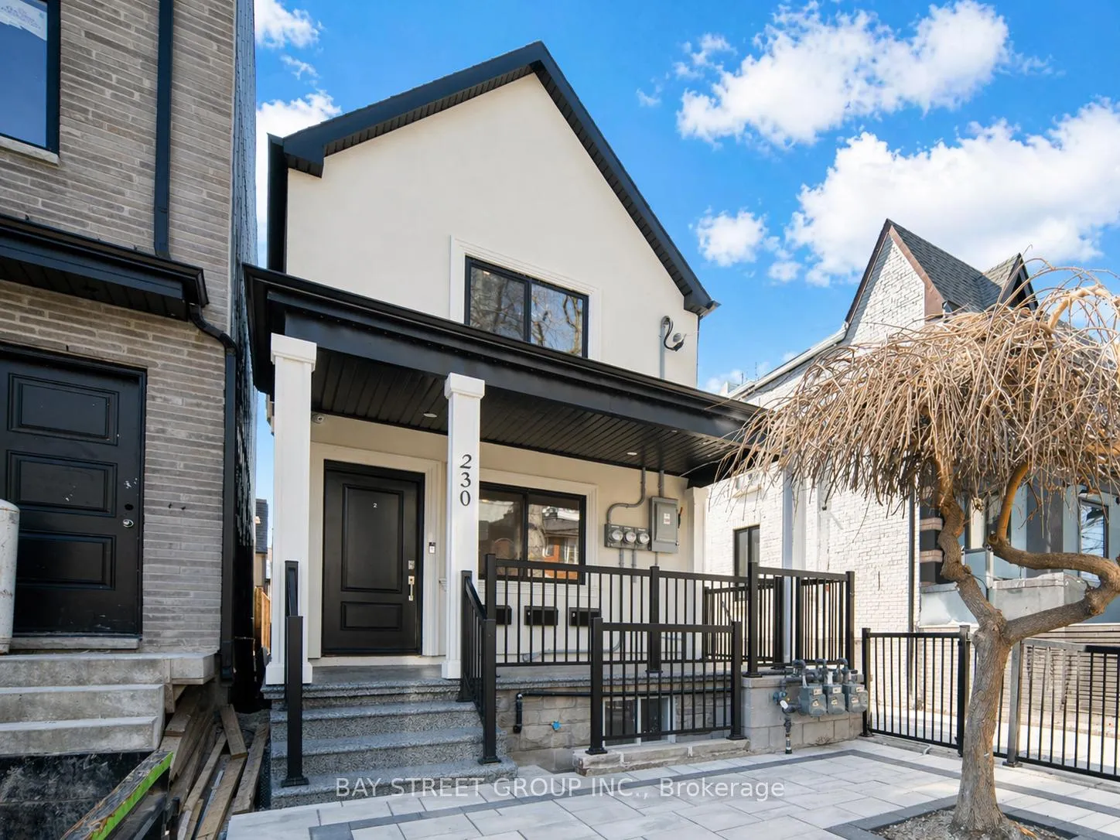
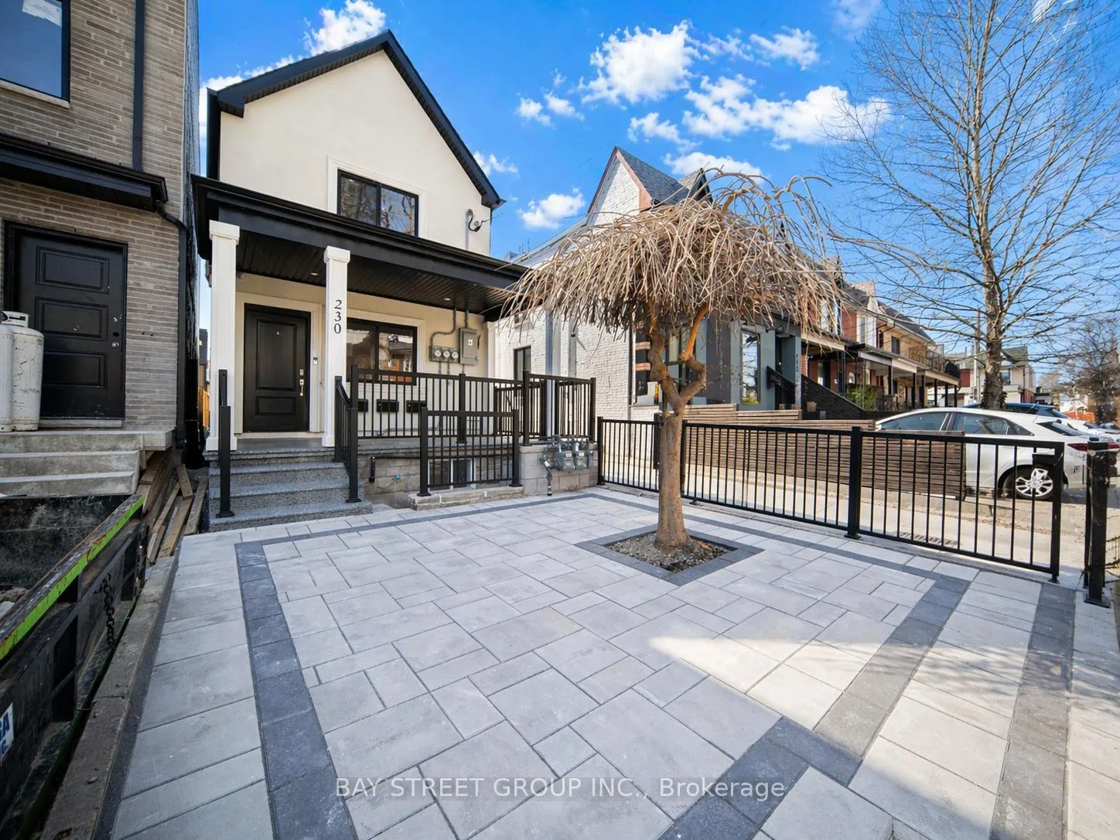
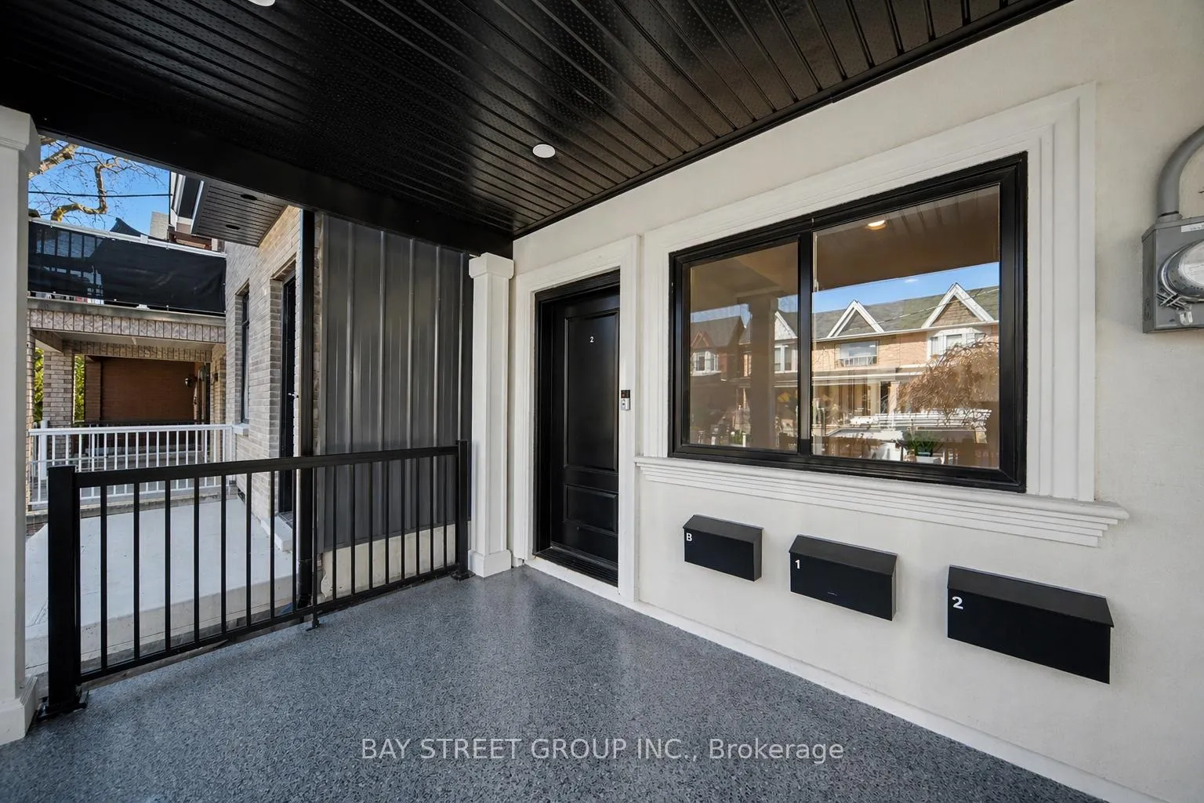
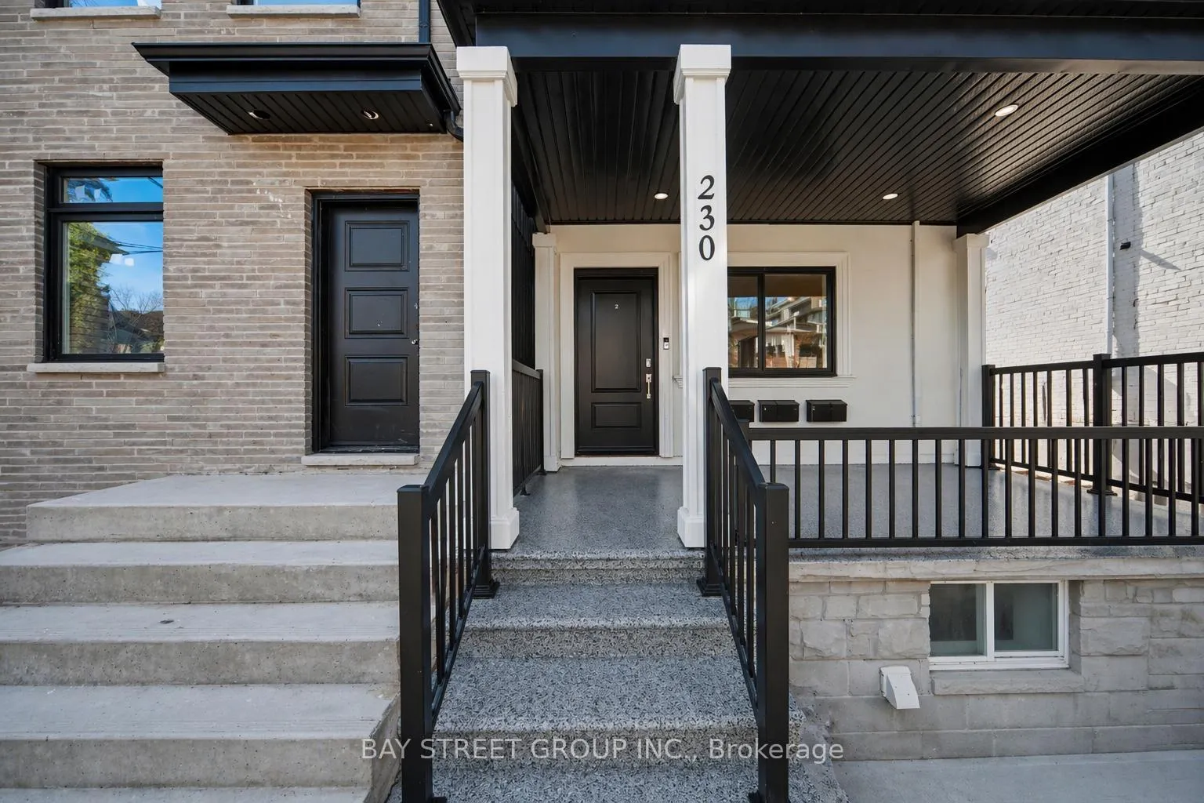 See all 33 photos
Property history
- $1,799,000ExpiredList: 2026-04-27|End: 2026-07-31|95 daysW13047488
Facts and features
- BasementSeparate entrance
- Price per sq ft~$1,028
- Water, sewerMunicipal
- HeatingForced air
- 3 kitchens
- Separate entrance
- Central air
The homeMultiplex, 2-storey, 1,500–2,000 sq ft
- Type: Multiplex
- Style: 2-storey
- Living space: 1,500–2,000 sq ft
- Basement: Separate entrance
InsideAuto garage door remote, separate hydro meter, separate heating controls, sump pump, upgraded insulation, water meter, Rooms above ground 9, Rooms in the basement 3
- Features: Auto garage door remote, separate hydro meter, separate heating controls, sump pump, upgraded insulation, water meter
- Rooms above ground: 9
- Rooms in the basement: 3
- Bedrooms: 3 + 1 in the basement
- Bathrooms: 3
- Kitchens: 3
Outside and lotStucco (plaster), Shingles, asphalt shingle, Concrete
- Exterior: Stucco (plaster)
- Roof: Shingles, asphalt shingle
- Foundation: Concrete
- Size: 17 × 120 ft
Parking2 Parking, Detached
- Spaces: 2 Parking
- Garage: Detached
Heating, water and powerForced air, gas, Central air, Municipal water
- Heating: Forced air, gas
- Cooling: Central air
- Water: Municipal water
- Sewer: Municipal sewer
Costs and taxesTaxes $4,246 a year, HST included in the price, Rental items None
- Taxes, 2025: $4,246 a year
- HST: HST included in the price
- Rental items: None
Included in the saleAll three floor appliances: stove, fridge, dishwasher. washer & dryer. all electrical light fixtures., Not included None
- Included: All three floor appliances: stove, fridge, dishwasher. washer & dryer. all electrical light fixtures.
- Not included: None
Listing detailsW13047488, Expired, Apr 27, 2026
- MLS® number: W13047488
- Status: Expired
- Listed on: Apr 27, 2026
- Days on market: 95
- Updated: Jul 31, 2026
- Possession: Immediate
- Occupied by: Vacant
- Listing brokerage: BAY STREET GROUP INC.
About this home
230 Emerson Avenue, Toronto (Dovercourt-Wallace Emerson-Junction), ON M6H 3T6
Welcome to a newly built, two-story detached home featuring three fully self-contained legal units! Nested in the vibrant Junction-Wallace Emerson neighborhood - an exceptional opportunity to own, thoughtfully designed for modern living and strong income potential. Each unit offers bright, open-concept living spaces, quality finishes, and well-planned layouts that balance comfort, style, and functionality. Designed with versatility in mind, this property is ideal for multi-generational living, savvy investors, or homeowners looking to offset their mortgage with additional rental income. Just a 10-minute walk to the subway, bus service at the corner, and a 15-minute walk to Dufferin Mall. Surrounded by schools, cafes, shops and everyday conveniences. Each unit features separate hydro/gas/water meters, electrical panels, individually controlled heating and cooling system with separate thermostats, and in-suite laundry, offering privacy, independence, and convenience. Step outside to discover the added value of laneway access with potential for a future laneway house (buyer to verify), offering a rare opportunity to expand and further increase income potential in one of Toronto's most in-demand neighborhoods. Whether you're expanding your portfolio or creating space for family under one roof, this home combines lifestyle, location, and long-term value. A rare chance to own in one of Toronto's most promising growth corridors.
Ask about this home
A HOMEH agent will answer your questions about this home.
Around this home
Daily convenience, out of 100, from the distances below
Schools nearby
School rating, out of 10.
Helpful calculators
Your HOMEH agent

"I would see it this week."