

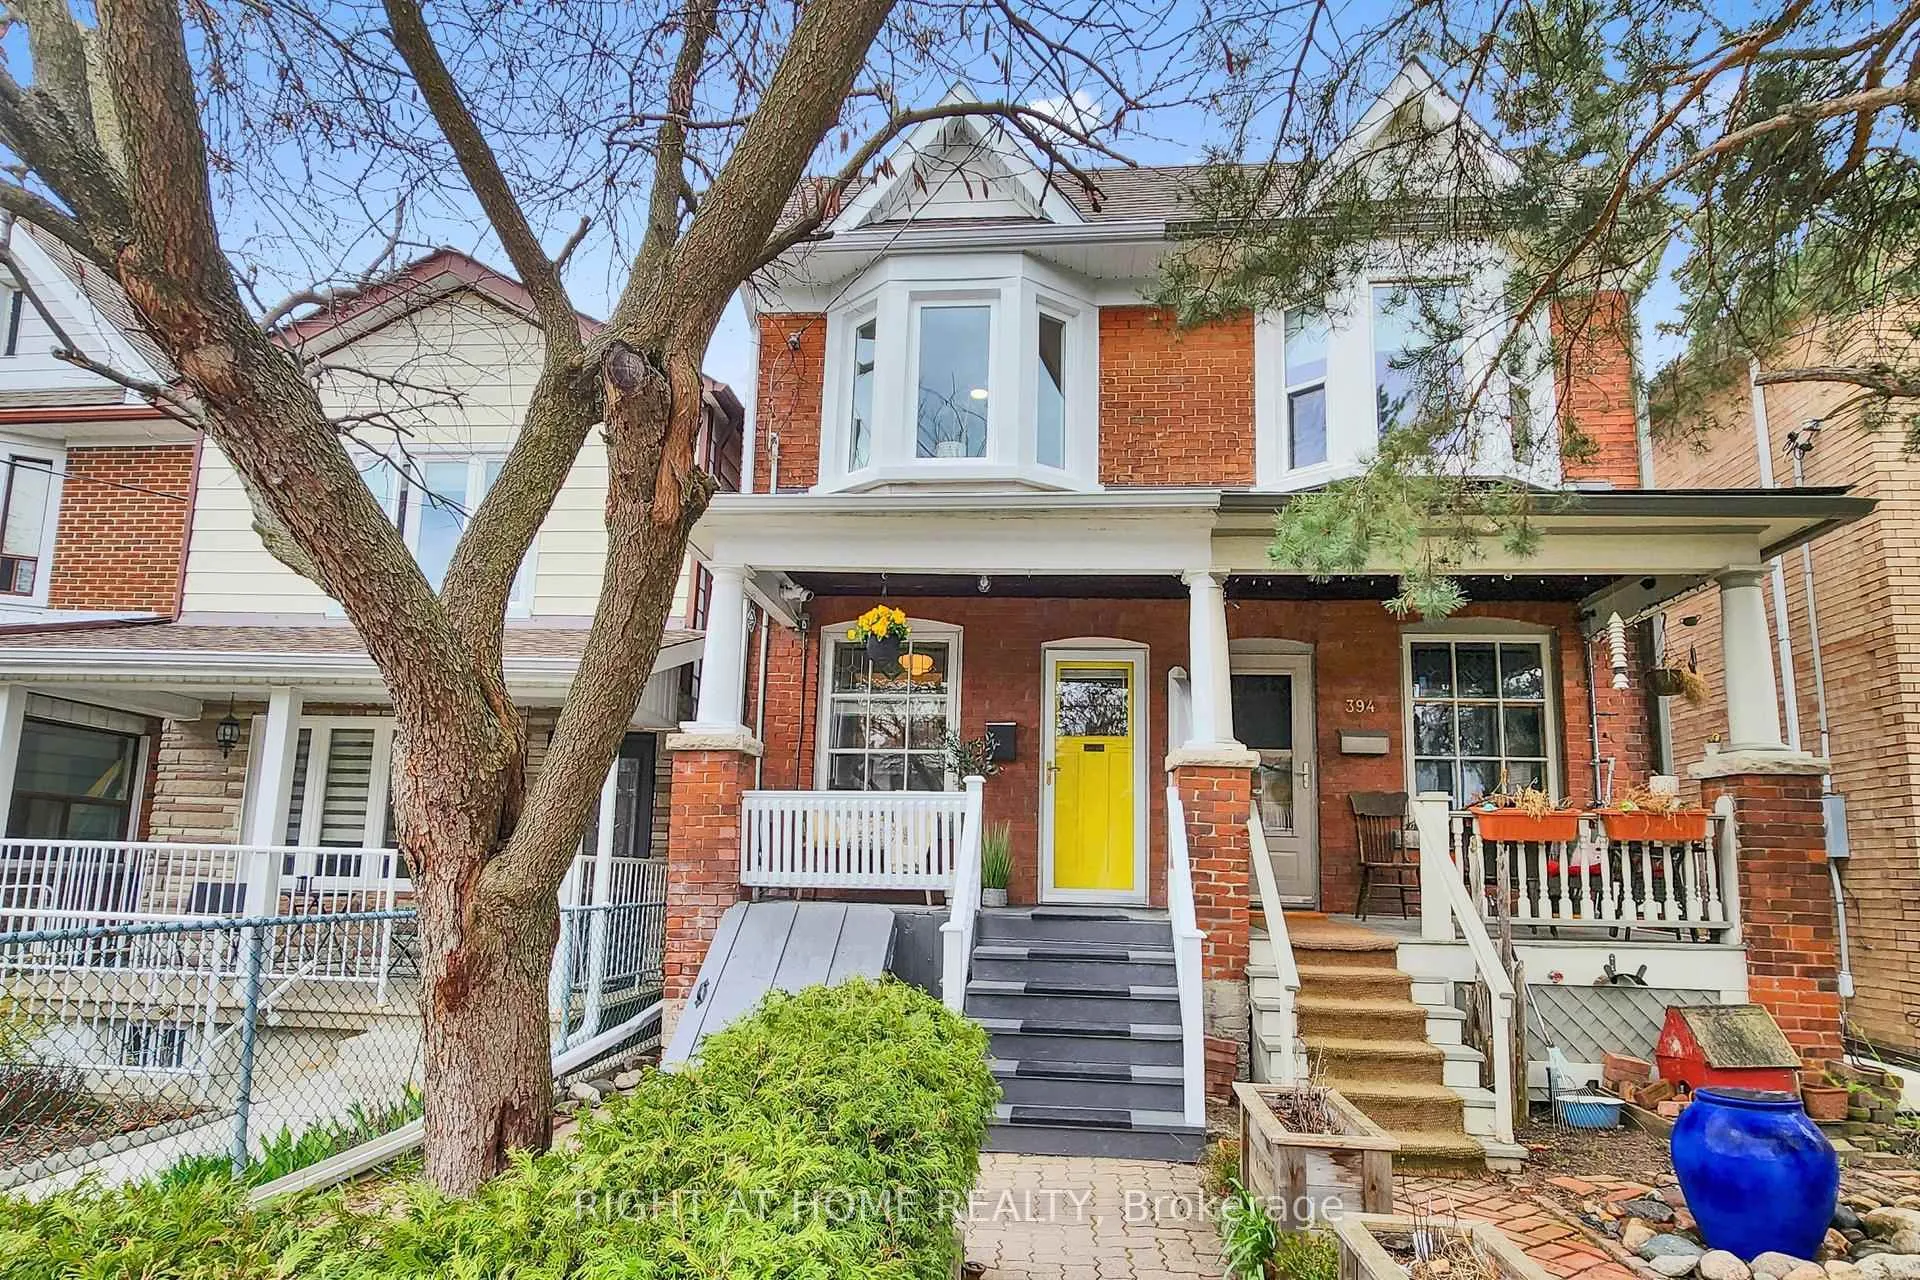
392 Westmoreland Avenue N
392 Westmoreland Avenue N
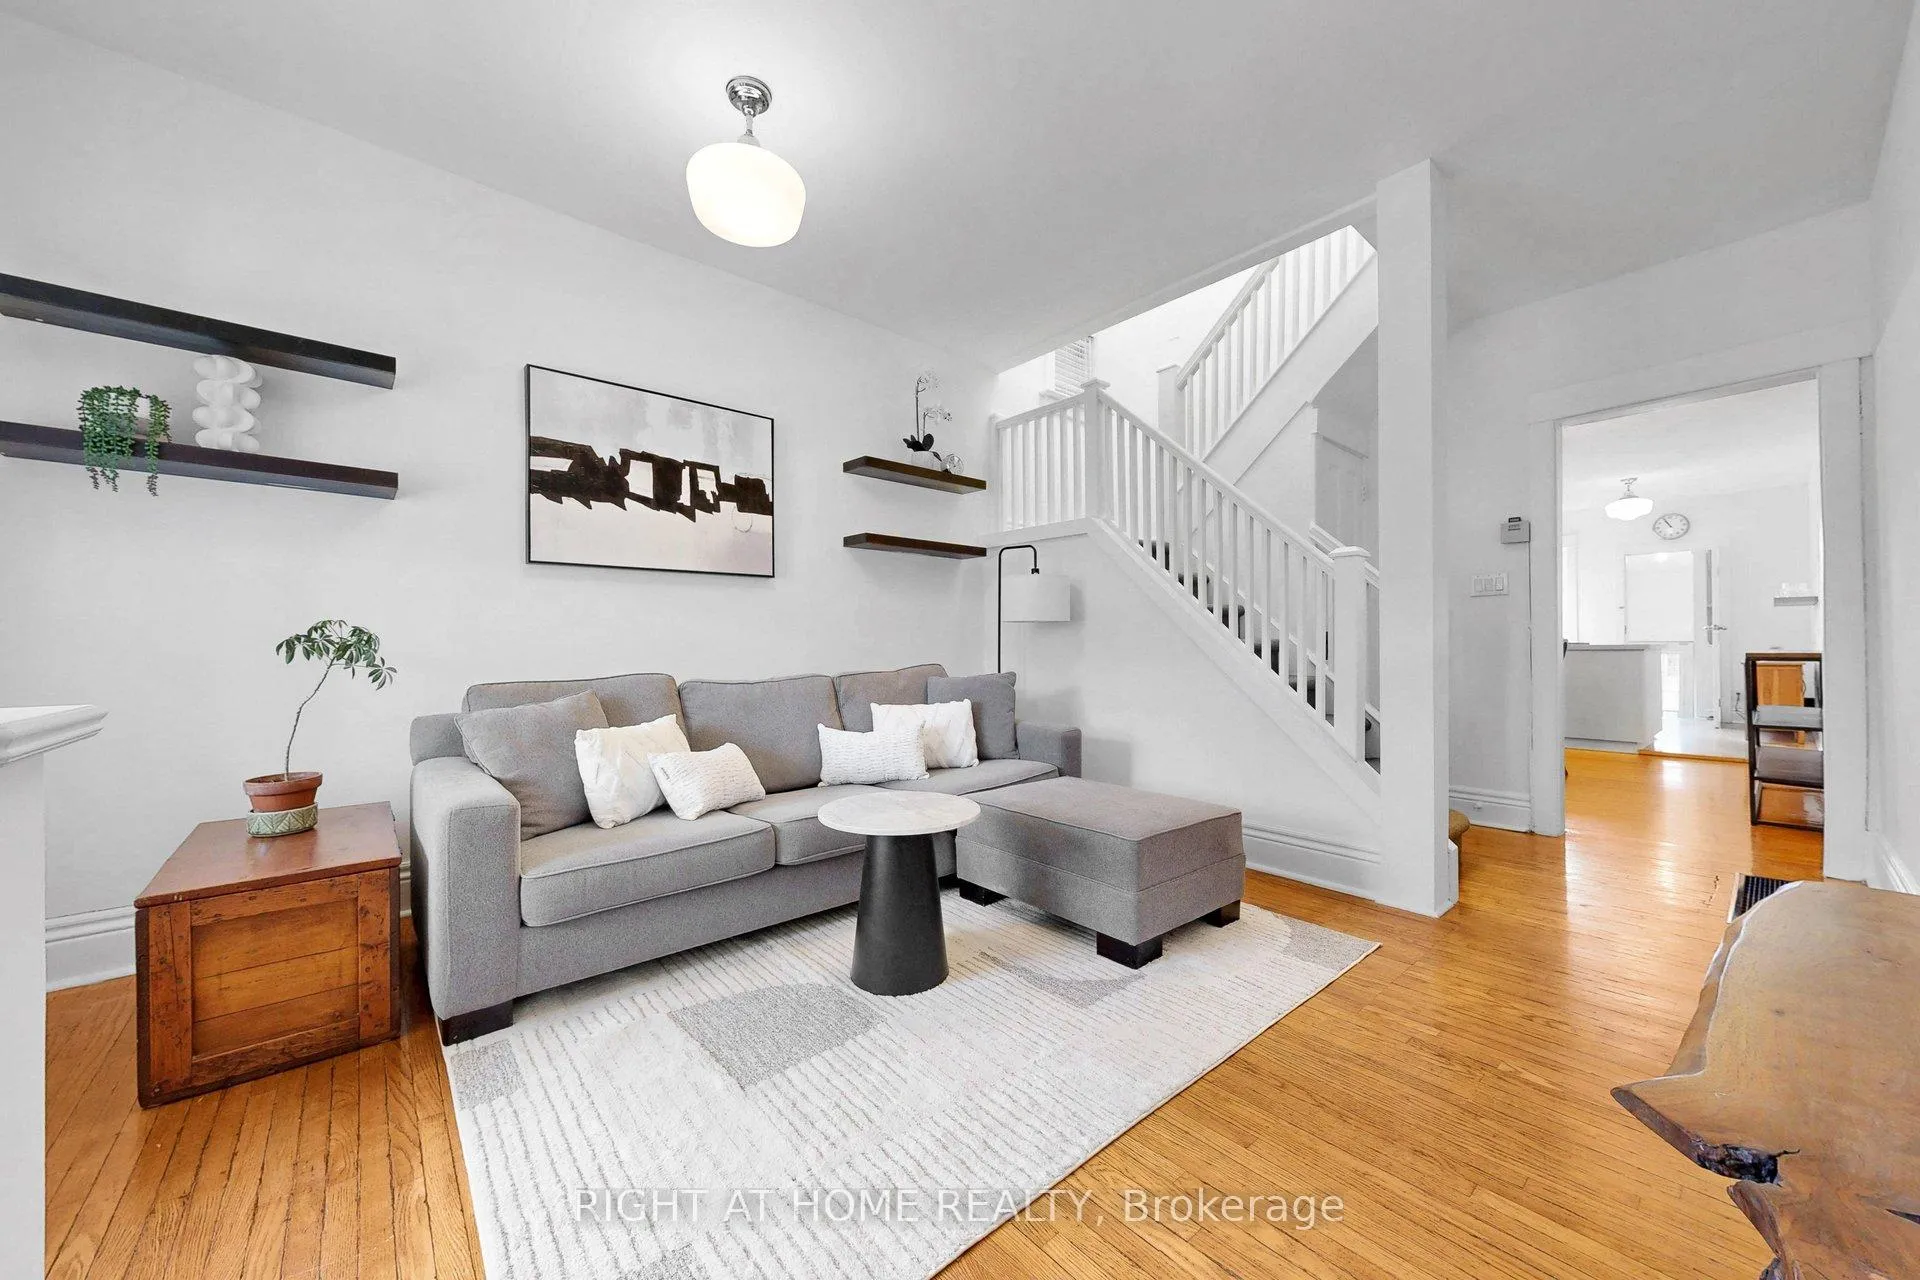 See all 32 photos
Property history
Facts and features
- BasementFinished
- Water, sewerMunicipal
- HeatingForced air
- CoolingCentral air
- Separate entrance
- Central air
The homeSemi-Detached, 2-storey, 700–1,100 sq ft
- Type: Semi-Detached
- Style: 2-storey
- Living space: 700–1,100 sq ft
- Basement: Finished, separate entrance
- Special designation: Other
InsideIn-law capability, water heater owned, storage, Rooms above ground 7, Rooms in the basement 1
- Features: In-law capability, water heater owned, storage
- Rooms above ground: 7
- Rooms in the basement: 1
- Bedrooms: 3
- Bathrooms: 2
- Kitchens: 1
- Family room: Yes
Outside and lotBrick, Asphalt shingle, Stone, brick, concrete
- Exterior: Brick
- Roof: Asphalt shingle
- Foundation: Stone, brick, concrete
- Other structures: Garden shed
- Size: 12.5 × 126 ft
Parking1 Parking, Lane
- Spaces: 1 Parking
- Driveway: Lane
Heating, water and powerForced air, gas, Central air, Municipal water
- Heating: Forced air, gas
- Cooling: Central air
- Water: Municipal water
- Sewer: Municipal sewer
Costs and taxesTaxes $4,411 a year, HST included in the price
- Taxes, 2026: $4,411 a year
- HST: HST included in the price
Included in the saleRefrigerator, stove, vent hood, dishwasher, washer, dryer.
- Included: Refrigerator, stove, vent hood, dishwasher, washer, dryer.
Listing detailsW13046366, Sold, Apr 27, 2026
- MLS® number: W13046366
- Status: Sold
- Listed on: Apr 27, 2026
- Days on market: 9
- Updated: May 6, 2026
- Possession: 30-59 days
- Occupied by: Owner
- Listing brokerage: RIGHT AT HOME REALTY
About this home
392 Westmoreland Avenue N, Toronto (Dovercourt-Wallace Emerson-Junction), ON M6H 3A7
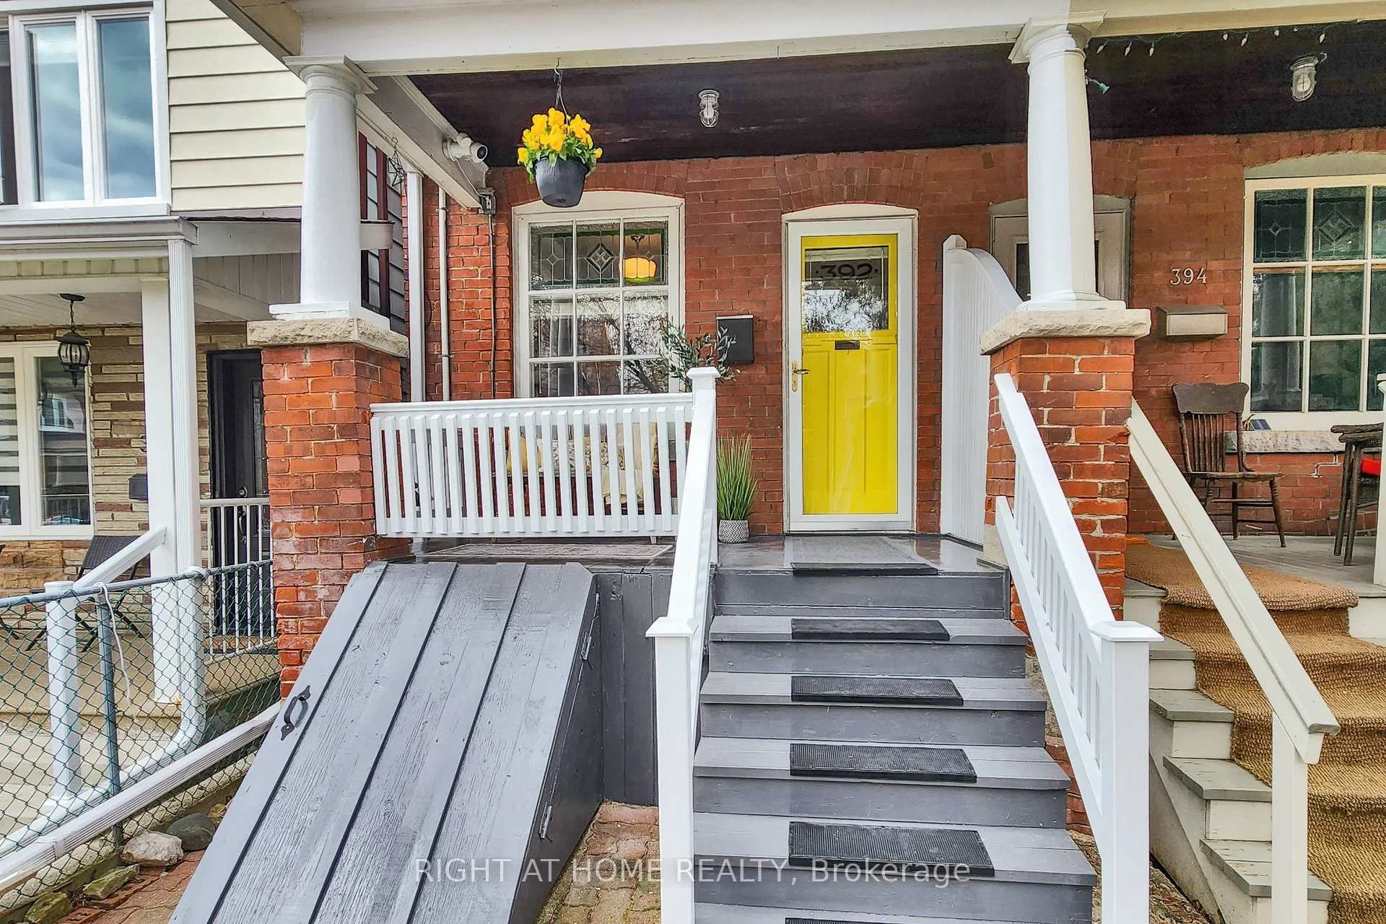
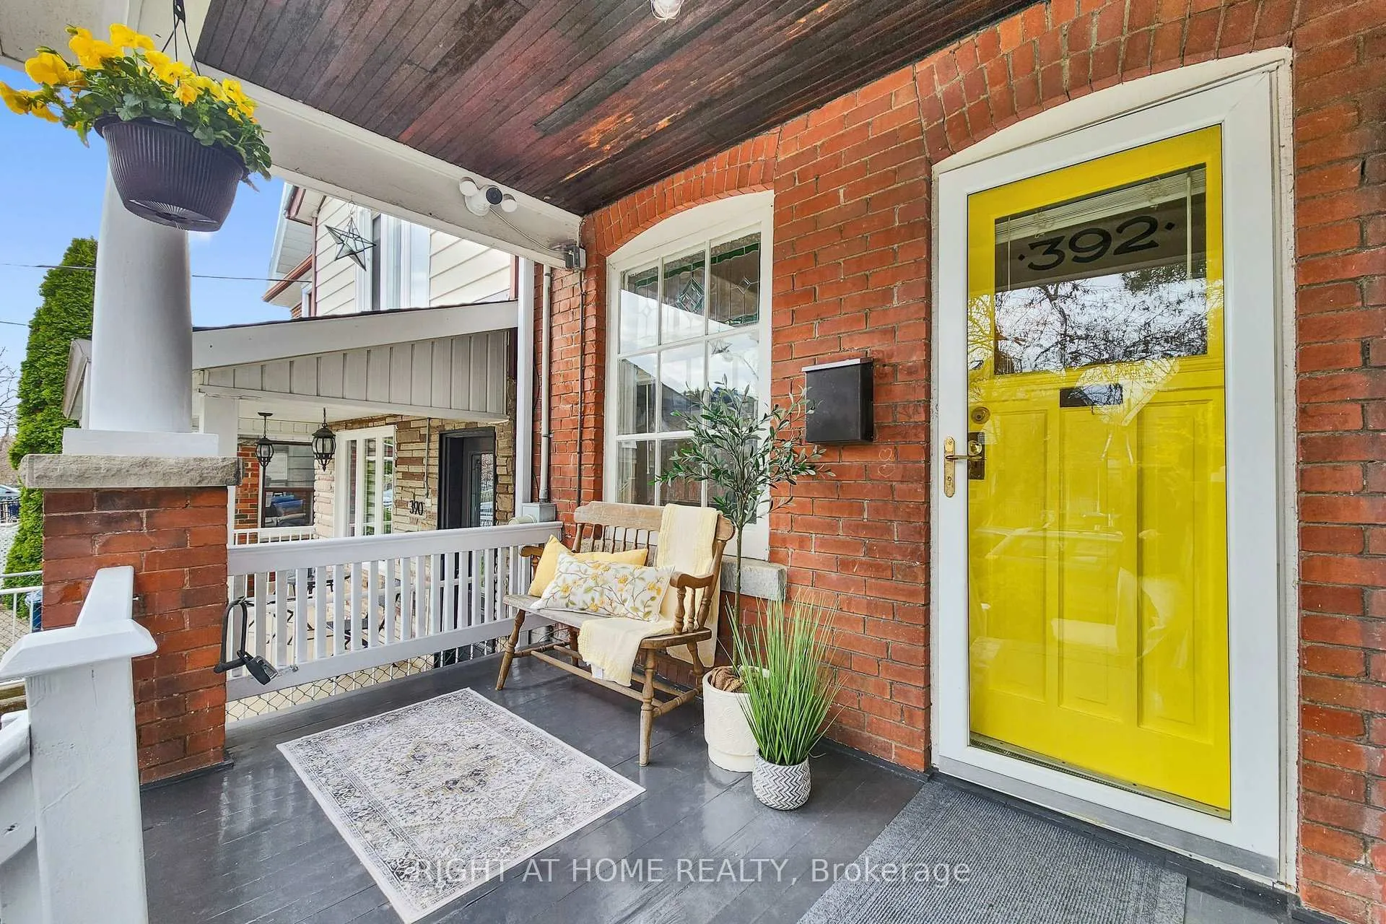
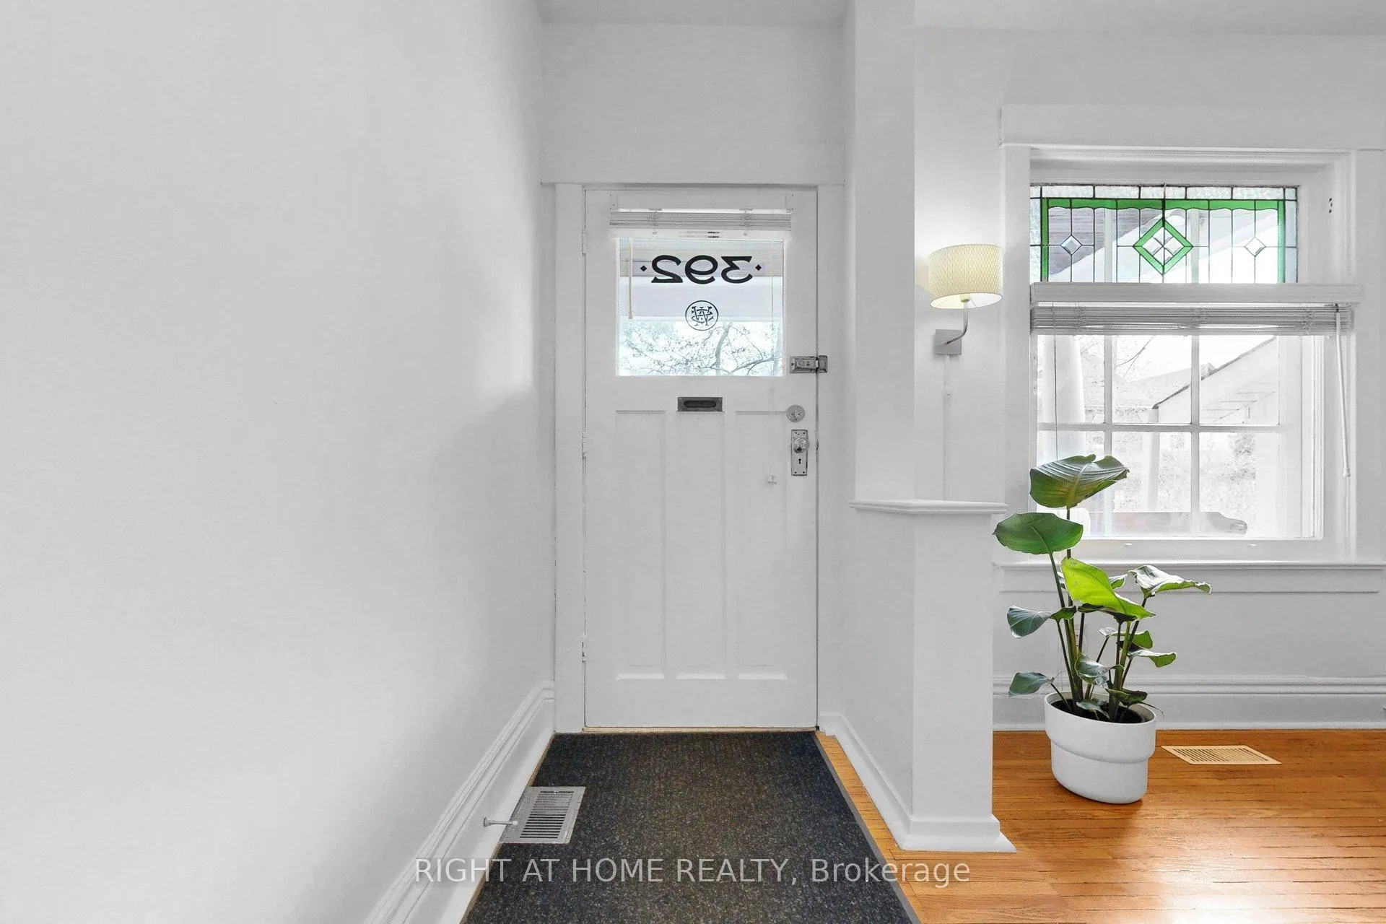
A must-see gem in the vibrant Geary Avenue neighbourhood. This charming home makes a striking first impression, with curb appeal that invites you to slow down, settle into the front porch, and instantly feel at home. Inside, the layout flows with ease - dedicated living and dining rooms lead to an open kitchen with bonus storage tucked just beyond.The primary bedroom is anchored by a bay window that pours in natural light and frames a serene view of the flowering trees. Two additional bedrooms offer flexibility - perfect for children, guests, or a work-from-home setup.The basement, with its separate entrance, brings versatility to the home. Its flexible layout and generous storage makes it ideal for a workshop, hobby zone, or fitness area. For those thinking ahead, the space also opens the door to exciting possibilities: a studio-style suite, a rental for passive income, or a private retreat for extended family. The potential is yours to shape. This 3-bedroom, 2-bathroom home also includes one parking space, accessed from the laneway. Out back, the private, sun-filled yard becomes an extension of your living space - a spacious deck, built-in benches, and a storage shed ready for bikes, outdoor furniture, or tools. And when you're ready to explore, the neighbourhood delivers. Just steps away, you'll find an eclectic mix of bakery-cafés, creative studios, intimate pubs, restaurants, a local brewery, and a pizzeria celebrated across Toronto for its standout slices. It's urban living with character, energy, and endless convenience.
Ask about this home
A HOMEH agent will answer your questions about this home.
Around this home
Daily convenience, out of 100, from the distances below
Schools nearby
School rating, out of 10.
Helpful calculators
Your HOMEH agent

"I would see it this week."