

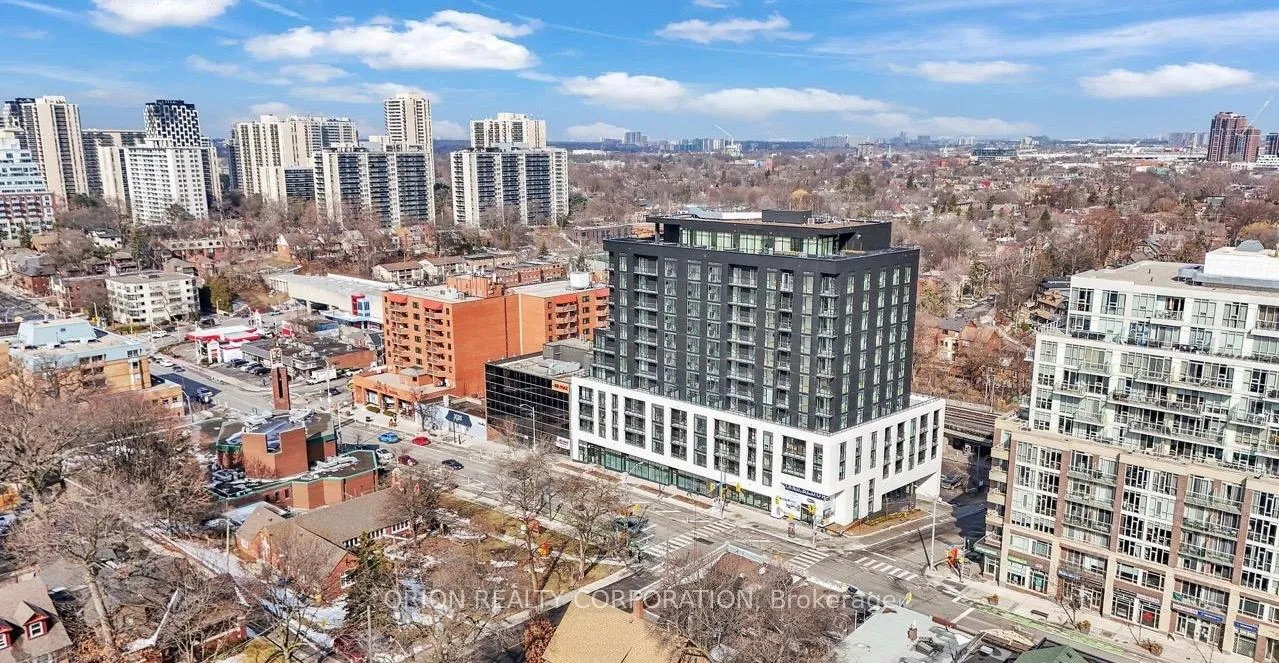
Unit 309, 1660 Bloor Street W
Unit 309, 1660 Bloor Street W
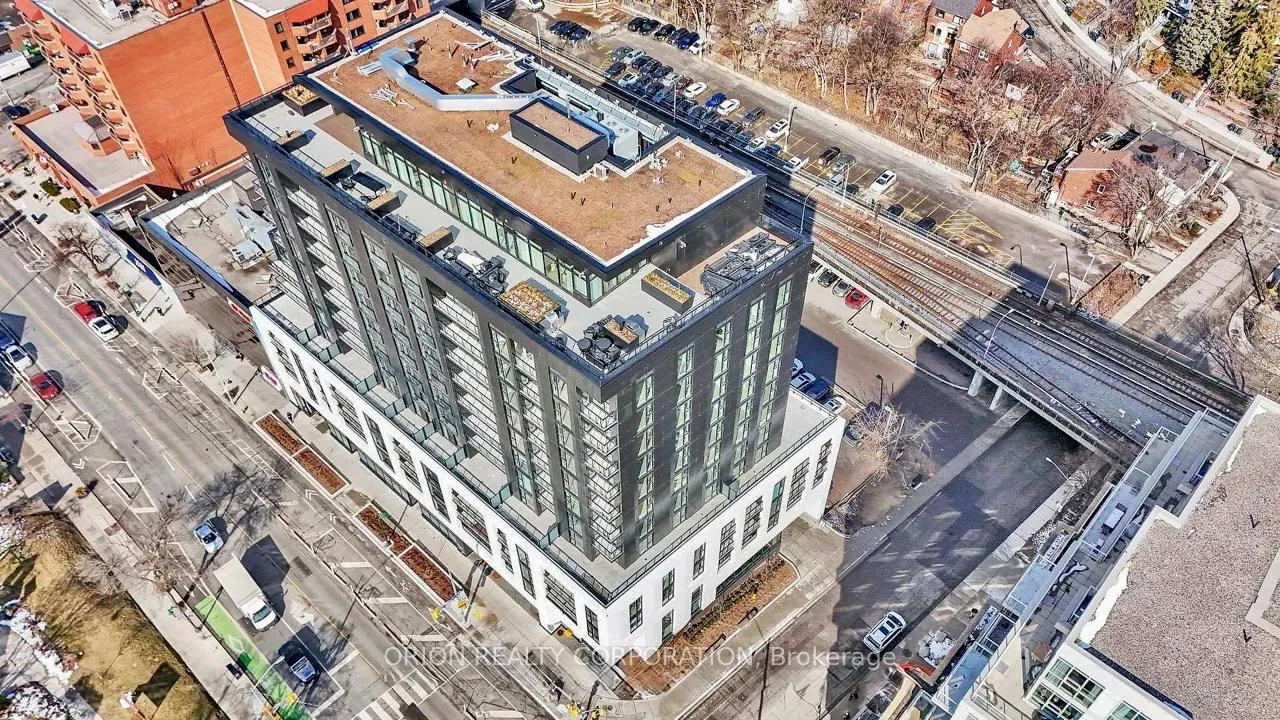
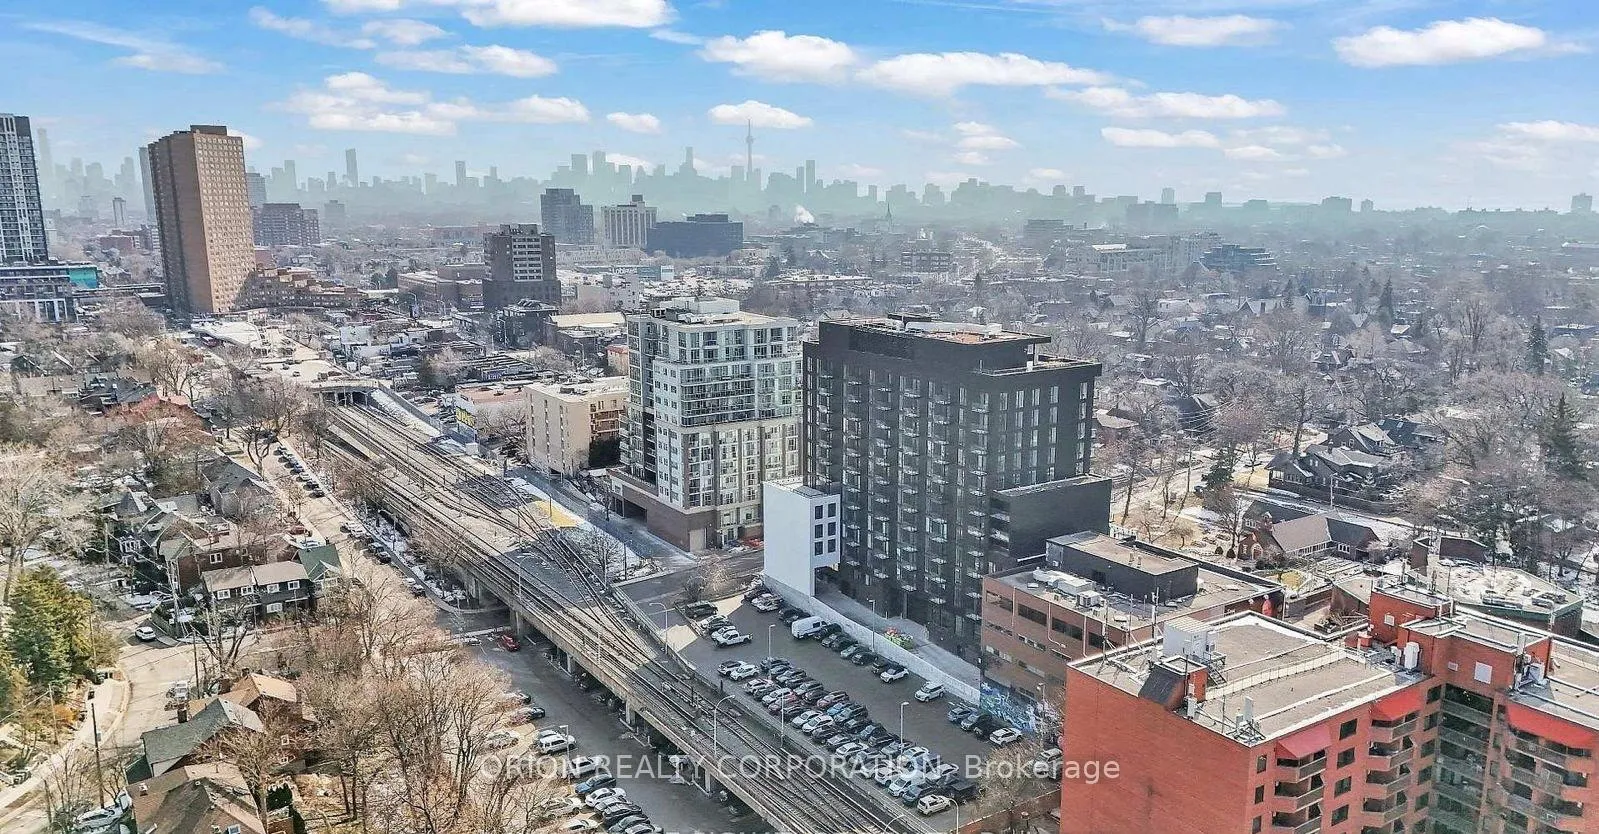
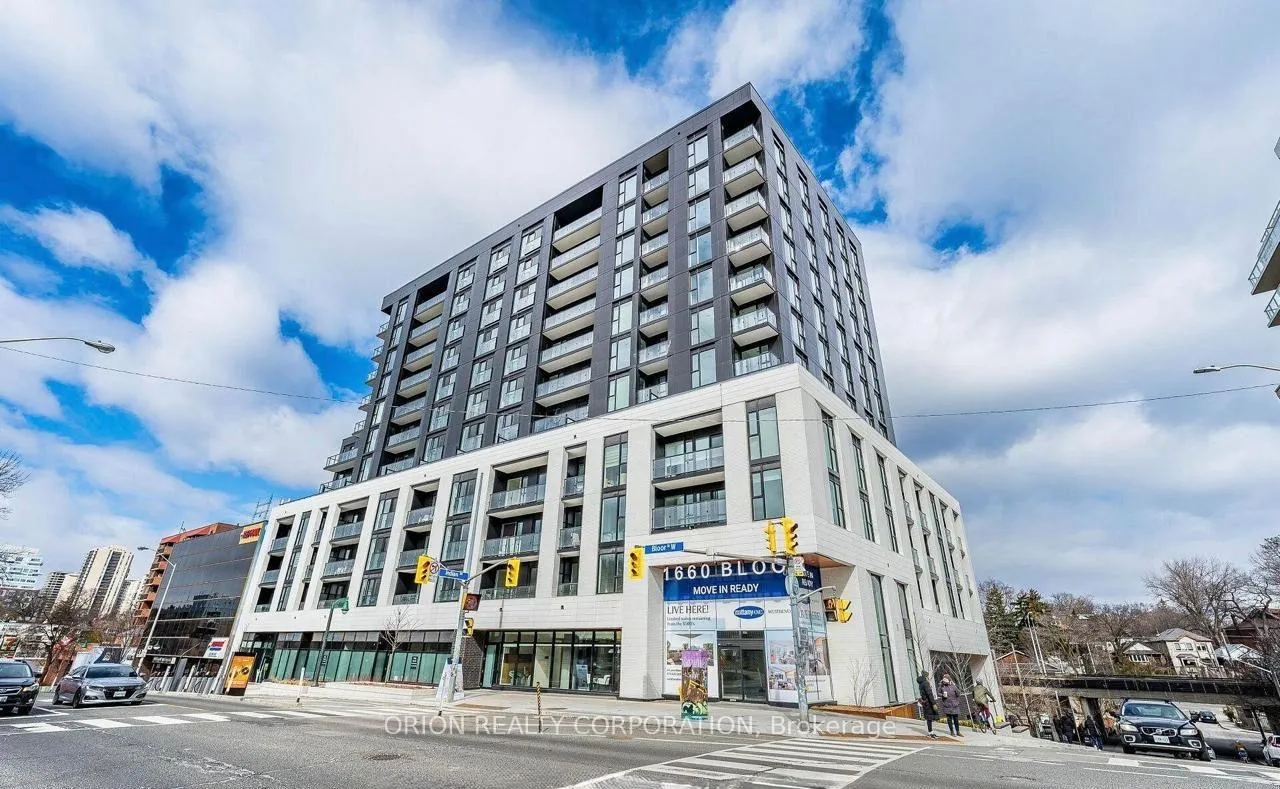
 See all 50 photos
Property history
Facts and features
- ExposureSouth
- LaundryIn-suite
- LockerNone
- BalconyEnclosed
- Central air
- Concierge
- Exercise room
The homeCondo Apartment, 1 storey/apt, New
- Type: Condo Apartment
- Style: 1 storey/apt
- Age: New
- Living space: 600–699 sq ft
- Basement: None
- Exposure: South
- View: City, clear, garden, park/greenbelt, trees/woods
InsideIn-suite laundry, main level, Built-in oven, carpet free, countertop range, separate hydro meter, Alarm system
- Laundry: In-suite laundry, main level
- Features: Built-in oven, carpet free, countertop range, separate hydro meter
- Security: Alarm system
- Rooms above ground: 4
- Bedrooms: 1 + 1 in the basement
- Bathrooms: 1
- Kitchens: 1
OutsideBrick, Roof Not applicable, Brick, concrete
- Exterior: Brick
- Roof: Not applicable
- Foundation: Brick, concrete
- Balcony: Enclosed
- Features: Built-in-bbq, landscaped, patio, privacy, security gate
- Accessibility: Elevator
Parking and lockerBuilt-in, Parking type None, Locker None
- Garage: Built-in
- Parking type: None
- Locker: None
BuildingWestbend residences, Storeys 8, Units 111
- Name: Westbend residences
- Storeys: 8
- Units: 111
- Registered: 1971
- Condo corporation: 3162
- Amenities: Community bbq, concierge, elevator, exercise room, game room, guest suites
- Pets: Allowed
Heating, water and powerForced air, gas, Central air
- Heating: Forced air, gas
- Cooling: Central air
Rent and termsRent $2,500 a month, Entire property, Unfurnished
- Rent: $2,500 a month
- Space for rent: Entire property
- Furnished: Unfurnished
- Lease: 12 months
- Paid: Monthly
- Rent includes: Building insurance, central air conditioning, building maintenance, common elements, grounds maintenance, exterior maintenance, heat, high speed internet, private garbage removal
- Deposit: Required
- Credit check: Required
- Employment letter: Required
- Rental application: Required
- References: Required
IncludedHigh speed rogers wireless internet-heat, a/c, building amenities and maintenance
- Included: High speed rogers wireless internet-heat, a/c, building amenities and maintenance
NearbyClear view, electric car charger, fenced yard, greenbelt/conservation, hospital, park
- Close to: Clear view, electric car charger, fenced yard, greenbelt/conservation, hospital, park
Listing detailsW13046042, Rented, Apr 25, 2026
- MLS® number: W13046042
- Status: Rented
- Listed on: Apr 25, 2026
- Days on market: 32
- Updated: May 27, 2026
- Possession: 2026-05-01 / Immediate
- Occupied by: Vacant
- Listing brokerage: ORION REALTY CORPORATION
About this home
Unit 309, 1660 Bloor Street W, Toronto (High Park North), ON M6P 1B1
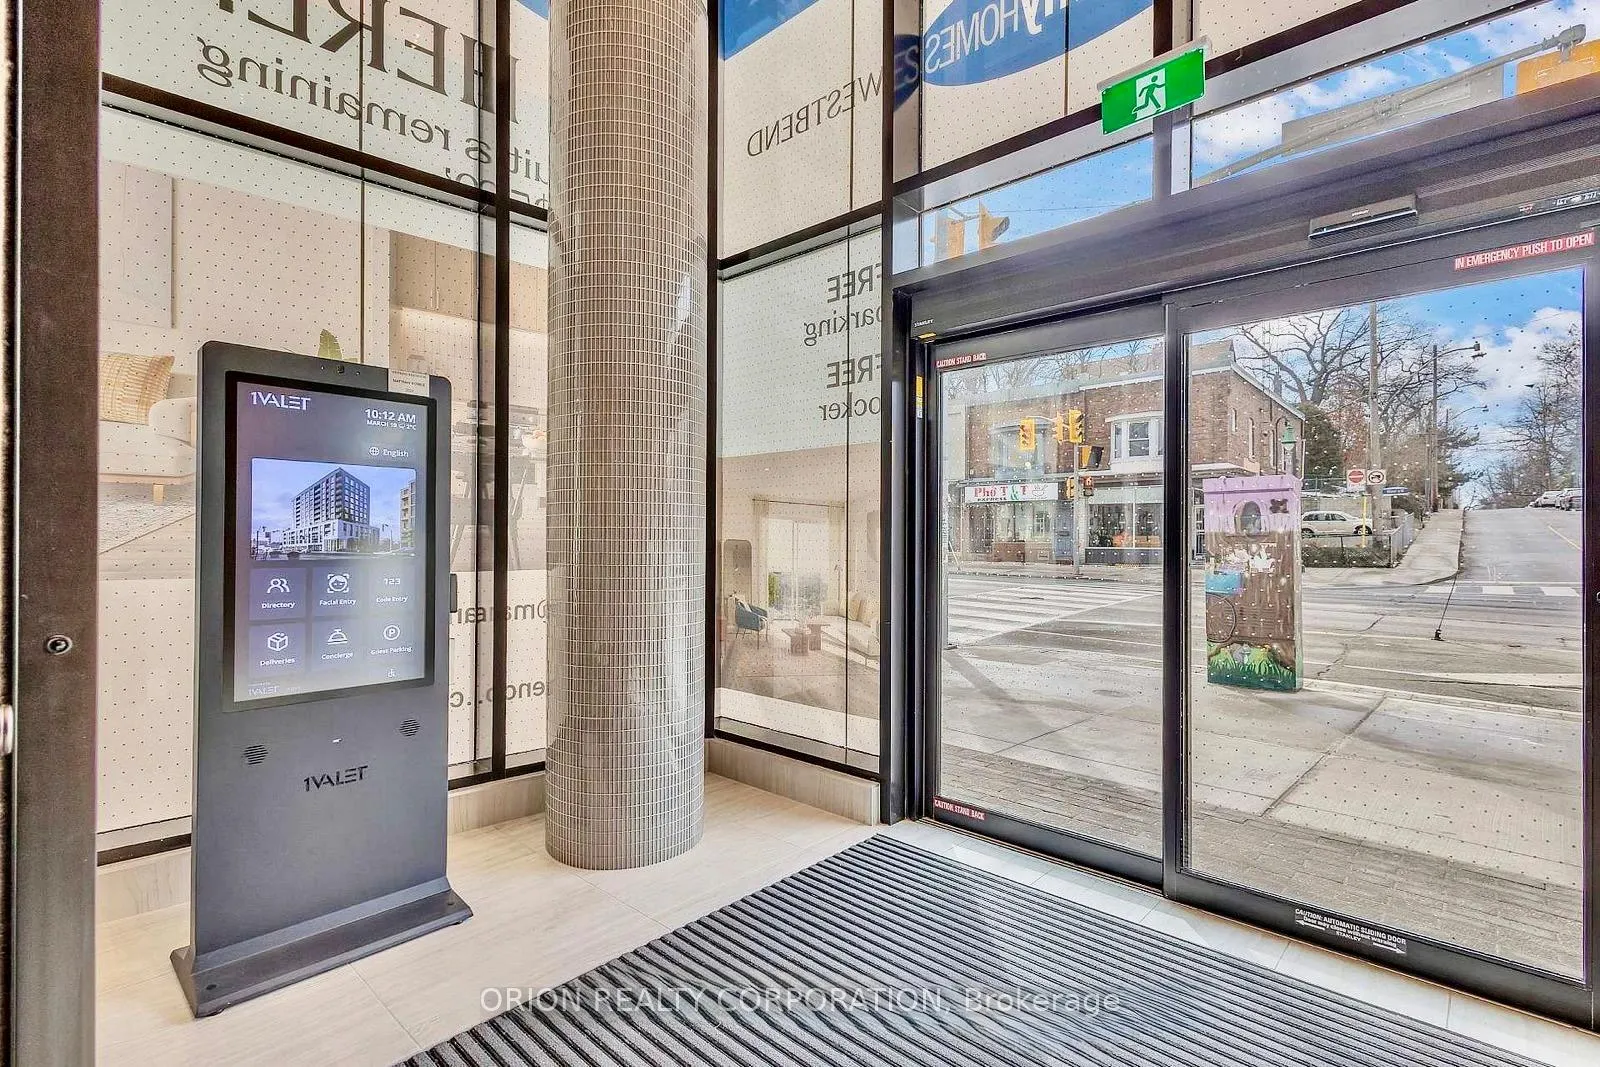
*BRAND NEW* Never Lived In- Stunning South Facing 1 Bedroom + Den Condominium for lease in the brand new "WestBend Residences* by Mattamy Homes! Located in the prestigious neighbourhood of Bloor West Village & High Park, The Junction, and a short commute to Downtown. This south facing suite allows for abundance of natural light and sun-featuring floor to celling windows, a private balcony, and high end finishes throughout. The thoughtfully designed layout includes a versatile den-perfect for a home office or guest space-making this home ideal for professionals seeking both comfort and functionality. Over $20K in upgrades spent including: 9' Smooth Ceilings throughout, Integrated Italian-made Fulgor Milano Appliances, Full size washer & dryer, wide Plank Luxury Vinyl Floors, White Quartz Countertops, Soft Close Extended Height Cabinetry, Chic White Roller Window Coverings, Custom Built Closer Organizer with Glass Mirrored Doors, and 1 Valet Smart Entry System. Amenities Include a stunning Penthouse Rooftop Patio Terrace, BBQ Lounge with Fire Pits, Party Rooms, Fitness Centre, Co-Working Spaces, Lobby Lounge, 24/7 Security and Concierge, and Retail at street level. The unit is ready for immediate occupancy. Perfect for a professional who wants to live in a Luxury building that appreciates the value of a 5 star location! AAA Tenants only- Credit Check, Employment Letter, References, Pay Stubs required.
Ask about this home
A HOMEH agent will answer your questions about this home.
Know more about 1660 Bloor Condos
Condo building · 1660 Bloor Street
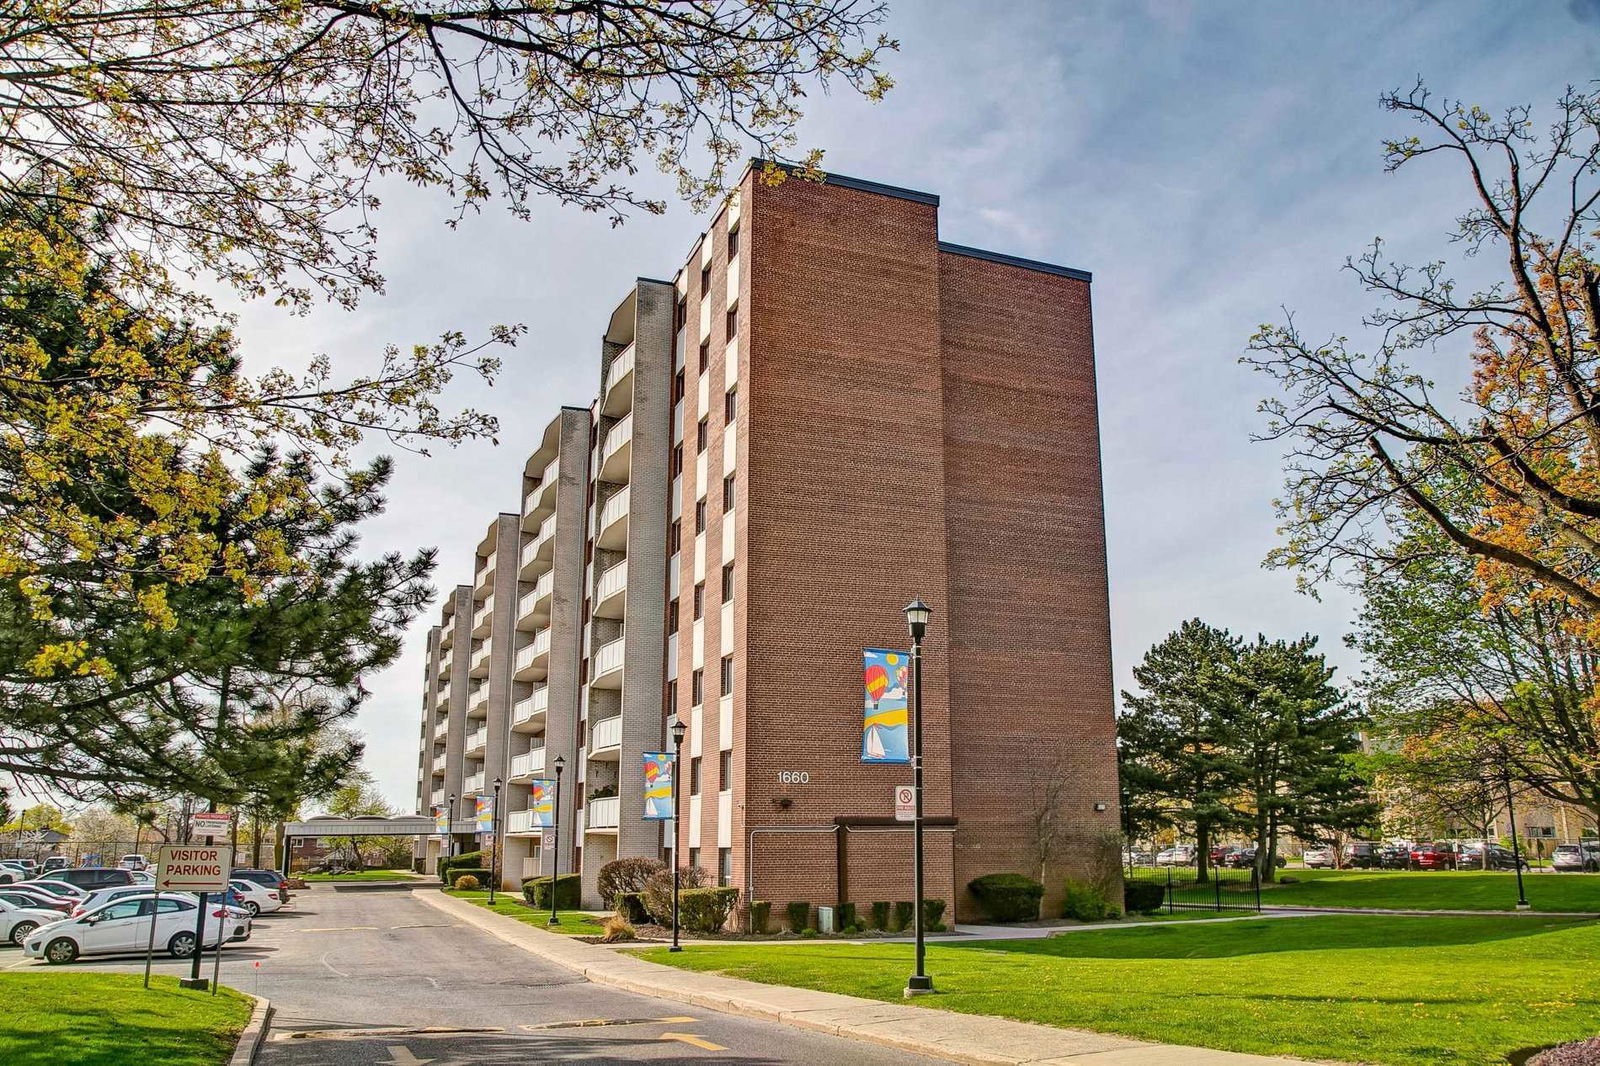
1660 Bloor Condos is an 8-storey condo with 111 suites, built in 1971 by Unknown. Right now 1 for sale and 1 for rent are on the market here.
- 8storeys
- 111suites
- $417/sq ft
- 1971built
No similar units for rent in 1660 Bloor Condos right now.
Around this home
Daily convenience, out of 100, from the distances below
Schools nearby
School rating, out of 10.
Helpful calculators
Your HOMEH agent

"I would see it this week."