

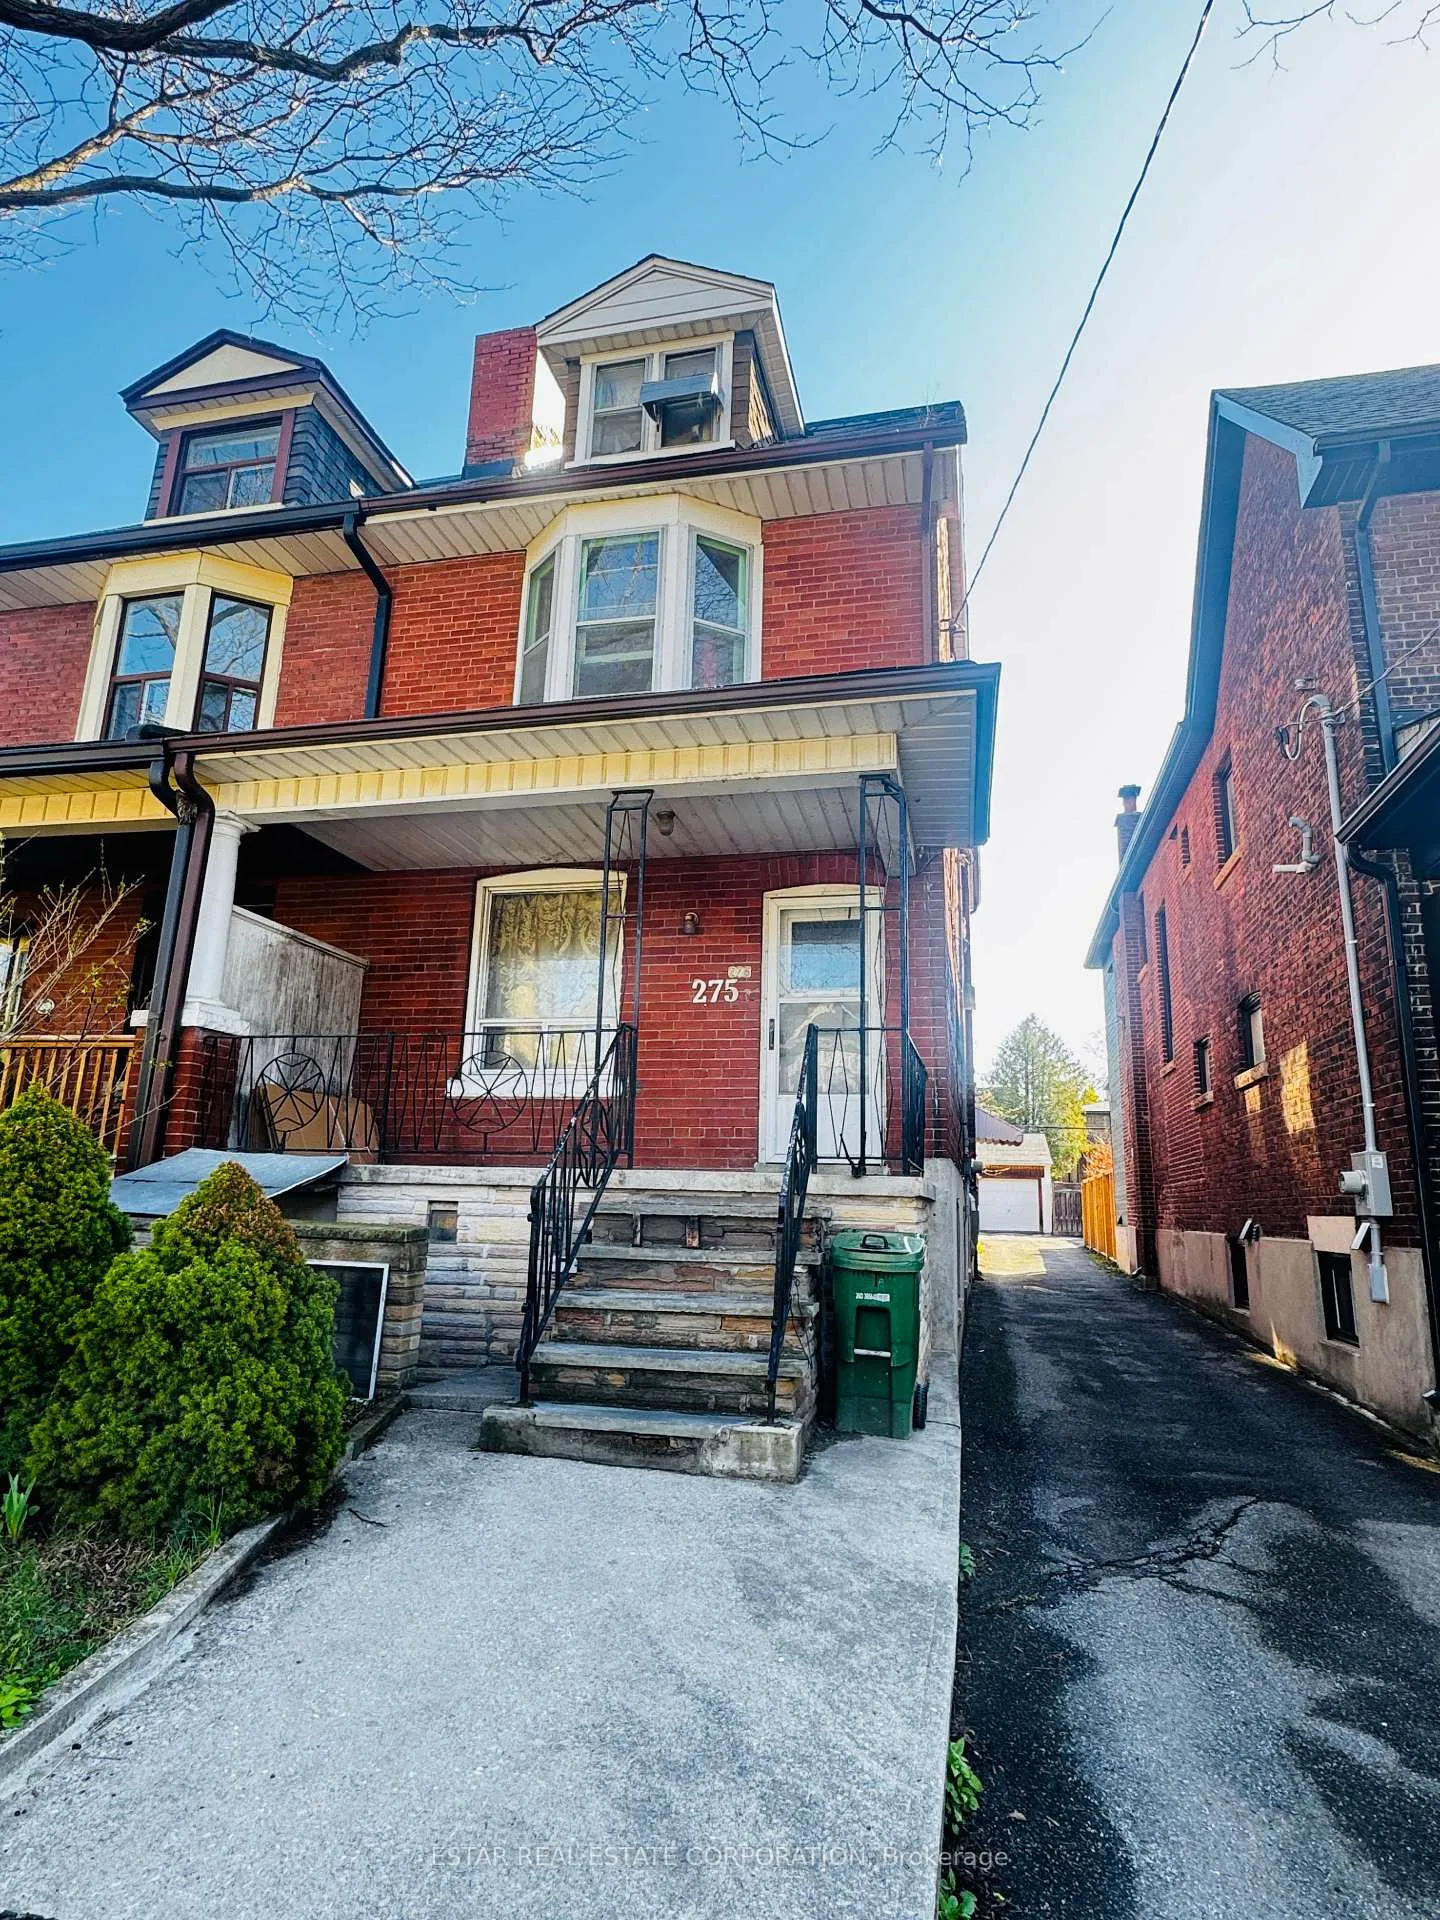
275 Salem Avenue
Semi-Detached Expired
1/11275 Salem Avenue
Semi-Detached Expired
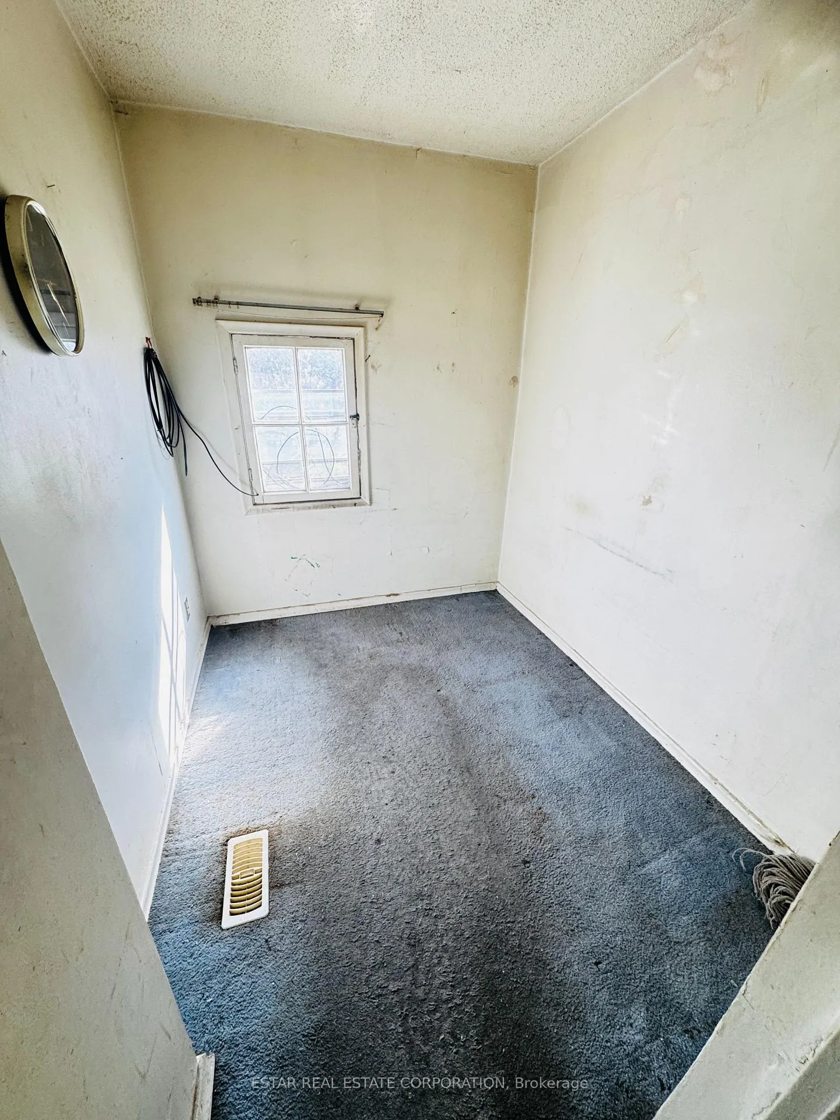
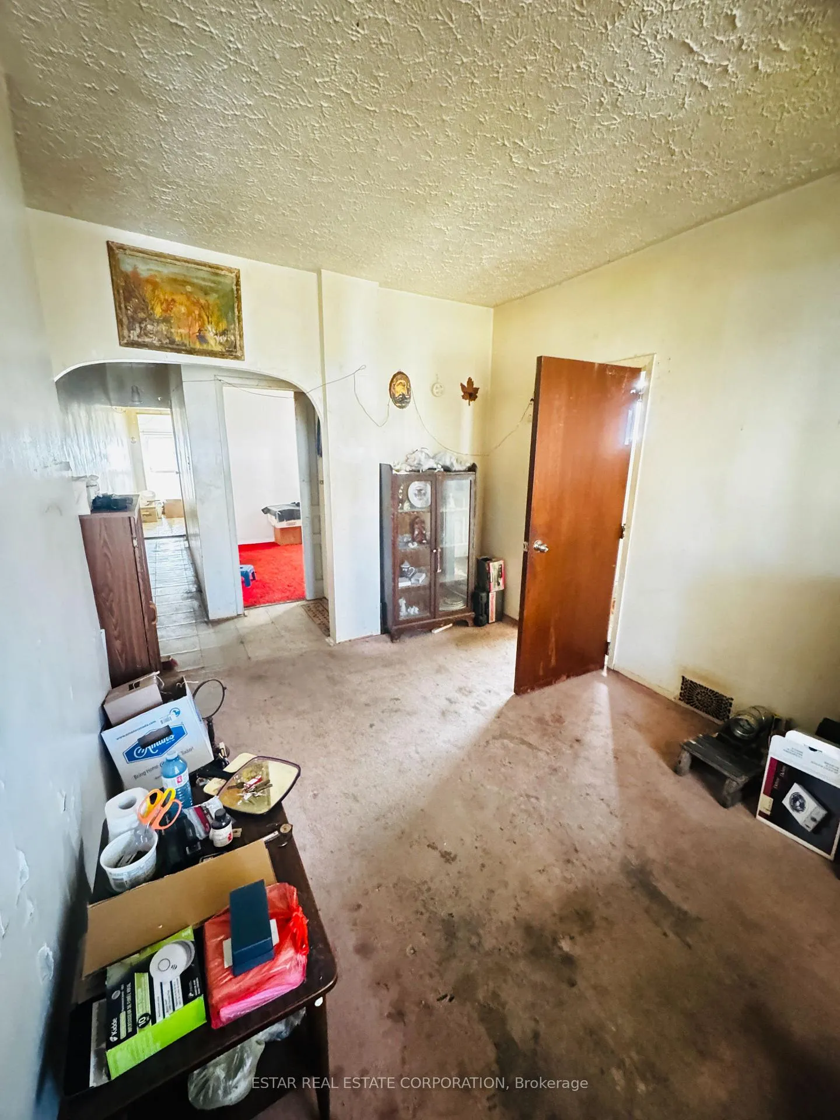
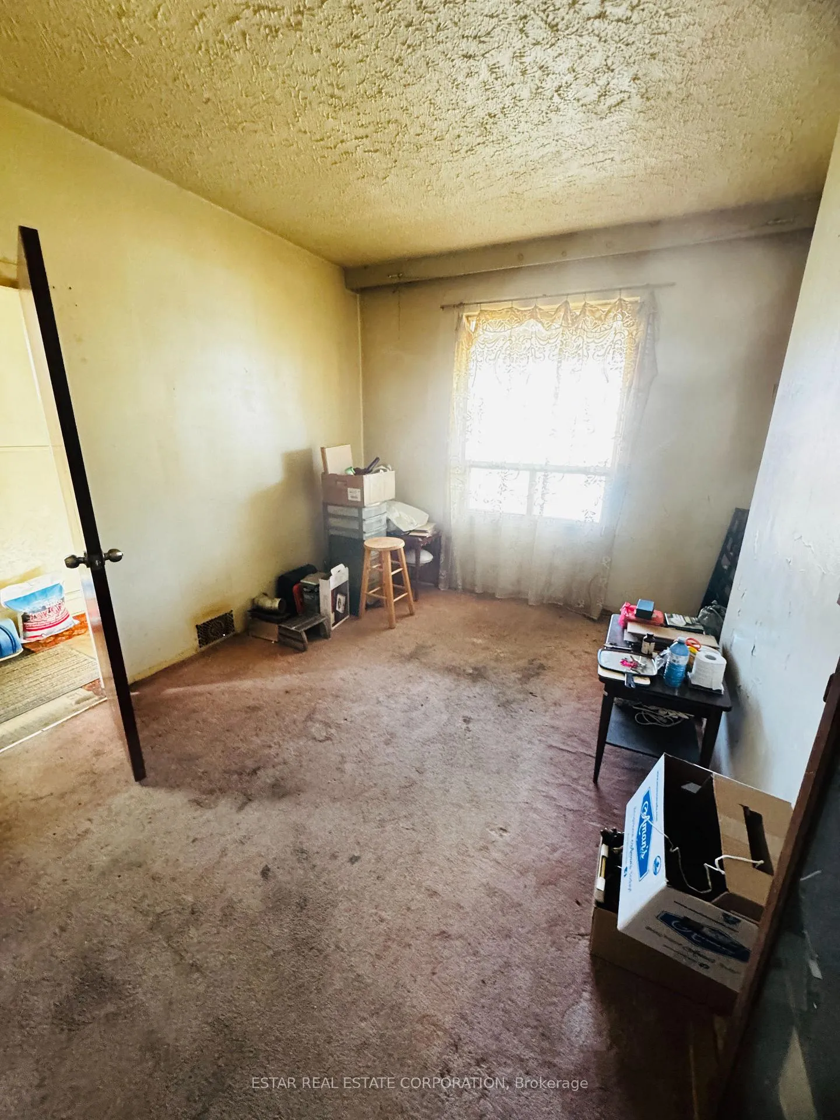
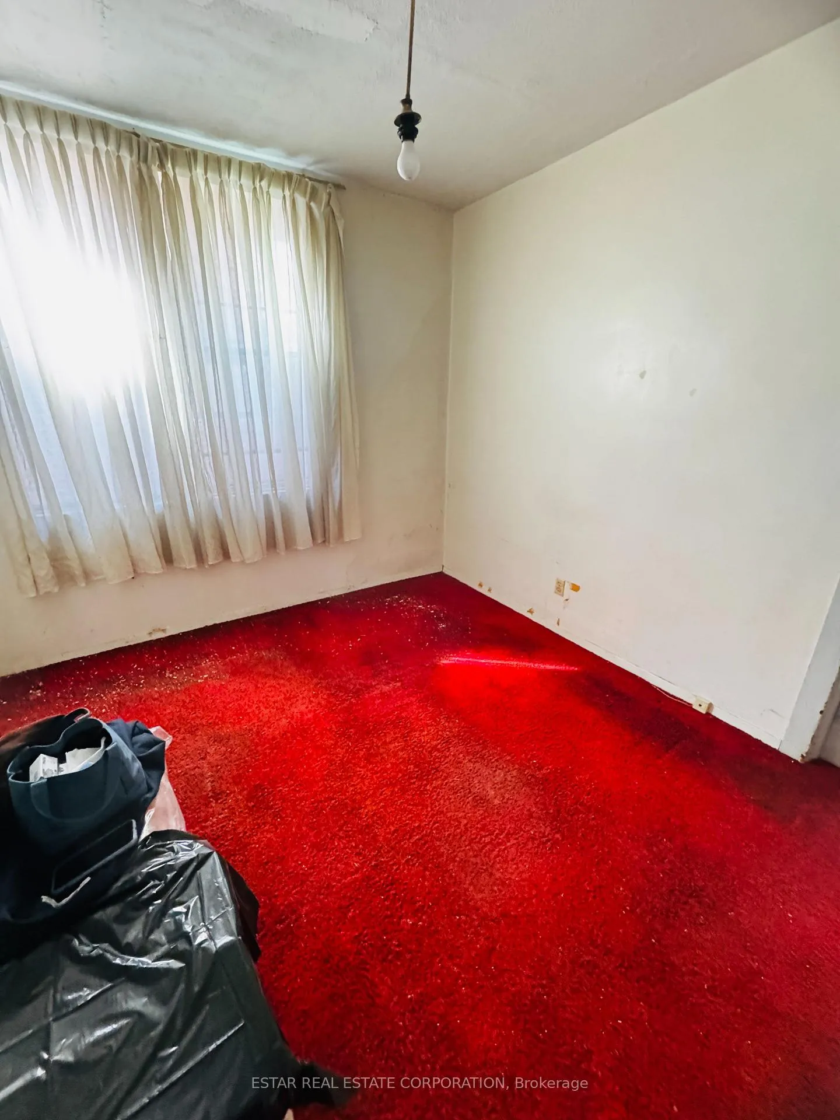 See all 11 photos
Last asked:Expired Jul 31, 2026
$1,000,000
Hestimate*: $928,000▼ 7%6 Bedrooms
2 Bathrooms
2 Garage
1.1K–1.5K sq.ft
26.5×132 ft
$6,508/yr
Property history
- $1,000,000ExpiredList: 2026-04-26|End: 2026-07-31|96 daysW13046226
Facts and features
- BasementApartment
- Price per sq ft~$769
- Water, sewerMunicipal
- HeatingForced air
What stands out
- 5 kitchens
The homeSemi-Detached, 3-storey, 1,100–1,500 sq ft
- Type: Semi-Detached
- Style: 3-storey
- Living space: 1,100–1,500 sq ft
- Basement: Apartment
InsideRooms above ground 10, Rooms in the basement 2, Bedrooms 6
- Rooms above ground: 10
- Rooms in the basement: 2
- Bedrooms: 6
- Bathrooms: 2
- Kitchens: 5
Outside and lotBrick, Asphalt shingle, Unknown
Outside
- Exterior: Brick
- Roof: Asphalt shingle
- Foundation: Unknown
- Size: 26.5 × 132 ft
- Zoning: Res
Parking2 Garage, Detached, Mutual
- Spaces: 2 Garage
- Garage: Detached
- Driveway: Mutual
Heating, water and powerForced air, gas, Municipal water, Municipal sewer
- Heating: Forced air, gas
- Water: Municipal water
- Sewer: Municipal sewer
Costs and taxesTaxes $6,508 a year, HST No HST
- Taxes, 2025: $6,508 a year
- HST: No HST
Listing detailsW13046226, Expired, Apr 26, 2026
- MLS® number: W13046226
- Status: Expired
- Listed on: Apr 26, 2026
- Days on market: 96
- Updated: Jul 31, 2026
- Possession: Immediate
- Occupied by: Tenant
- Listing brokerage: ESTAR REAL ESTATE CORPORATION
About this home
275 Salem Avenue, Toronto (Dovercourt-Wallace Emerson-Junction), ON M6H 3C8
2 Car garage at back. right of way shared by 3 properties. 2nd floor tenanted. showing for ground floor and basement which is vacant for now. Property sold in "as is" condition. Buyer take over 2 tenants on 2nd floor.
Read more
Ask about this home
A HOMEH agent will answer your questions about this home.
Ask a question
Thinking of selling your home?See what your home is worth today.
Around this home
South of Dupont, West of Dovercourt
Errands
Parks
Schools
Daily convenience, out of 100, from the distances below
ParkGeary Avenue Dog Park · 15 within 1 km4 min walk223 m
GrocerySun Shine Variety3 min walk193 m
SchoolUchenna Academy4 min walk230 m
PharmacySone's Pharmacy4 min walk230 m
Cafés & foodSouth Pacific Chinese · 15 within 1 km3 min walk171 m
Gym & rec centreDuPont Local 24/7 Fitness6 min walk349 m
LibraryToronto Public Library - Davenport13 min walk804 m
WalkDriveStraight-line distance, open map data
Grocery0.2 km
Park0.2 km
Coffee0.3 km
Dining0.2 km
Gym0.3 km
Schools nearby
School rating, out of 10.
Uchenna Academysecondary · Private · 0.2 km
—
Dovercourt Public Schoolelementary · Public · 0.3 km
6.1/10Fair
St Anthony Catholic Schoolelementary · Catholic · 0.6 km
7.4/10Good
Contact agent
Helpful calculators
Mortgage
Affordability
Closing costs
Land transfer tax
Property tax
Down payment
CMHC insurance
Stress test
Cashback Rebate
Your HOMEH agent

NimaHOMEH agent · Toronto
"Priced 7% over the Hestimate. I would see it this week."
Ask Nima
Keep exploring
You are here