

Unit 504, 1185 Dupont Street
Unit 504, 1185 Dupont Street
Property history
Facts and features
- ExposureWest
- LaundryEnsuite
- LockerNone
- BalconyOpen
- Central air
- Concierge
- Exercise room
- Gym
- Outdoor pool
The homeCondo Apartment, Apartment, New
- Type: Condo Apartment
- Style: Apartment
- Age: New
- Living space: 0–499 sq ft
- Basement: None
- Exposure: West
- View: Downtown, city
InsideEnsuite, main level, Built-in oven, carpet free, Alarm system, other, concierge/security, smoke detector
- Laundry: Ensuite, main level
- Features: Built-in oven, carpet free
- Security: Alarm system, other, concierge/security, smoke detector
- Elevator: Yes
- Rooms above ground: 4
- Bedrooms: 1
- Bathrooms: 1
- Kitchens: 1
OutsideConcrete, Unknown, Open
- Exterior: Concrete
- Foundation: Unknown
- Balcony: Open
- Features: Privacy, recreational area, seasonal living, year round living
- Accessibility: Elevator
Parking and lockerParking type None, Locker None
- Parking type: None
- Locker: None
BuildingGalleria 3, Storeys 31, Units 429
- Name: Galleria 3
- Storeys: 31
- Units: 429
- Registered: 2026
- Condo corporation: 0
- Amenities: Community bbq, concierge, elevator, exercise room, gym, outdoor pool
- Pets: Not allowed
Heating, water and powerForced air, electric, Central air
- Heating: Forced air, electric
- Cooling: Central air
Rent and termsRent $1,975 a month, Entire property, Unfurnished
- Rent: $1,975 a month
- Space for rent: Entire property
- Furnished: Unfurnished
- Lease: 12 months
- Paid: Monthly
- Rent includes: Building insurance, building maintenance, common elements, high speed internet
- Deposit: Required
- Credit check: Required
- Employment letter: Required
- Rental application: Required
- References: Required
- Rental items: None
IncludedFridge, cooktop, oven, dishwasher, microwave hood fan, washer & dryer, all existing lightfixture, high-speed internet., Tenant pays utilities
- Included: Fridge, cooktop, oven, dishwasher, microwave hood fan, washer & dryer, all existing lightfixture, high-speed internet.
- Not included: Tenant pays utilities
NearbyArts centre, library, park, public transit, rec./commun.centre, school
- Close to: Arts centre, library, park, public transit, rec./commun.centre, school
Listing detailsW13045934, Rented, Apr 25, 2026
- MLS® number: W13045934
- Status: Rented
- Listed on: Apr 25, 2026
- Days on market: 44
- Updated: Jun 8, 2026
- Possession: 2026-04-24 / Immediate
- Occupied by: Vacant
- Listing brokerage: HOMELIFE/MIRACLE REALTY LTD
About this home
Unit 504, 1185 Dupont Street, Toronto (Dovercourt-Wallace Emerson-Junction), ON M2J 5A9
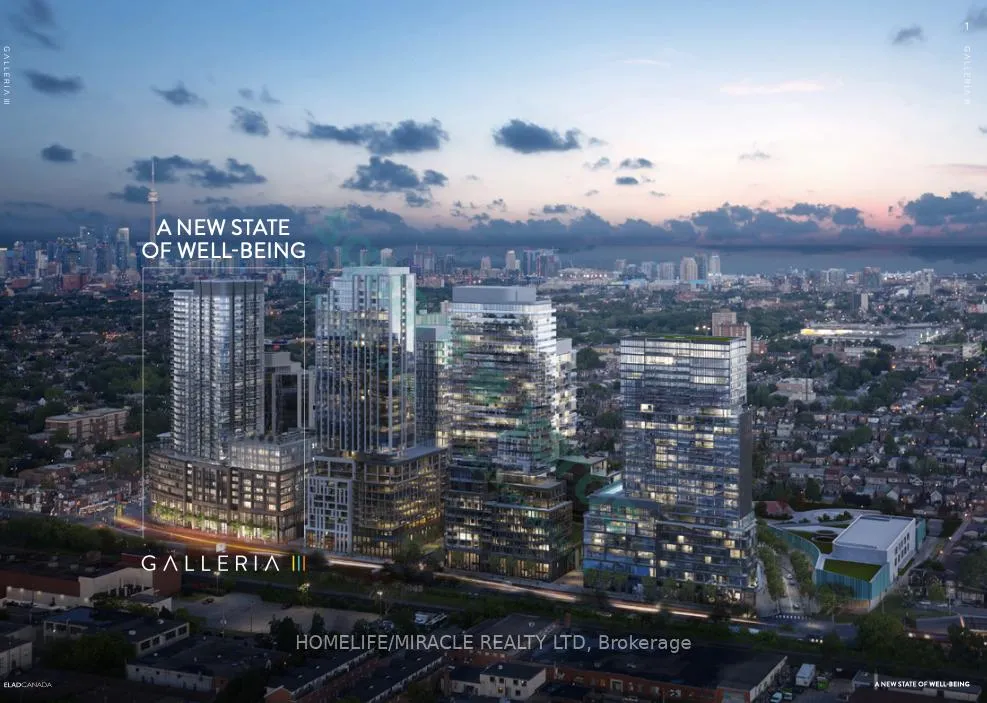
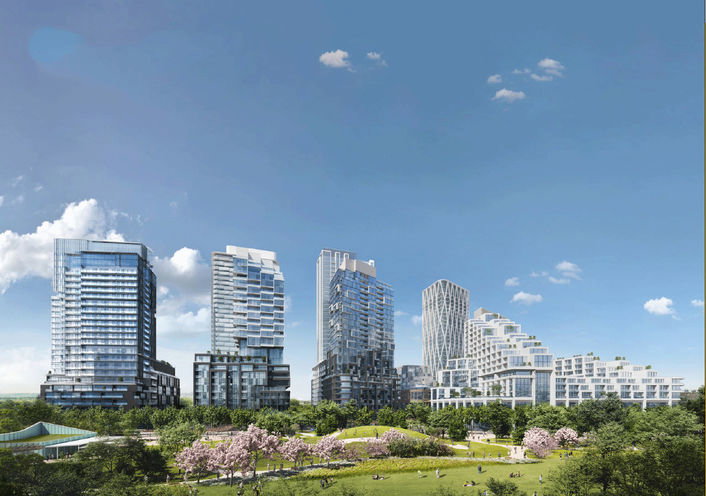
Galleria III at Galleria on the Park is a modern, master-planned residential community designedto offer a complete lifestyle experience by combining living, recreation, and everydayconvenience within one cohesive, walkable neighbourhood; as part of a larger 20-acredevelopment, residents benefit from thoughtfully designed pedestrian streets and a livelyretail promenade filled with cafes, restaurants, and essential services that create an active,social atmosphere just steps from home; one of the most distinctive features is the 8-acreWallace Emerson Park (under construction), providing expansive green space, walking paths,sports areas, and natural zones that allow residents to relax, exercise, and enjoy outdoorliving without leaving the community; this is complemented by a community centre (underconstruction) offering a wide range of facilities including a gym, swimming pools, fitnessstudios, childcare services, and multi-purpose rooms, making it one of the most comprehensiveamenity hubs available in a residential setting; within Galleria III, residents have access topremium amenities such as a fully equipped fitness centre, yoga and meditation rooms, spafacilities with sauna and steam room, co-working lounges, social lounges, outdoor terraces, andprivate dining spaces designed for both relaxation and entertaining; the building itselffeatures sleek, contemporary architecture with curved elements inspired by classic Flatirondesign, while suites are finished with modern interiors, open-concept layouts, and largewindows that bring in natural light and city views; with strong transit access and closeproximity to downtown Toronto, entertainment districts, and major schools, residents can easilystay connected while enjoying a quieter, community-focused environment, making Galleria III anideal option for renters seeking a balanced, high-quality urban lifestyle.
Ask about this home
A HOMEH agent will answer your questions about this home.
Know more about Galleria 3 Condos
Condo building · 1185 Dupont Street
Galleria 3 Condos is a 31-storey condo with 429 suites, built in 2026 by Almadev. Right now 6 for sale and 12 for rent are on the market here.
- 31storeys
- 429suites
- 2026built
No similar units for rent in Galleria 3 Condos right now.
Around this home
Daily convenience, out of 100, from the distances below
Schools nearby
School rating, out of 10.
Helpful calculators
Your HOMEH agent

"I would see it this week."