

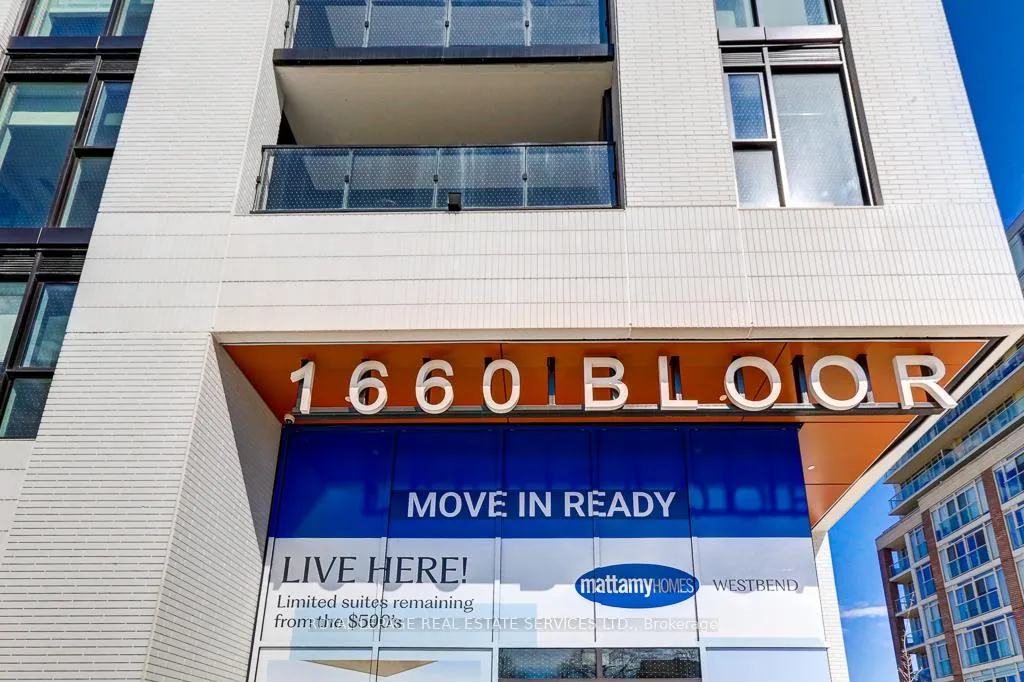
Unit 1005, 1660 Bloor Street W
Unit 1005, 1660 Bloor Street W
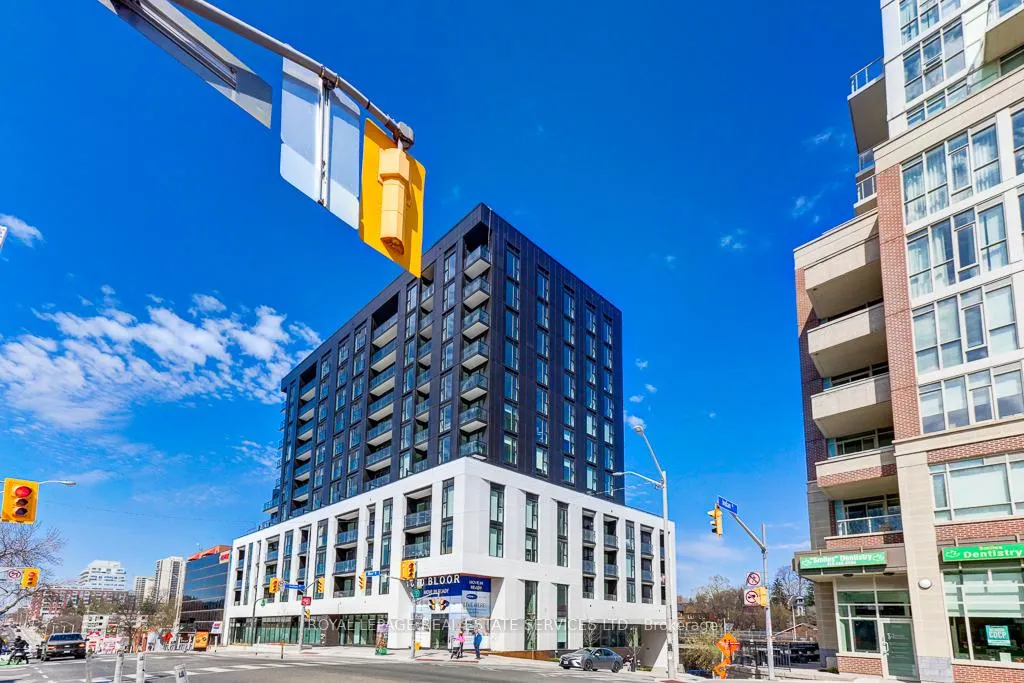
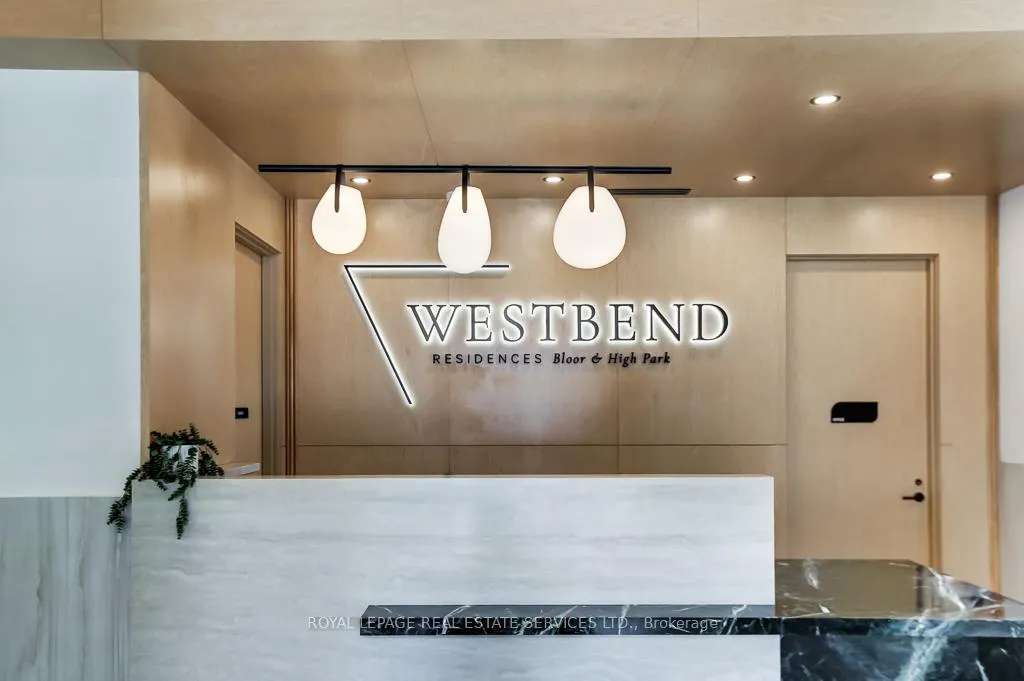
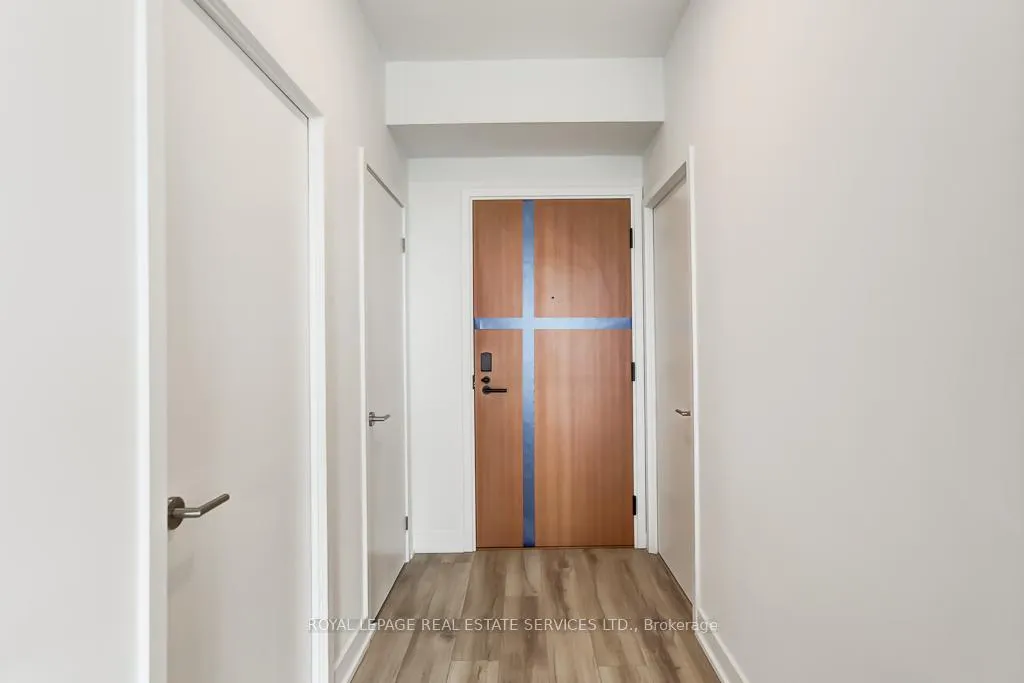
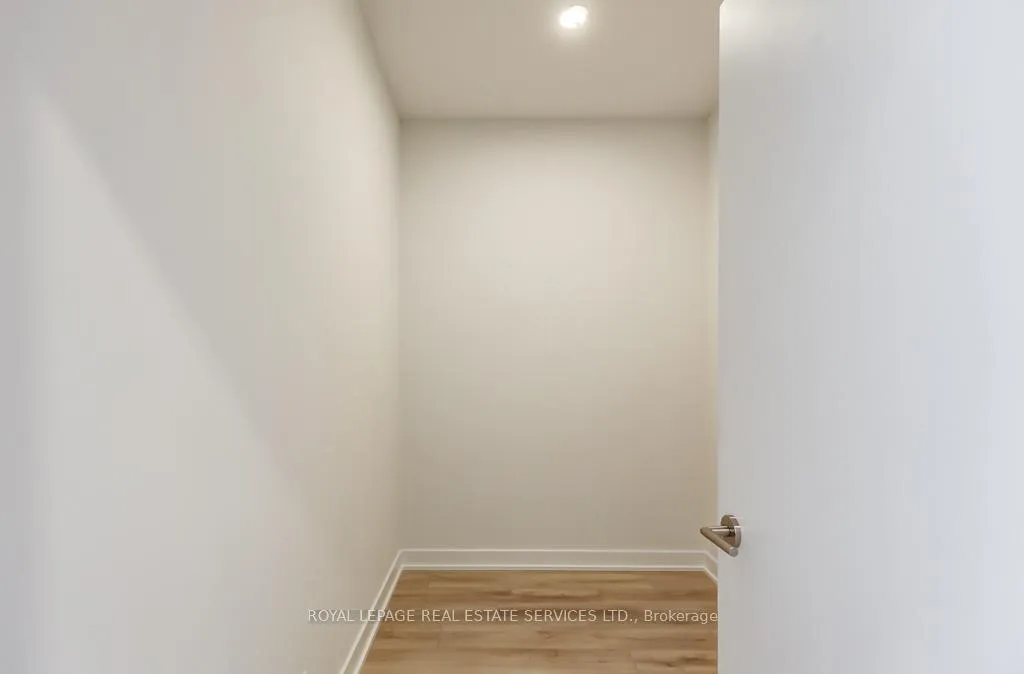 See all 30 photos
Property history
Facts and features
- ExposureSouth
- LaundryIn-suite
- LockerNone
- BalconyTerrace
- Central air
- Concierge
- Gym
- Party room/meeting room
- Rooftop deck/garden
The homeCondo Apartment, Apartment, New
- Type: Condo Apartment
- Style: Apartment
- Age: New
- Living space: 600–699 sq ft
- Basement: None
- Exposure: South
InsideIn-suite laundry, main level, Carpet free, Elevator Yes
- Laundry: In-suite laundry, main level
- Features: Carpet free
- Elevator: Yes
- Rooms above ground: 4
- Rooms in the basement: 1
- Bedrooms: 1 + 1 in the basement
- Bathrooms: 2
- Kitchens: 1
OutsideConcrete, Terrace
- Exterior: Concrete
- Balcony: Terrace
Parking and lockerUnderground, Parking type None, Underground
- Garage: Underground
- Parking type: None
- Driveway: Underground
- Locker: None
BuildingWestbend residences, Storeys 8, Units 111
- Name: Westbend residences
- Storeys: 8
- Units: 111
- Registered: 1971
- Condo corporation: 3162
- Amenities: Community bbq, concierge, gym, party room/meeting room, rooftop deck/garden, visitor parking
- Pets: Not allowed
Heating, water and powerHeat pump, gas, Central air
- Heating: Heat pump, gas
- Cooling: Central air
Rent and termsRent $2,450 a month, Entire property, Unfurnished
- Rent: $2,450 a month
- Space for rent: Entire property
- Furnished: Unfurnished
- Lease: 12 months
- Paid: Monthly
- Rent includes: Building insurance, common elements, heat, high speed internet
- Deposit: Required
- Credit check: Required
- Employment letter: Required
- Rental application: Required
- References: Required
- Rental items: N/a
IncludedS/s stove, s/s fridge, s/s dish washer, s/s hood, washer & dryer. elf & existing windows covering. smart lock system & high speed internet., N/a
- Included: S/s stove, s/s fridge, s/s dish washer, s/s hood, washer & dryer. elf & existing windows covering. smart lock system & high speed internet.
- Not included: N/a
NearbyArts centre, park, place of worship, public transit
- Close to: Arts centre, park, place of worship, public transit
Listing detailsW12982598, Rented, Apr 9, 2026
- MLS® number: W12982598
- Status: Rented
- Listed on: Apr 9, 2026
- Days on market: 41
- Updated: May 20, 2026
- Possession: 2026-04-15 / Immediate
- Occupied by: Vacant
- Listing brokerage: ROYAL LEPAGE REAL ESTATE SERVICES LTD.
About this home
Unit 1005, 1660 Bloor Street W, Toronto (High Park North), ON M6P 1A8
Experience refined urban living in this brand new, never-lived-in 1+ Den Beauty with 2 full baths suite at Westbend Residences, ideally located in one of Toronto's most sought-after west-end communities near High Park. This thoughtfully designed 601 sq ft open concept unit features a rare and highly functional layout with two full bathrooms, making it perfect for professionals or couples seeking both comfort and flexibility. Enjoy stunning, unobstructed south-facing views of Lake Ontario, High Park, and the downtown skyline from the 10th floor, offering a bright and elevated perspective well above the tree line. The open-concept living space is filled with natural light through floor-to-ceiling windows and seamlessly connects to a modern kitchen equipped with premium upgrades, including a quartz countertop, stylish center island, built-in microwave oven, and extended upper cabinetry for added storage. The spacious den provides an ideal work-from-home setup or guest area, while sleek finishes and ensuite laundry add to the everyday convenience. Residents benefit from a boutique, hotel-inspired building with exceptional amenities such as a rooftop terrace with BBQs and panoramic views, fitness centre, yoga studio, co-working lounge, party room, pet spa, concierge service, and ground-floor retail. Situated just steps from Keele Subway Station, Bloor GO, and the UP Express, and within walking distance to High Park, Bloor West Village, Roncesvalles, and The Junction, this location offers the perfect blend of nature, connectivity, and vibrant city living-making this upgraded, south view-facing 10th floor unit a rare leasing opportunity.
Ask about this home
A HOMEH agent will answer your questions about this home.
Know more about 1660 Bloor Condos
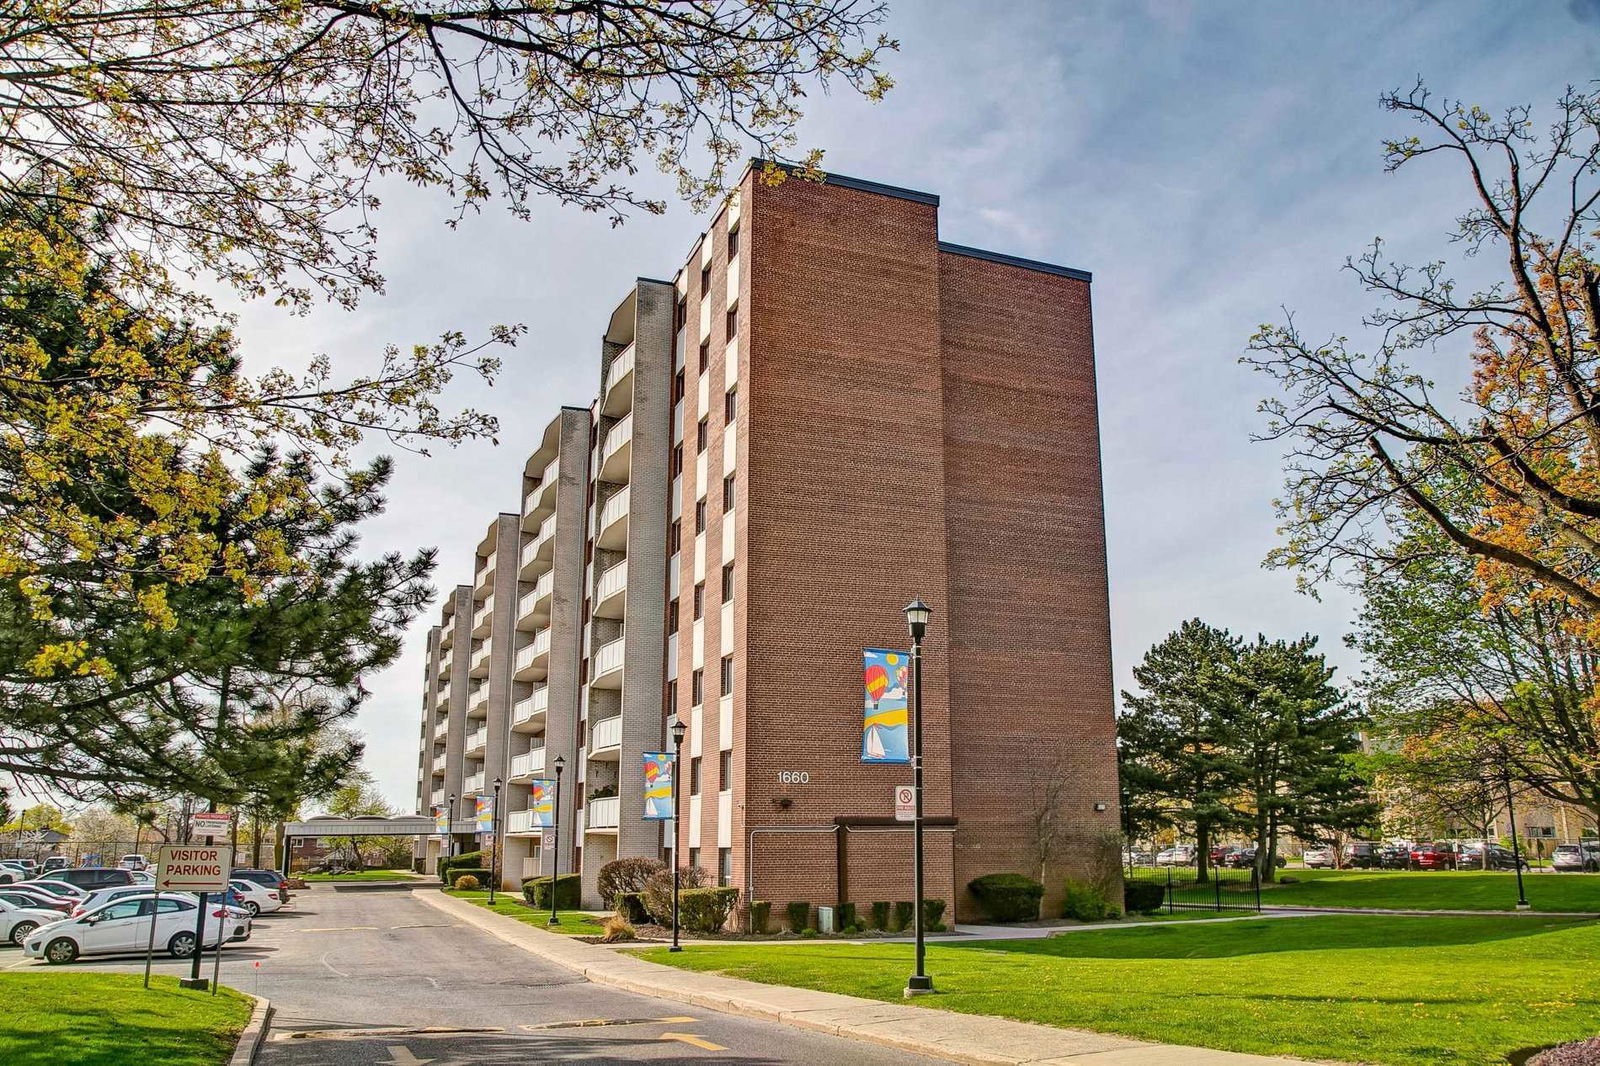
Condo building · 1660 Bloor Street
1660 Bloor Condos is an 8-storey condo with 111 suites, built in 1971 by Unknown. Right now 1 for sale and 1 for rent are on the market here.
- 8storeys
- 111suites
- $417/sq ft
- 1971built
No similar units for rent in 1660 Bloor Condos right now.
Around this home
Daily convenience, out of 100, from the distances below
Schools nearby
School rating, out of 10.
Helpful calculators
Your HOMEH agent

"I would see it this week."