

Unit 1201, 1185 Dupont Street
Unit 1201, 1185 Dupont Street
 See all 23 photos
Property history
Facts and features
- ExposureWest
- LaundryIn-suite
- LockerNone
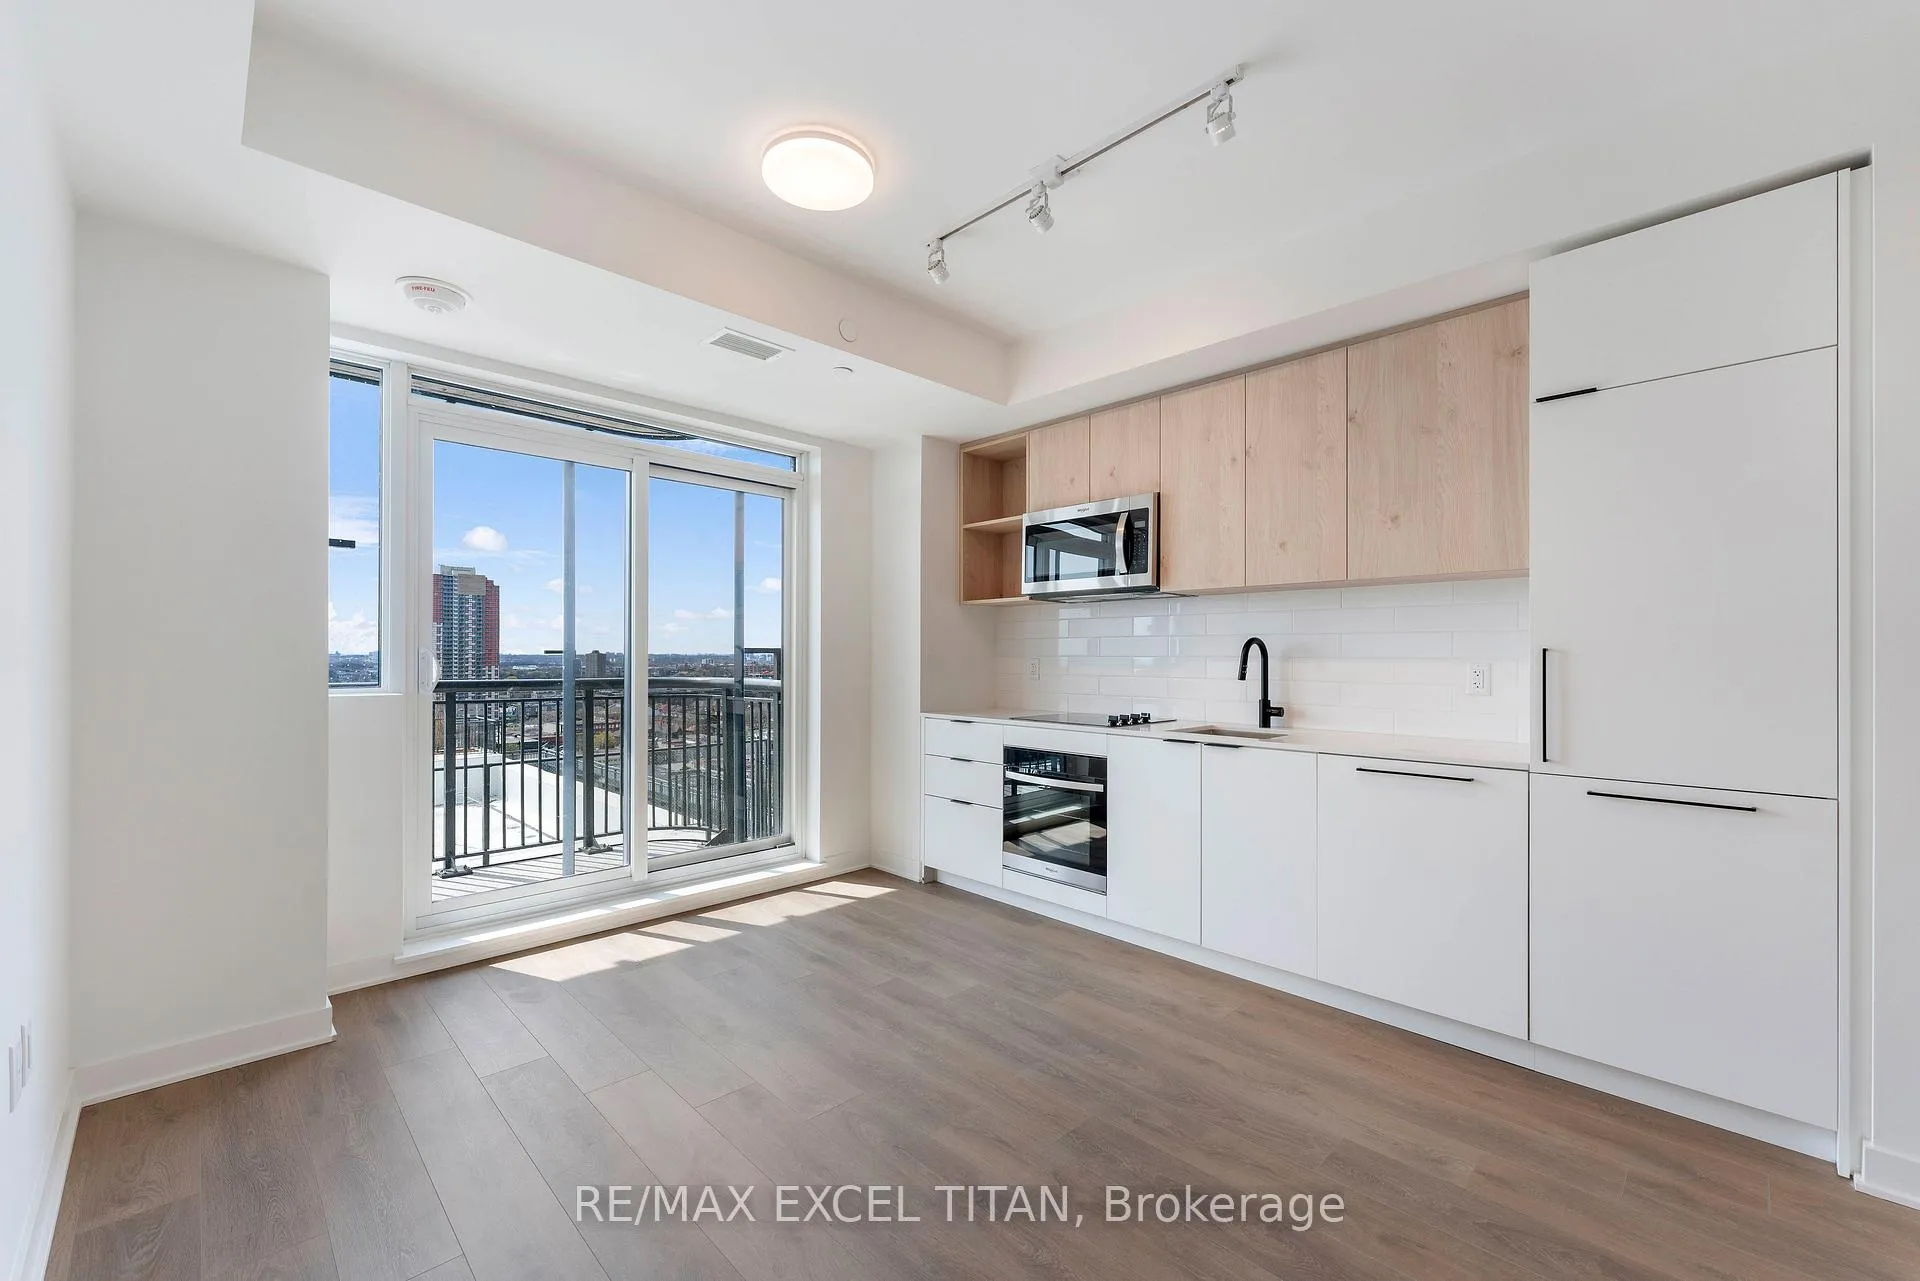
- BalconyOpen
- Central air
- Concierge
- Gym
- Party room/meeting room
- Outdoor pool
The homeCondo Apartment, Apartment, New
- Type: Condo Apartment
- Style: Apartment
- Age: New
- Living space: 500–599 sq ft
- Basement: None
- Exposure: West
InsideIn-suite laundry, main level, Built-in oven, Alarm system, concierge/security, smoke detector, security system
- Laundry: In-suite laundry, main level
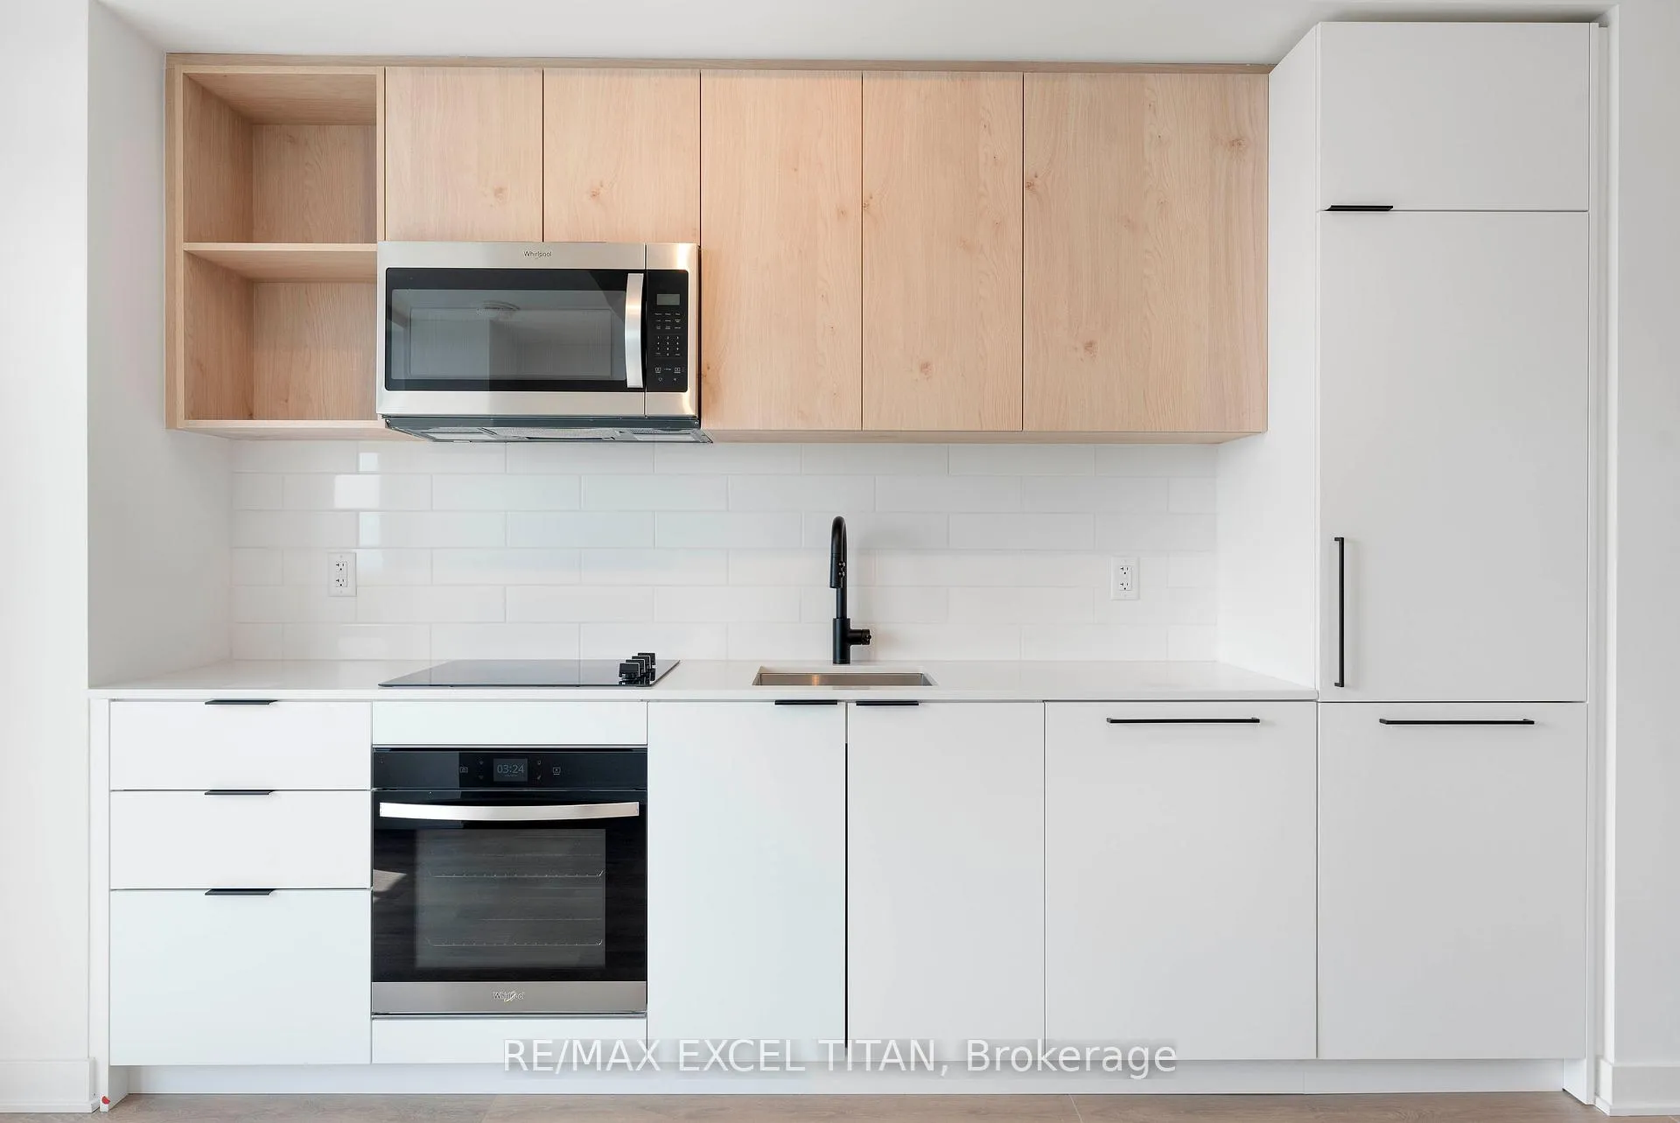
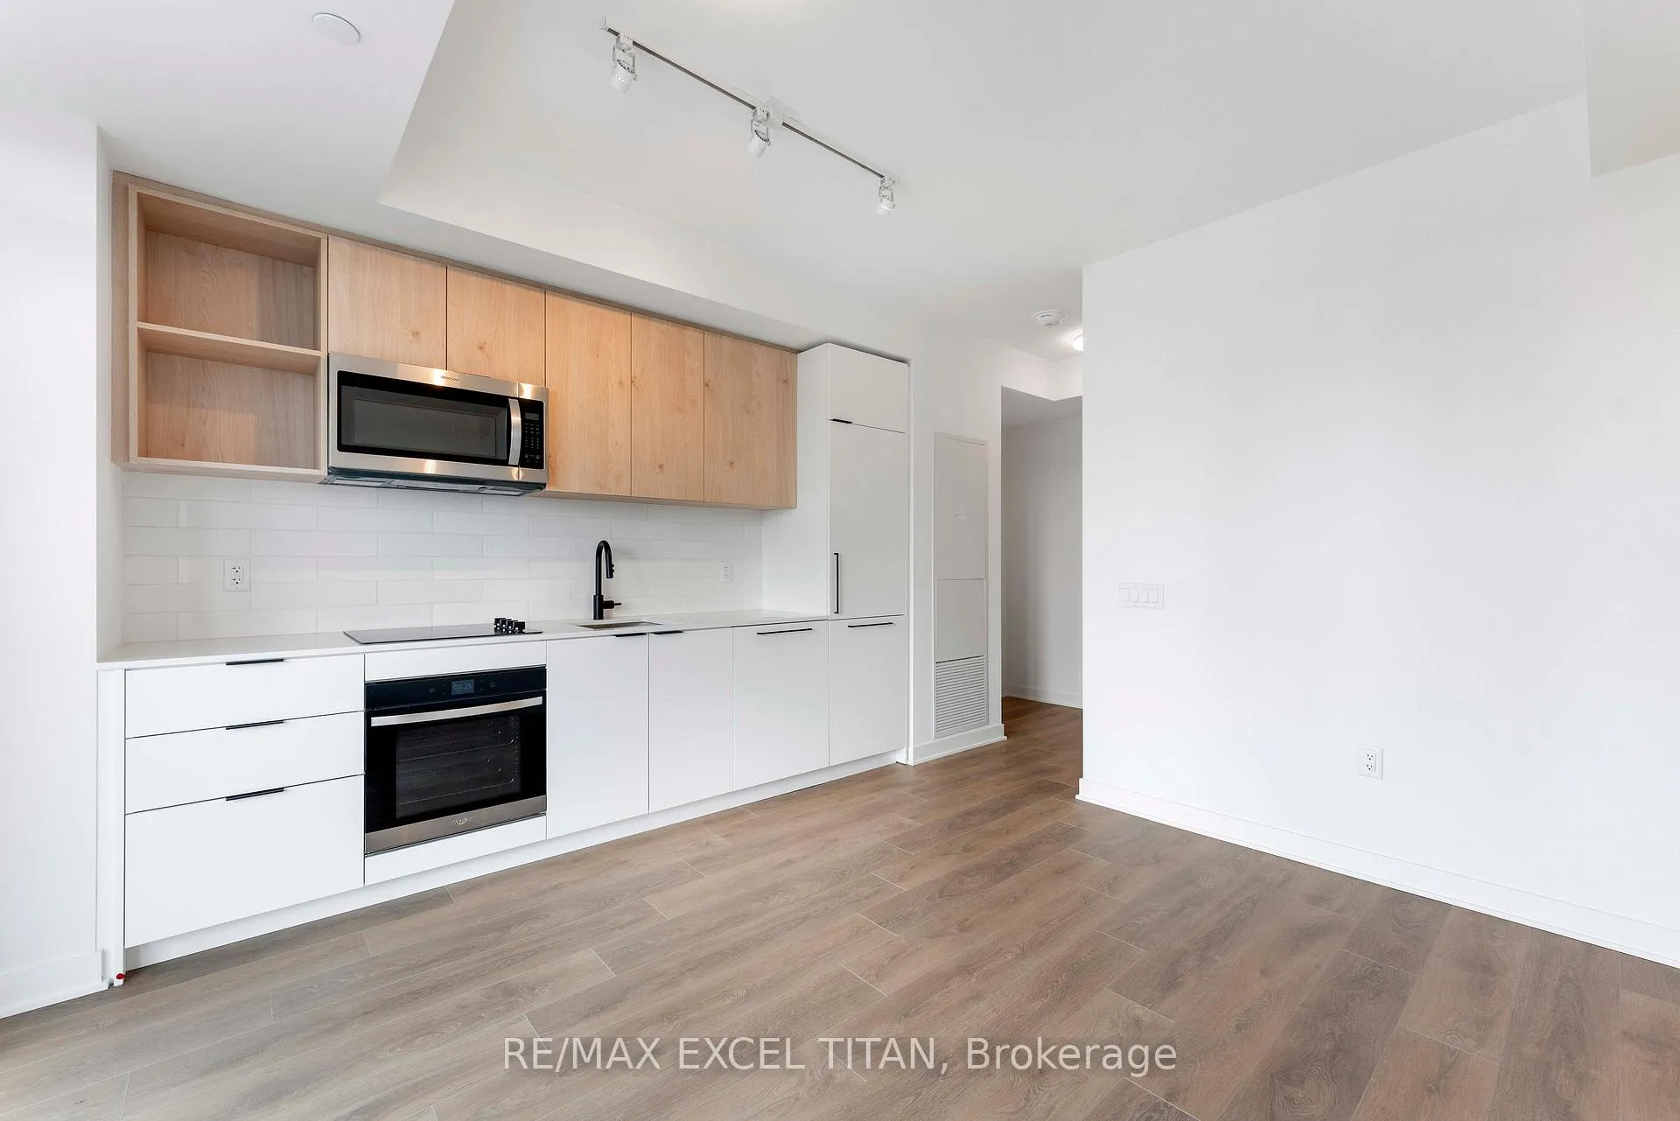
- Features: Built-in oven
- Security: Alarm system, concierge/security, smoke detector, security system
- Rooms above ground: 4
- Bedrooms: 1 + 1 in the basement
- Bathrooms: 1
- Kitchens: 1
OutsideConcrete, Open
- Exterior: Concrete
- Balcony: Open
Parking and lockerUnderground, Parking type None, Locker None
- Garage: Underground
- Parking type: None
- Locker: None
BuildingGalleria 3 Condos, Storeys 31, Units 429
- Name: Galleria 3 Condos
- Storeys: 31
- Units: 429
- Registered: 2026
- Condo corporation: 0
- Amenities: Bbqs allowed, concierge, elevator, gym, party room/meeting room, outdoor pool
- Pets: Allowed
Heating, water and powerForced air, gas, Central air
- Heating: Forced air, gas
- Cooling: Central air
Rent and termsRent $2,075 a month, Entire property, Unfurnished
- Rent: $2,075 a month
- Space for rent: Entire property
- Furnished: Unfurnished
- Lease: 12 months
- Paid: Monthly
- Rent includes: Building insurance, high speed internet
- Deposit: Required
- Credit check: Required
- Employment letter: Required
- Rental application: Required
- References: Required
- Rental items: $300 key deposit
IncludedExisting: fridge, oven, dishwasher, microwave hood fan, washer & dryer, all existing light fixtures. rogers high speed internet included., Electricity, water, thermal
- Included: Existing: fridge, oven, dishwasher, microwave hood fan, washer & dryer, all existing light fixtures. rogers high speed internet included.
- Not included: Electricity, water, thermal
NearbyArts centre, library, park, public transit, school, rec./commun.centre
- Close to: Arts centre, library, park, public transit, school, rec./commun.centre
Listing detailsW13046222, Rented, Apr 25, 2026
- MLS® number: W13046222
- Status: Rented
- Listed on: Apr 25, 2026
- Days on market: 39
- Updated: Jun 3, 2026
- Possession: 2026-04-25 / Immediate
- Occupied by: Vacant
- Listing brokerage: RE/MAX EXCEL TITAN
About this home
Unit 1201, 1185 Dupont Street, Toronto (Dovercourt-Wallace Emerson-Junction), ON M6H 0G5
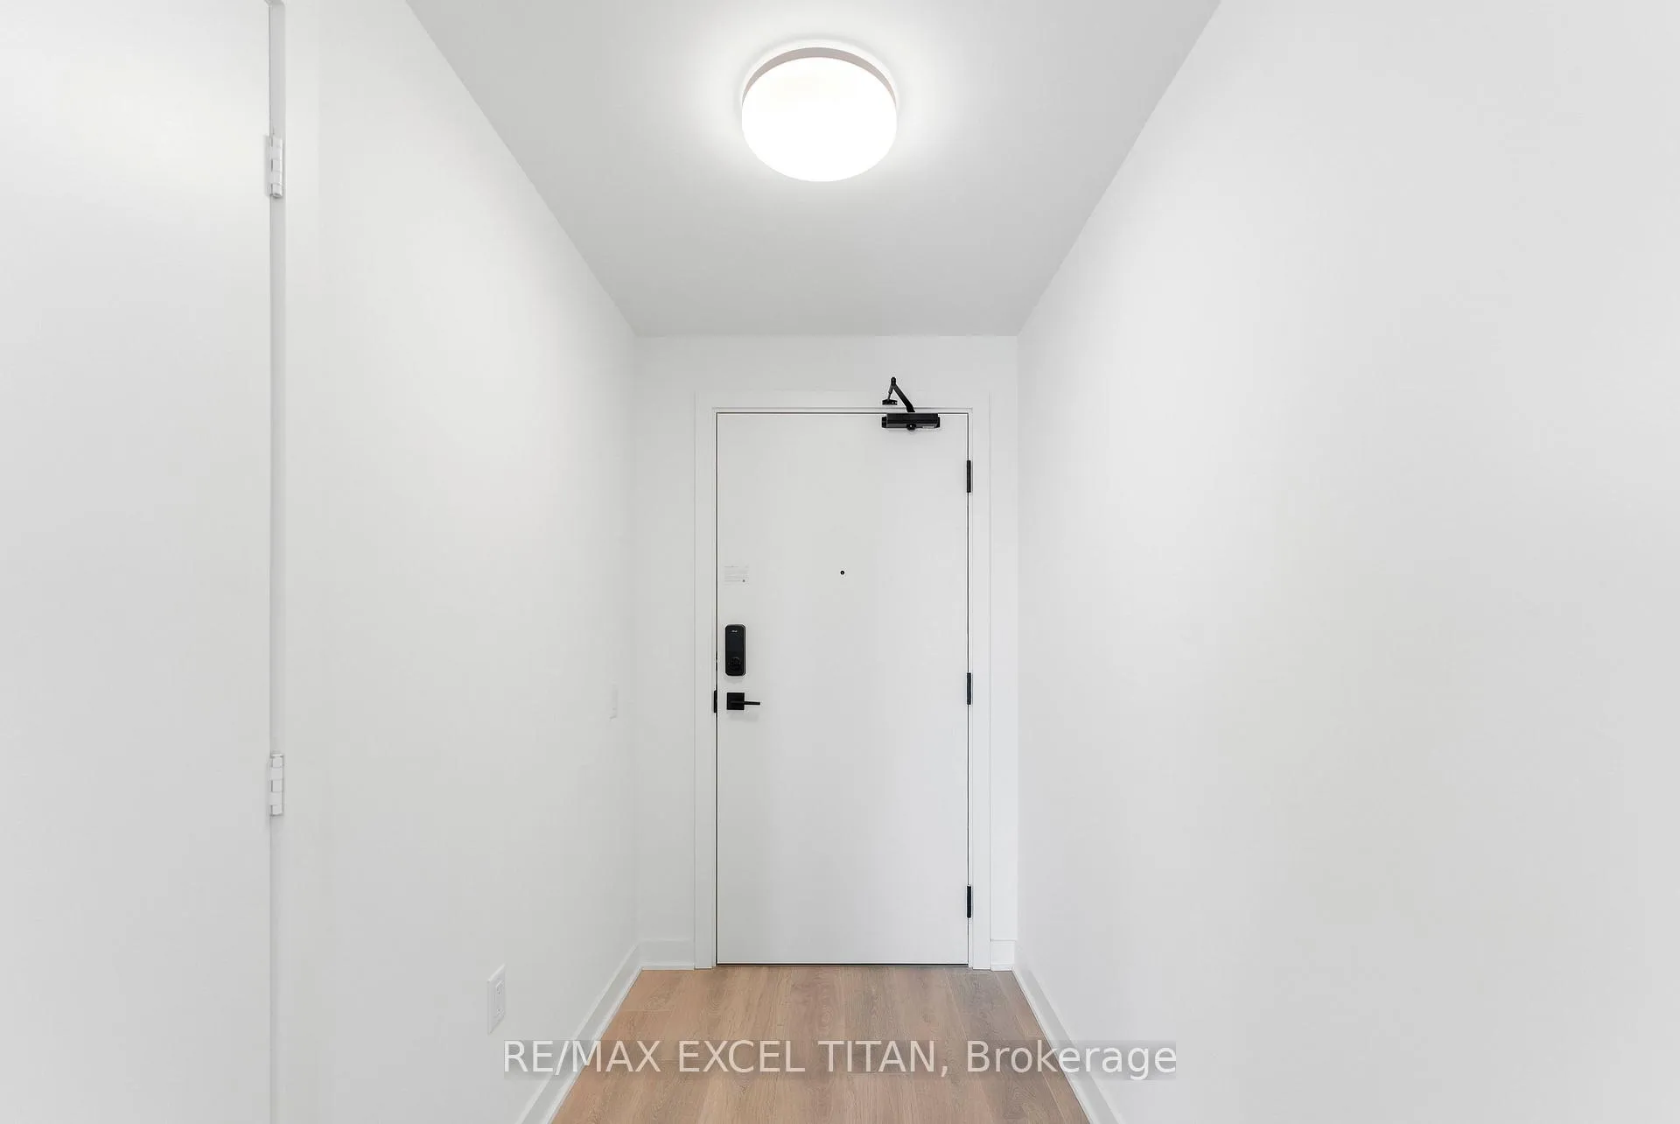
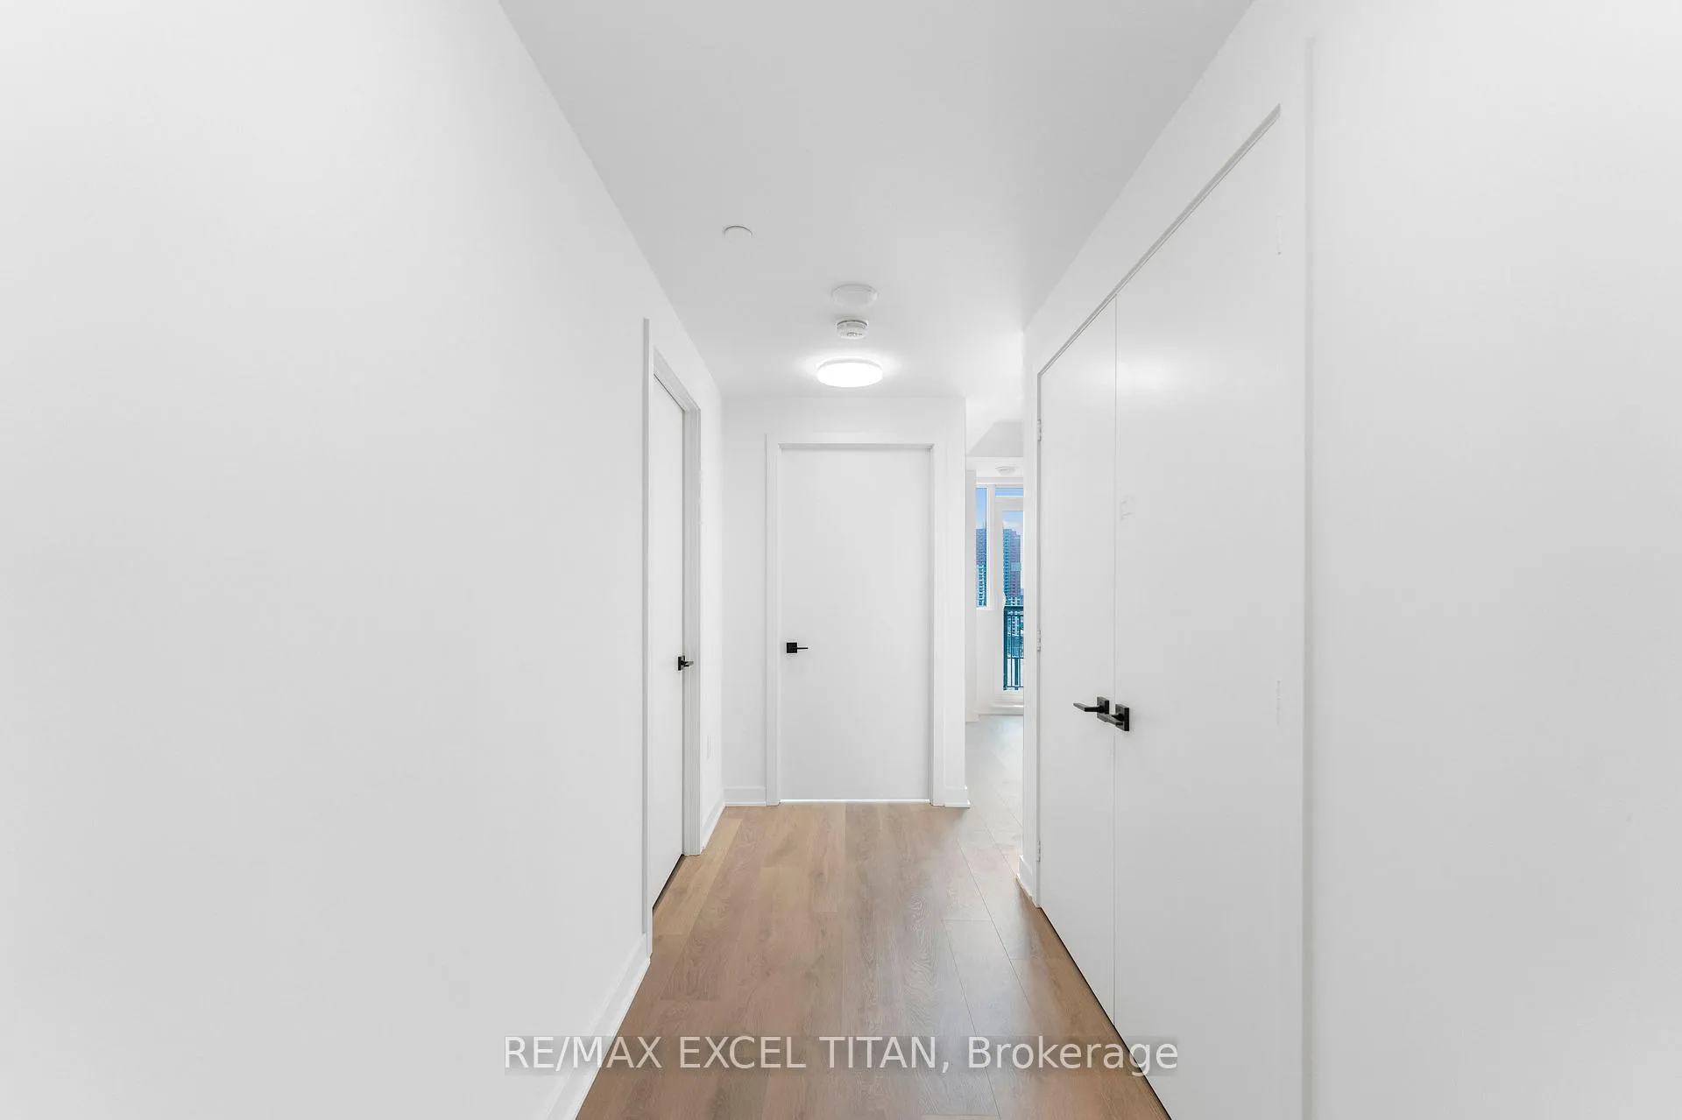
Brand-New, Never-Occupied 1+1 Bedroom Suite At Galleria 3 The Newest Building Located At Dupont St & Dufferin. The Functional Layout Features A Modern Kitchen With Built-in Appliances That Flows Into An Open Living And Dining Area. Step Out Onto Your Private Balcony And Enjoy Open City Views. The Enclosed Den Offers Flexibility As A Second Bedroom Or Home Office. It Offers A Bright And Efficient Layout, Perfect For Comfortable City Living.This Unit Includes Smart Home Features Such As Digital Entry And Programmable Climate Control For Added Convenience. Exceptional Convenience With A Transit Score Of 85, Bus Stop Right Outside Your Door, And Just A 5-Minute Bus Ride To Dufferin Station With Access To Line 2 Bloor-Danforth Subway. Outstanding Walk Score Of 92 With Shopping, Restaurants, Pubs, Art Galleries, Boutiques, Cafes, Parks, And Everyday Essentials All Nearby. Easy Access To The Gardiner Expressway. The New Wallace Emerson Park Is Located Outside Your Door. Amenities Lover's Dream Featuring Outdoor Swimming Pool, Terrace With BBQ Area, Theatre Room, Social Lounge, Outdoor Games Area, Gym, Spin Room, Yoga Room, Pet's Place, 24-Hour Concierge, Saunas.Steps Away from FreshCo, Tim Hortons, Planet Fitness, Rexall, Shoppers Drug Mart, Dollarama And So Much More.Rogers High-Speed Internet Is Included In The Monthly Rental Amount!
Ask about this home
A HOMEH agent will answer your questions about this home.
Know more about Galleria 3 Condos
Condo building · 1185 Dupont Street
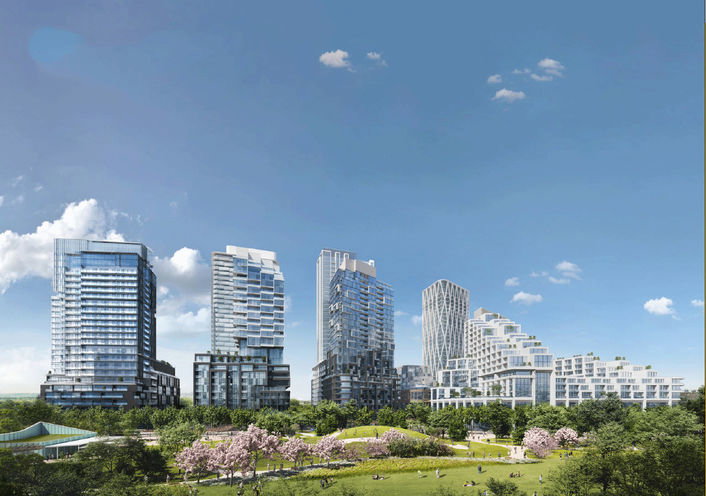
Galleria 3 Condos is a 31-storey condo with 429 suites, built in 2026 by Almadev. Right now 6 for sale and 12 for rent are on the market here.
- 31storeys
- 429suites
- 2026built
No similar units for rent in Galleria 3 Condos right now.
Around this home
Daily convenience, out of 100, from the distances below
Schools nearby
School rating, out of 10.
Helpful calculators
Your HOMEH agent

"I would see it this week."