

27 Heath Street W
27 Heath Street W
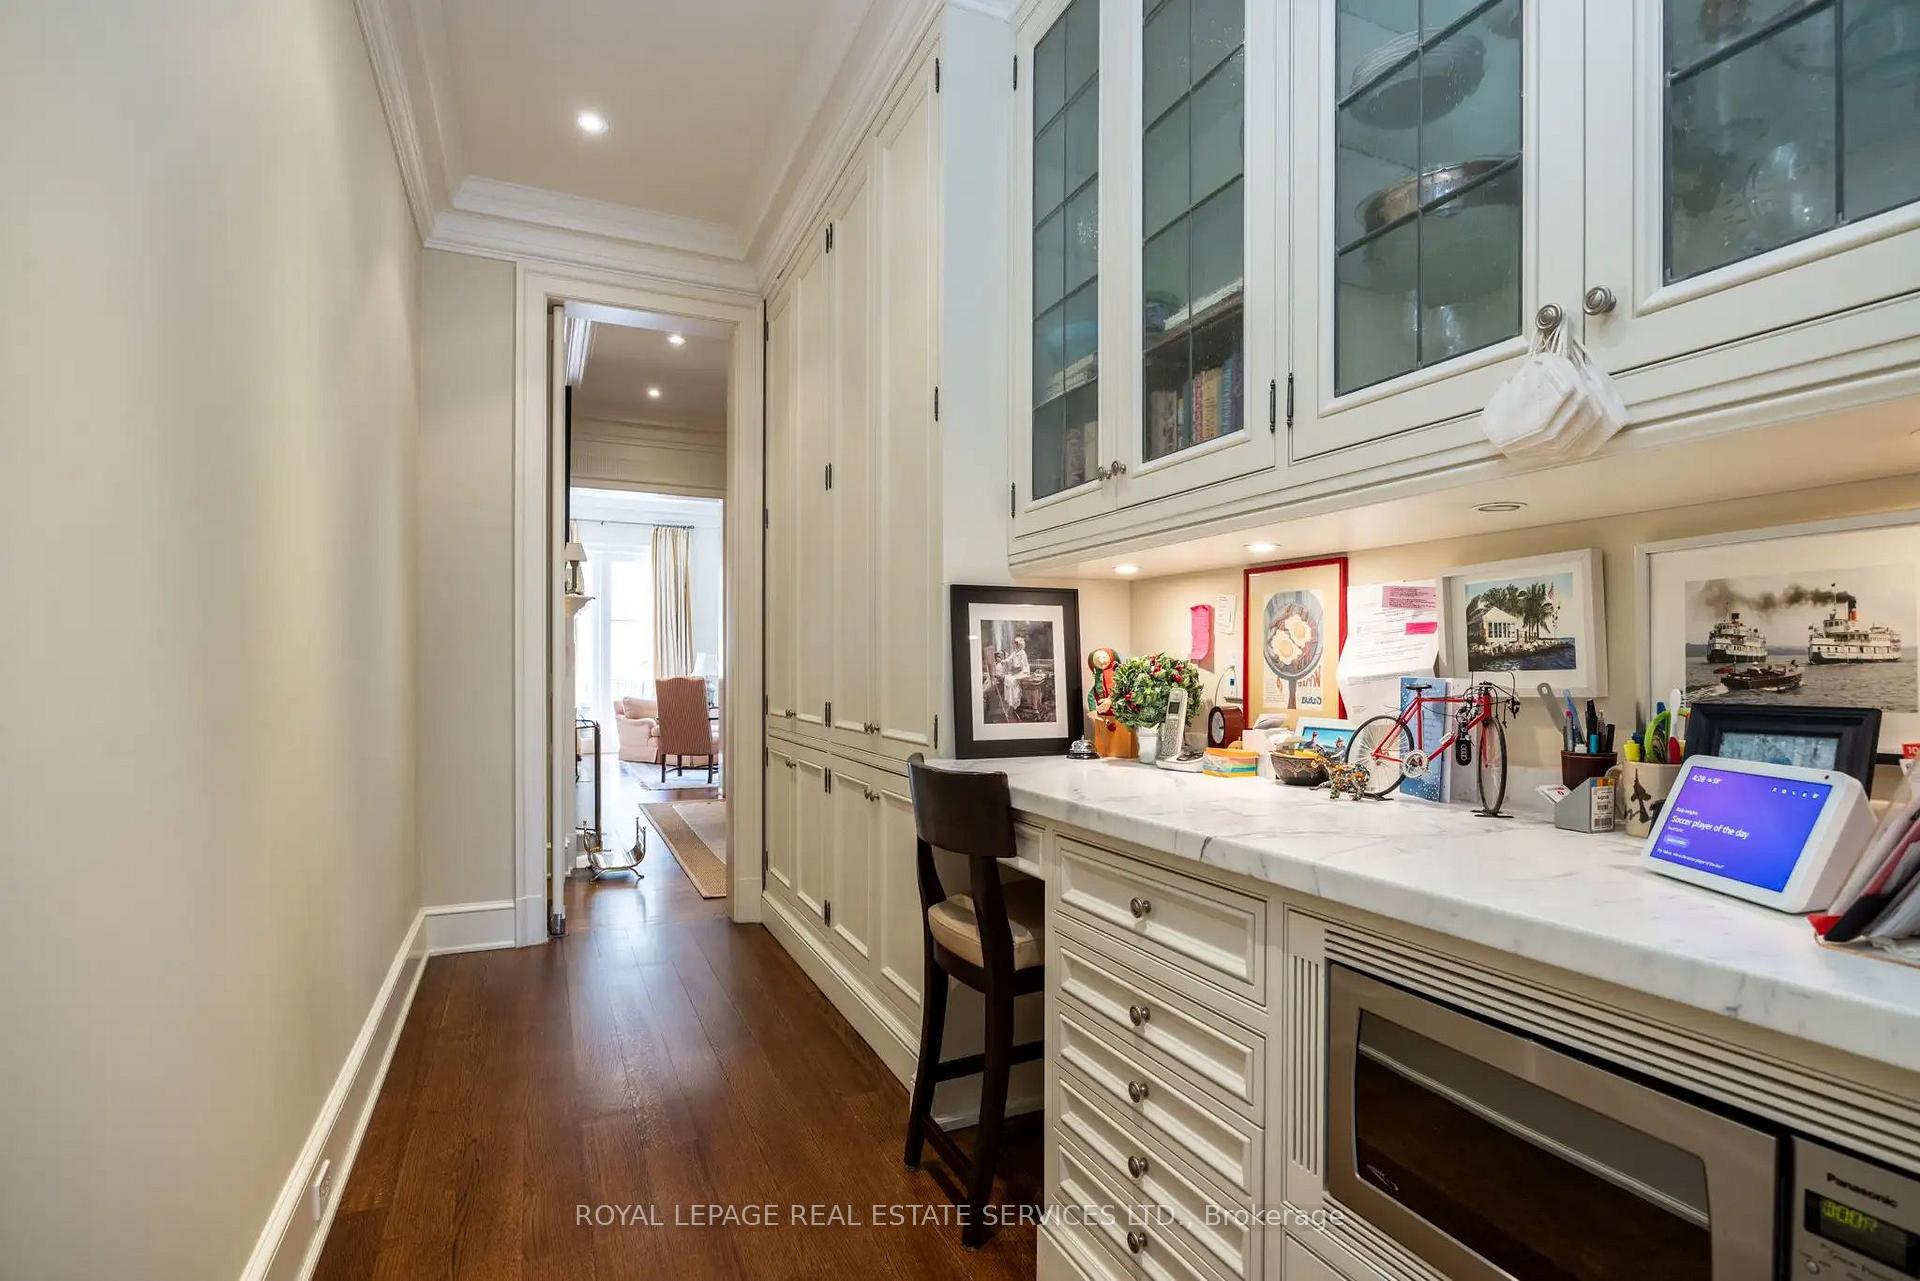 See all 49 photos
Property history
Facts and features
- BasementFinished
- Water, sewerMunicipal
- HeatingForced air
- CoolingCentral air
- Separate entrance
- Hardwood floors
- Fireplace
- Central air
The homeSemi-Detached, 2-storey, 3,500–5,000 sq ft
- Type: Semi-Detached
- Style: 2-storey
- Living space: 3,500–5,000 sq ft
- Basement: Finished, separate entrance
InsideFireplace Yes, wood, natural gas, Hardwood, Broadloom, Ceramic, Lower level
- Fireplace: Yes, wood, natural gas
- Flooring: Hardwood, Broadloom, Ceramic
- Laundry: Lower level
- Features: Auto garage door remote, storage area lockers
- Security: Alarm system
- Rooms above ground: 19
- Bedrooms: 3 + 1 in the basement
- Bathrooms: 5
- Kitchens: 1
- Family room: Yes
Outside and lotBrick, Flat, membrane, Concrete
- Exterior: Brick
- Roof: Flat, membrane
- Foundation: Concrete
- Size: 28.81 × 167 ft
Parking2 Garage, Built-in, Other
- Spaces: 2 Garage
- Garage: Built-in
- Driveway: Other
Heating, water and powerForced air, gas, Central air, Municipal water
- Heating: Forced air, gas
- Cooling: Central air
- Water: Municipal water
- Sewer: Municipal sewer
Costs and taxesTaxes $27,435 a year, HST No HST
- Taxes, 2025: $27,435 a year
- HST: No HST
Included in the saleAll attached light fixtures, draperies, california shutters, broadloom where laid, stair coverings, monogram 6 burner gas range and oven, subzero refrigerator and freezer drawers, miele built-in dishwasher, built-in microwave, frigidaire front load washer and dryer, 2 gas log sets and glass screens., All art, hanging mirrors.
- Included: All attached light fixtures, draperies, california shutters, broadloom where laid, stair coverings, monogram 6 burner gas range and oven, subzero refrigerator and freezer drawers, miele built-in dishwasher, built-in microwave, frigidaire front load washer and dryer, 2 gas log sets and glass screens.
- Not included: All art, hanging mirrors.
NearbyLibrary, place of worship, public transit, school
- Close to: Library, place of worship, public transit, school
Listing detailsC12247699, Sold, Jun 26, 2025
- MLS® number: C12247699
- Status: Sold
- Listed on: Jun 26, 2025
- Days on market: 11
- Updated: Jul 7, 2025
- Possession: 1-29 days
- Occupied by: Owner
- Listing brokerage: ROYAL LEPAGE REAL ESTATE SERVICES LTD.
About this home
27 Heath Street W, Toronto (Yonge-St. Clair), ON M4V 1T2
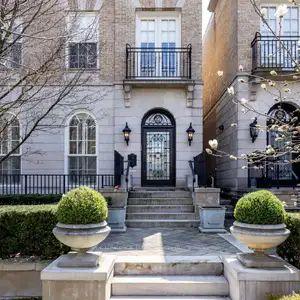
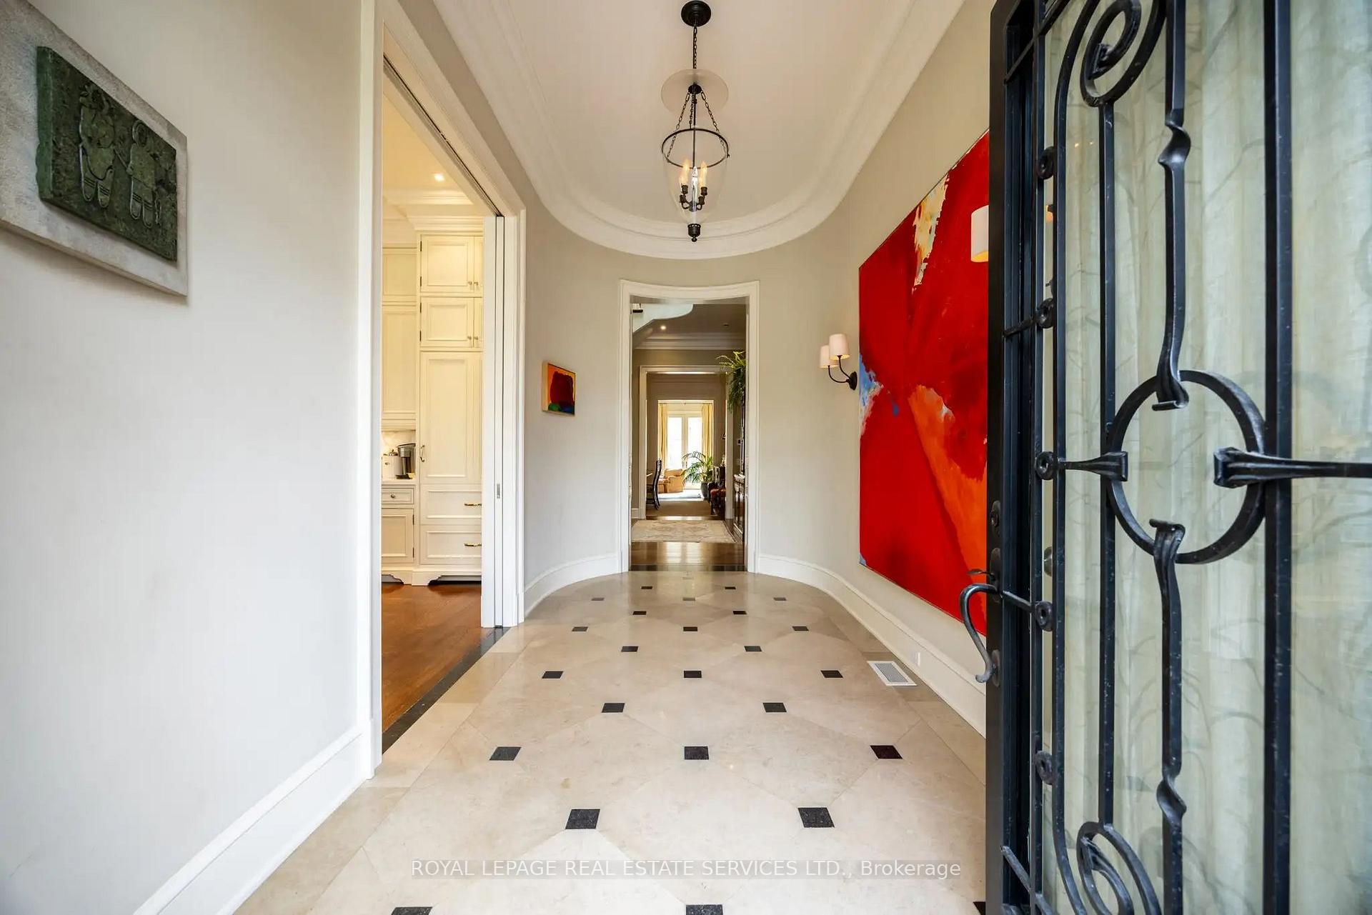
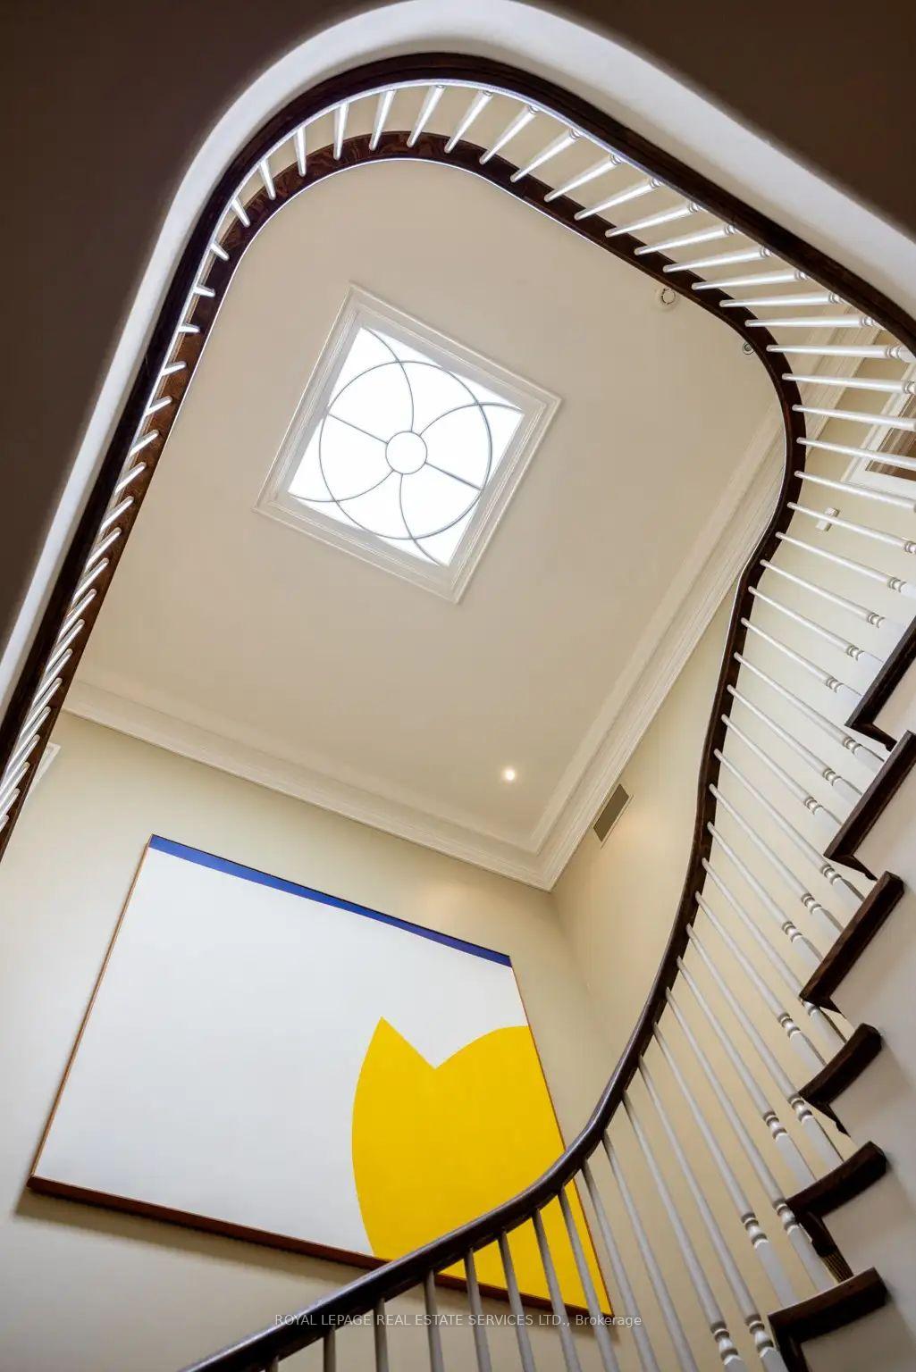
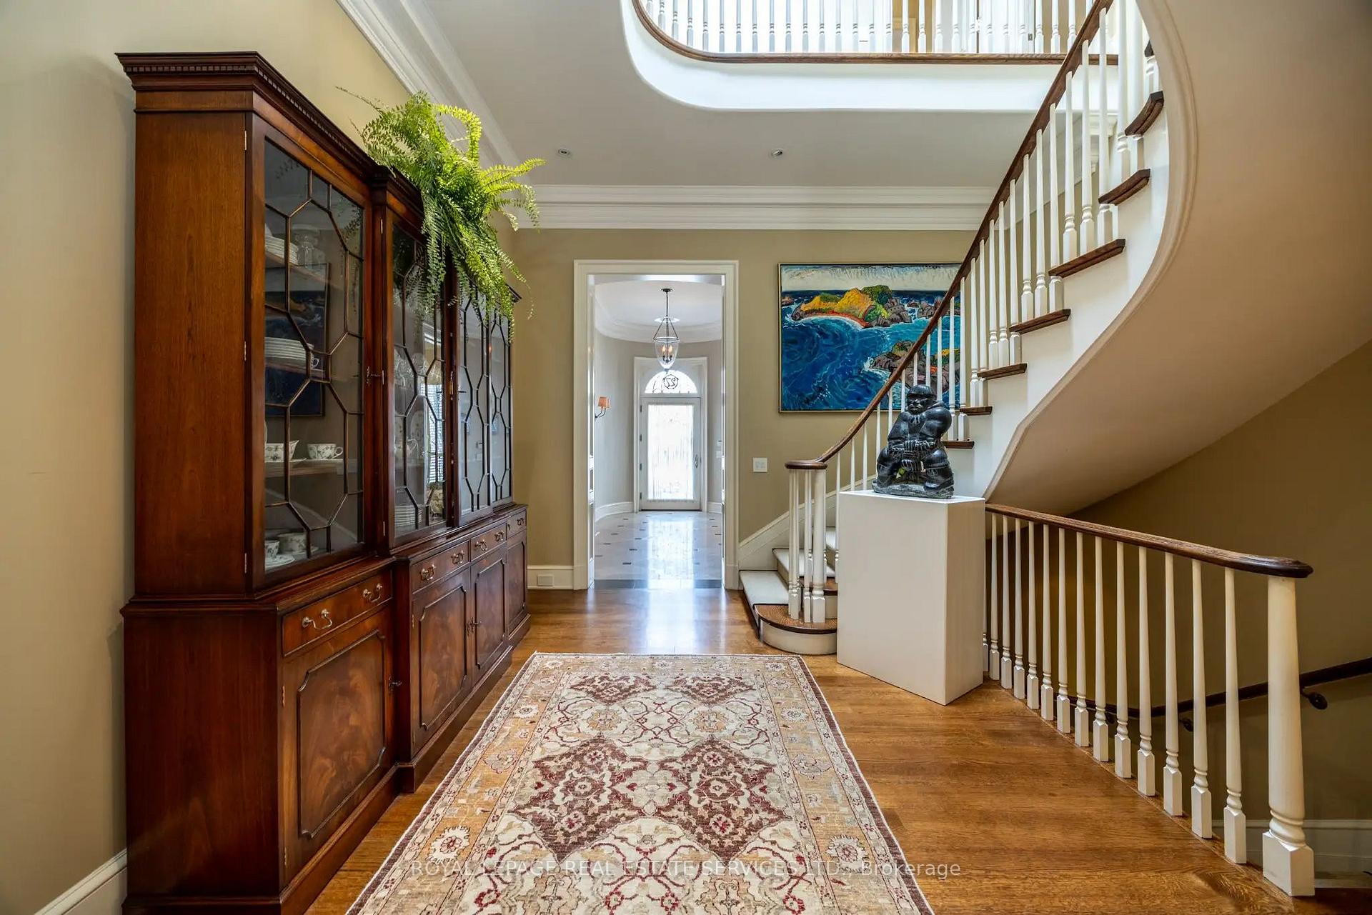
Special Georgian Yonge and St Clair meticulously designed by Joe Brennan and custom built by KP Isberg in 2007, this luxury City Home features grand scall rooms, magnificent moldings, millwork, 11' ceilings on the main and on the second floor, and an elegant curved staircase with a 23' skylight. Designer chef's kitchen with oversized island, custom cabinetry and Butler's pantry. Dining and living room flooded with south facing light opening onto an oversized stone patio and a private south facing yard. 3+1 bedrooms with ensuites, primary bedroom with his and hers ensuites and fitted closets. Direct access to secure underground parking for 2 cars. Common owner maintanence fee approx. $5000/yearly
Ask about this home
A HOMEH agent will answer your questions about this home.
Around this home
Daily convenience, out of 100, from the distances below
Schools nearby
School rating, out of 10.
Helpful calculators
Your HOMEH agent

"I would see it this week."