

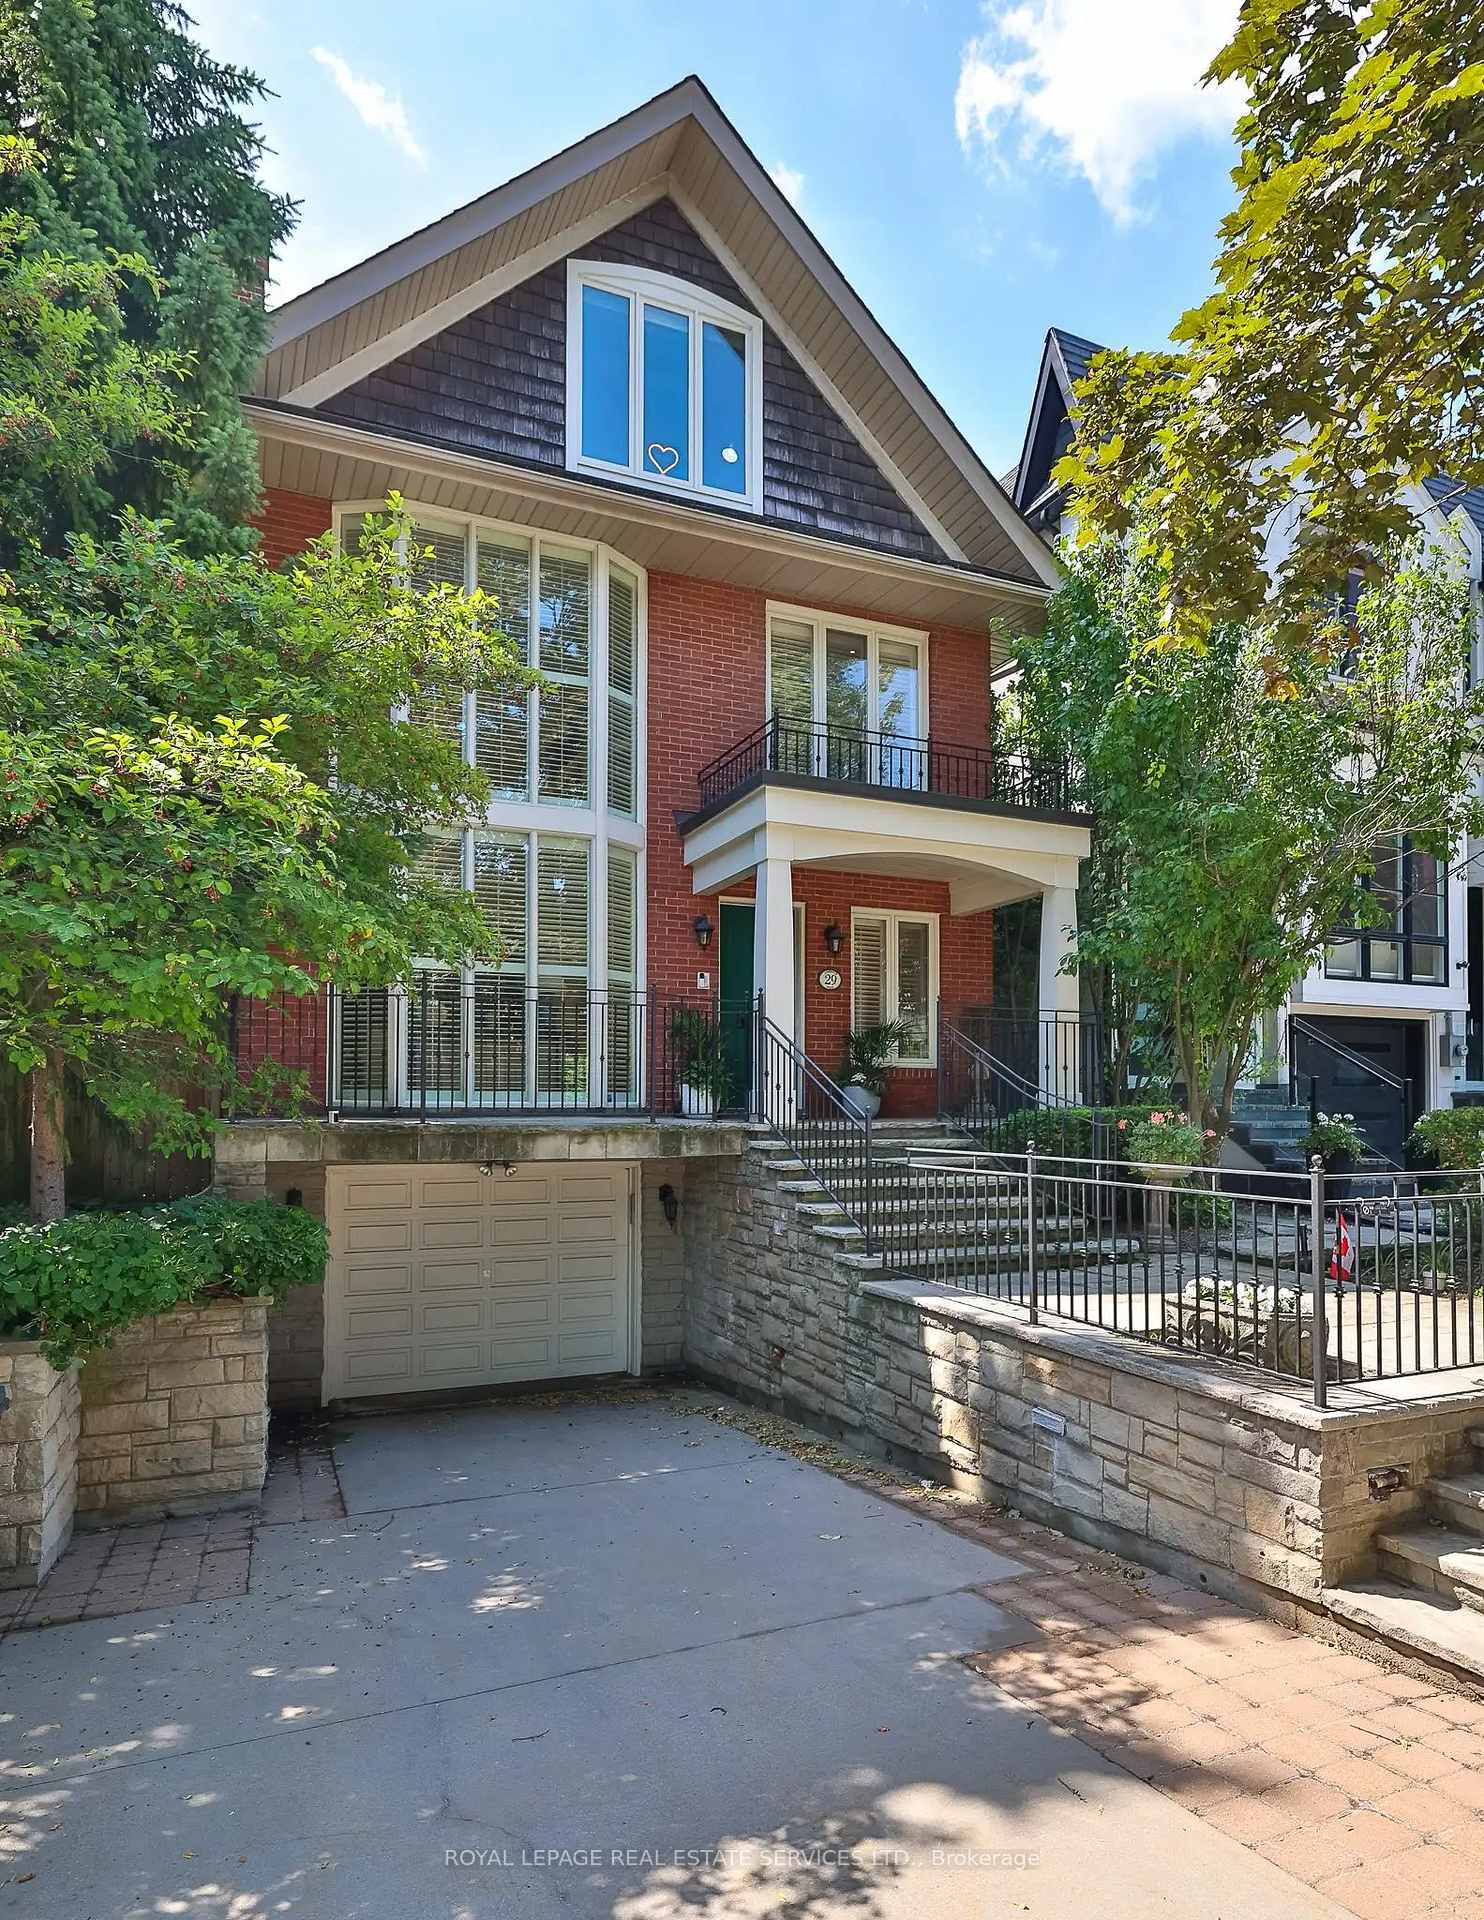
29 Lonsdale Road
29 Lonsdale Road
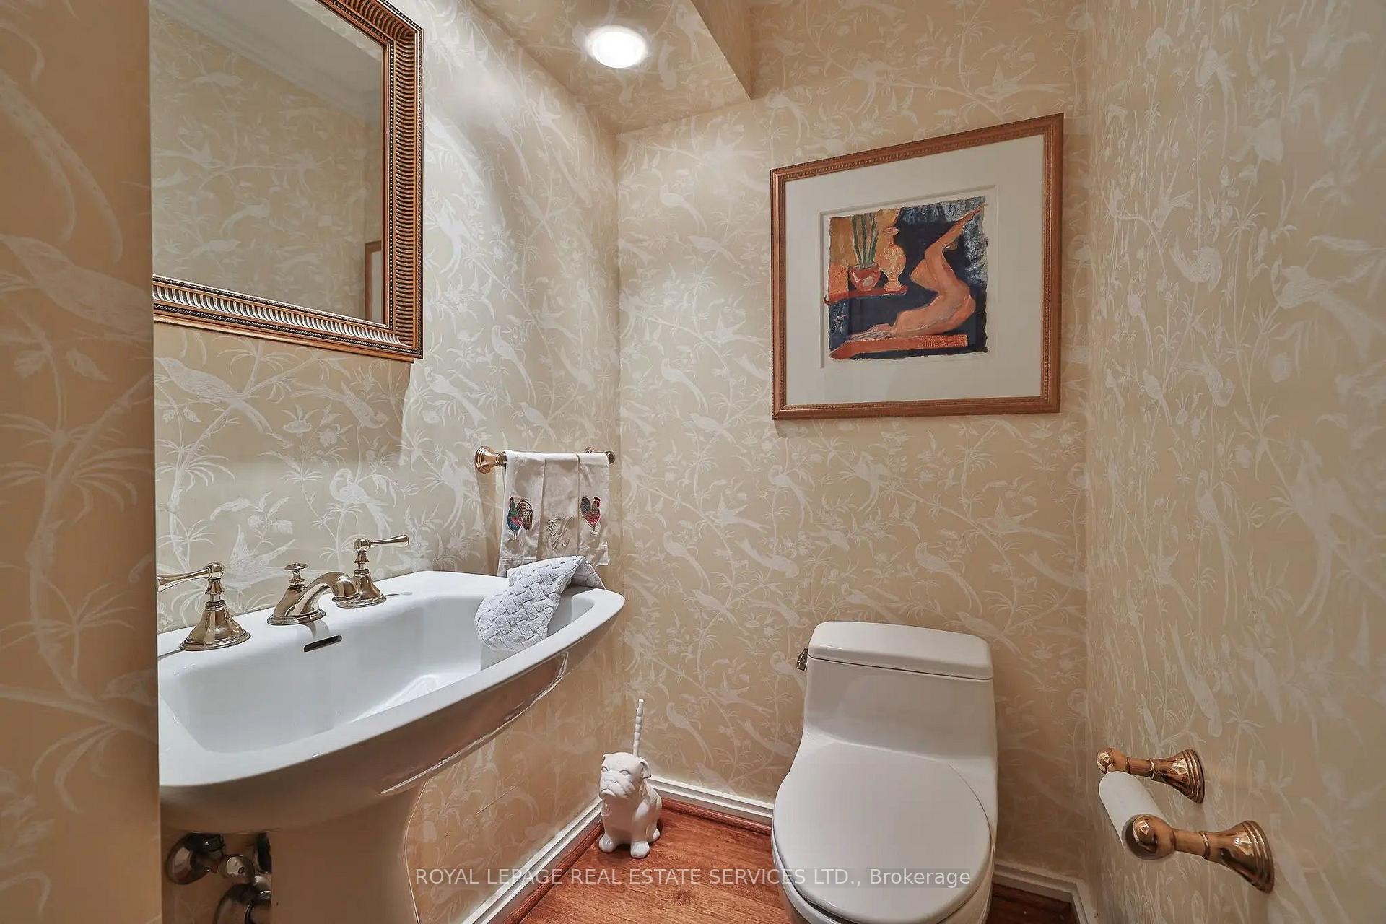
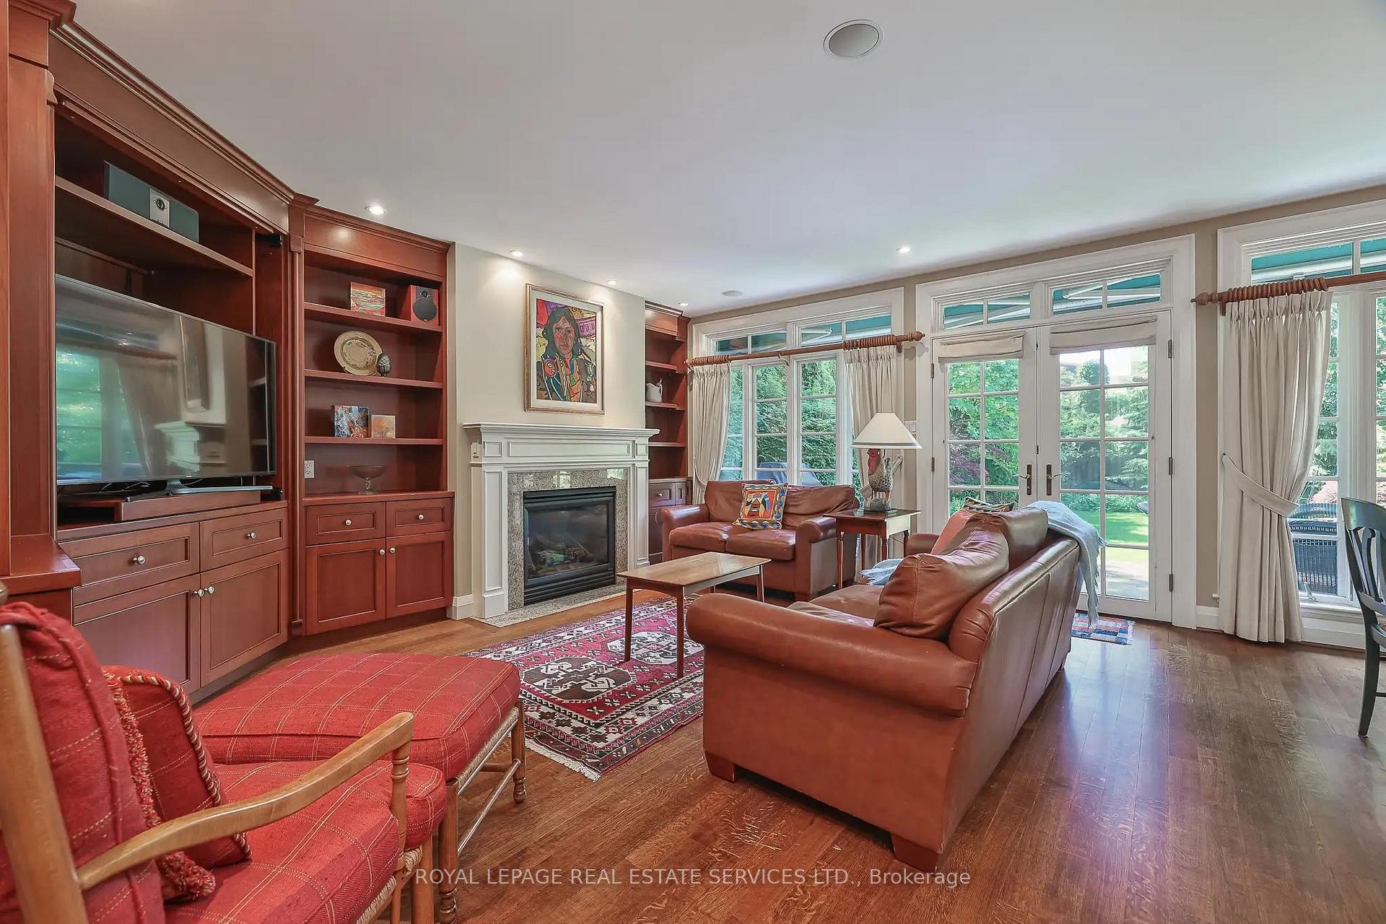
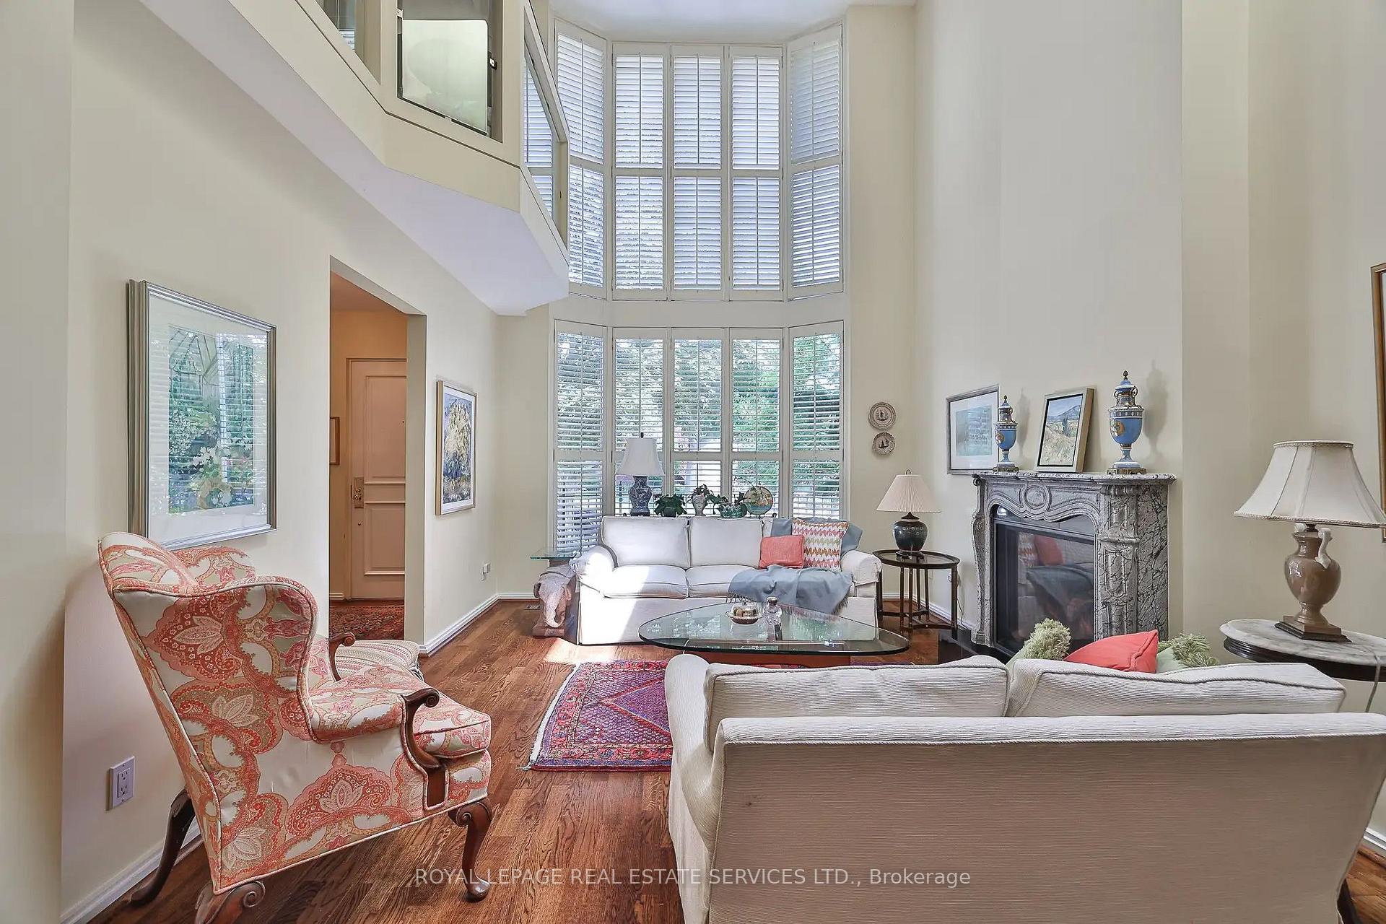
 See all 43 photos
Property history
Facts and features
- BasementFinished
- Age of home100+
- Water, sewerMunicipal
- HeatingForced air
- Separate entrance
- Hardwood floors
- Fireplace
- Central air
The homeDetached, 2 1/2 storey, 100+
- Type: Detached
- Style: 2 1/2 storey
- Age: 100+
- Living space: 2,500–3,000 sq ft
- Basement: Finished, separate entrance
- View: Garden
InsideFireplace Yes, natural gas, Hardwood, Broadloom, Lower level
- Fireplace: Yes, natural gas
- Flooring: Hardwood, Broadloom
- Laundry: Lower level
- Features: Auto garage door remote, central vacuum, in-law capability, intercom, storage, water meter
- Security: Alarm system
- Rooms above ground: 10
- Rooms in the basement: 3
- Bedrooms: 4
- Bathrooms: 5
- Kitchens: 1
- Family room: Yes
Outside and lotBrick, Asphalt shingle, flat, membrane, Concrete
- Exterior: Brick
- Roof: Asphalt shingle, flat, membrane
- Foundation: Concrete
- Features: Landscaped, lawn sprinkler system, patio, privacy
- Size: 40 × 165.66 ft
- Zoning: Residential
Parking1 Garage, Built-in, Private double
- Spaces: 1 Garage
- Garage: Built-in
- Driveway: Private double
Heating, water and powerForced air, gas, Central air, Municipal water
- Heating: Forced air, gas
- Cooling: Central air
- Water: Municipal water
- Sewer: Municipal sewer
- Hydro: Yes
- Cable: Yes
- Telephone: Yes
Costs and taxesTaxes $18,980 a year, HST included in the price
- Taxes, 2025: $18,980 a year
- HST: HST included in the price
Included in the saleGas furnace 2024, driveway heating system (as is, currently not working), central vac, lower beer fridge, existing california shutters, curtains and rods, existing halogen lighting and light fixtures, subzero freezer fridge, 5 burner gas cooktop, b/i microwave and wall oven, electric awning (as is), 2 gas fireplaces, intercom, remote garage door opener and central vacuum.
- Included: Gas furnace 2024, driveway heating system (as is, currently not working), central vac, lower beer fridge, existing california shutters, curtains and rods, existing halogen lighting and light fixtures, subzero freezer fridge, 5 burner gas cooktop, b/i microwave and wall oven, electric awning (as is), 2 gas fireplaces, intercom, remote garage door opener and central vacuum.
NearbyFenced yard, park, place of worship, public transit, school
- Close to: Fenced yard, park, place of worship, public transit, school
Listing detailsC12248237, Sold, Jun 26, 2025
- MLS® number: C12248237
- Status: Sold
- Listed on: Jun 26, 2025
- Days on market: 29
- Updated: Jul 25, 2025
- Possession: 1-29 days
- Occupied by: Vacant
- Listing brokerage: ROYAL LEPAGE REAL ESTATE SERVICES LTD.
About this home
29 Lonsdale Road, Toronto (Yonge-St. Clair), ON M4V 1W4
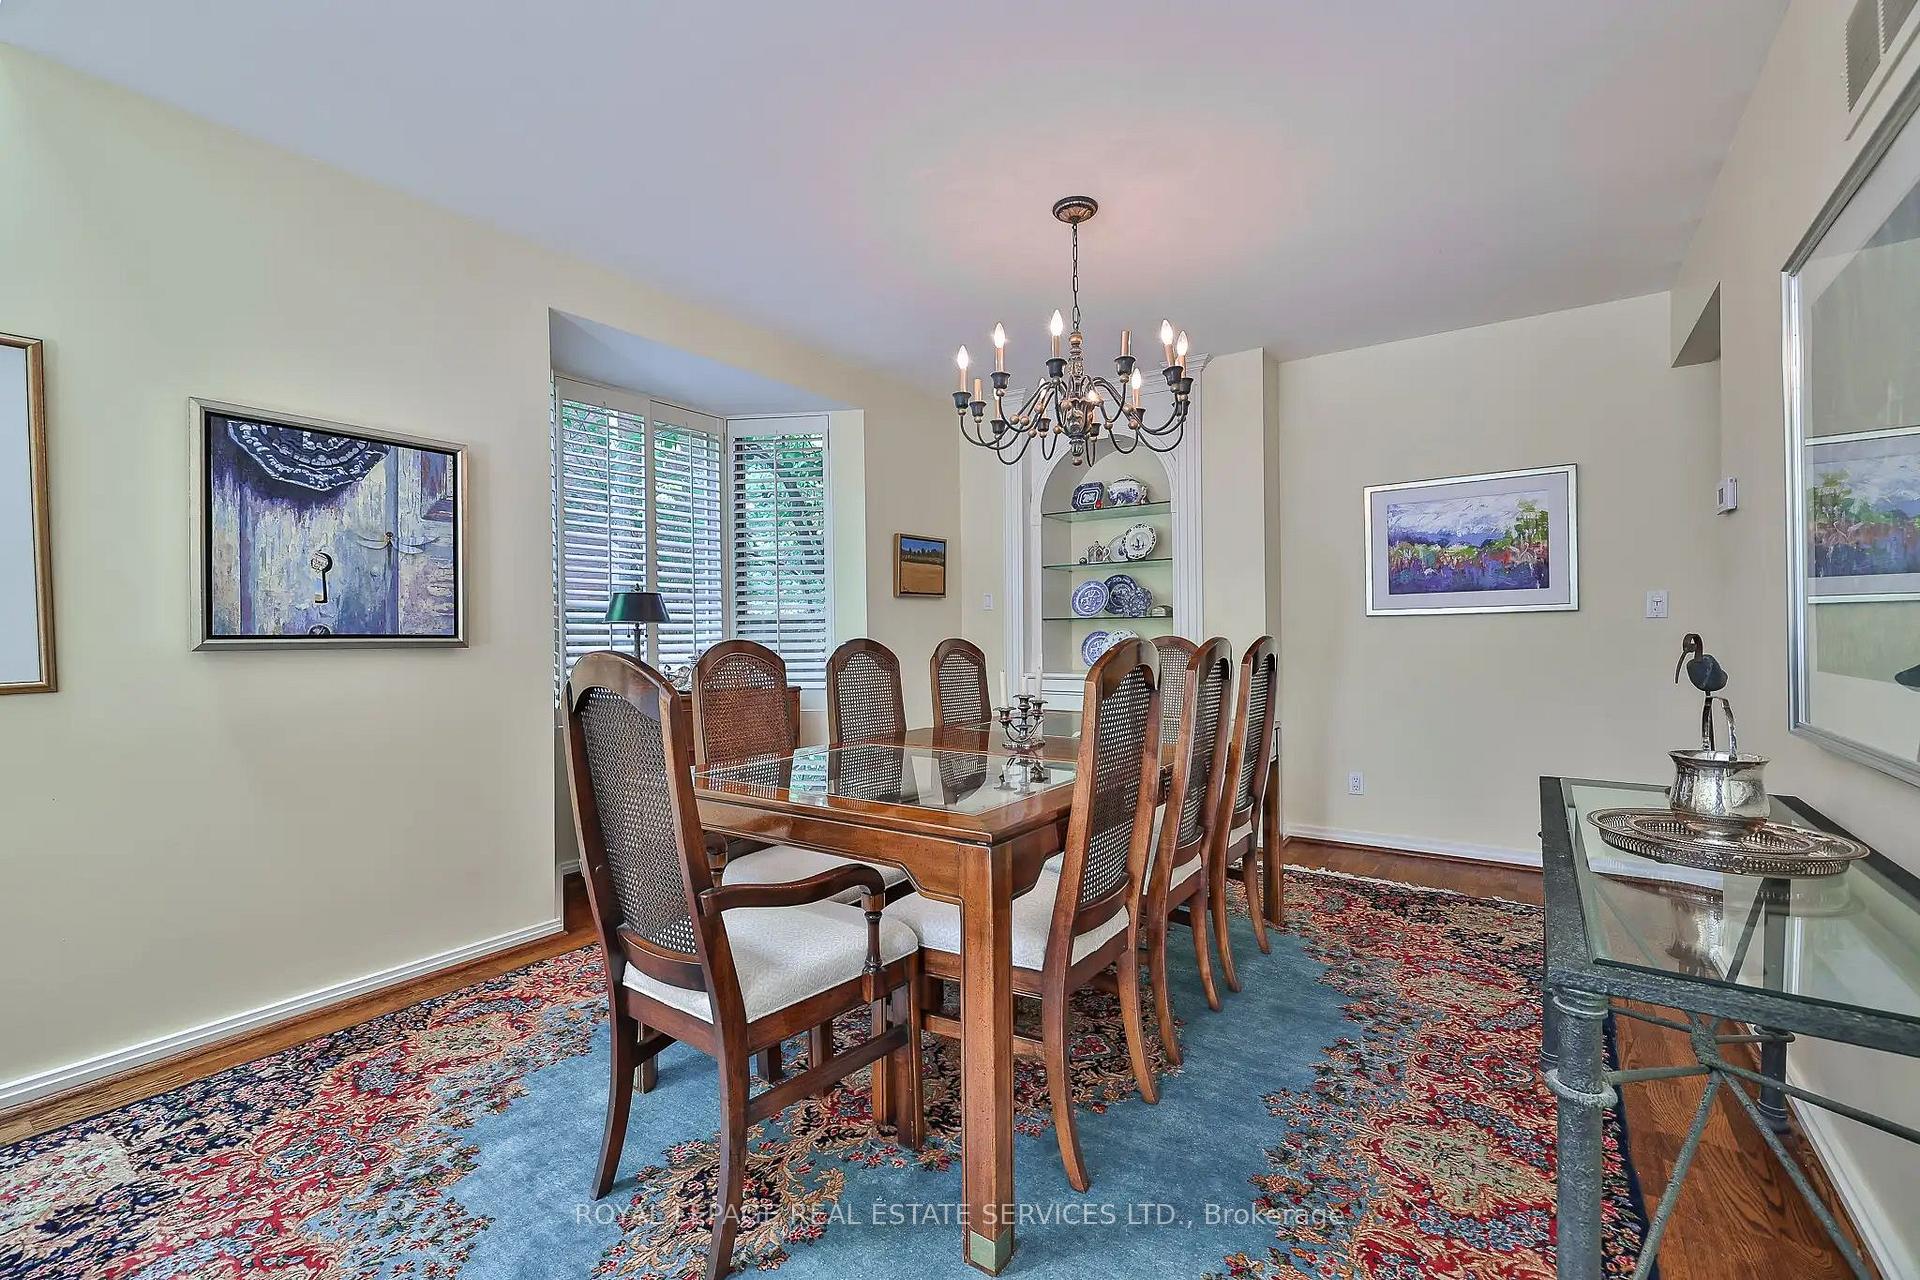
Located in desirable Deer Park, on a south facing 40 x 165.66 lot, detached, quality renovated with a 2 storey addition in 2002, with b/i garage and double wide private drive. Features include a living room with 27 ft. high ceiling and double height bay window, opening unto the dining room, kitchen and family room addition, 4 bedroom, 5 baths, plus light filled den and finished basement. This property has used quality materials and has been well cared for. Magnificent stone terrace overlooking professionally landscaped south facing garden. This mid-town location is easy walking distance to Yonge / St. Clair amenities and TTC, best public and private schools. You can close before the school year starts. This property suits a downsizer or a family. There is also an expansion potential on the 3rd floor over the 2 storey addition, plus In-law potential in lower level.
Ask about this home
A HOMEH agent will answer your questions about this home.
Around this home
Daily convenience, out of 100, from the distances below
Schools nearby
School rating, out of 10.
Helpful calculators
Your HOMEH agent

"I would see it this week."