

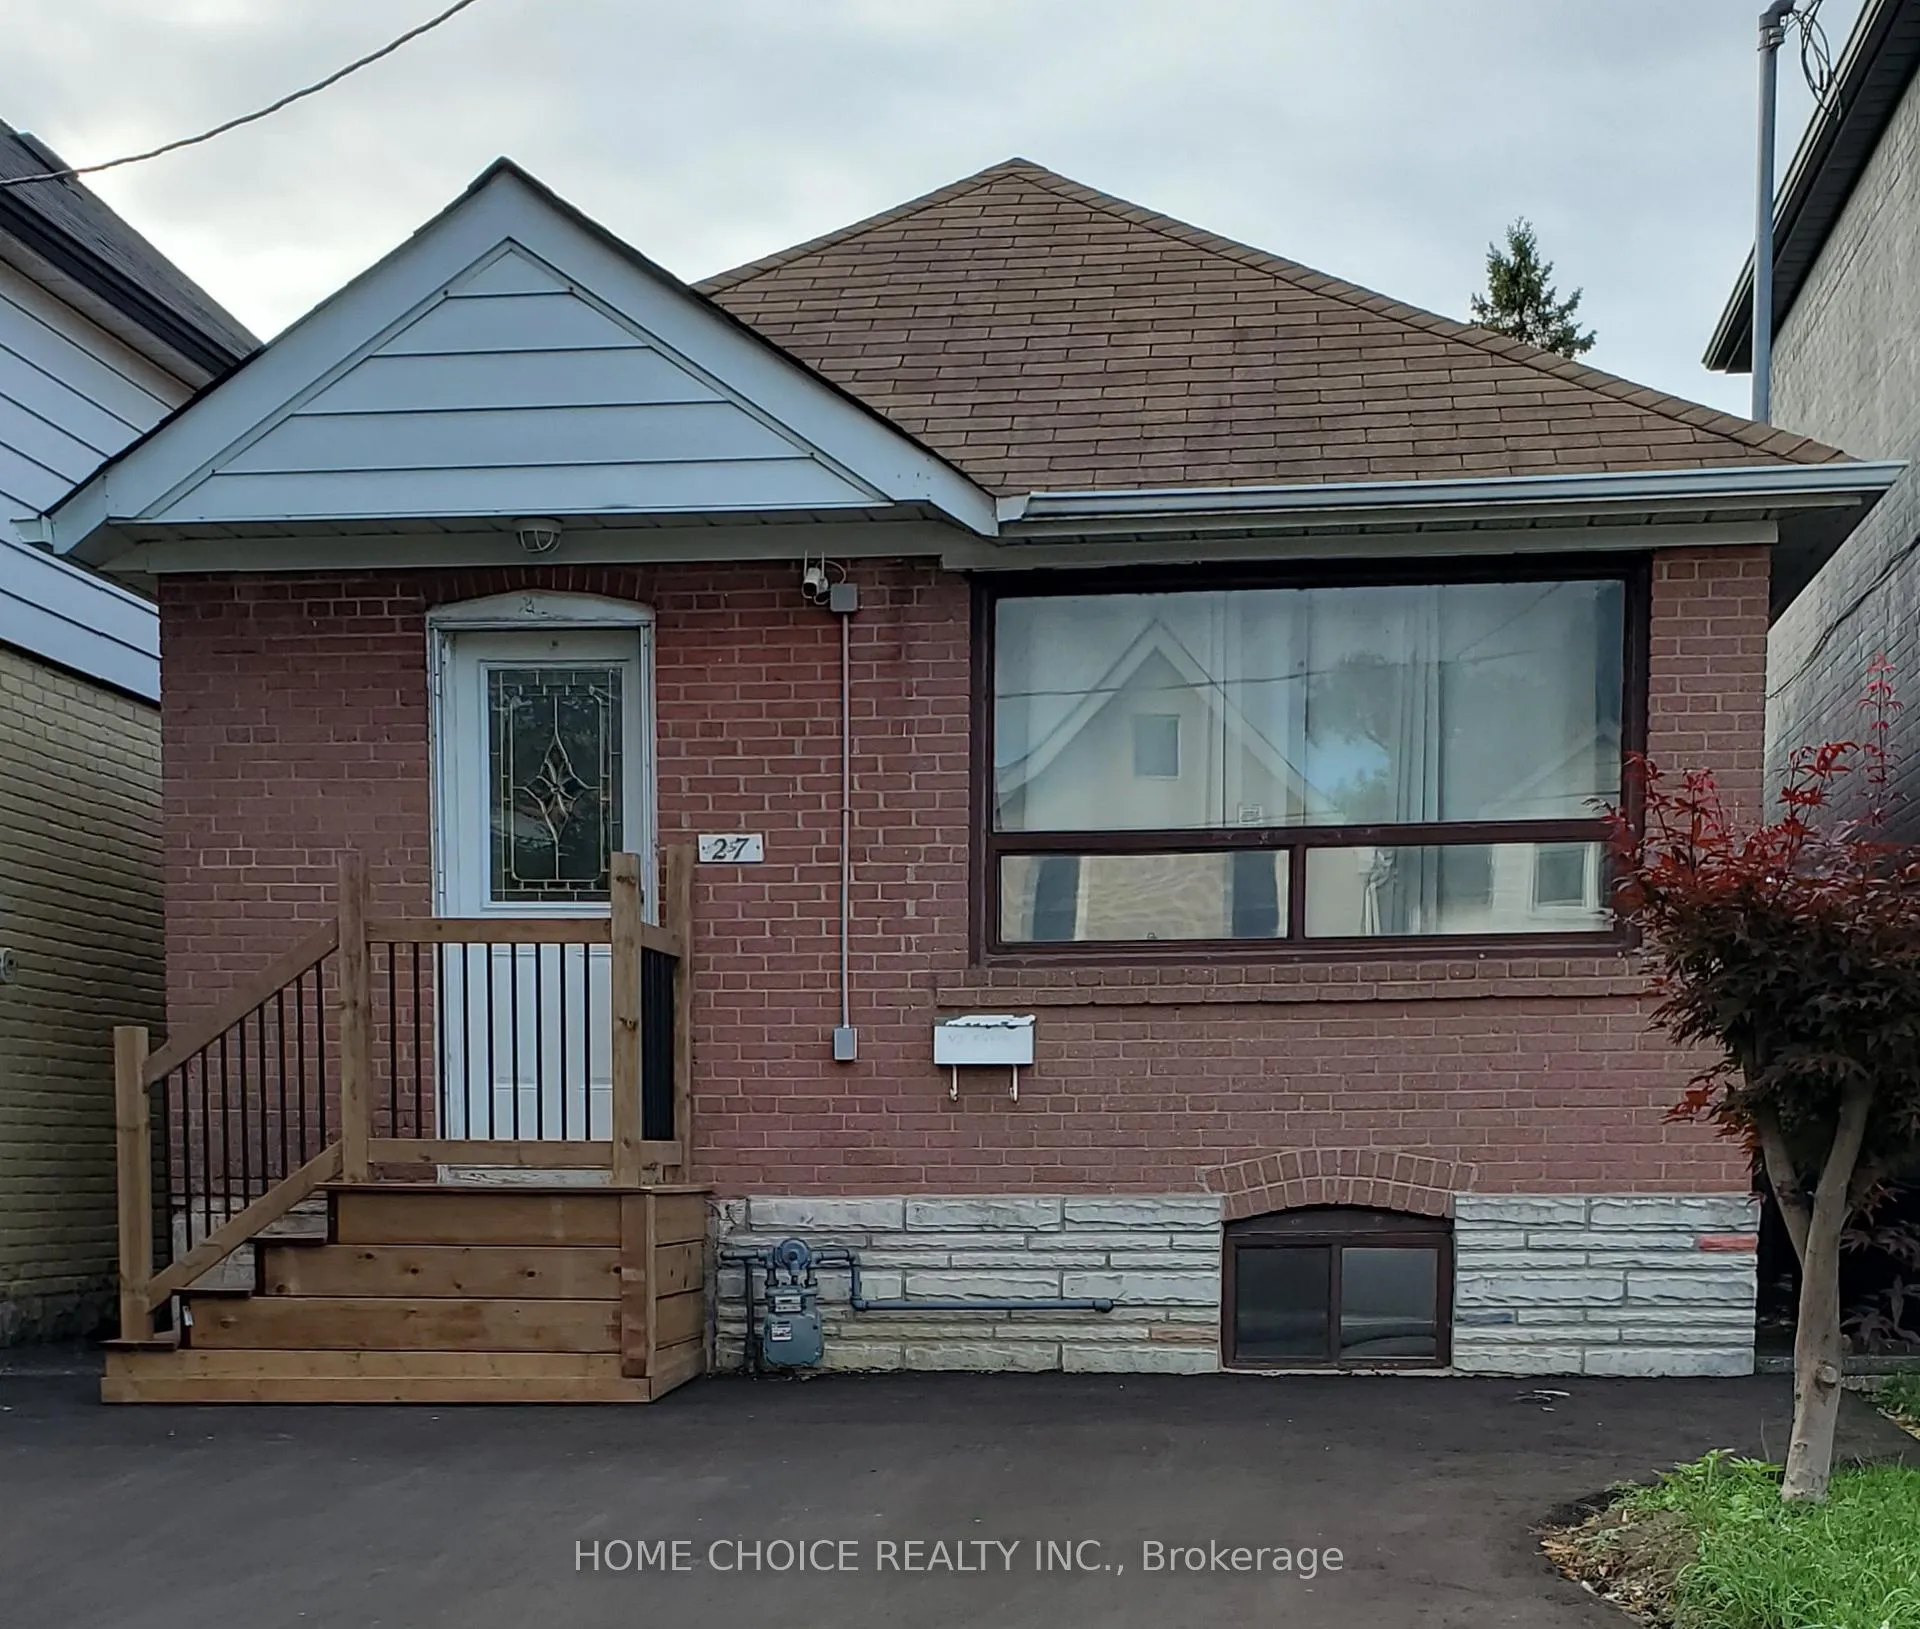
27 Lambton Avenue
Detached Expired
1/1027 Lambton Avenue
Detached Expired
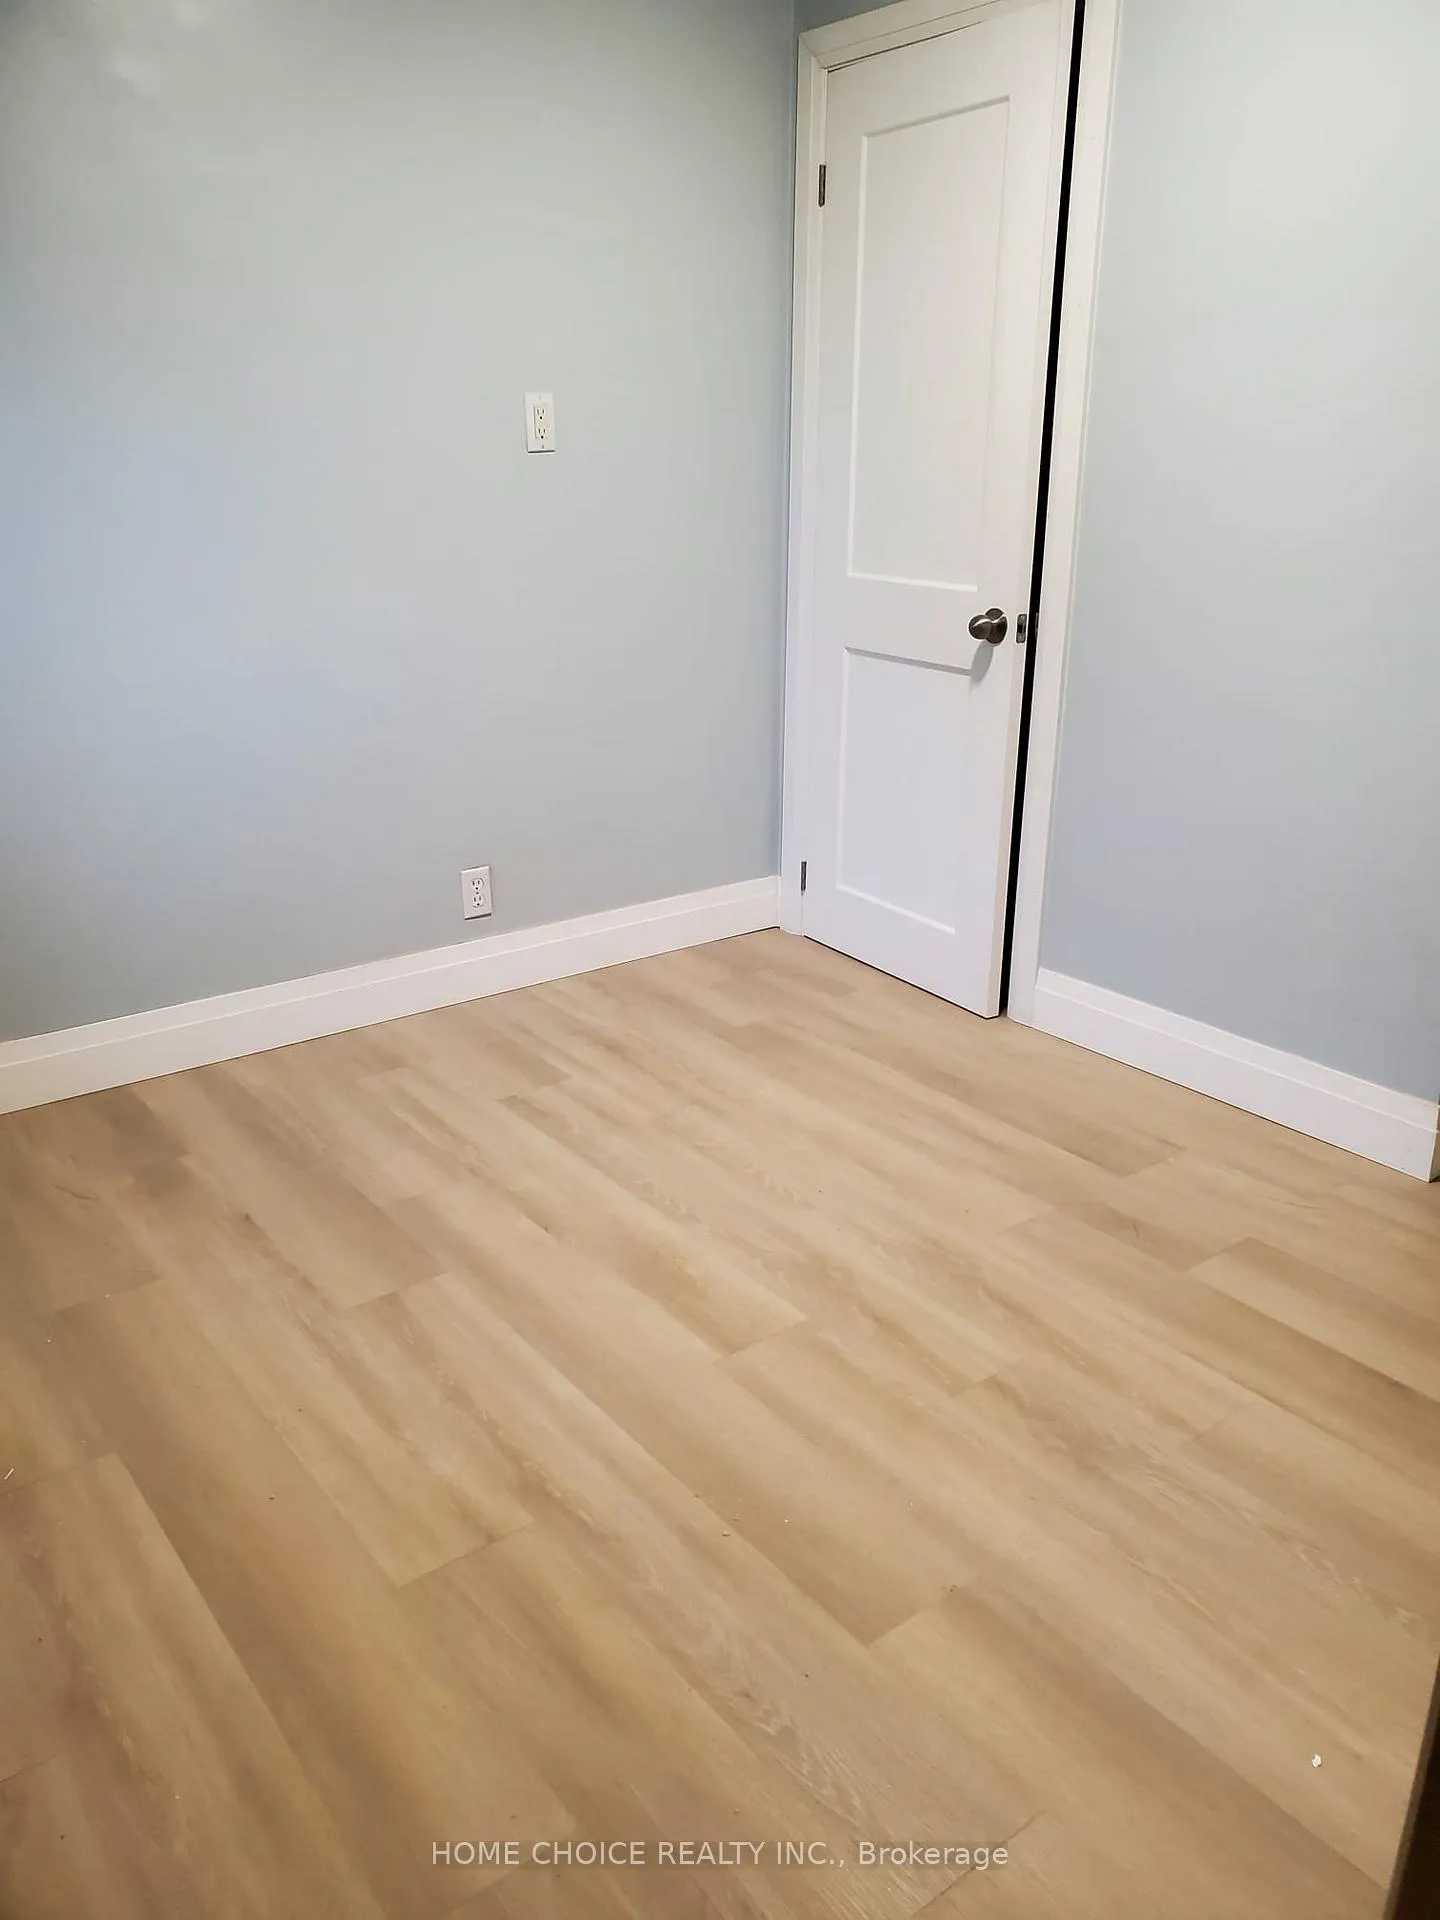 See all 10 photos
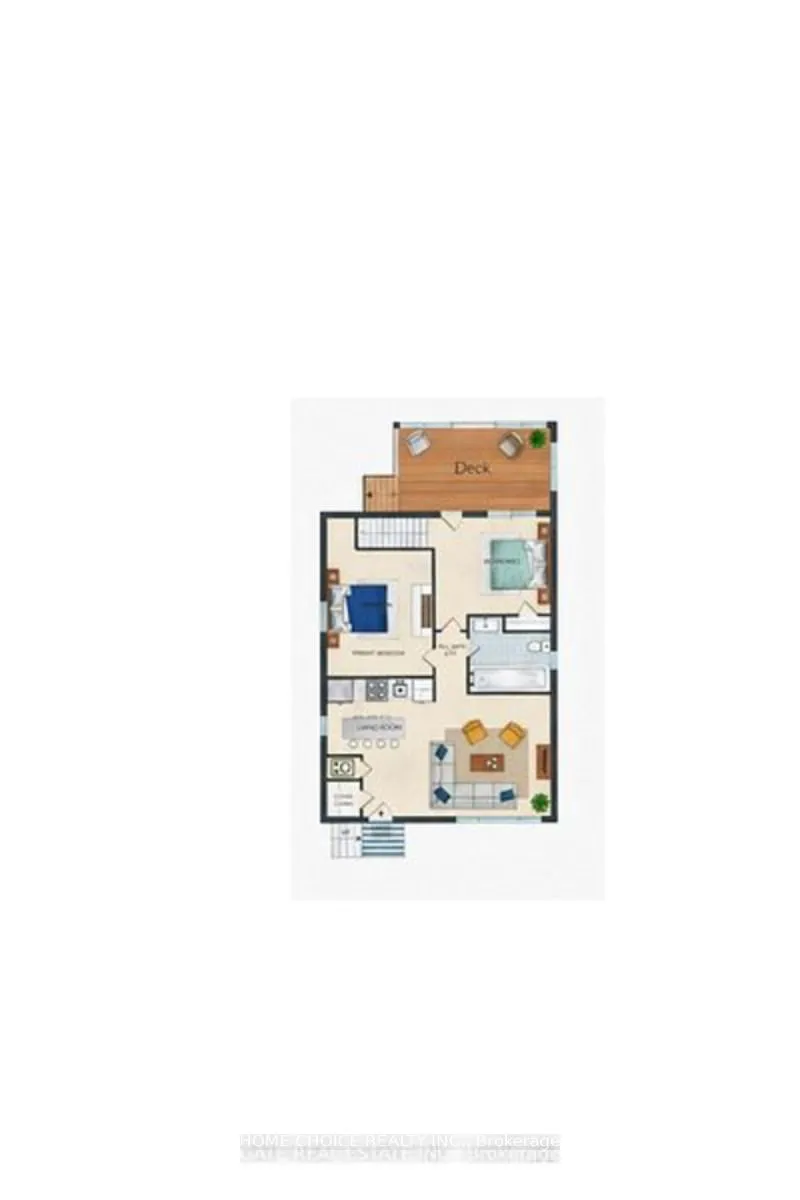
2 Bedrooms
1 Bathroom
0 Garage
<700 sq.ft
Entire Home
— Unit
Property history
- $2,200ExpiredList: 2026-01-07|End: 2026-03-09|61 daysW12672468
- $700,000ExpiredList: 2026-01-07|End: 2026-03-09|61 daysW12672476
- $650,000TerminatedList: 2025-12-02|End: 2026-01-06|35 daysW12594356
- $2,500TerminatedList: 2025-10-06|End: 2026-01-06|92 daysW12447360
- $799,500TerminatedList: 2025-10-15|End: 2025-11-16|32 daysW12463100
Facts and features
- BasementUnfinished
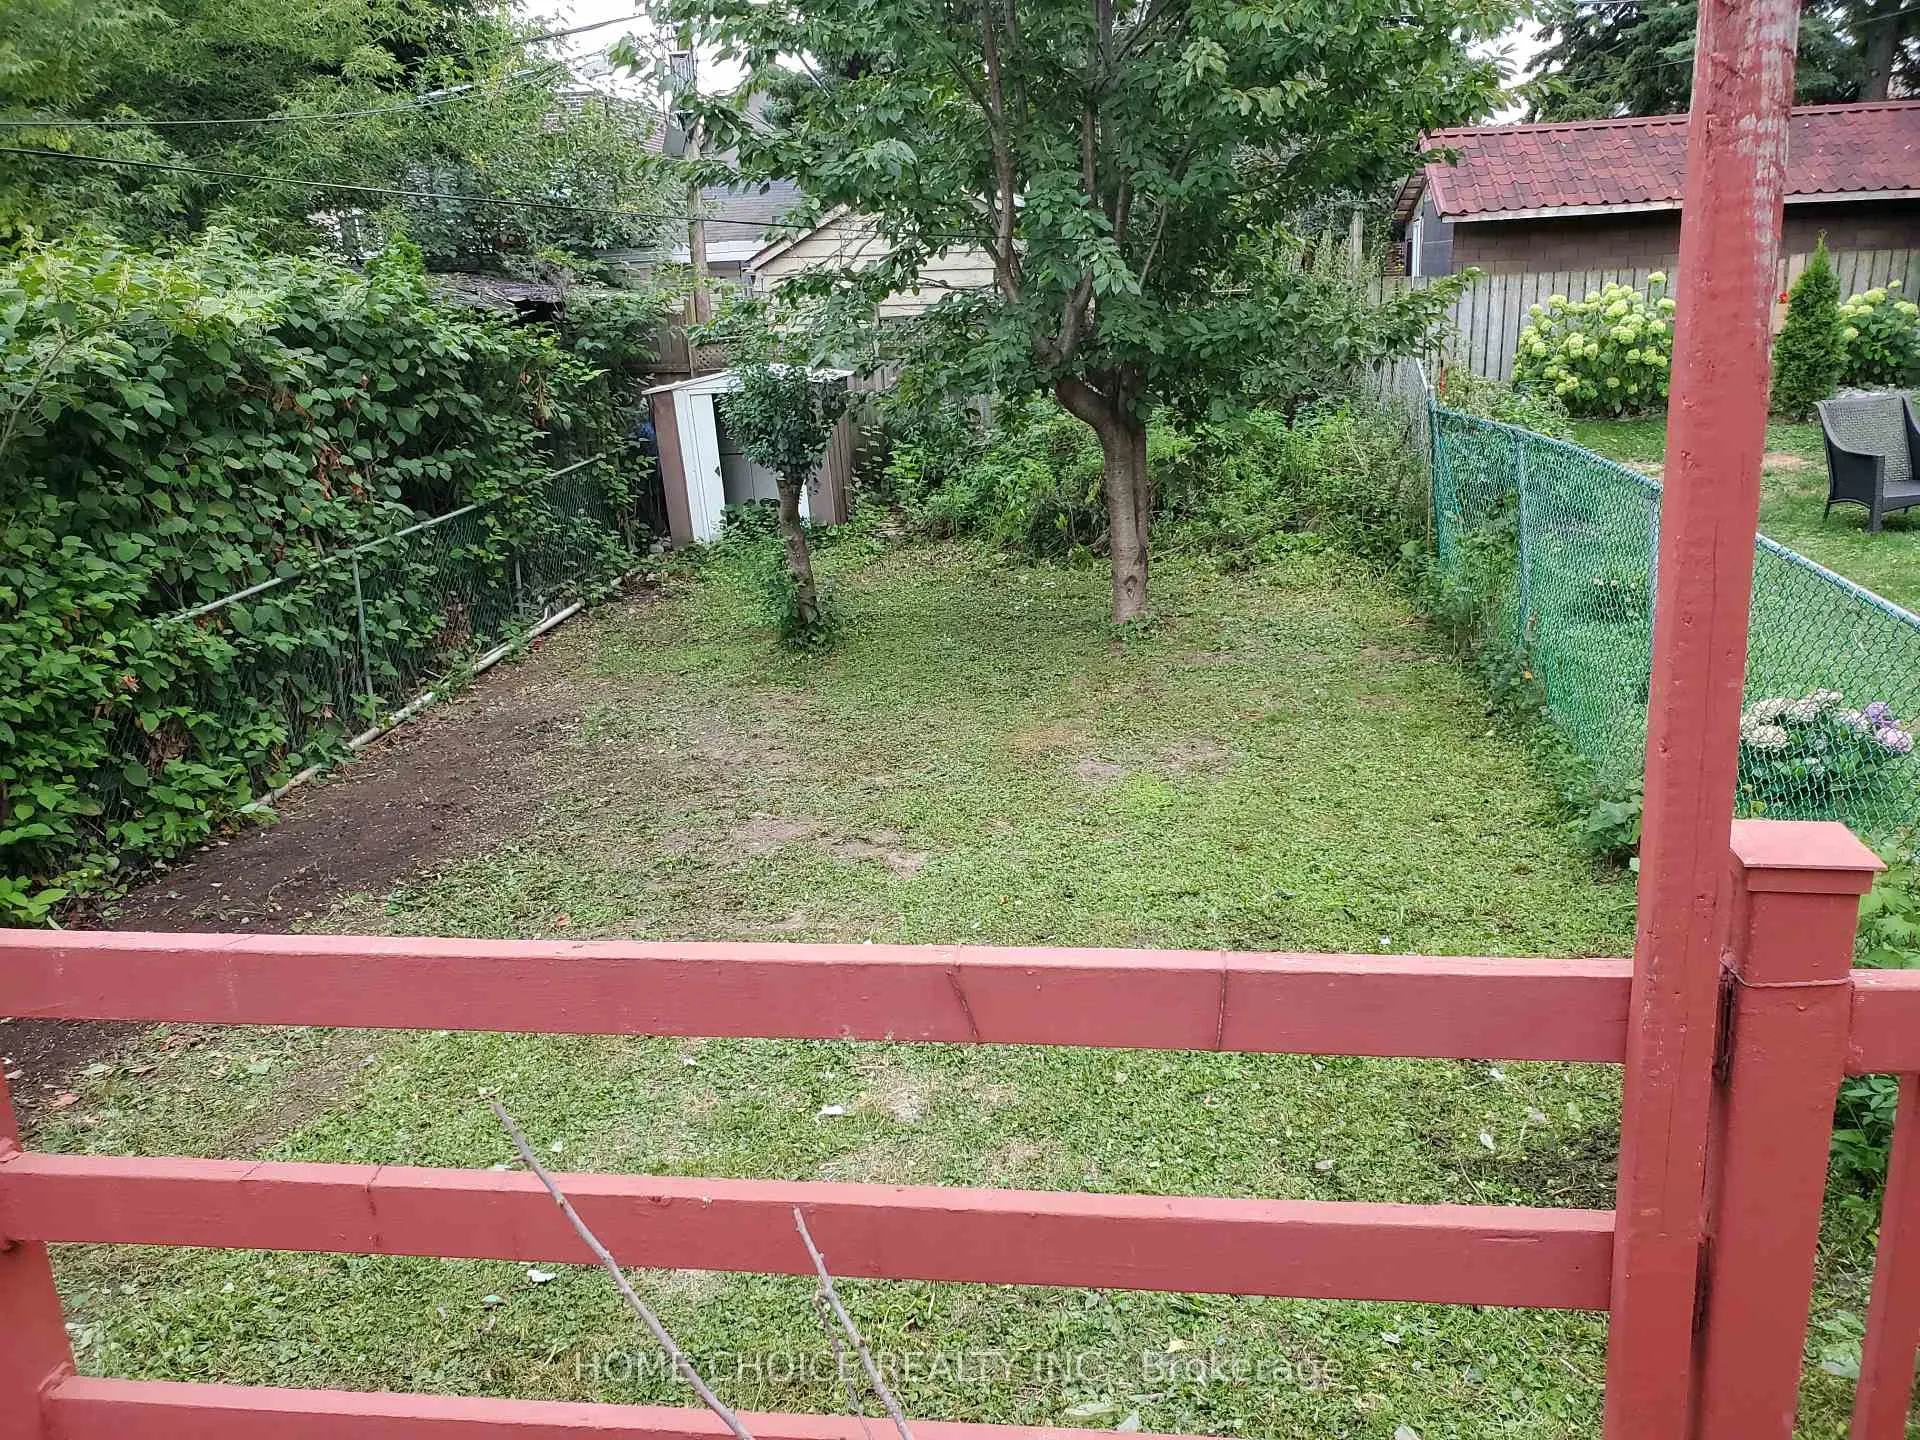
- Lot size25 × 110 ft
- Lease term12 months
- FurnishedUnfurnished
What stands out
- Central air
The homeDetached, Bungalow, Under 700 sq ft
- Type: Detached
- Style: Bungalow
- Living space: Under 700 sq ft
- Basement: Unfinished
InsideEnsuite, Other, Rooms above ground 5
- Laundry: Ensuite
- Features: Other
- Rooms above ground: 5
- Bedrooms: 2
- Bathrooms: 1
- Kitchens: 1
Outside and lotBrick front, Asphalt shingle, Concrete block
Outside
- Exterior: Brick front
- Roof: Asphalt shingle
- Foundation: Concrete block
- Size: 25 × 110 ft
Parking1 Parking, Front yard parking
- Spaces: 1 Parking
- Driveway: Front yard parking
Heating, water and powerForced air, gas, Central air, Municipal water
- Heating: Forced air, gas
- Cooling: Central air
- Water: Municipal water
- Sewer: Municipal sewer
Rent and termsRent $2,200 a month, Entire property, Unfurnished
- Rent: $2,200 a month
- Space for rent: Entire property
- Furnished: Unfurnished
- Lease: 12 months
- Deposit: Required
- Credit check: Required
- Employment letter: Required
- Rental application: Required
- References: Required
Listing detailsW12672468, Expired, Jan 7, 2026
- MLS® number: W12672468
- Status: Expired
- Listed on: Jan 7, 2026
- Days on market: 61
- Updated: Mar 9, 2026
- Possession: 2026-01-07 / Immediate
- Occupied by: Owner
- Listing brokerage: HOME CHOICE REALTY INC.
About this home
27 Lambton Avenue, Toronto (Rockcliffe-Smythe), ON M6N 2S2
Other
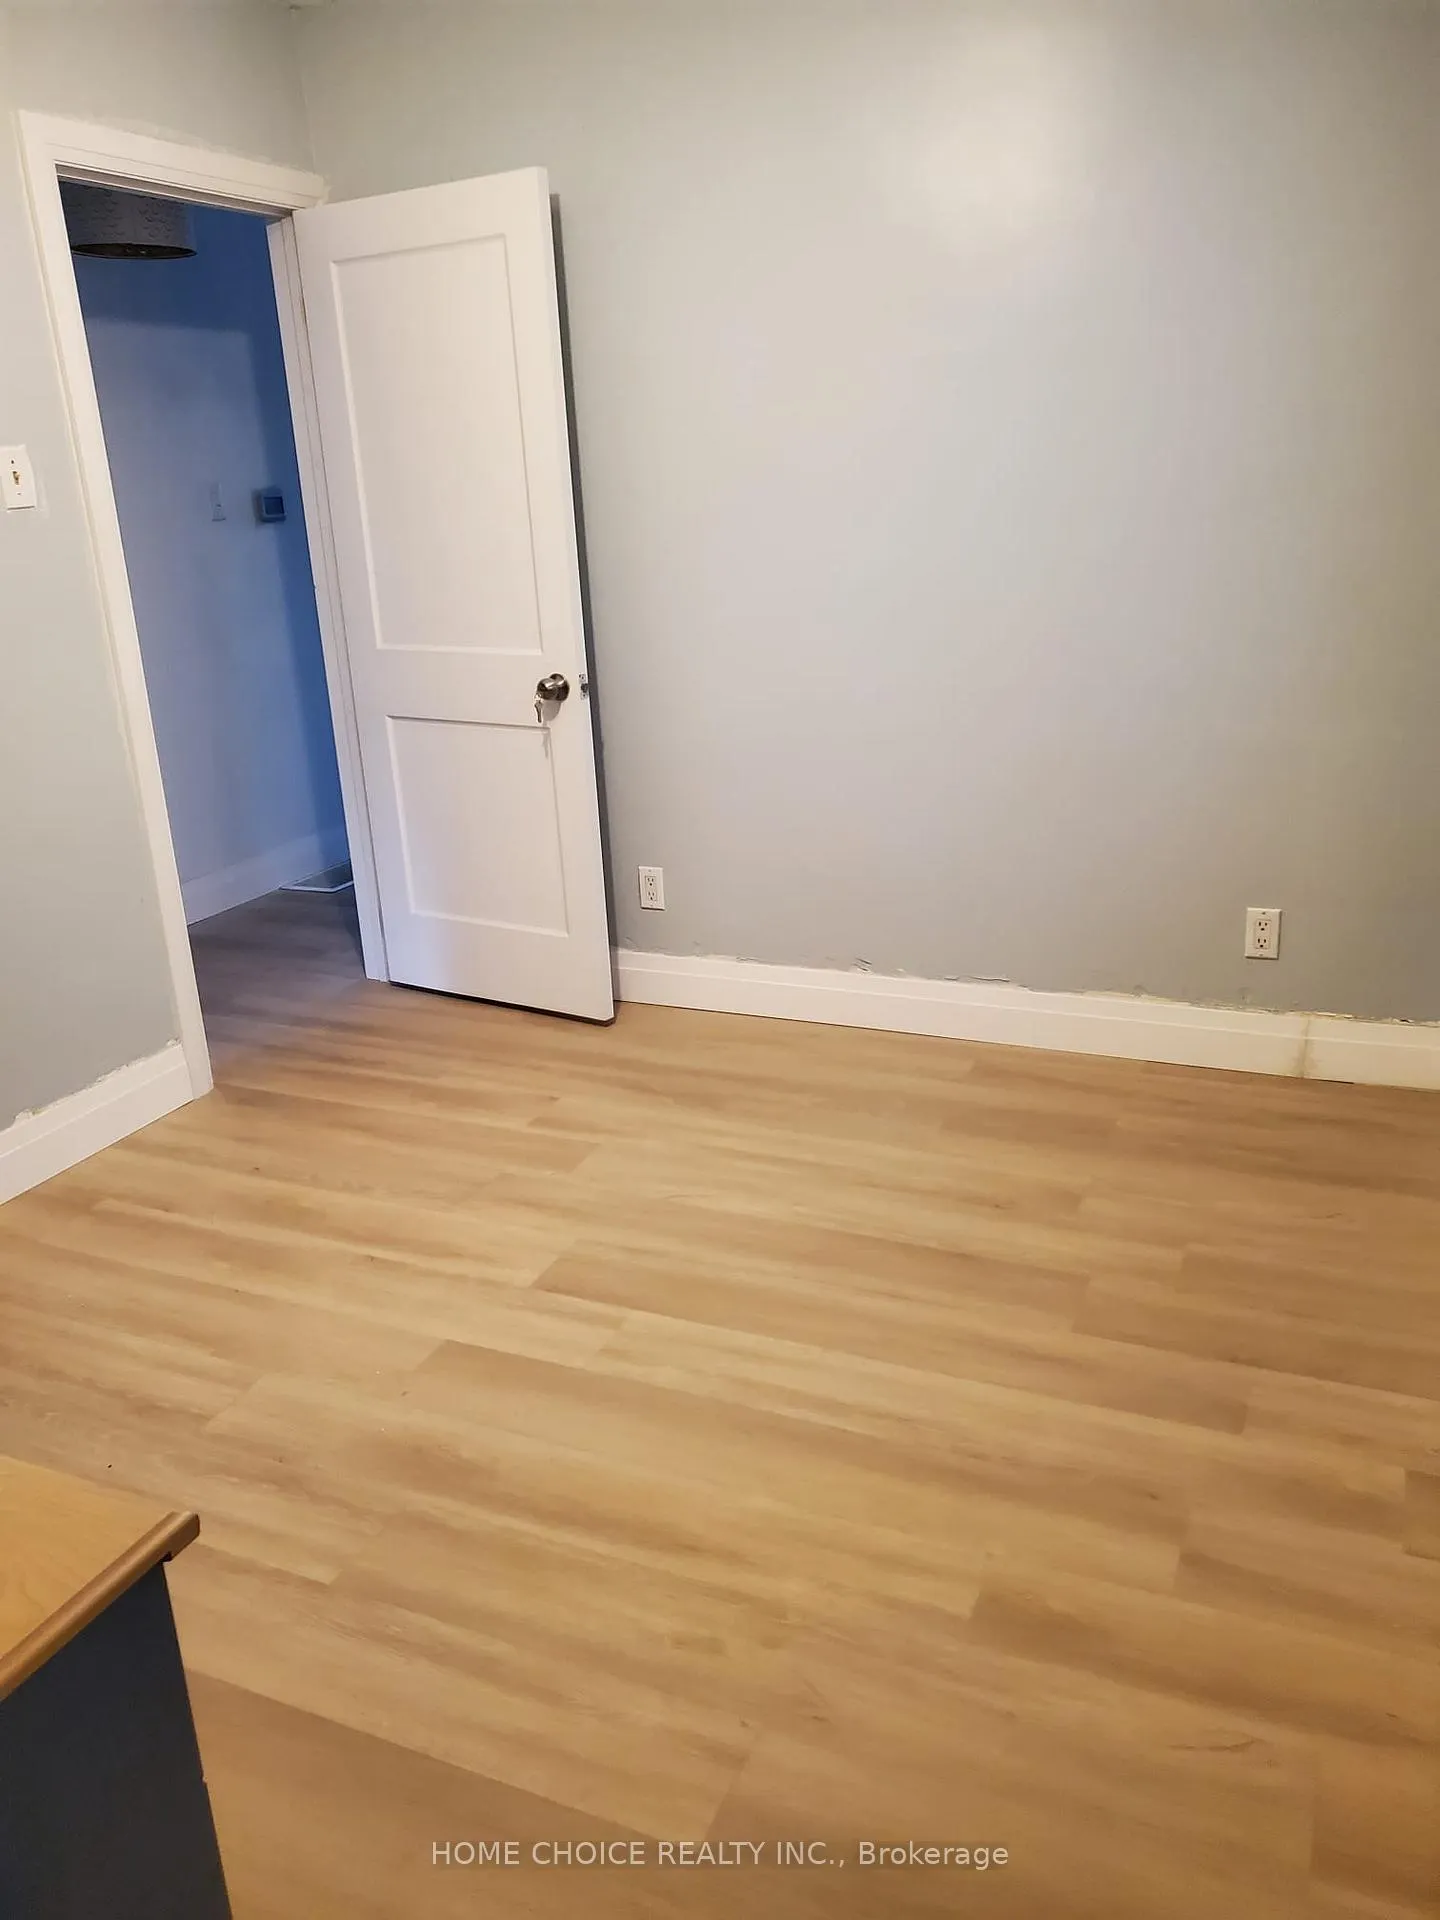
Recently renovated two bedroom house In A Prime Location,Just A Short Distance Away, As Well As Scarlett Woods Golf Course, Tennis Club, And Parks. Don't Miss Out!Conveniently located just steps from the TTC and close to the 401 and Black Creek.With The New Eglinton LRT (may Coming Soon, date is not clear)Buyer and buyers agent to verify all measurements. Easy to show.. Text the listing Real estate agent showing.
Read more
Ask about this home
A HOMEH agent will answer your questions about this home.
Ask a question
Around this home
Weston Rd / Eglinton w ave
Errands
Transit
Parks
Schools
Daily convenience, out of 100, from the distances below
ParkWestlake Park · 9 within 1 km4 min walk271 m
GroceryWorld Variety5 min walk295 m
SchoolDennis Avenue Community School3 min walk180 m
Train stationMount Dennis5 min walk296 m
PharmacyPharmasave10 min walk637 m
Cafés & foodBeiramar · 15 within 1 km2 min walk140 m
Gym & rec centreWestern Gate Martial Arts3 min walk181 m
LibraryToronto Public Library - Mount Dennis7 min walk401 m
WalkDriveStraight-line distance, open map data
Grocery0.3 km
Park0.3 km
Coffee0.1 km
Dining0.1 km
Gym1.1 km
Mount Dennis0.3 km
Schools nearby
School rating, out of 10.
Dennis Avenue Community Schoolelementary · Public · 0.2 km
—
Our Lady of Victory Catholic Schoolelementary · Catholic · 0.3 km
5.1/10Fair
St Oscar Romero Catholic Secondary Schoolsecondary · Catholic · 0.5 km
4.5/10Low
Contact agent
Helpful calculators
Rent vs buy
Affordability
Mortgage
Down payment
Stress test
CMHC insurance
Your HOMEH agent

NimaHOMEH agent · Toronto
"I would see it this week."
Ask Nima