

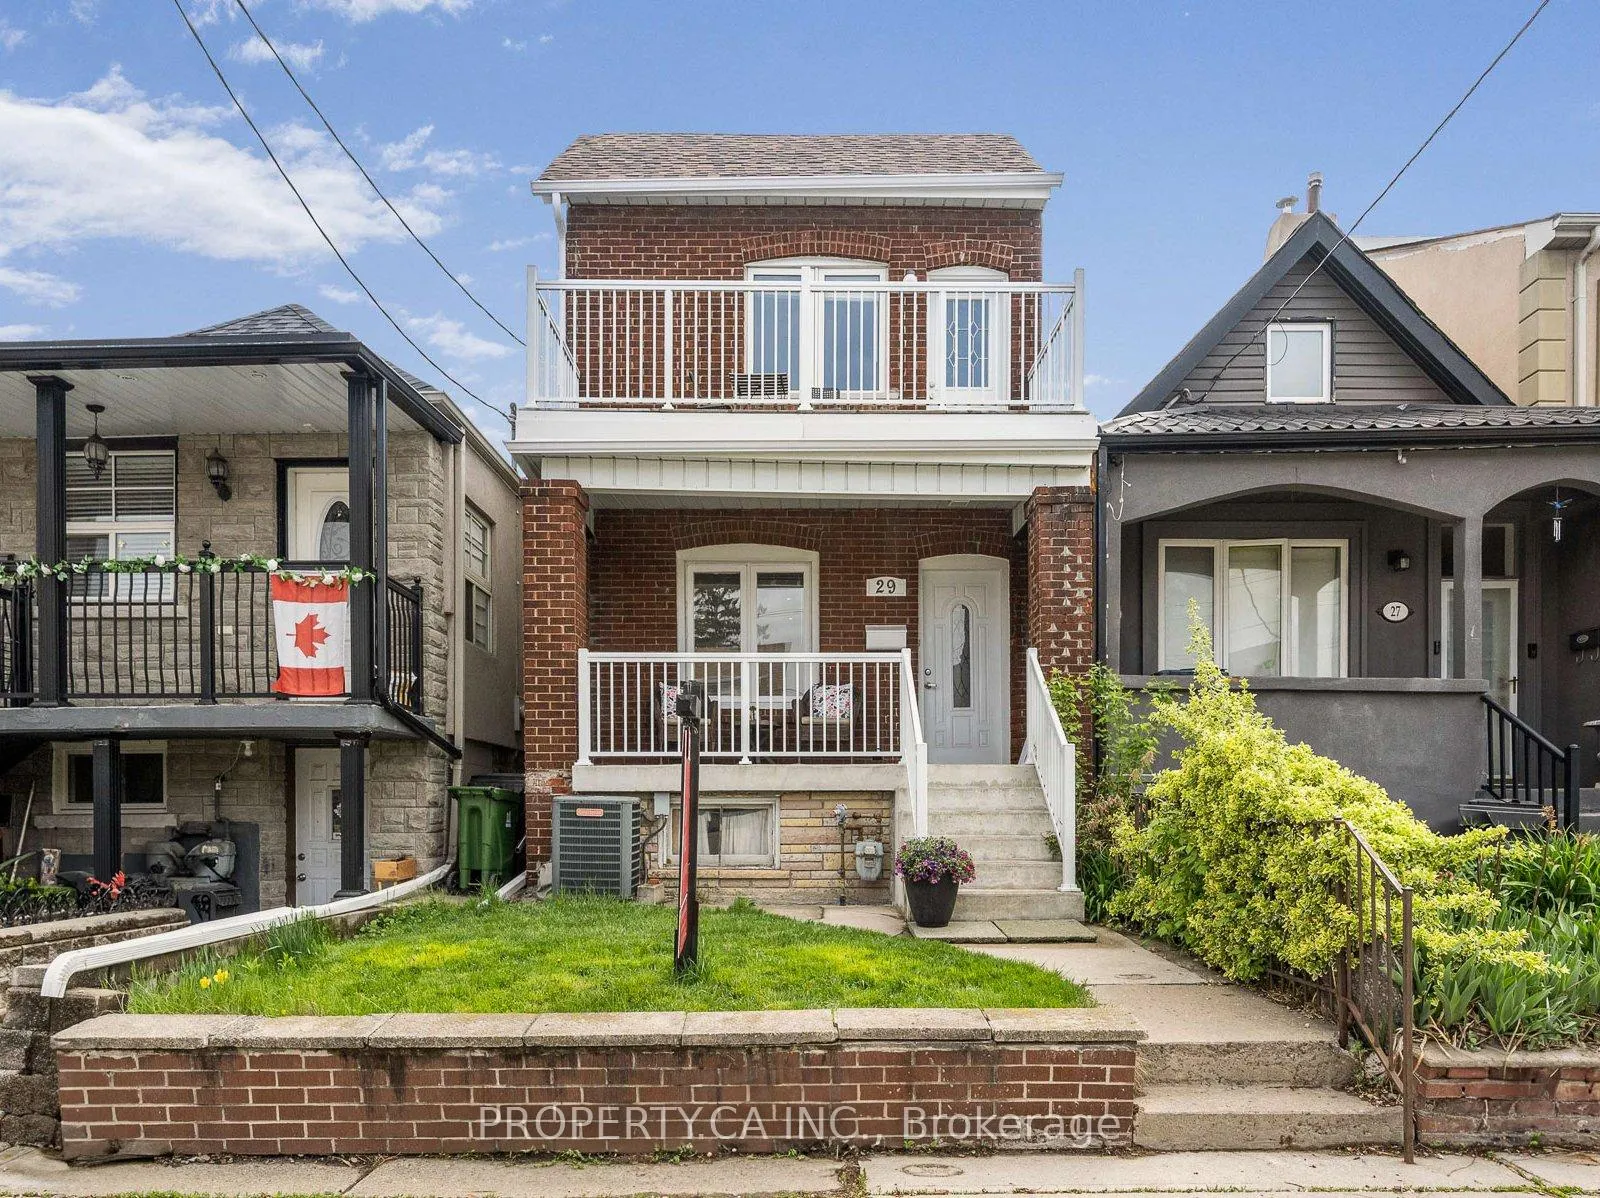
29 Gilbert Avenue
29 Gilbert Avenue
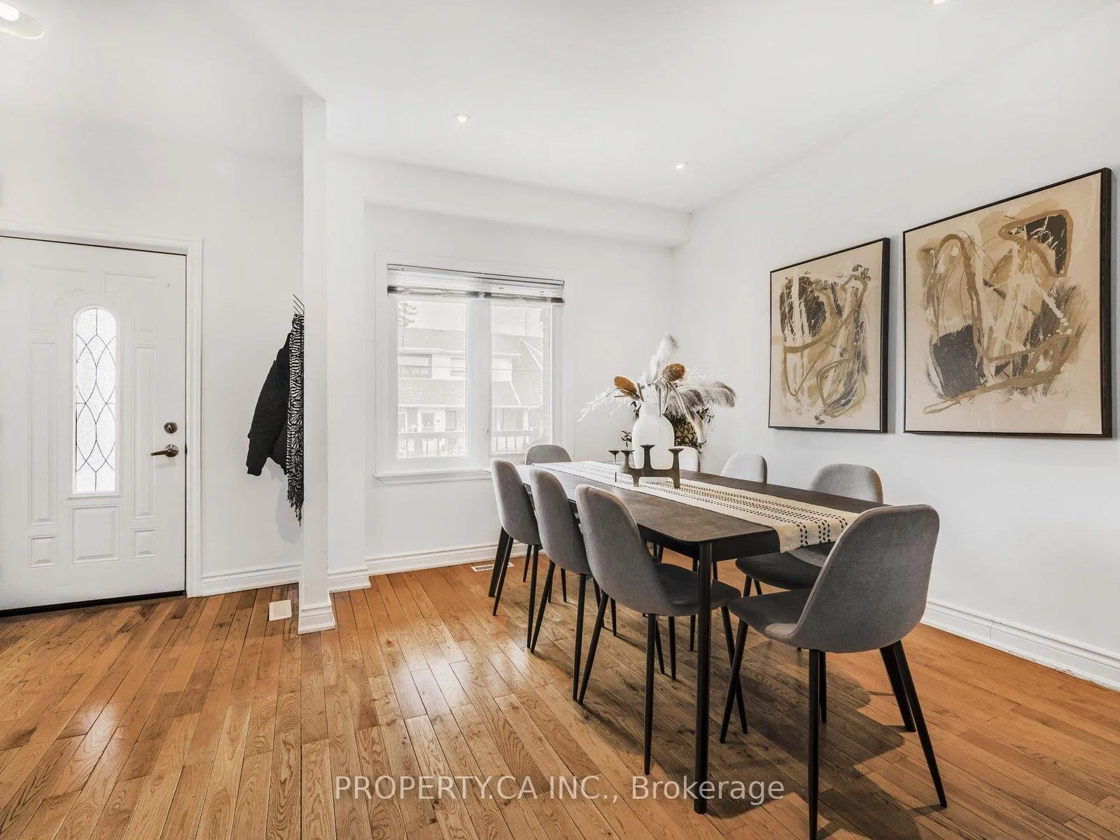
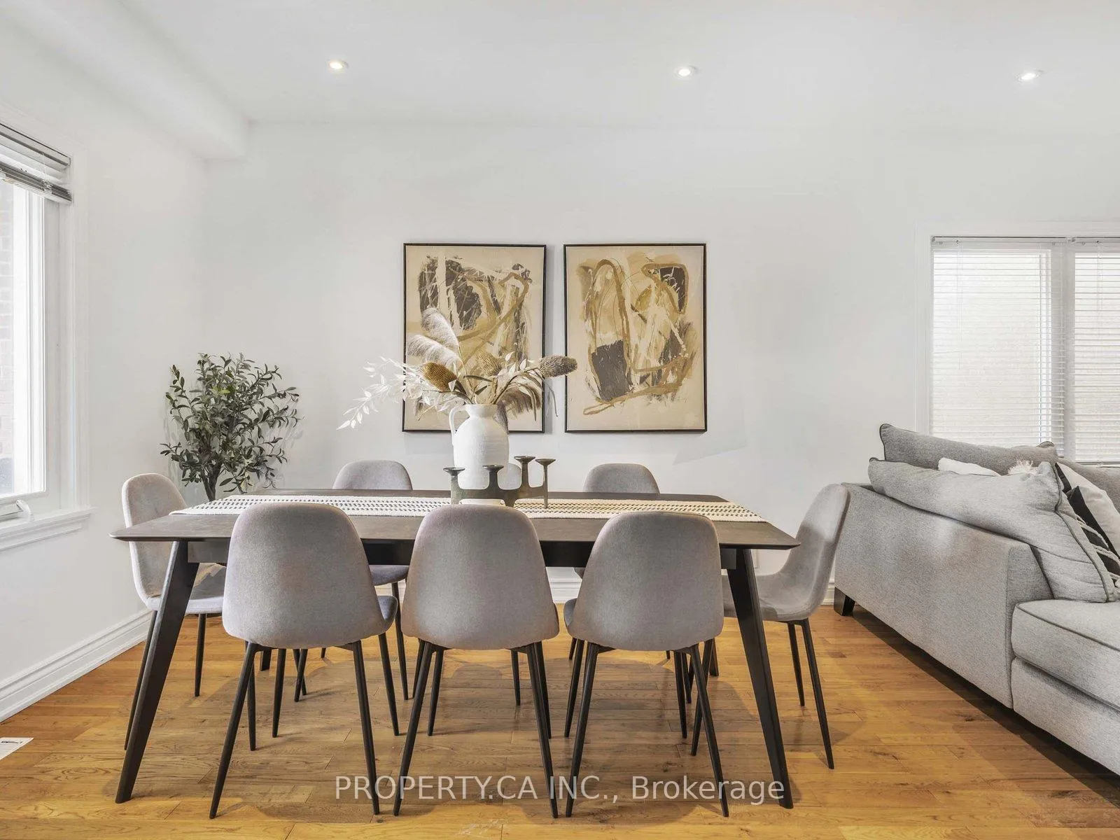
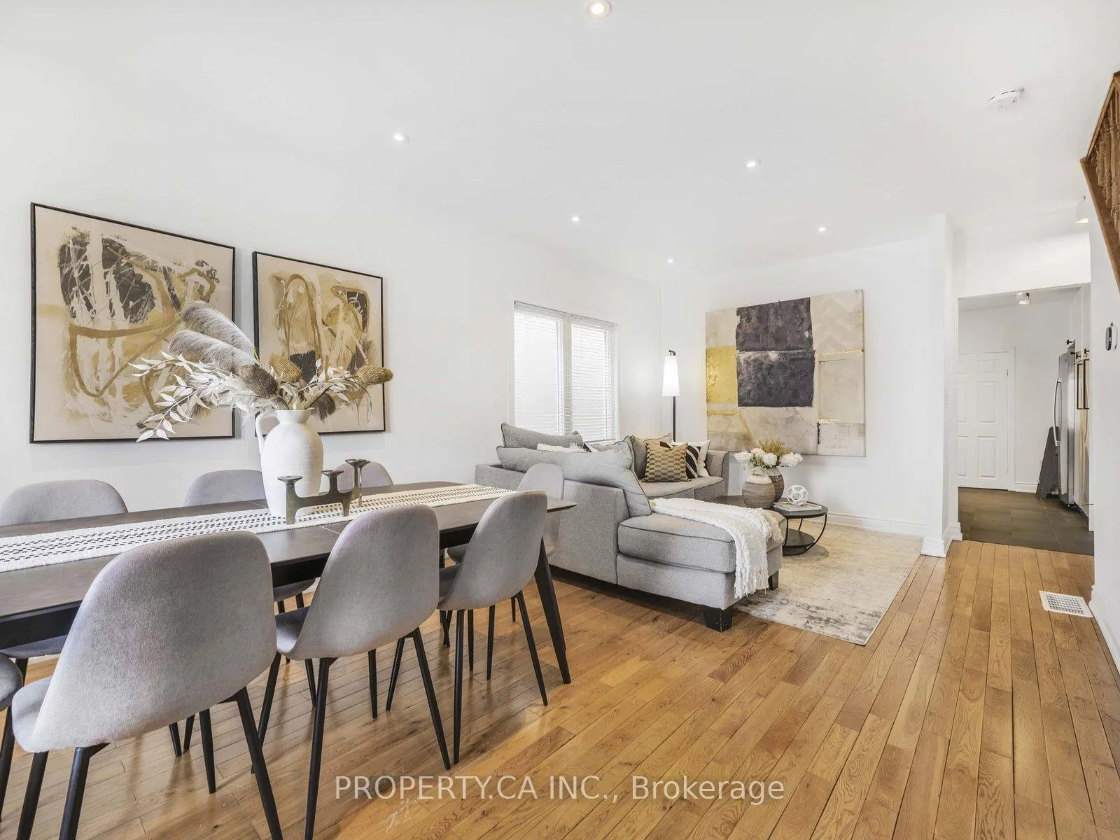
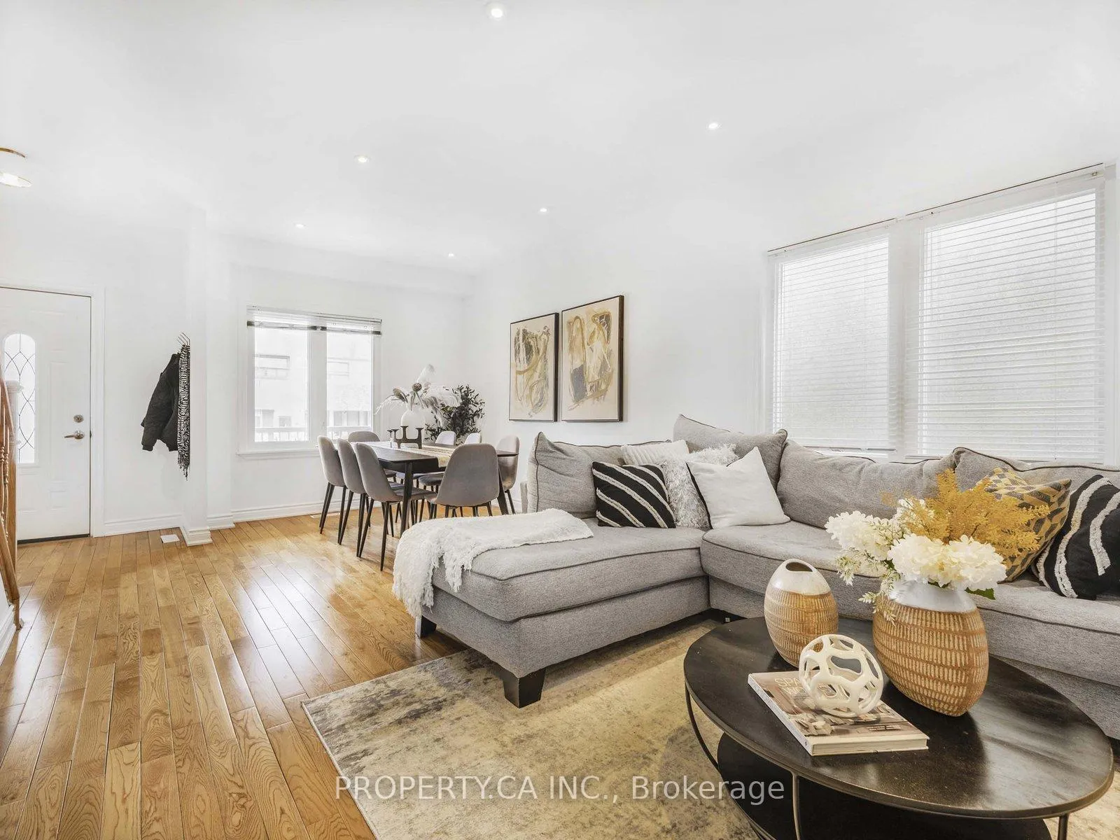 See all 21 photos
Property history
Facts and features
- BasementFinished
- Water, sewerMunicipal
- HeatingForced air
- CoolingCentral air
- Central air
The homeDetached, 2-storey, 1,100–1,500 sq ft
- Type: Detached
- Style: 2-storey
- Living space: 1,100–1,500 sq ft
- Basement: Finished
InsideMain level, Sump pump, Rooms above ground 7
- Laundry: Main level
- Features: Sump pump
- Rooms above ground: 7
- Rooms in the basement: 2
- Bedrooms: 3
- Bathrooms: 3
- Kitchens: 1
Outside and lotBrick, Other, Other
- Exterior: Brick
- Roof: Other
- Foundation: Other
- Size: 18 × 132 ft
Parking2 Garage, Detached, Lane
- Spaces: 2 Garage
- Garage: Detached
- Driveway: Lane
Heating, water and powerForced air, gas, Central air, Municipal water
- Heating: Forced air, gas
- Cooling: Central air
- Water: Municipal water
- Sewer: Municipal sewer
Costs and taxesTaxes $3,641 a year, HST included in the price
- Taxes, 2024: $3,641 a year
- HST: HST included in the price
Included in the saleStainless steel fridge, stainless steel stove gas cook top , hood fan , built in dishwasher, washer dryer , microwave , sum pump ( 2024) roof(2022), gutters(24) all electrical light fixtures , all window coverings. egd remote.
- Included: Stainless steel fridge, stainless steel stove gas cook top , hood fan , built in dishwasher, washer dryer , microwave , sum pump ( 2024) roof(2022), gutters(24) all electrical light fixtures , all window coverings. egd remote.
Listing detailsW12127548, Sold, May 6, 2025
- MLS® number: W12127548
- Status: Sold
- Listed on: May 6, 2025
- Days on market: 26
- Updated: Jun 1, 2025
- Possession: Flexible
- Occupied by: Owner
- Listing brokerage: PROPERTY.CA INC.
About this home
29 Gilbert Avenue, Toronto (Corso Italia-Davenport), ON M6E 4W2
Bright, spacious, and fully turn-key! This beautifully updated Detached 3-bedroom, 3-bathroom home combines modern finishes with exceptional style. The renovated kitchen features stainless steel appliances, a large island ideal for cooking and entertaining, and soaring ceilings that create a light, airy vibe. Pot lights throughout the main floor add a sleek, modern finish. The primary bedroom includes a private balcony for your own peaceful escape. A finished basement offers a versatile space with an additional room or office, full bath, rec area, and ample storage perfect for guests, working from home, or extra living space. Additional highlights include main-floor laundry, a newer roof and extra deep lot with a rare detached 2-car garage off the lane (laneway house potential)with extra storage space. Located just steps from St. Clair West with restaurants, shops, and TTC at your doorstep. This is city living at its best!
Ask about this home
A HOMEH agent will answer your questions about this home.
Around this home
Daily convenience, out of 100, from the distances below
Schools nearby
School rating, out of 10.
Helpful calculators
Your HOMEH agent

"I would see it this week."