

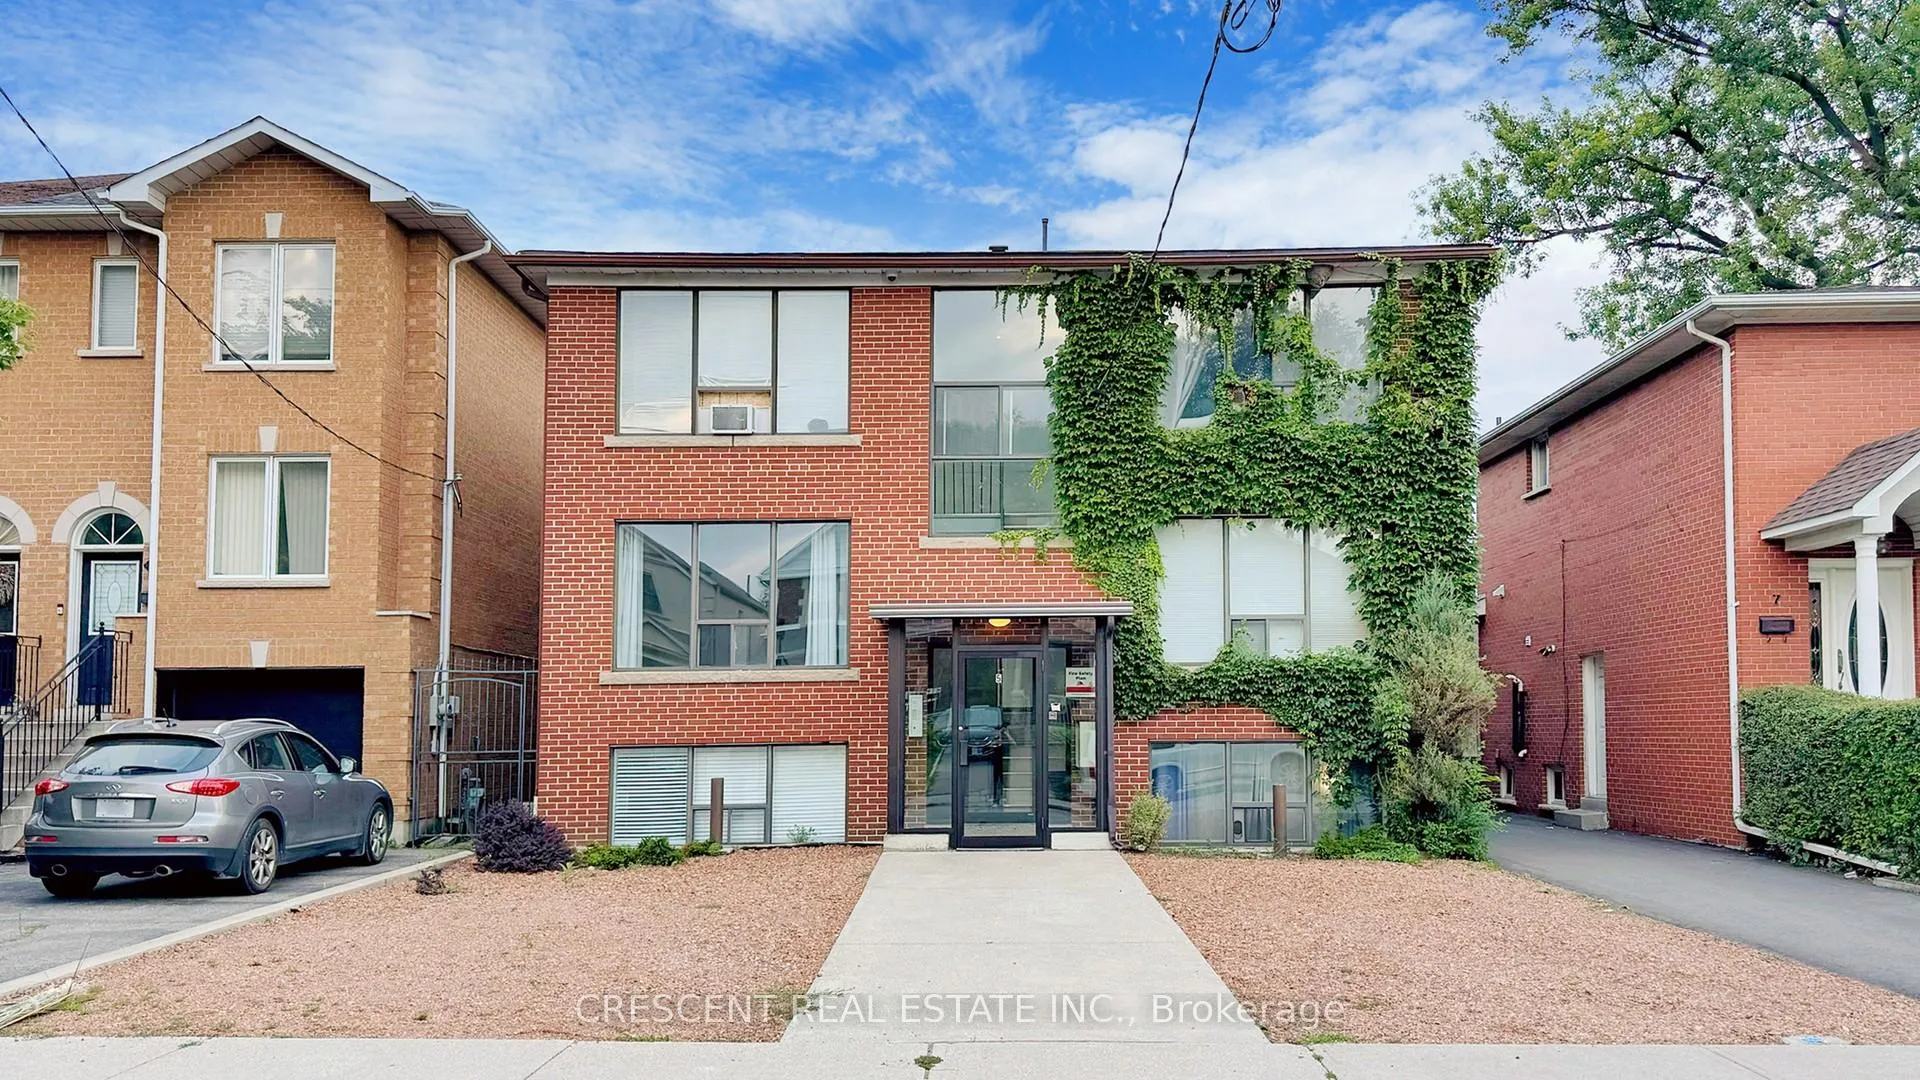
5 Cliff Street
Multiplex Expired
1/325 Cliff Street
Multiplex Expired
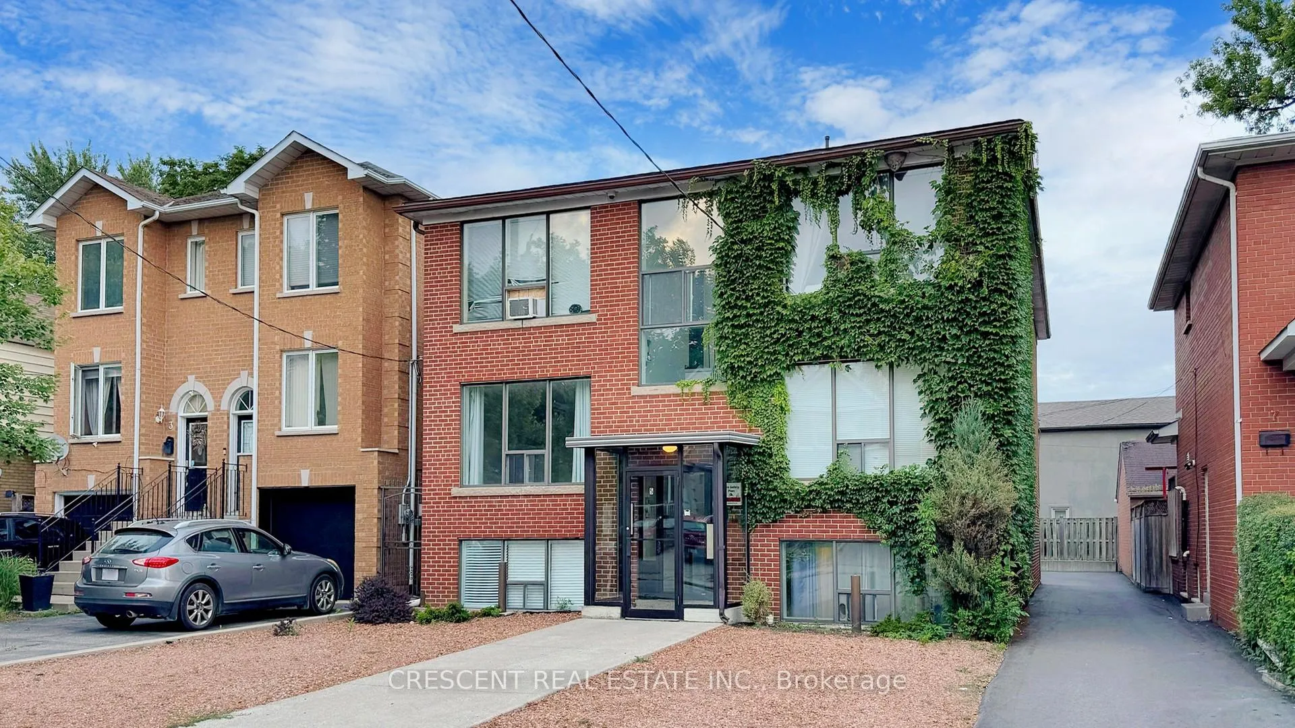
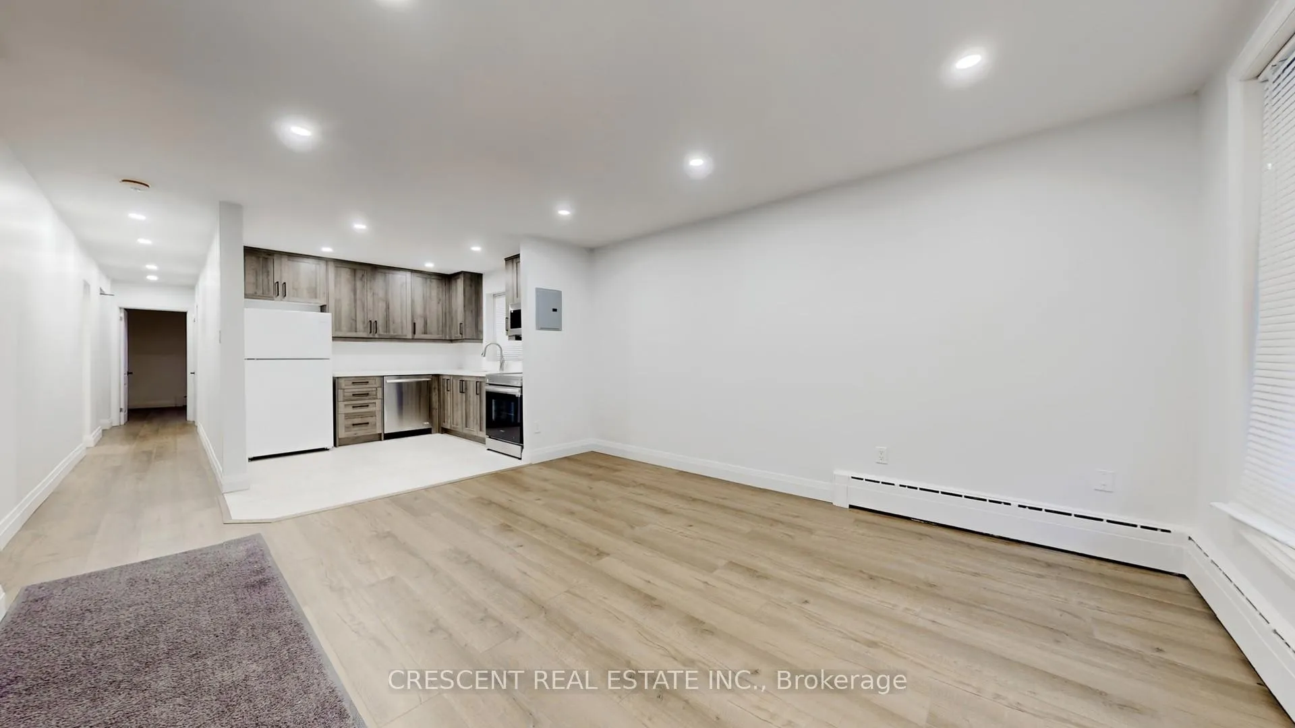
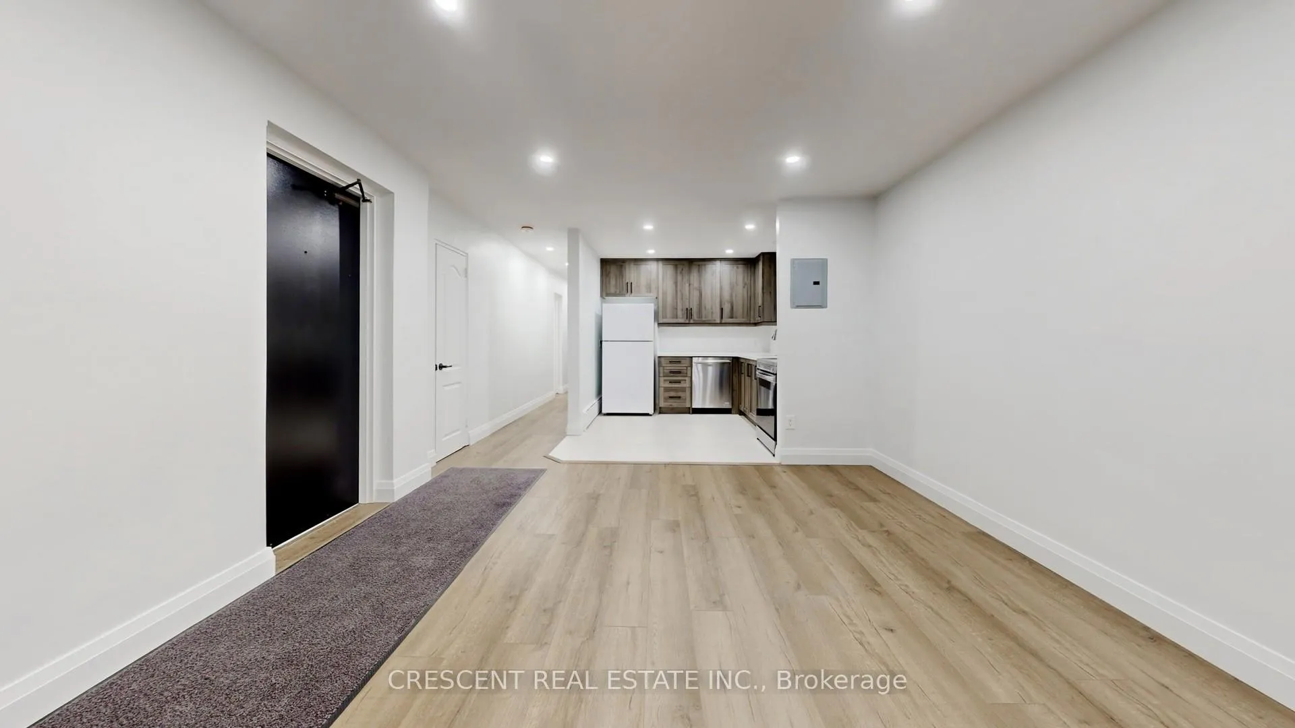
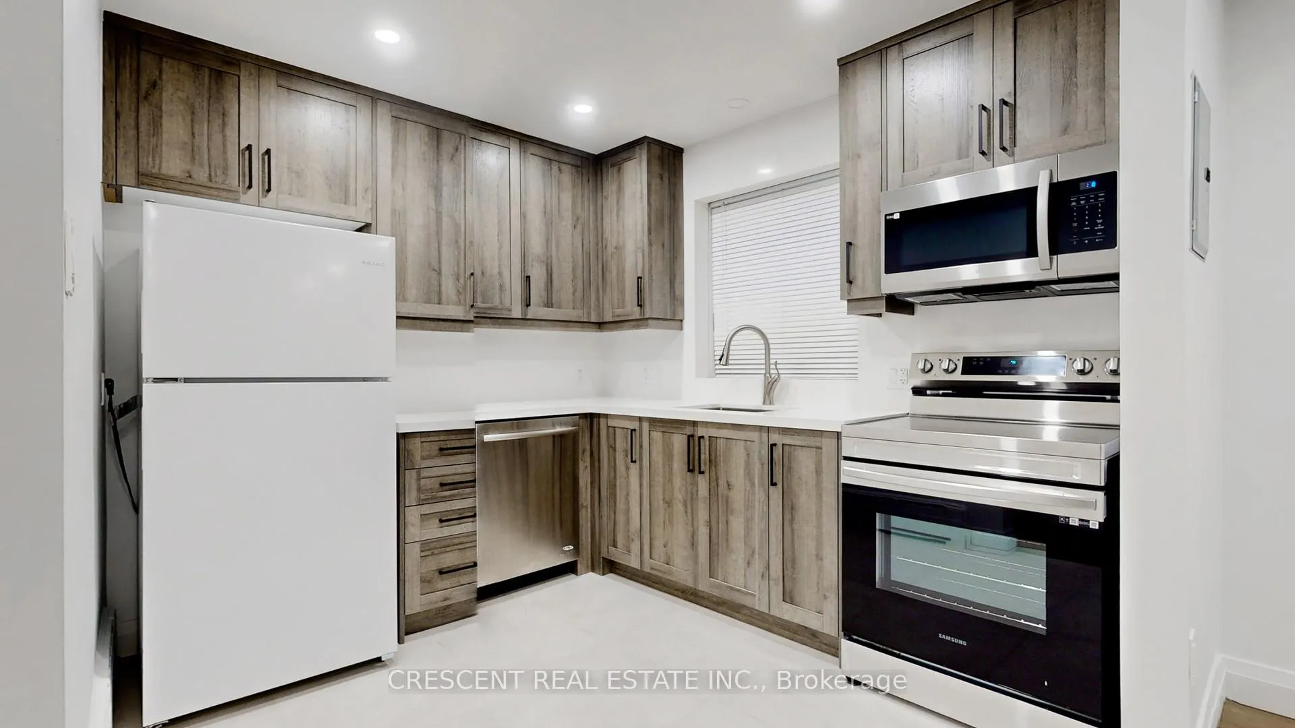 See all 32 photos
8+3 Bedrooms
6 Bathrooms
4 Parking
— sq.ft
45.06×95.45 ft
$6,854/yr
Property history
- $2,329,000ExpiredList: 2024-08-13|End: 2024-11-30|109 daysW9253614
Facts and features
- BasementApartment
- Age of home31–50 years
- Water, sewerMunicipal
- Lot shapeRectangular
What stands out
- 6 kitchens
The homeMultiplex, 2-storey, Age 31–50 years
- Type: Multiplex
- Style: 2-storey
- Age: 31–50 years
- Basement: Apartment
- Special designation: Other
InsideLower level, Water heater owned, Rooms above ground 16
- Laundry: Lower level
- Features: Water heater owned
- Rooms above ground: 16
- Rooms in the basement: 7
- Bedrooms: 8 + 3 in the basement
- Bathrooms: 6
- Kitchens: 6
Outside and lotBrick, Unknown, Concrete block
Outside
- Exterior: Brick
- Roof: Unknown
- Foundation: Concrete block
- Size: 45.06 × 95.45 ft
- Shape: Rectangular
Parking4 Parking (2 garage + 2 drive), Private
- Spaces: 4 Parking (2 garage + 2 drive)
- Driveway: Private
Heating, water and powerRadiant, gas, Wall unit(s), Municipal water
- Heating: Radiant, gas
- Cooling: Wall unit(s)
- Water: Municipal water
- Sewer: Municipal sewer
- Natural gas: Yes
- Hydro: Yes
- Cable: Yes
- Telephone: Yes
Costs and taxesTaxes $6,854 a year
- Taxes, 2023: $6,854 a year
Included in the sale6 fridges, 6 stoves, all hvac., Tennant's belongings
- Included: 6 fridges, 6 stoves, all hvac.
- Not included: Tennant's belongings
Listing detailsW9253614, Expired, Aug 13, 2024
- MLS® number: W9253614
- Status: Expired
- Listed on: Aug 13, 2024
- Days on market: 109
- Updated: Nov 30, 2024
- Possession: 2024-10-01 / October 1, 2024
- Occupied by: Tenant
- Listing brokerage: CRESCENT REAL ESTATE INC.
About this home
5 Cliff Street, Toronto (Rockcliffe-Smythe), ON M6N 4L5
Water Heater Owned
Discover the potential of this outstanding 6-unit multiplex, perfectly positioned in a high-demand area that guarantees steady rental income and Incredibe value add opportunity. This well-maintained property features 5-2 bed 1 bath and 1-1 bed 1 bath units. Steps to the highly anticipated Mount Dennis Lrt. Numerous upgrades and impeccably maintained.
Read more
Ask about this home
A HOMEH agent will answer your questions about this home.
Ask a question
Thinking of selling your home?See what your home is worth today.
Around this home
Lambton Ave & Weston Rd
Errands
Transit
Parks
Schools
Daily convenience, out of 100, from the distances below
ParkWestlake Park · 10 within 1 km3 min walk166 m
GroceryLambton Convenience5 min walk328 m
SchoolDennis Avenue Community School3 min walk200 m
Train stationMount Dennis6 min walk389 m
PharmacyPharmasave11 min walk667 m
Cafés & foodBeiramar · 15 within 1 km4 min walk246 m
Gym & rec centreWestern Gate Martial Arts4 min walk256 m
LibraryToronto Public Library - Mount Dennis7 min walk450 m
WalkDriveStraight-line distance, open map data
Grocery0.3 km
Park0.2 km
Coffee0.2 km
Dining0.2 km
Gym1.1 km
Mount Dennis0.4 km
Schools nearby
School rating, out of 10.
Dennis Avenue Community Schoolelementary · Public · 0.2 km
—
Our Lady of Victory Catholic Schoolelementary · Catholic · 0.3 km
5.1/10Fair
St Oscar Romero Catholic Secondary Schoolsecondary · Catholic · 0.4 km
4.5/10Low
Contact agent
Helpful calculators
Mortgage
Affordability
Closing costs
Land transfer tax
Property tax
Down payment
CMHC insurance
Stress test
Cashback Rebate
Your HOMEH agent

KimHOMEH agent · Toronto
"I would see it this week."
Ask Kim