

27 Thornton Avenue
27 Thornton Avenue
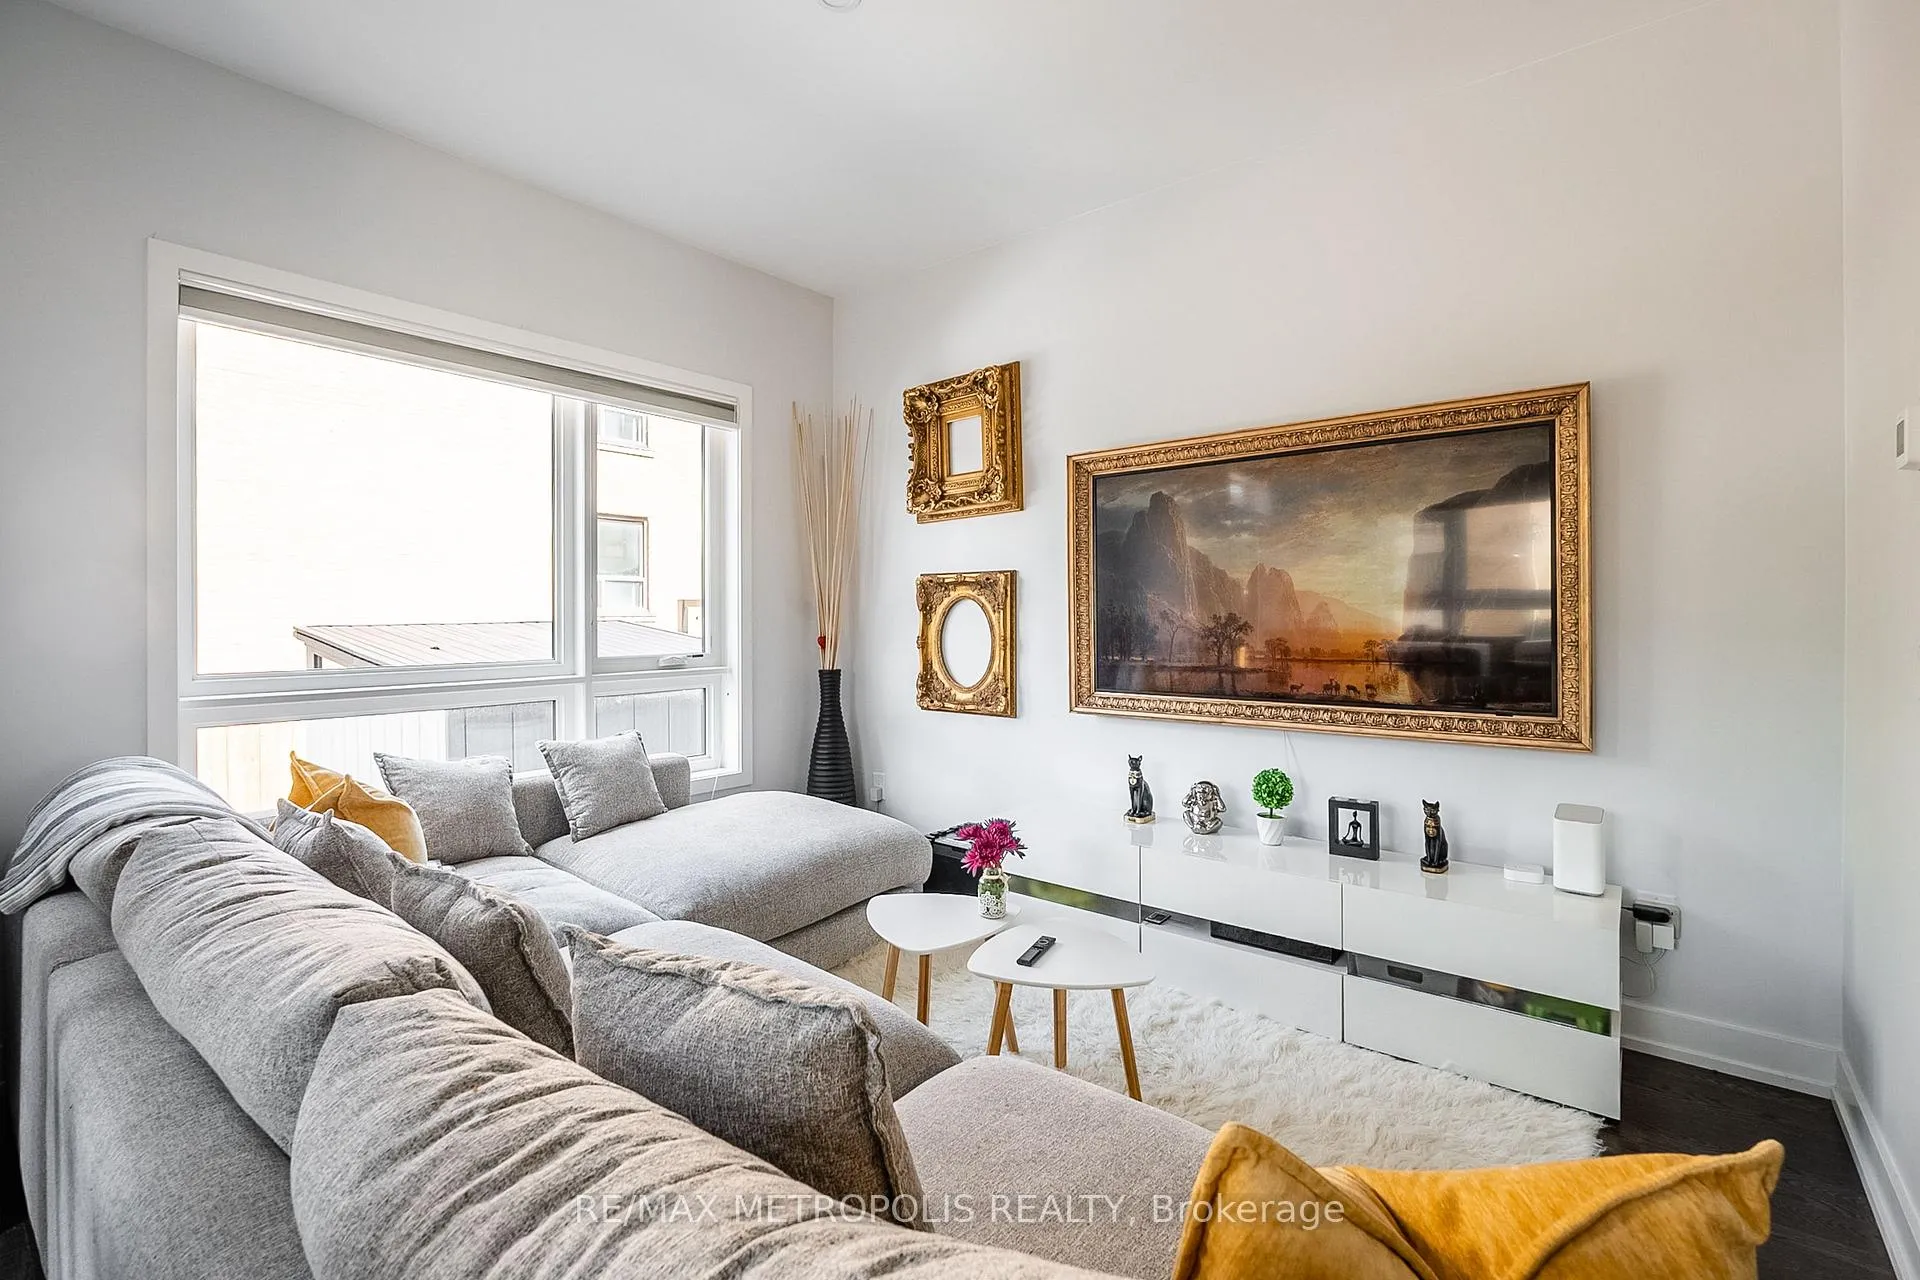 See all 43 photos
Property history
- $5,500ExpiredList: 2025-12-02|End: 2026-05-01|150 daysW12595856
- $7,990ExpiredList: 2025-12-02|End: 2026-04-01|120 daysW12595868
- $2,390ExpiredList: 2025-12-02|End: 2026-03-01|89 daysW12595874
- $5,300TerminatedList: 2025-03-25|End: 2025-12-02|252 daysW12041378
- $7,990TerminatedList: 2025-02-03|End: 2025-12-02|302 daysW11954053
- $4,890TerminatedList: 2025-01-30|End: 2025-03-25|54 daysW11948125
- $5,490TerminatedList: 2024-11-27|End: 2025-01-29|63 daysW11215701
- $5,975TerminatedList: 2024-11-05|End: 2024-11-27|22 daysW10409106
Facts and features
- BasementFinished
- Lease term12 months
- FurnishedFurnished
- LaundryEnsuite, in-suite
- Separate entrance
- Hardwood floors
- Central air
The homeDetached, 3-storey, 1,500–2,000 sq ft
- TypeDetached
- Style3-storey
- Living space1,500–2,000 sq ft
- BasementSeparate entrance, finished
- ViewClear
InsideHardwood, Ensuite, in-suite laundry, Carpet free
- FlooringHardwood
- LaundryEnsuite, in-suite laundry
- FeaturesCarpet free
- Rooms above ground6
- Bedrooms3
- Bathrooms3
- Kitchens1
Outside and lotBrick, Unknown, Unknown
- ExteriorBrick
- RoofUnknown
- FoundationUnknown
- FeaturesPatio
Parking2 Parking, Private
- Spaces2 Parking
- DrivewayPrivate
Heating, water and powerForced air, gas, Central air, Municipal water
- HeatingForced air, gas
- CoolingCentral air
- WaterMunicipal water
- SewerMunicipal sewer
Rent and termsRent $5,500 a month, Main, Furnished
- Rent$5,500 a month
- Space for rentMain
- FurnishedFurnished
- Lease12 months
- PaidMonthly
- Rent includesCable tv, central air conditioning, heat, hydro, high speed internet, parking, water
- DepositRequired
- Credit checkRequired
- Employment letterRequired
- Rental applicationRequired
- ReferencesRequired
- Rental itemsEv utilization - $70/month.
IncludedUtilities: heat, hydro, water, cable tv, central air conditioning, high speed internet, 2 parking spaces. existing indoor & outdoor furniture & appliances.
- IncludedUtilities: heat, hydro, water, cable tv, central air conditioning, high speed internet, 2 parking spaces. existing indoor & outdoor furniture & appliances.
NearbyElectric car charger, park, public transit
- Close toElectric car charger, park, public transit
Listing detailsW12595856, Expired, Dec 2, 2025
- MLS® numberW12595856
- StatusExpired
- Listed onDec 2, 2025
- Days on market150
- UpdatedMay 1, 2026
- Possession2025-12-15 / Flexible
- Occupied byOwner
- Listing brokerageRE/MAX METROPOLIS REALTY
About this home
27 Thornton Avenue, Toronto (Caledonia-Fairbank), ON M6E 2E3
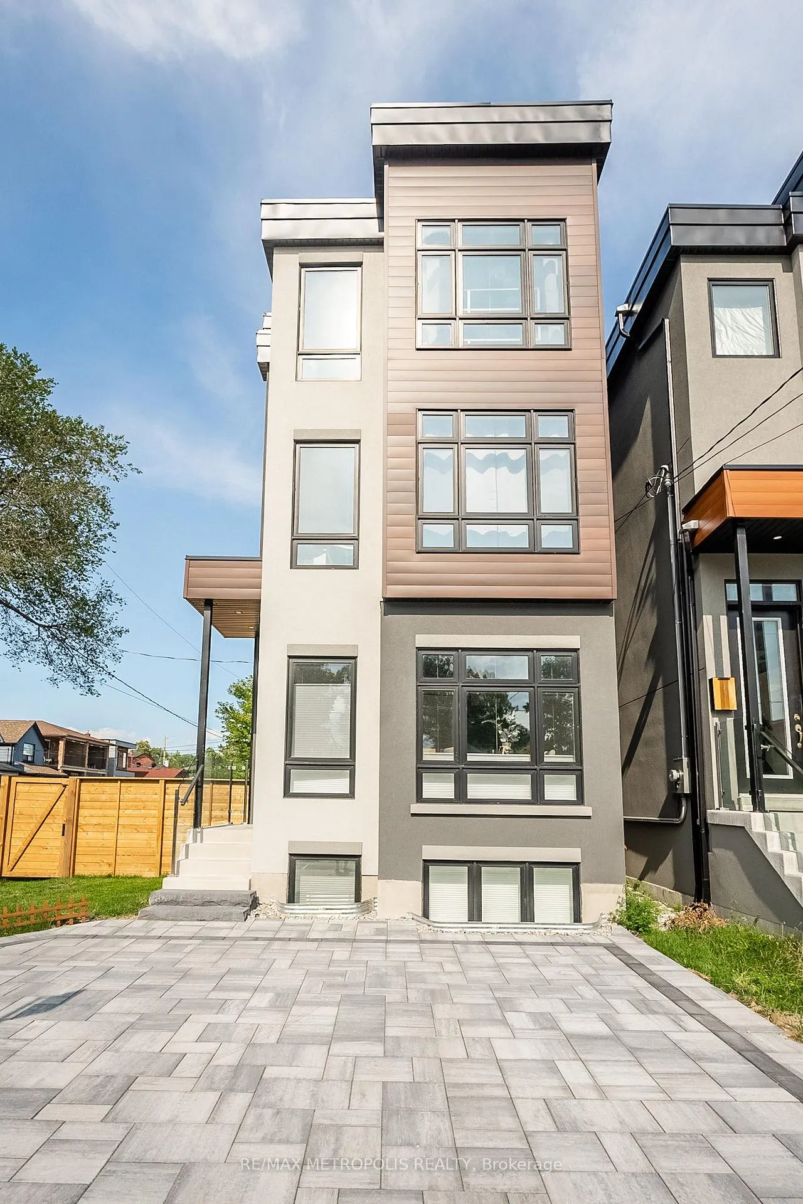
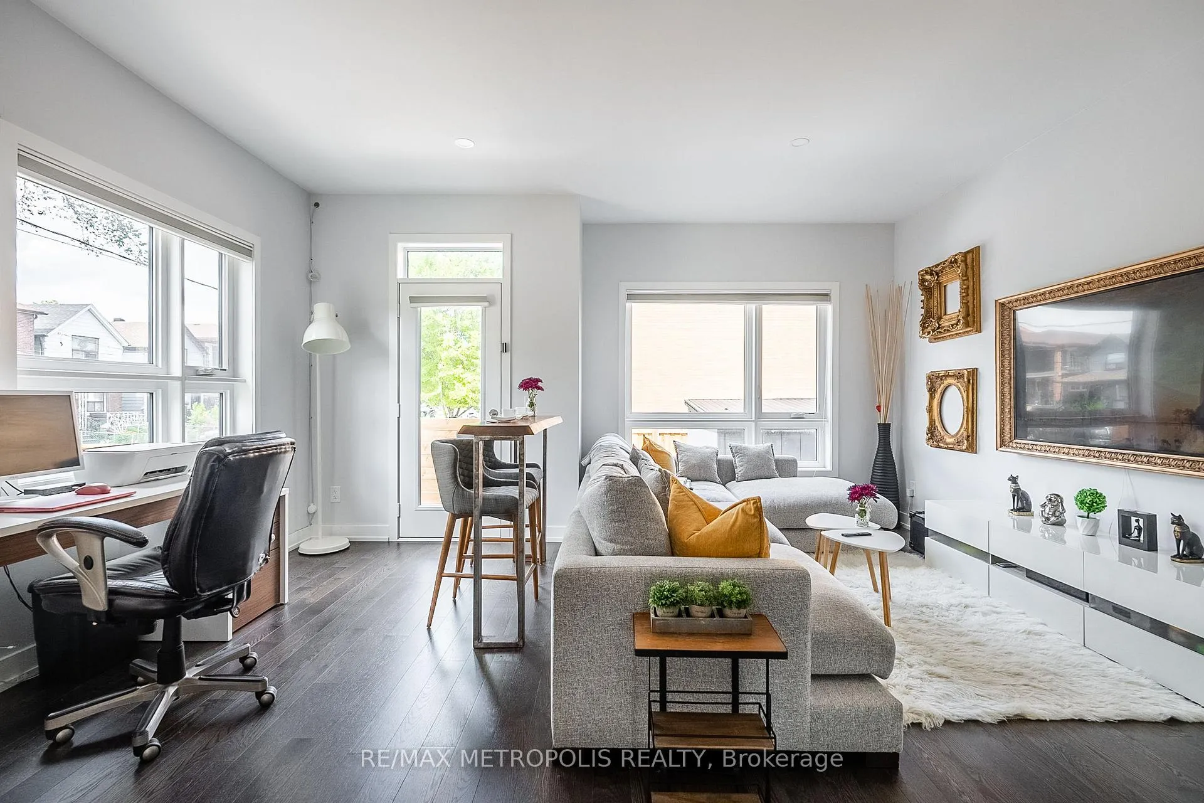
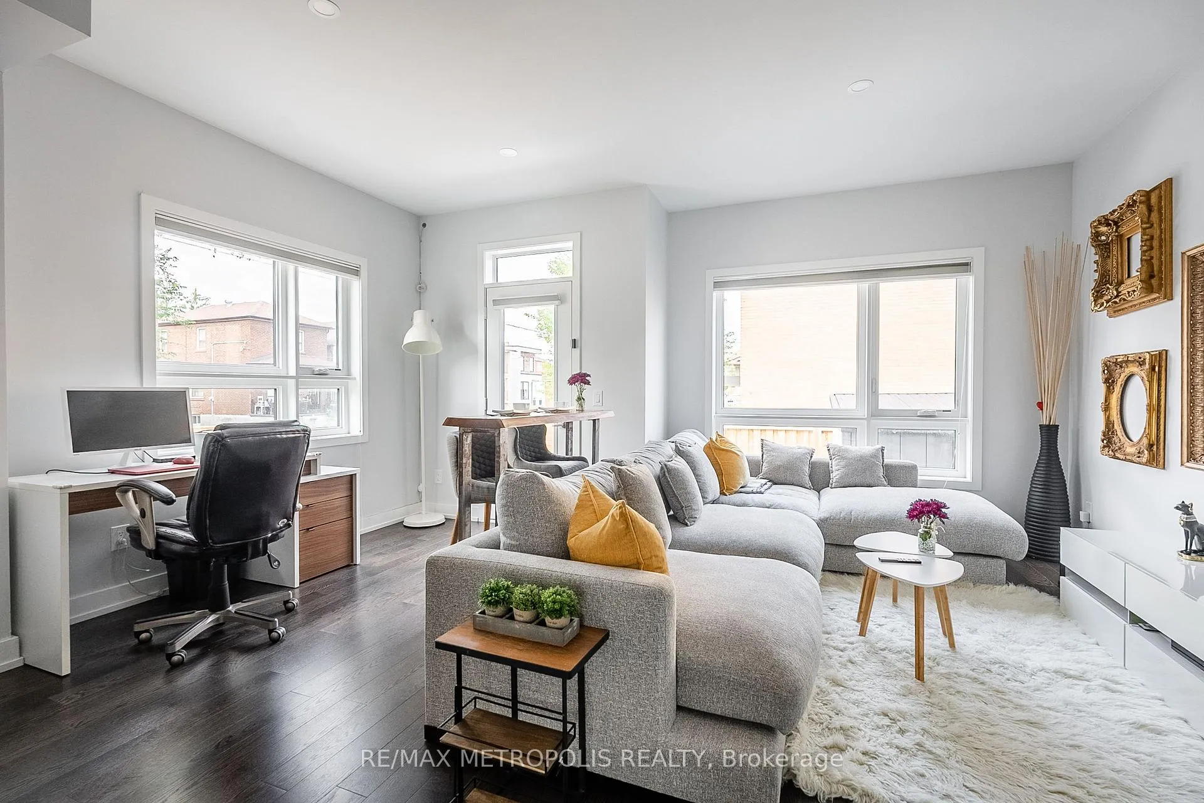
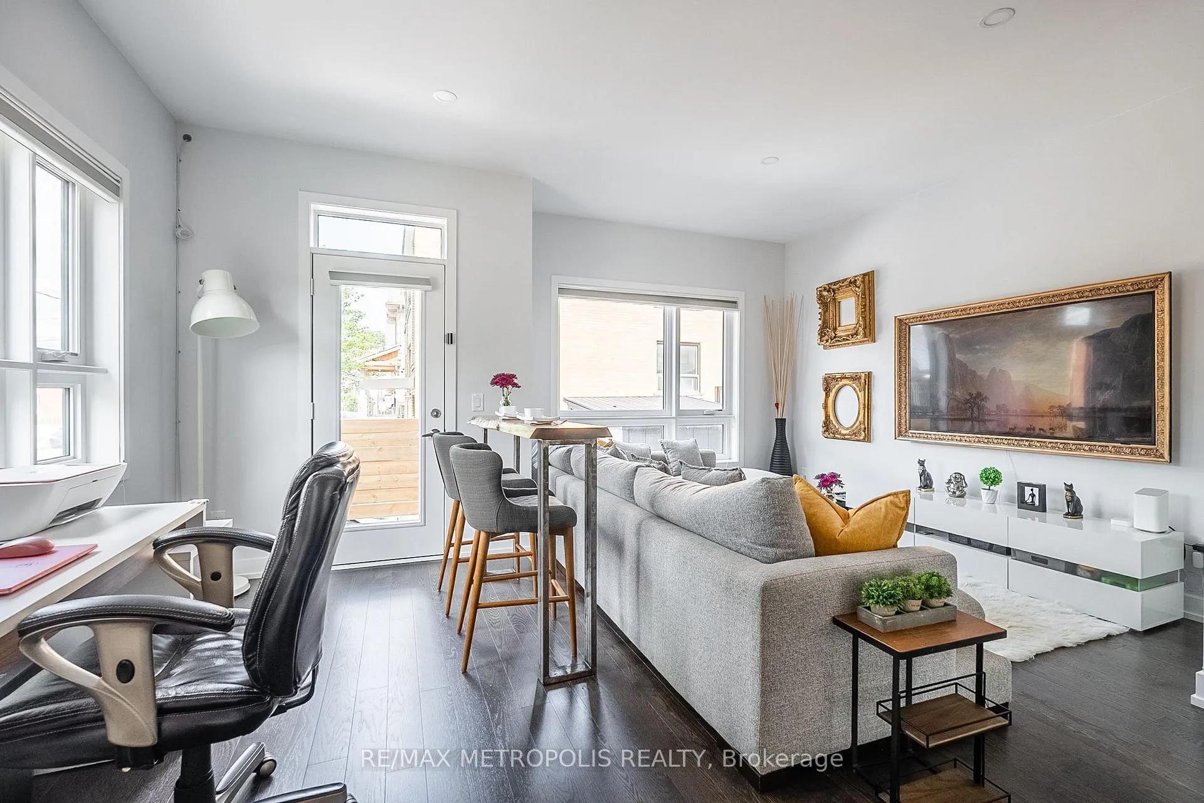
Welcome to this 3-storey corner Toronto home that's fully furnished with an up-to-date decor & an assortment of luxury features. All utilities (heat, hydro, water) are included. The open-concept living space is a perfect place to relax after a long day or host a family gathering. The 65-inch Samsung The Frame TV provides over 10,000+ channels & movies On Demand through the included Android Box & IPTV service which is perfect for those that enjoy movies & shows. Bell Fibe high speed internet is included; therefore, you can stream movies, watch videos & work from home with ease. The private driveway consists of 2 parking spaces & is also included in the rent. 1 EV charger spot is also available for use if you have an electric car. Kitchen is equipped with stainless steel appliances, small appliances, cookware, & cutlery. The large centre island is ideal size for the breakfast area & cooking your favourite dishes. The dining area has a large table - perfect for family & friends gatherings. The powder room is conveniently situated next to the foyer area & the dining room. The upper levels of the home consists of 3 spacious bedrooms, lots of closet space & additional full washrooms. All bedrooms are tastefully furnished with consistent style. The primary bedroom, located on the 2nd level, offers a his/hers closet, a 4 piece ensuite & a walkout to a large patio with outside furniture. Coffee lovers will absolutely enjoy the second-floor patio where they can savor their morning fill, while the main-level outdoor space provides a great platform for entertaining, just sitting down & BBQing with friends! Additionally the home features hardwood floorling throughout, the ensuite washer & dryer for added convenience, & office space in the 2nd bedroom. Easy access to TTC bus routes & future Eglinton Crosstown LRT, connecting you to the rest of the city with ease. Close to parks, schools, shopping, dining, & community center. Short-term option is available.
Ask about this home
A HOMEH agent will answer your questions about this home.
Around this home
Daily convenience, out of 100, from the distances below
Schools nearby
School rating, out of 10.
Helpful calculators
Your HOMEH agent

"I would see it this week."