

Lower, 27 Thornton Avenue
Lower, 27 Thornton Avenue
 See all 11 photos
Property history
- $5,500ExpiredList: 2025-12-02|End: 2026-05-01|150 daysW12595856
- $7,990ExpiredList: 2025-12-02|End: 2026-04-01|120 daysW12595868
- $2,390ExpiredList: 2025-12-02|End: 2026-03-01|89 daysW12595874
- $5,300TerminatedList: 2025-03-25|End: 2025-12-02|252 daysW12041378
- $7,990TerminatedList: 2025-02-03|End: 2025-12-02|302 daysW11954053
- $4,890TerminatedList: 2025-01-30|End: 2025-03-25|54 daysW11948125
- $5,490TerminatedList: 2024-11-27|End: 2025-01-29|63 daysW11215701
- $5,975TerminatedList: 2024-11-05|End: 2024-11-27|22 daysW10409106
Facts and features
- BasementFinished
- Lease term12 months
- FurnishedFurnished
- LaundryEnsuite, in-suite
- Separate entrance
- Central air
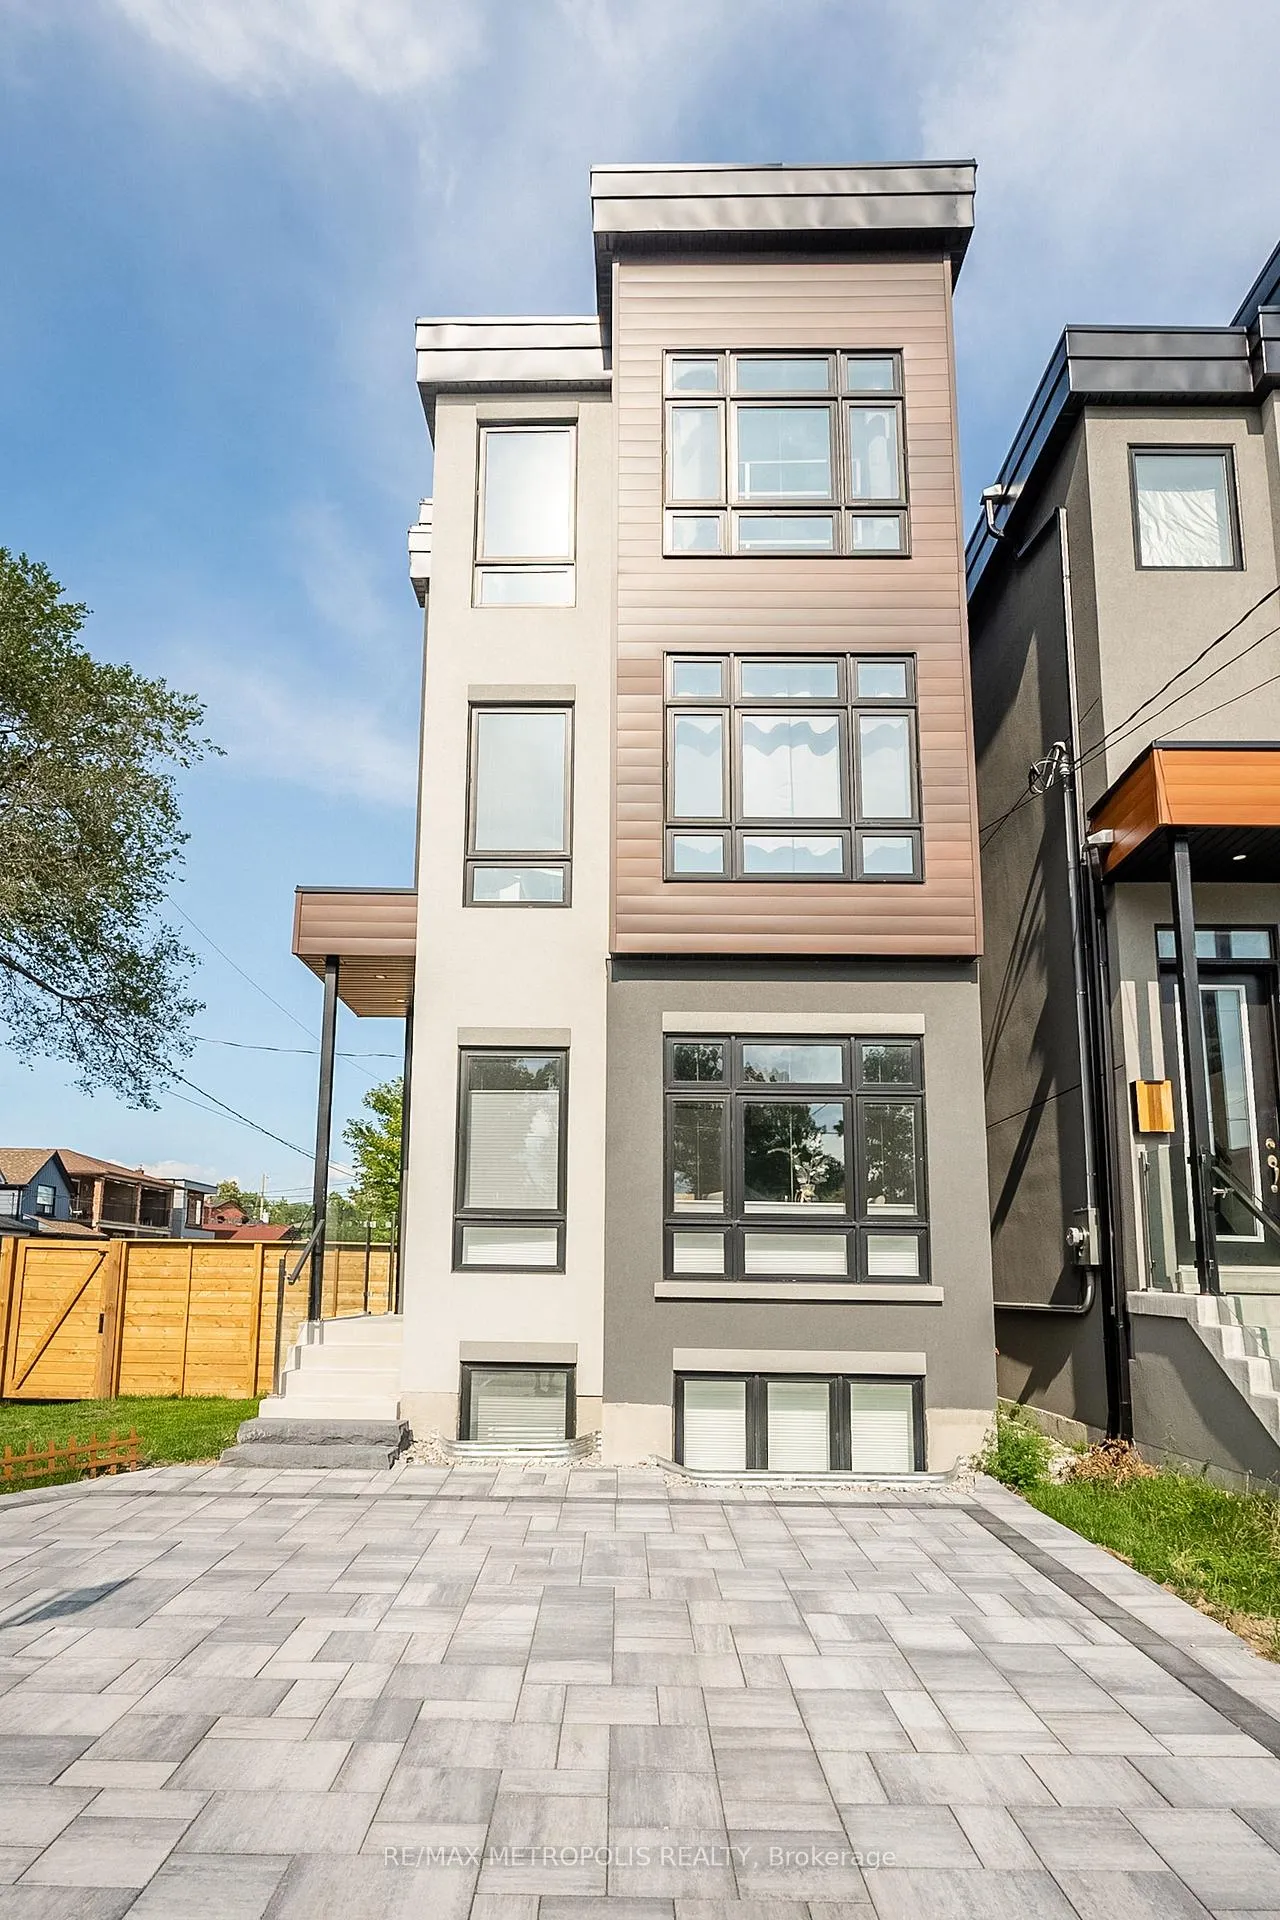
The homeDetached, 3-storey, 1,500–2,000 sq ft
- Type: Detached
- Style: 3-storey
- Living space: 1,500–2,000 sq ft
- Basement: Separate entrance, finished
- View: Clear
InsideEnsuite, in-suite laundry, Carpet free, Rooms above ground 4
- Laundry: Ensuite, in-suite laundry
- Features: Carpet free
- Rooms above ground: 4
- Bedrooms: 1
- Bathrooms: 1
- Kitchens: 1
Outside and lotBrick, Unknown, Unknown
- Exterior: Brick
- Roof: Unknown
- Foundation: Unknown
- Features: Patio
Parking1 Parking, Private
- Spaces: 1 Parking
- Driveway: Private
Heating, water and powerForced air, gas, Central air, Municipal water
- Heating: Forced air, gas
- Cooling: Central air
- Water: Municipal water
- Sewer: Municipal sewer
Rent and termsRent $2,390 a month, Basement, Furnished
- Rent: $2,390 a month
- Space for rent: Basement
- Furnished: Furnished
- Lease: 12 months
- Paid: Monthly
- Rent includes: Cable tv, central air conditioning, heat, high speed internet, hydro, water
- Deposit: Required
- Credit check: Required
- Employment letter: Required
- Rental application: Required
- References: Required
- Rental items: Parking can be included at $100/m
IncludedAll inclusive, cable tv,central air conditioning,heat, high-speed bell fibe internet,hydro,water. use of lower patio.
- Included: All inclusive, cable tv,central air conditioning,heat, high-speed bell fibe internet,hydro,water. use of lower patio.
NearbyElectric car charger, park, public transit
- Close to: Electric car charger, park, public transit
Listing detailsW12595874, Expired, Dec 2, 2025
- MLS® number: W12595874
- Status: Expired
- Listed on: Dec 2, 2025
- Days on market: 89
- Updated: Mar 1, 2026
- Possession: 2026-01-02 / Immediate
- Occupied by: Tenant
- Listing brokerage: RE/MAX METROPOLIS REALTY
About this home
Lower, 27 Thornton Avenue, Toronto (Caledonia-Fairbank), ON M6E 2E3
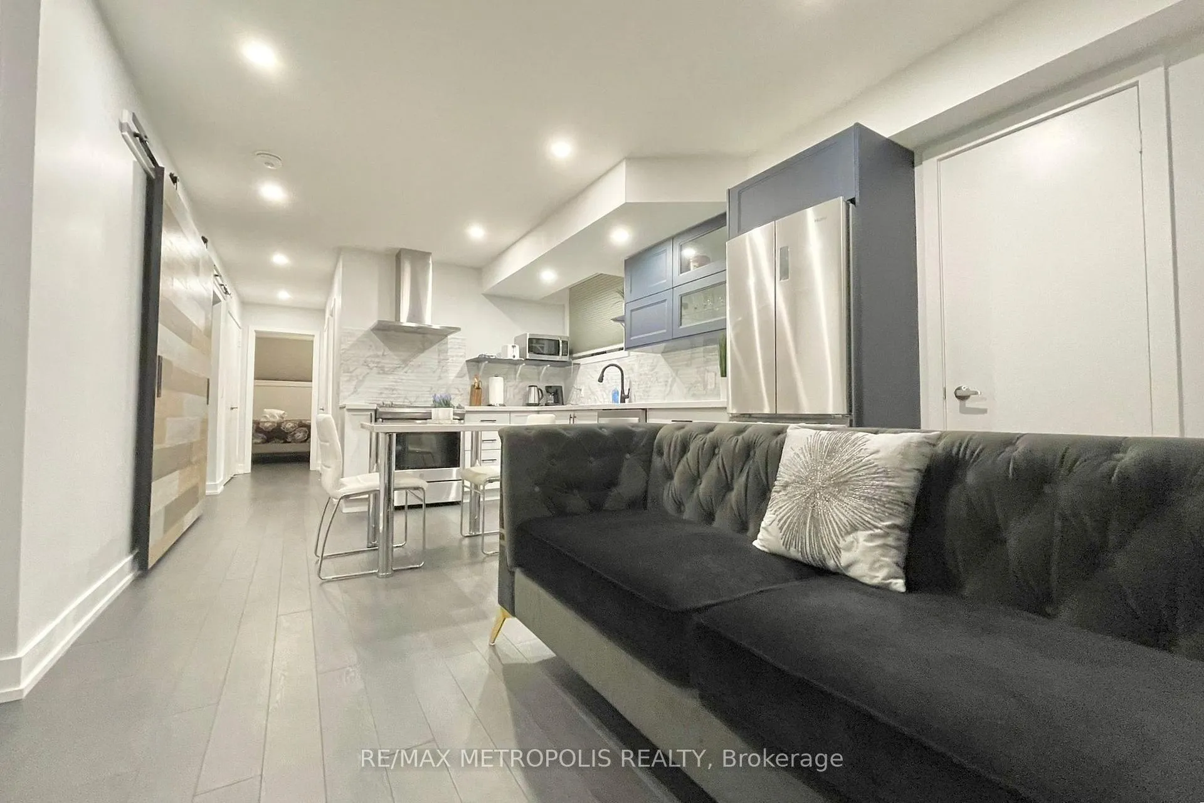
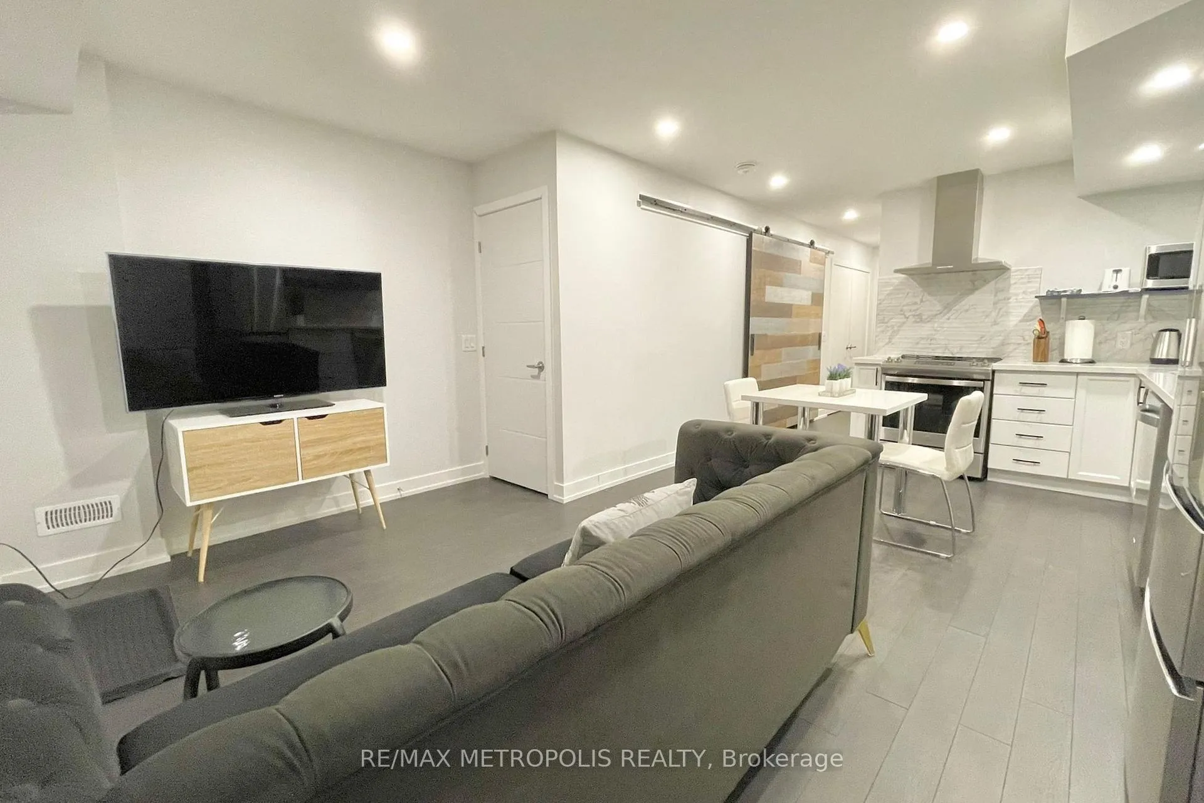
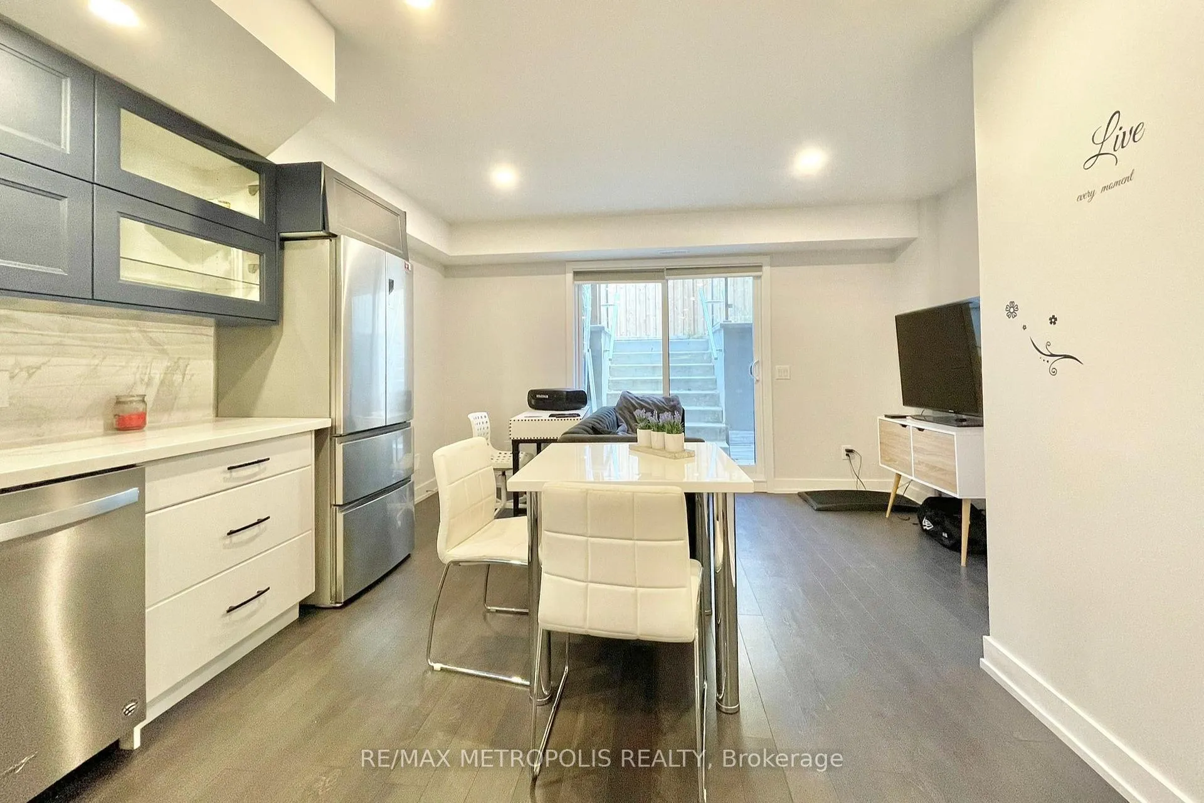
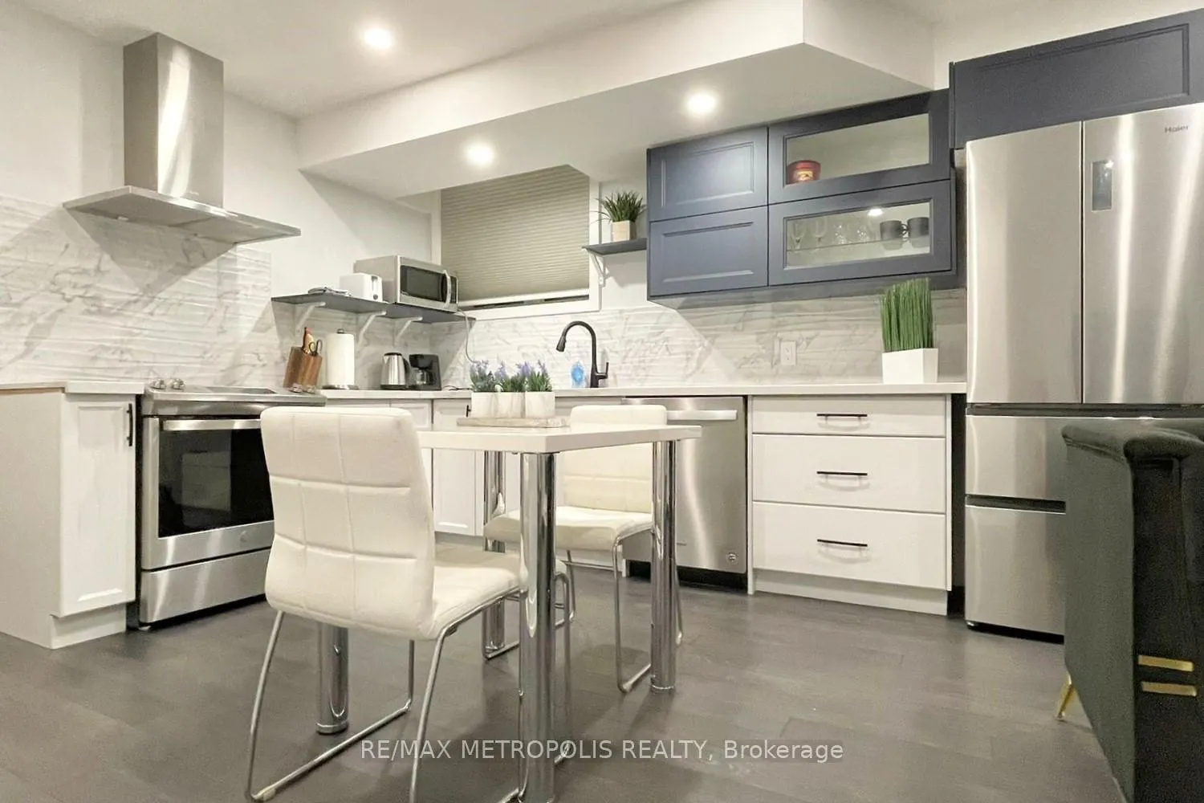
Bright and spacious 1-bedroom basement apartment in Toronto, fully furnished with all utilities included (heat, hydro, water, high-speed internet) for a simple and hassle-free living experience. The open living area provides a comfortable space for relaxing, working, or enjoying entertainment. The kitchen is fully equipped with stainless steel appliances, cookware, dishes, and small appliances, offering everything needed for home cooking. A dining area is included, suitable for everyday meals or small gatherings. The bedroom is generously sized and furnished, with ample closet space. The unit also features a full washroom and ensuite laundry for added convenience. One parking spot is available for an additional cost. Located with easy access to TTC bus routes and the upcoming Eglinton Crosstown LRT, the property is also close to parks, schools, shopping, restaurants, and a community centre. Short-term stays may be considered (at least 2 months).
Ask about this home
A HOMEH agent will answer your questions about this home.
Around this home
Daily convenience, out of 100, from the distances below
Schools nearby
School rating, out of 10.
Helpful calculators
Your HOMEH agent

"I would see it this week."