

27 Thornton Avenue
27 Thornton Avenue
 See all 40 photos
Property history
- $5,500ExpiredList: 2025-12-02|End: 2026-05-01|150 daysW12595856
- $7,990ExpiredList: 2025-12-02|End: 2026-04-01|120 daysW12595868
- $2,390ExpiredList: 2025-12-02|End: 2026-03-01|89 daysW12595874
- $5,300TerminatedList: 2025-03-25|End: 2025-12-02|252 daysW12041378
- $7,990TerminatedList: 2025-02-03|End: 2025-12-02|302 daysW11954053
- $4,890TerminatedList: 2025-01-30|End: 2025-03-25|54 daysW11948125
- $5,490TerminatedList: 2024-11-27|End: 2025-01-29|63 daysW11215701
- $5,975TerminatedList: 2024-11-05|End: 2024-11-27|22 daysW10409106
Facts and features
- BasementWalk-out
- Lot size22 × 75 ft
- Lease term12 months
- FurnishedFurnished
- Separate entrance
- Hardwood floors
- Central air
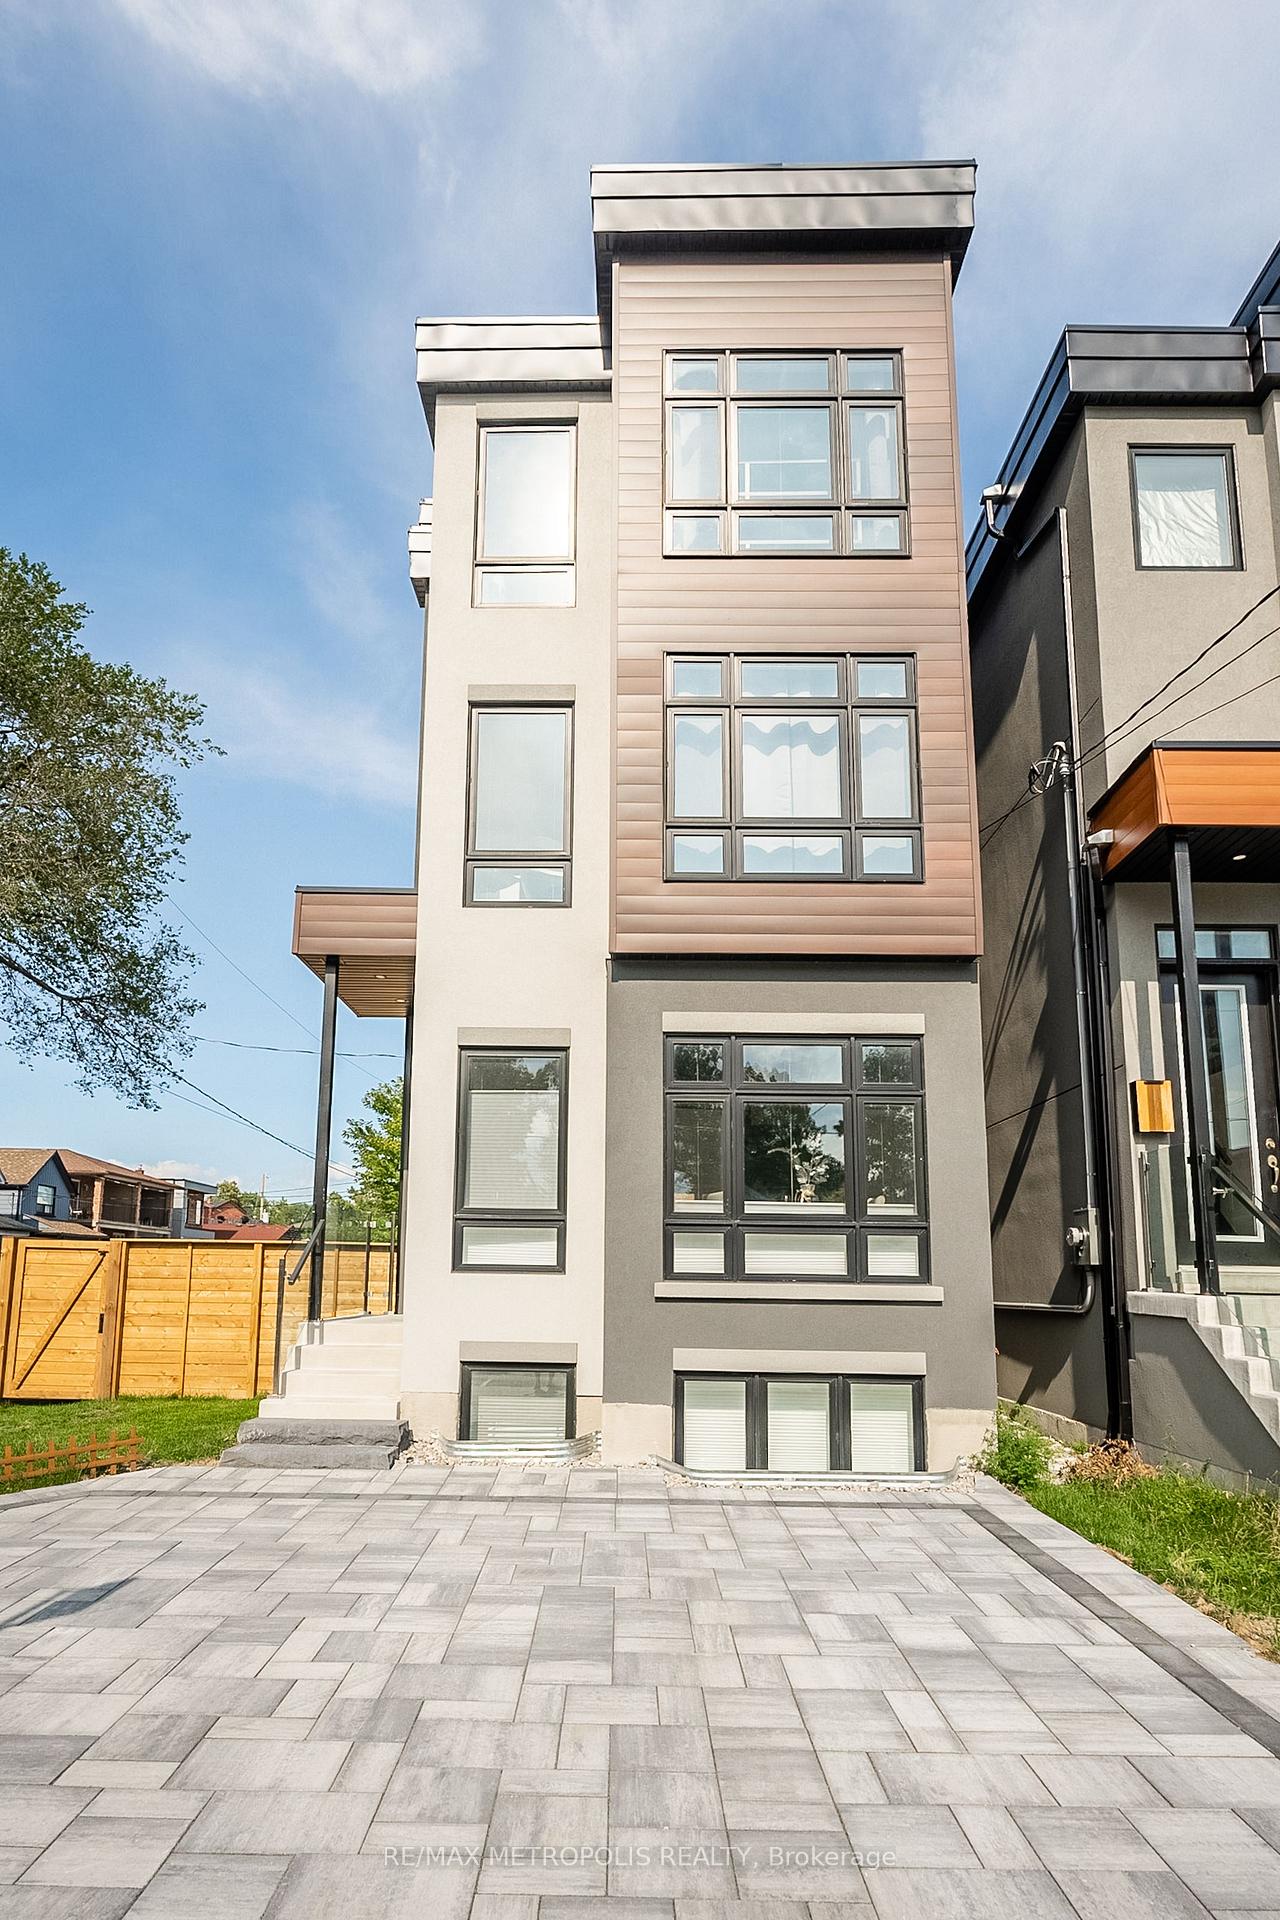
The homeDetached, 3-storey, Age 0–5 years
- Type: Detached
- Style: 3-storey
- Age: 0–5 years
- Living space: 2,500–3,000 sq ft
- Basement: Finished with walk-out, separate entrance
InsideHardwood, Ensuite, Rooms above ground 6
- Flooring: Hardwood
- Laundry: Ensuite
- Rooms above ground: 6
- Bedrooms: 3
- Bathrooms: 3
- Kitchens: 1
Outside and lotStucco (plaster), Unknown, Concrete
- Exterior: Stucco (plaster)
- Roof: Unknown
- Foundation: Concrete
- Size: 21.52 × 75.09 ft
Parking3 Parking, Private
- Spaces: 3 Parking
- Driveway: Private
Heating, water and powerForced air, gas, Central air, Municipal water
- Heating: Forced air, gas
- Cooling: Central air
- Water: Municipal water
- Sewer: Municipal sewer
Rent and termsRent $5,490 a month, Main, 2nd floor, 3rd floor, Furnished
- Rent: $5,490 a month
- Space for rent: Main, 2nd floor, 3rd floor
- Furnished: Furnished
- Lease: 12 months
- Paid: Monthly
- Rent includes: All inclusive, cable tv, central air conditioning, common elements, hydro, heat, water, parking
- Deposit: Required
- Credit check: Required
- Employment letter: Required
- Rental application: Required
- References: Required
- Rental items: 3rd ev parking space available at $120/month + ev utilization of $70/month.
IncludedAll inclusive. window blinds and elfs. all big & small appliances, furniture, utilities, cable tv & internet/wifi included in lease price. 2 parking spaces included.
- Included: All inclusive. window blinds and elfs. all big & small appliances, furniture, utilities, cable tv & internet/wifi included in lease price. 2 parking spaces included.
NearbyElectric car charger, fenced yard, park, public transit, school, terraced
- Close to: Electric car charger, fenced yard, park, public transit, school, terraced
Listing detailsW11215701, Terminated, Nov 27, 2024
- MLS® number: W11215701
- Status: Terminated
- Listed on: Nov 27, 2024
- Days on market: 63
- Updated: Jan 29, 2025
- Possession: 2024-12-01 / December 1, 2024
- Occupied by: Tenant
- Listing brokerage: RE/MAX METROPOLIS REALTY
About this home
27 Thornton Avenue, Toronto (Caledonia-Fairbank), ON M6E 2E3
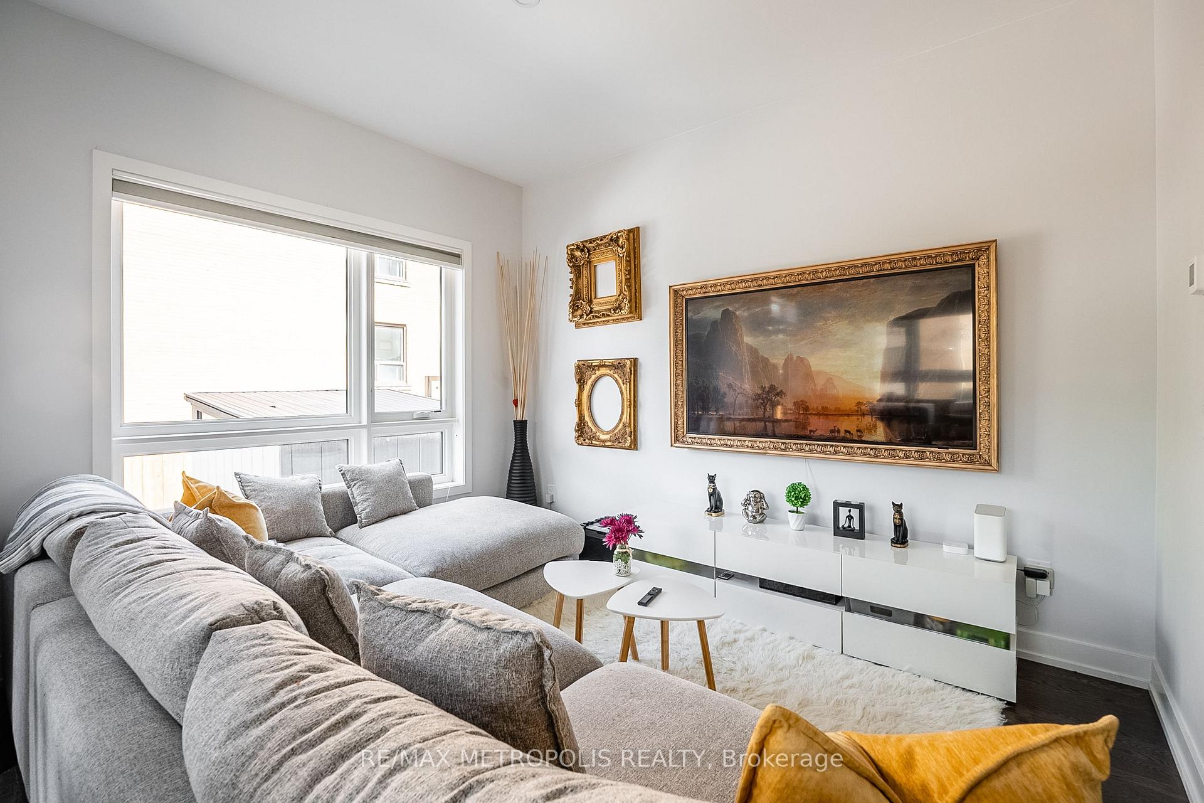
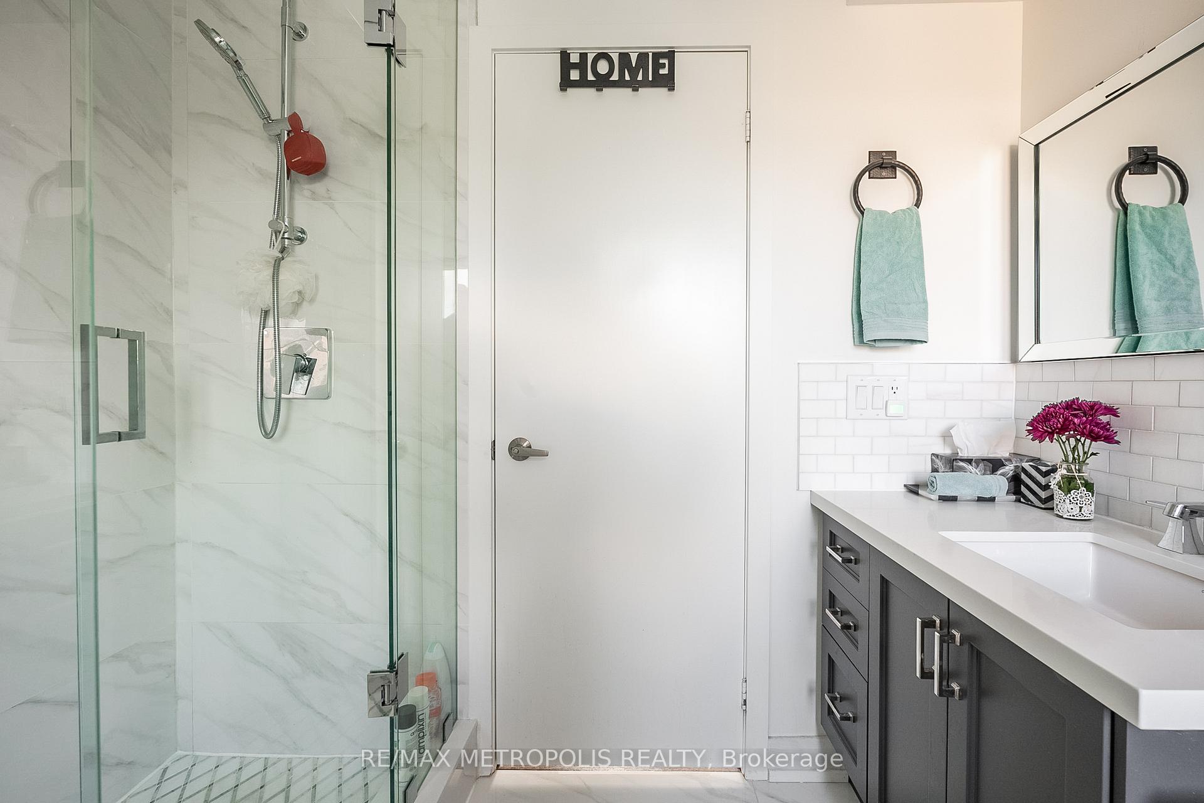
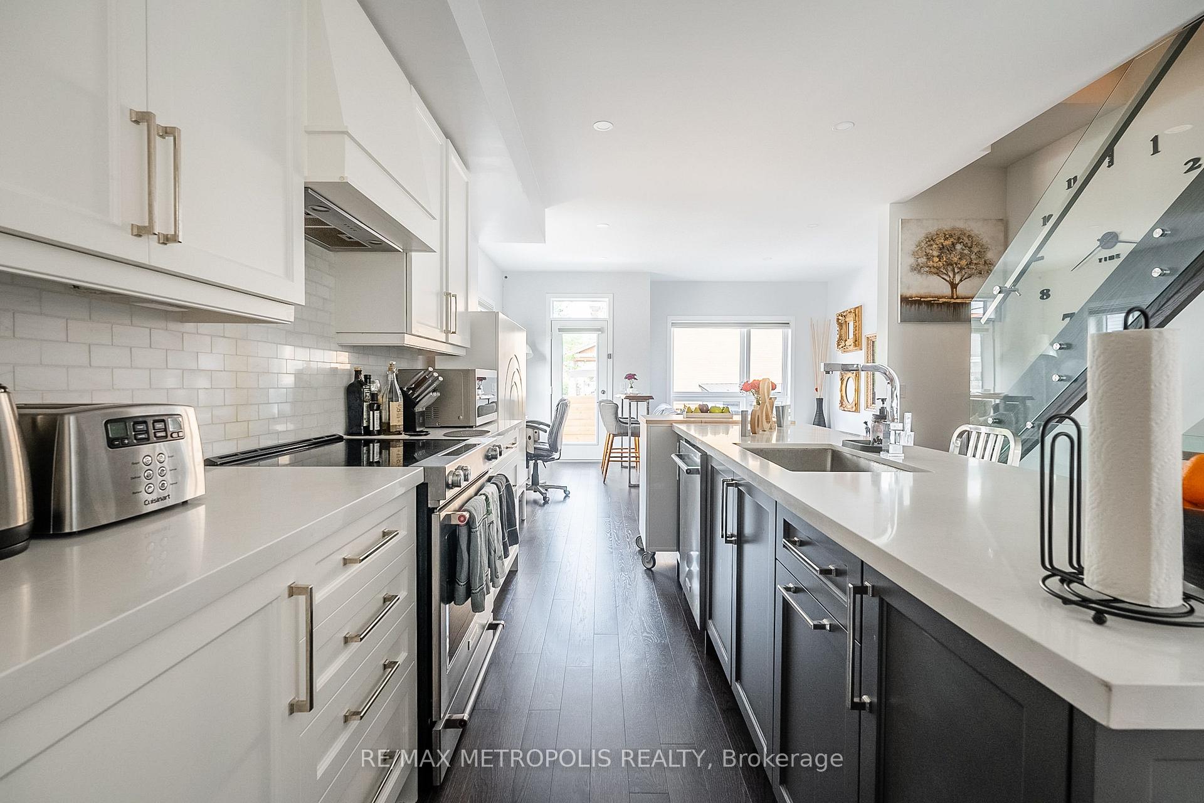
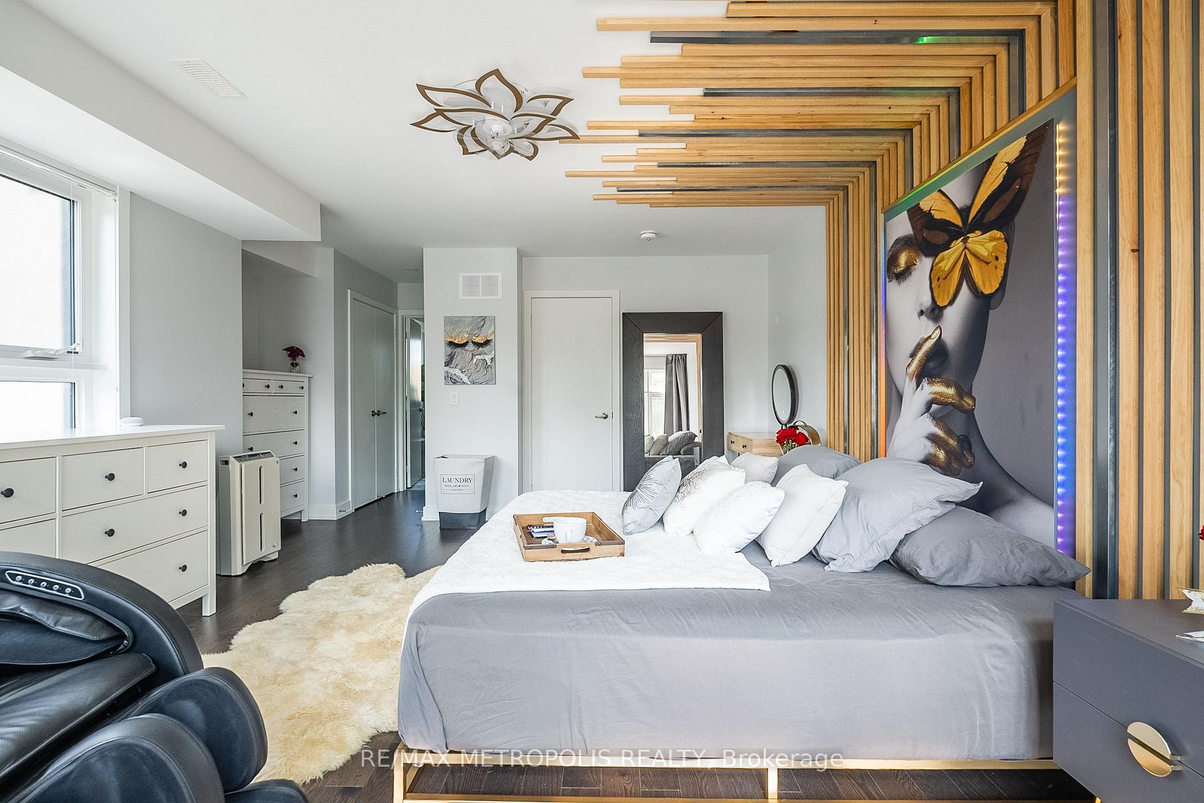
Available For Short/Long Term. Take Advantage Of Current Promotion: $5,975/M From November To April 30, 2025. May 1, 2025 Onwards The Price Is $6,790/M. Enjoy A Stylish & Comfortable Living In A Fully Furnished 3-Storey Toronto Home. Filled With Modern Furnishings & Decor, Including Striking Feature Walls, This Residence Offers A Unique Blend Of Style & Comfort. Featuring Large 3 Bedrooms With Lots Of Closet Space & 2.5 Bathrooms, This Home Includes A Luxurious Master Suite Complete With A King-Size Mattress. Entertainment Is Elevated With A State-Of-The-Art 65 Samsung The Frame TV, Seamlessly Integrated Into The Living Space While Indulging In Endless Viewing Options With Over 1000 Channels & Movies From The Included Android Box. The Fully Equipped Kitchen With Stainless Steel Appliances, Small Appliances, Pots, Pans & Cutlery. Hardwood Flooring Throughout. Ensuite Washer/Dryer. Steps To Eglinton W That's Filled With Grocery Stores, Restaurants, Access To Public Transit & More!
Ask about this home
A HOMEH agent will answer your questions about this home.
Around this home
Daily convenience, out of 100, from the distances below
Schools nearby
School rating, out of 10.
Helpful calculators
Your HOMEH agent

"I would see it this week."