

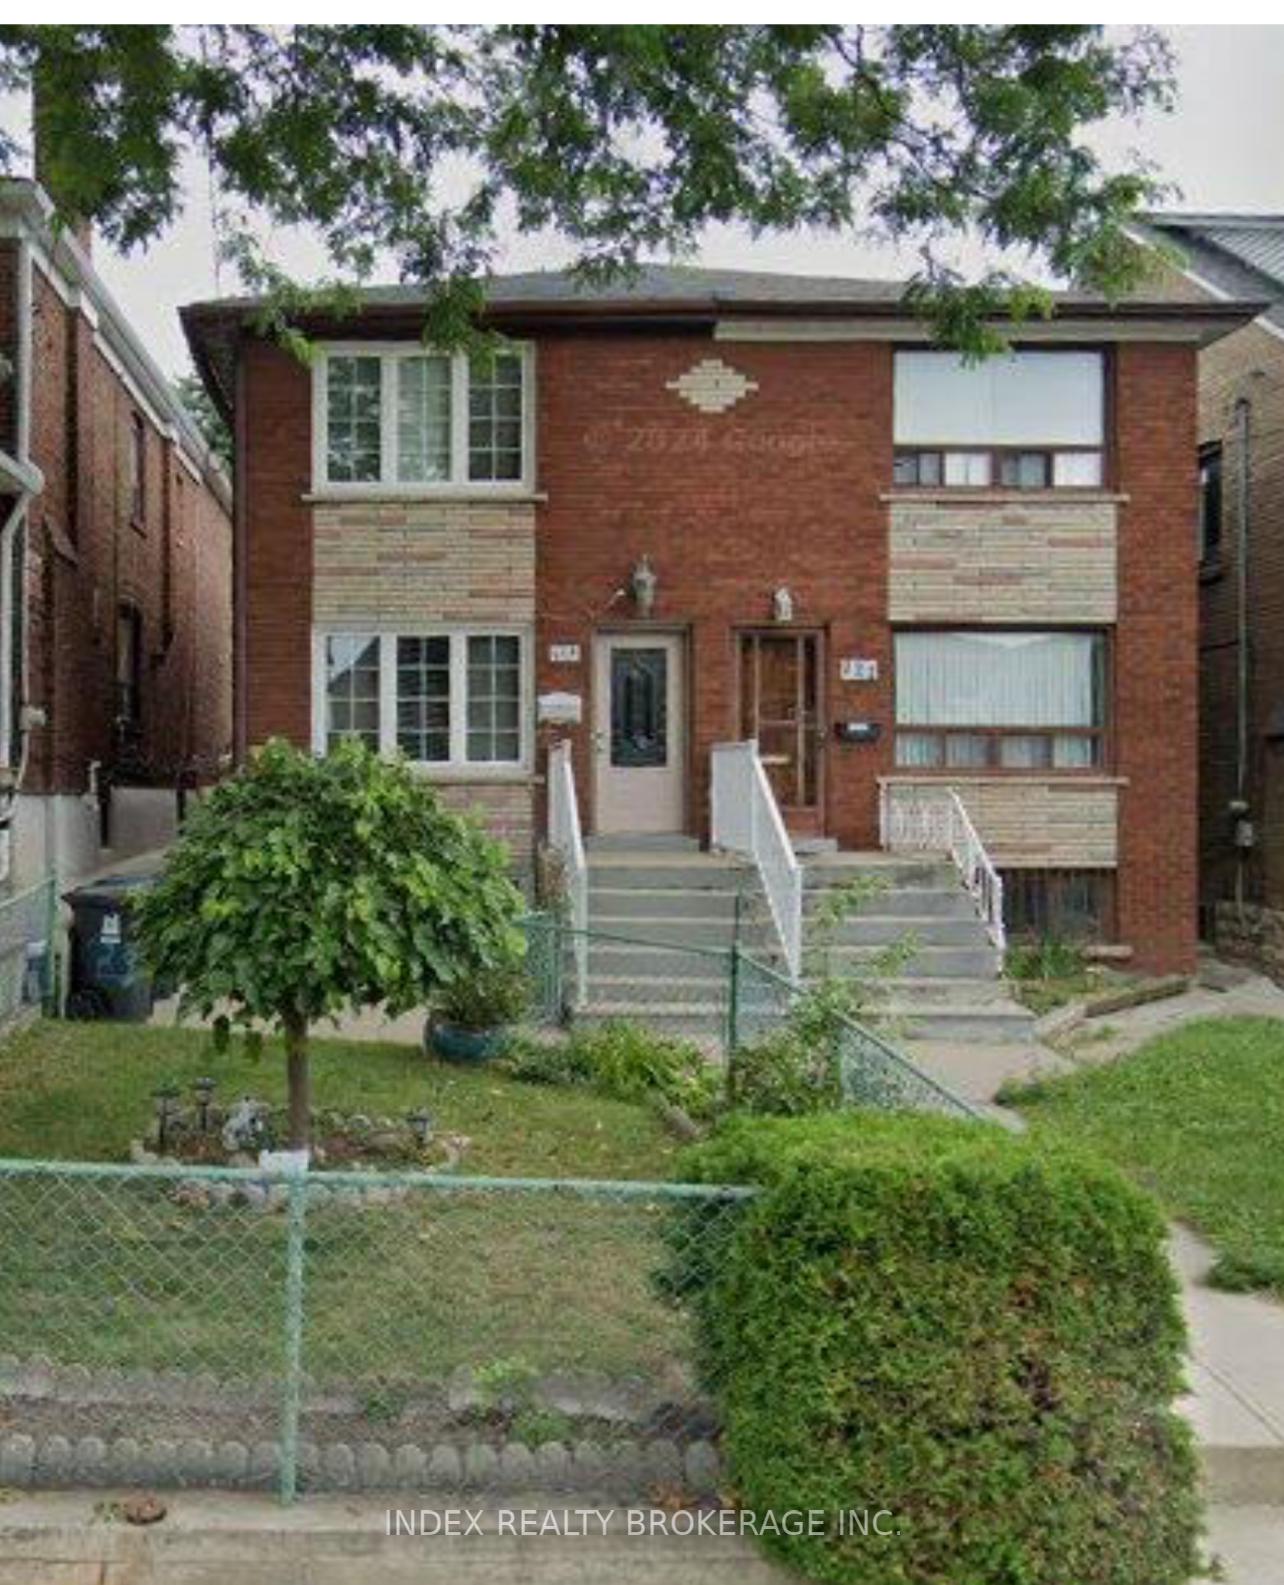
123 McRoberts Avenue E
Semi-Detached Terminated
1/15123 McRoberts Avenue E
Semi-Detached Terminated
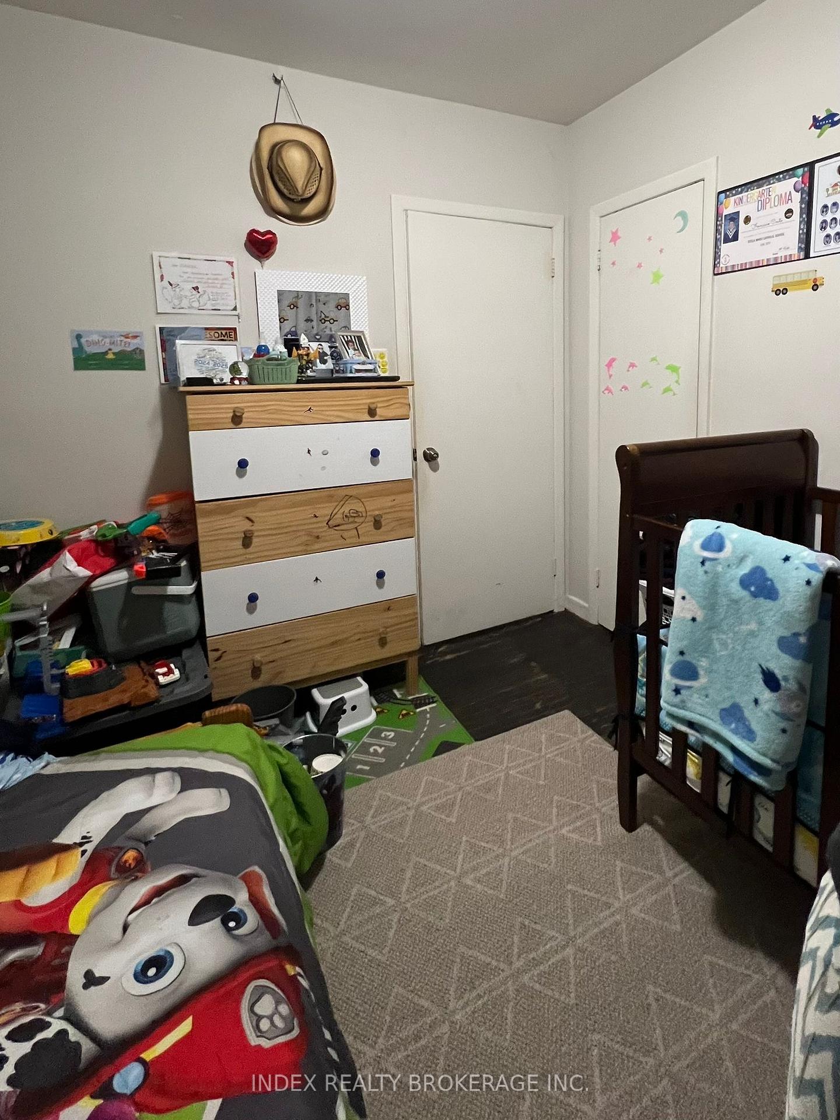
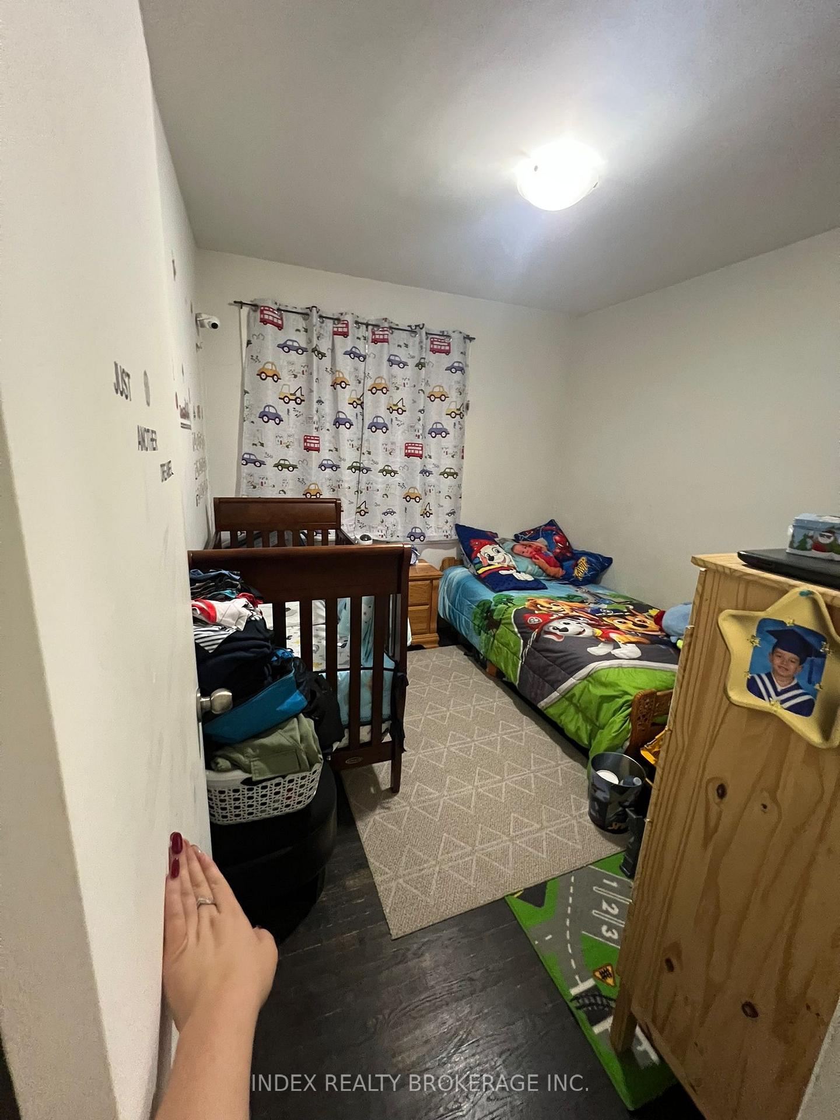
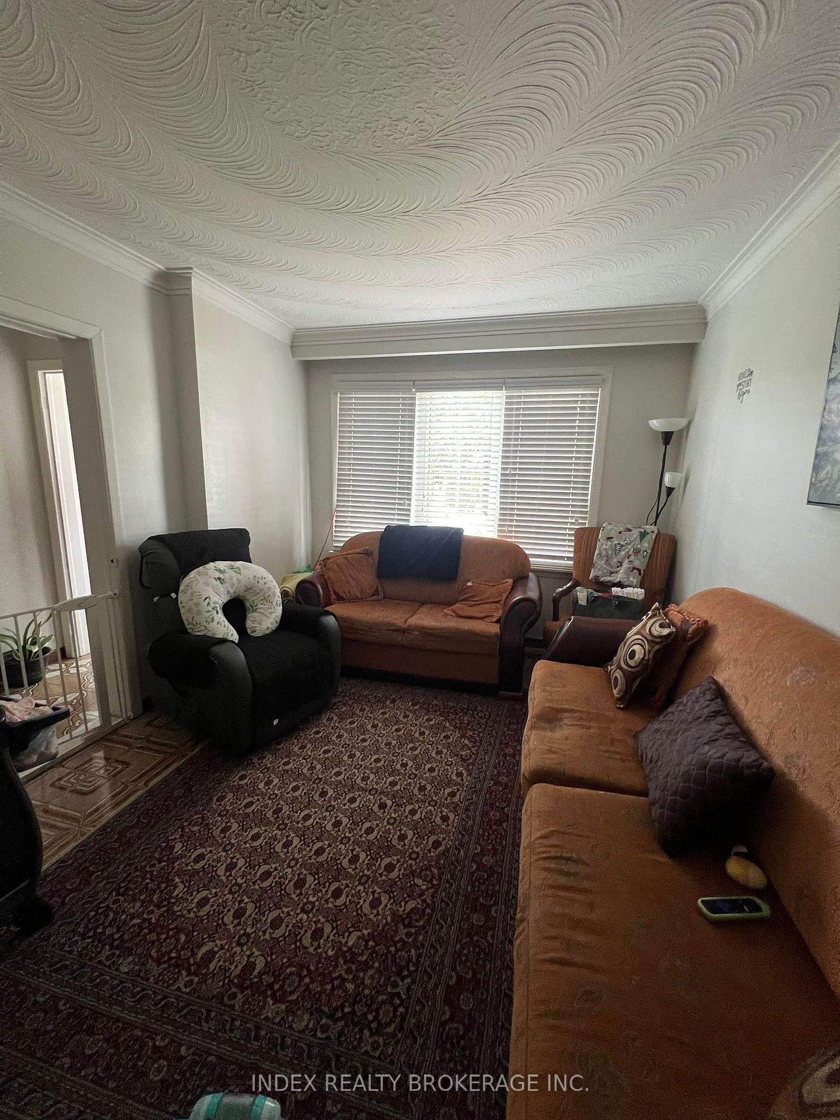
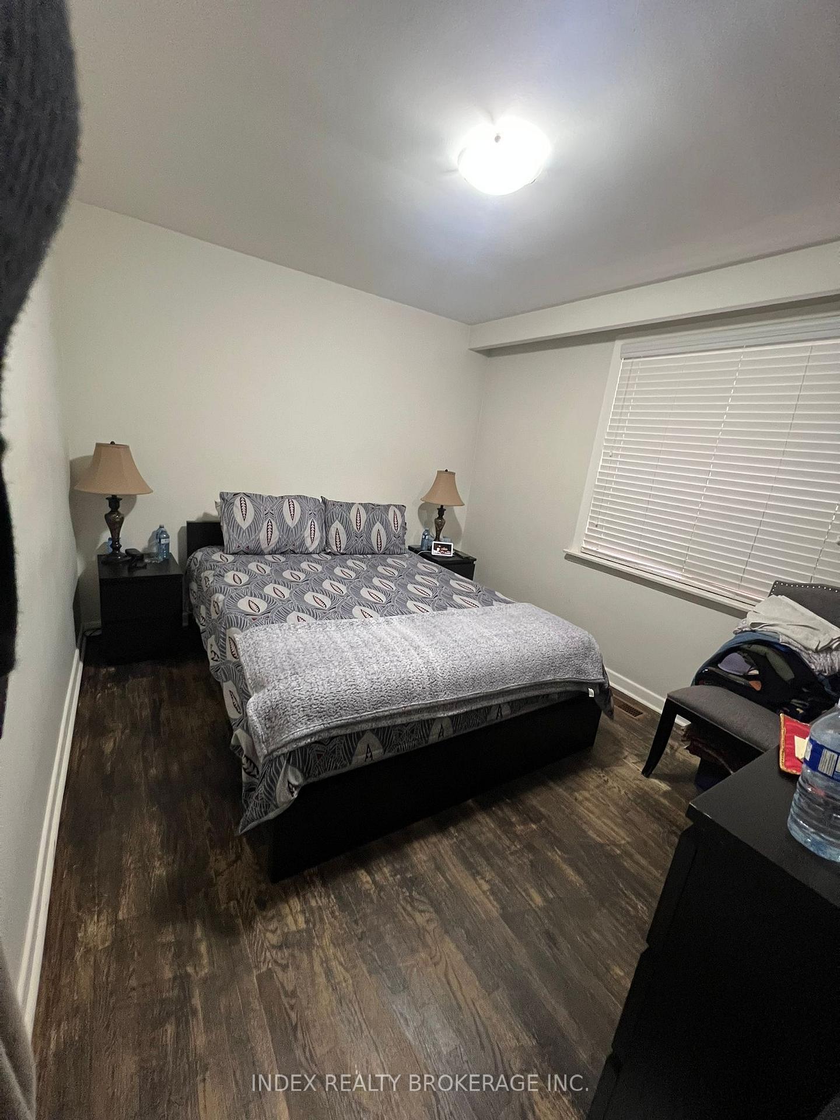 See all 15 photos
3 Bedrooms
1 Bathroom
2 Garage
1.5K–2K sq.ft
Main, 2nd Fl…
— Unit
Property history
- $3,000TerminatedList: 2025-09-13|End: 2025-09-28|15 daysW12402376
Facts and features
- BasementFull
- Lease term12 months
- FurnishedUnfurnished
- LaundryEnsuite
What stands out
- Central air
The homeSemi-Detached, 2-storey, 1,500–2,000 sq ft
- Type: Semi-Detached
- Style: 2-storey
- Living space: 1,500–2,000 sq ft
- Basement: Full
InsideEnsuite, Carpet free, Rooms above ground 6
- Laundry: Ensuite
- Features: Carpet free
- Rooms above ground: 6
- Bedrooms: 3
- Bathrooms: 1
- Kitchens: 1
Outside and lotBrick, Asphalt shingle, Concrete
- Exterior: Brick
- Roof: Asphalt shingle
- Foundation: Concrete
Parking2 Garage, Detached
- Spaces: 2 Garage
- Garage: Detached
Heating, water and powerForced air, gas, Central air, Municipal water
- Heating: Forced air, gas
- Cooling: Central air
- Water: Municipal water
- Sewer: Municipal sewer
Rent and termsRent $3,000 a month, Main, 2nd floor, Unfurnished
- Rent: $3,000 a month
- Space for rent: Main, 2nd floor
- Furnished: Unfurnished
- Lease: 12 months
- Rent includes: Central air conditioning, heat, parking, water
- Deposit: Required
- Credit check: Required
- Employment letter: Required
- Rental application: Required
- References: Required
- Rental items: Hot water tank.
IncludedFridge, stove, dryer & washer
- Included: Fridge, stove, dryer & washer
Listing detailsW12402376, Terminated, Sep 13, 2025
- MLS® number: W12402376
- Status: Terminated
- Listed on: Sep 13, 2025
- Days on market: 15
- Updated: Sep 28, 2025
- Possession: 2025-10-01 / Flexible
- Occupied by: Tenant
- Listing brokerage: INDEX REALTY BROKERAGE INC.
About this home
123 McRoberts Avenue E, Toronto (Corso Italia-Davenport), ON M6E 4P3
Carpet Free
Beautiful cozy home in the Heart of St.Clair west has so much to offer Only 5 minutes far for LRT perfect for a family backing to the beautiful greenery. This home has amazing very private backyard for BBQ, garden. Parks. Community Centre, Restaurants and Coffee Shops around every corner. Stock Yards Shopping.Great schools walking distance.
Read more
Ask about this home
A HOMEH agent will answer your questions about this home.
Ask a question
Around this home
Caledonia Rd/ Rogers Rd
Errands
Transit
Parks
Schools
Daily convenience, out of 100, from the distances below
ParkSt. Clair Gardens Parkette · 12 within 1 km7 min walk456 m
GrocerySao Miguel Grocery's LTD5 min walk321 m
SchoolSt Paul VI Catholic School9 min walk570 m
Train stationCaledonia6 min walk397 m
PharmacyI.D.A.11 min walk666 m
Cafés & foodO Espeta Bar & Grill · 15 within 1 km6 min walk345 m
Gym & rec centreJoseph J. Piccininni Community Centre8 min walk478 m
LibraryToronto Public Library - St. Clair/Silverthorn12 min walk715 m
WalkDriveStraight-line distance, open map data
Grocery0.3 km
Park0.5 km
Coffee0.4 km
Dining0.4 km
Gym0.6 km
Caledonia0.4 km
Schools nearby
School rating, out of 10.
St Paul VI Catholic Schoolelementary · Catholic · 0.6 km
8.2/10Excellent
F H Miller Junior Public Schoolelementary · Public · 0.7 km
—
St Nicholas of Bari Catholic Schoolelementary · Catholic · 0.7 km
4.4/10Low
Contact agent
Helpful calculators
Rent vs buy
Affordability
Mortgage
Down payment
Stress test
CMHC insurance
Your HOMEH agent

KimHOMEH agent · Toronto
"I would see it this week."
Ask Kim