

166 Harvie Avenue
166 Harvie Avenue
 See all 16 photos
Property history
Facts and features
- BasementSeparate entrance
- Lease term12 months
- FurnishedPartially
- LaundryIn basement
- Separate entrance
- Central air
The homeDetached, Bungalow, 700–1,100 sq ft
- Type: Detached
- Style: Bungalow
- Living space: 700–1,100 sq ft
- Basement: Separate entrance
InsideIn basement, Auto garage door remote, carpet free, on demand water heater, Rooms above ground 4
- Laundry: In basement
- Features: Auto garage door remote, carpet free, on demand water heater
- Rooms above ground: 4
- Rooms in the basement: 1
- Bedrooms: 2
- Bathrooms: 1
- Kitchens: 1
Outside and lotBrick, concrete, Shingles, Concrete
- Exterior: Brick, concrete
- Roof: Shingles
- Foundation: Concrete
Parking1 Garage, Detached, Street only
- Spaces: 1 Garage
- Garage: Detached
- Driveway: Street only
Heating, water and powerForced air, gas, Central air, Municipal water
- Heating: Forced air, gas
- Cooling: Central air
- Water: Municipal water
- Sewer: Municipal sewer
Rent and termsRent $2,300 a month, Main, Partially
- Rent: $2,300 a month
- Space for rent: Main
- Furnished: Partially
- Lease: 12 months
- Paid: Monthly
- Rent includes: Central air conditioning, parking
- Deposit: Required
- Credit check: Required
- Employment letter: Required
- Rental application: Required
- References: Required
IncludedAppliances, all light fixtures, 70" wall mounted tv in living room and tv console underneath. shelving around living area, 2 kitchen stools, wall art, bed frame and mattress in bedroom. furniture may be negotiated on an as needed basis. garage parking available at $200/month
- Included: Appliances, all light fixtures, 70" wall mounted tv in living room and tv console underneath. shelving around living area, 2 kitchen stools, wall art, bed frame and mattress in bedroom. furniture may be negotiated on an as needed basis. garage parking available at $200/month
Listing detailsW12443009, Rented, Oct 3, 2025
- MLS® number: W12443009
- Status: Rented
- Listed on: Oct 3, 2025
- Days on market: 7
- Updated: Oct 10, 2025
- Possession: Immediate
- Occupied by: Owner
- Listing brokerage: REALTY WEALTH GROUP INC.
About this home
166 Harvie Avenue, Toronto (Corso Italia-Davenport), ON M6E 4K3
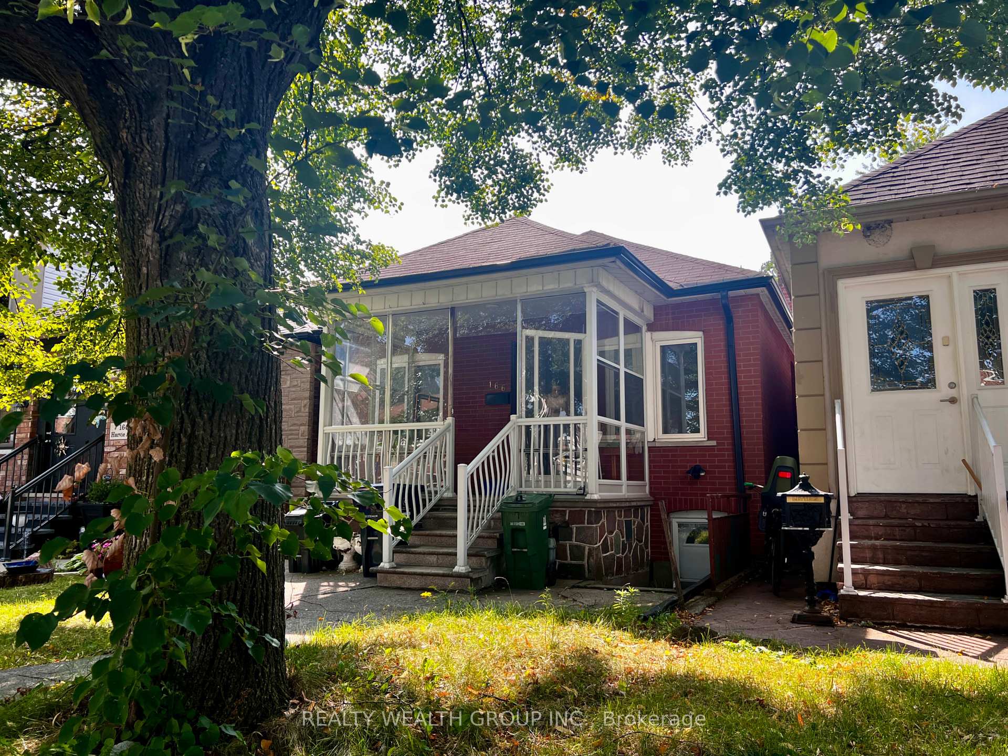
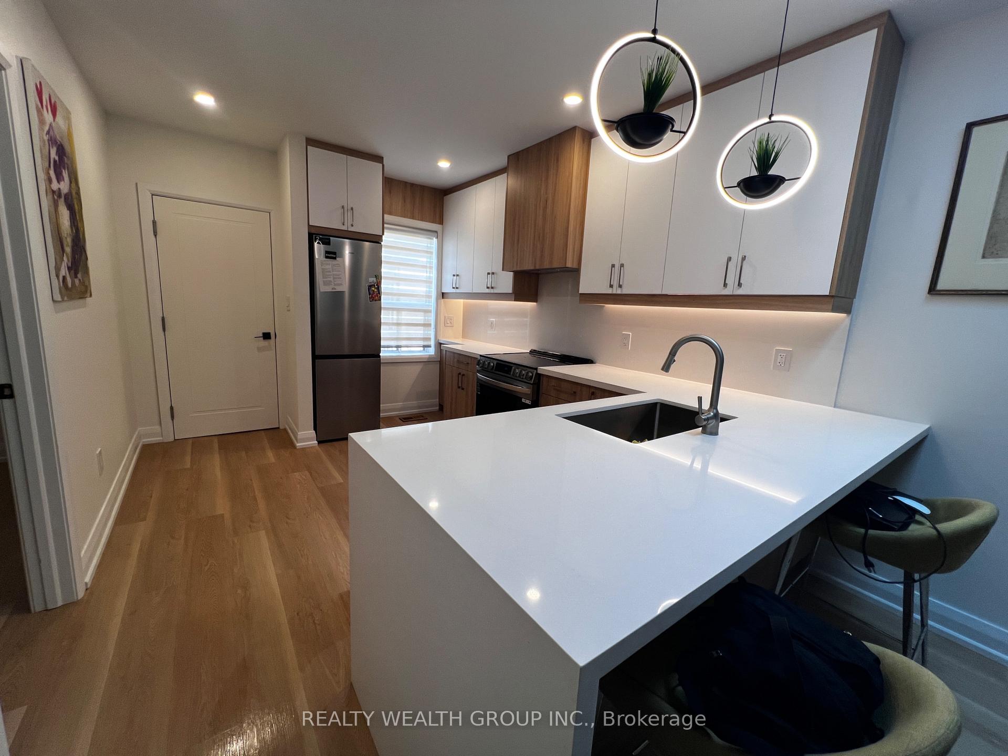
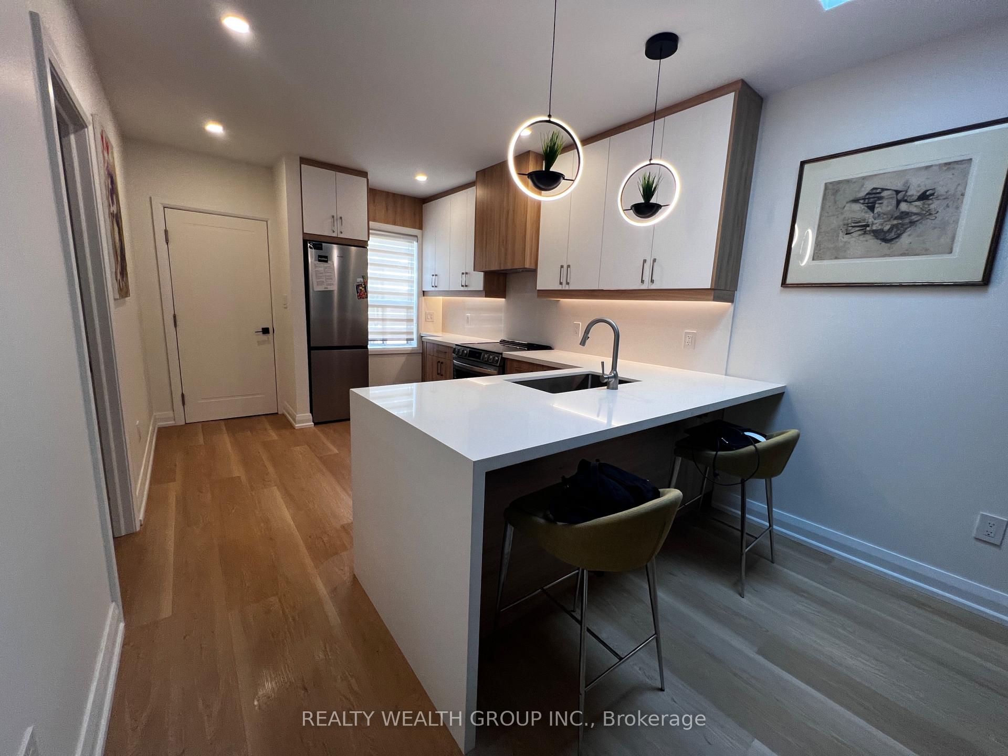
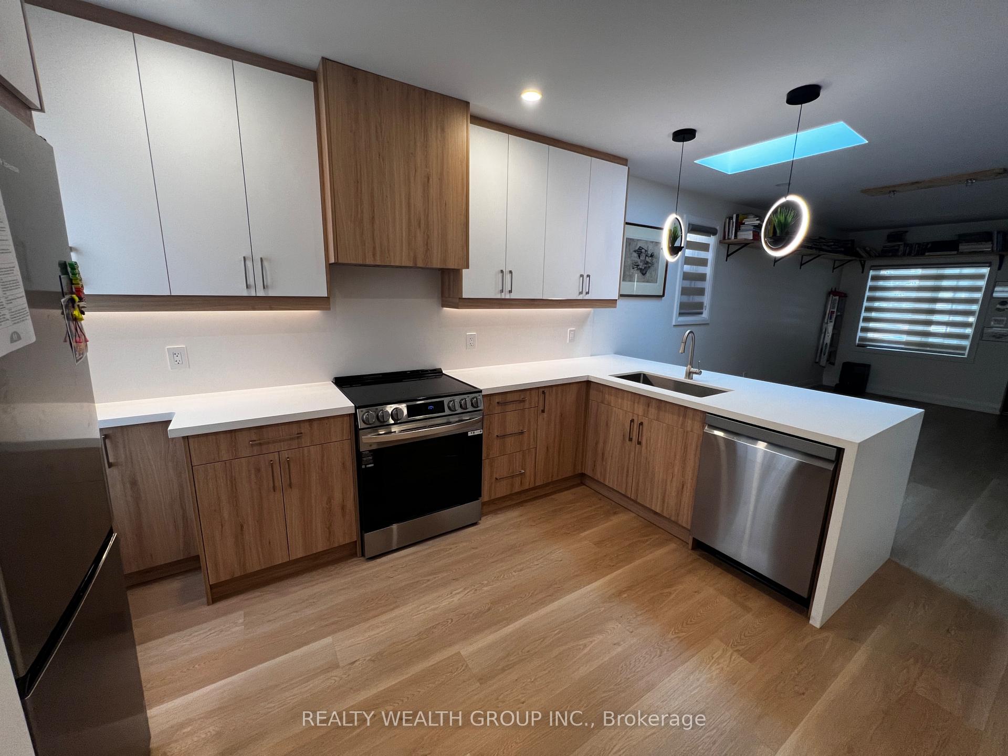
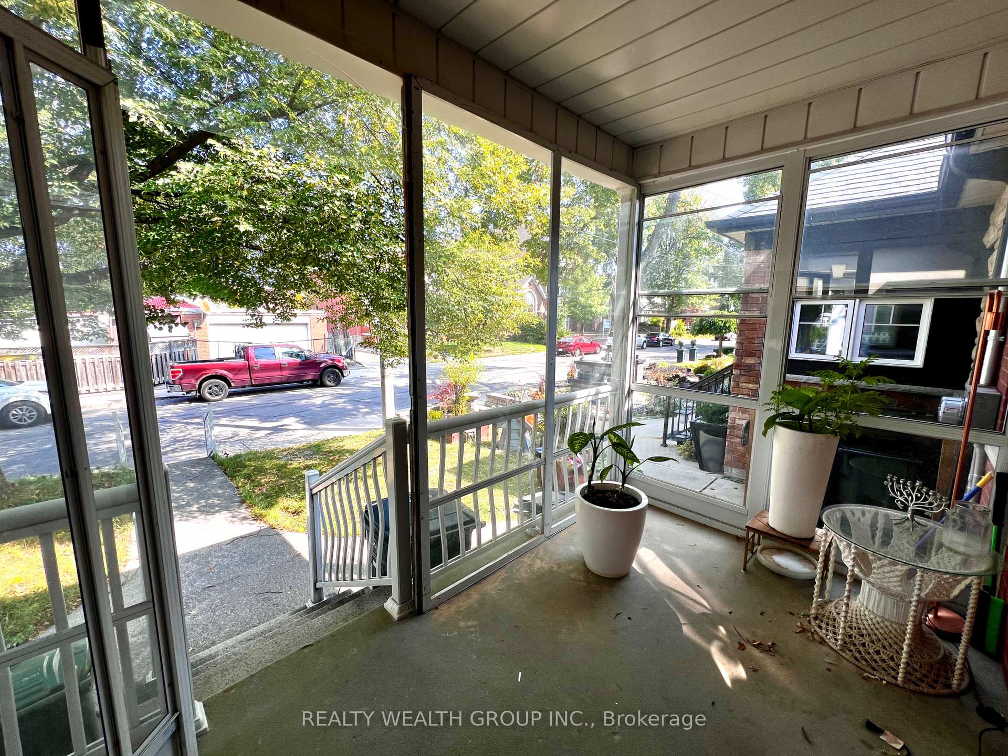
Welcome to this stunning, freshly renovated main floor home at 166 Harvie Ave, ideally located in the vibrant Corso Italia-Davenport neighbourhood. Just steps from St. Clair, you can stroll down for your morning coffee or enjoy it from the comfort of your own private enclosed front porch, a perfect spot to relax and watch the neighbourhood go by. With TTC just a short walk away and endless amenities at your doorstepincluding bakeries, groceries, restaurants, shops, and more-this location truly offers the best of city living. Inside, the flat feels virtually brand new, featuring fresh appliances, an open-concept living area with a breakfast bar, and a skylight that fills the space with natural sunlight. The beautifully renovated bathroom offers both a stand-up shower and a soaker tub, a double vanity, and elegant tile finishes. The home comes partially furnished for added convenience, and also includes private laundry in the basement (separate from the lower unit). Tenants will have exclusive use of the front patio and one parking space in the shared detached garage. With thoughtful design, tasteful finishes, and high-quality upgrades throughout, this move-in-ready home offers a perfect balance of style, comfort, and convenience in one of Torontos most sought-after communities.
Ask about this home
A HOMEH agent will answer your questions about this home.
Around this home
Daily convenience, out of 100, from the distances below
Schools nearby
School rating, out of 10.
Helpful calculators
Your HOMEH agent

"I would see it this week."