

Main, 636 McRoberts Avenue
Main, 636 McRoberts Avenue
 See all 40 photos
Property history
Facts and features
- BasementNone
- Lease term12 months
- FurnishedUnfurnished
- LaundryIn basement
- Hardwood floors
The homeMultiplex, 2-storey, 1,100–1,500 sq ft
- Type: Multiplex
- Style: 2-storey
- Living space: 1,100–1,500 sq ft
- Basement: None
InsideHardwood, Tile, In basement, lower level, Rooms above ground 2
- Flooring: Hardwood, Tile
- Laundry: In basement, lower level
- Rooms above ground: 2
- Bedrooms: 3
- Bathrooms: 2
- Kitchens: 1
Outside and lotBrick, Shingles, Concrete
- Exterior: Brick
- Roof: Shingles
- Foundation: Concrete
- Features: Porch, deck
Parking3 Parking, Private, tandem
- Spaces: 3 Parking
- Driveway: Private, tandem
Heating, water and powerWater, gas, Wall unit(s), Municipal water
- Heating: Water, gas
- Cooling: Wall unit(s)
- Water: Municipal water
- Sewer: Municipal sewer
- Natural gas: No
- Hydro: No
- Cable: No
- Telephone: No
Rent and termsRent $3,000 a month, Main, 2nd floor, Unfurnished
- Rent: $3,000 a month
- Space for rent: Main, 2nd floor
- Furnished: Unfurnished
- Lease: 12 months
- Paid: Monthly
- Rent includes: Parking
- Deposit: Required
- Credit check: Required
- Employment letter: Required
- Rental application: Required
- References: Required
IncludedAll existing light fixtures and existing window coverings. parking., Not included None
- Included: All existing light fixtures and existing window coverings. parking.
- Not included: None
Listing detailsW12438324, Rented, Oct 1, 2025
- MLS® number: W12438324
- Status: Rented
- Listed on: Oct 1, 2025
- Days on market: 13
- Updated: Oct 14, 2025
- Possession: 2025-11-16 / 30-59 days
- Occupied by: Owner
- Listing brokerage: SEARCH REALTY
About this home
Main, 636 McRoberts Avenue, Toronto (Caledonia-Fairbank), ON M6E 4R7
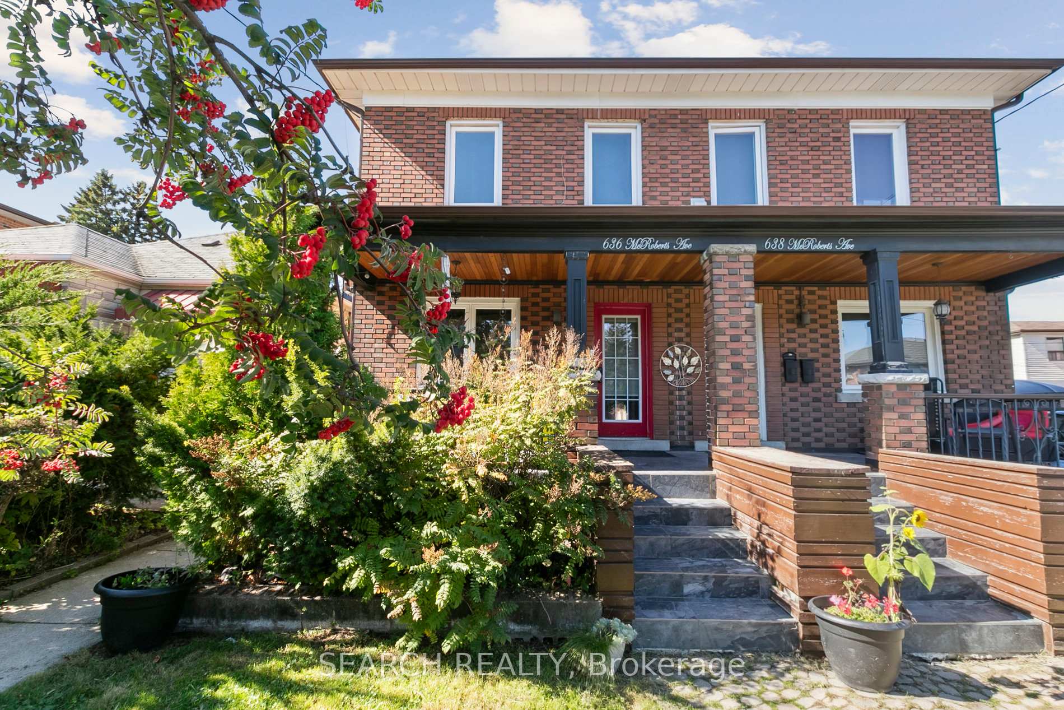
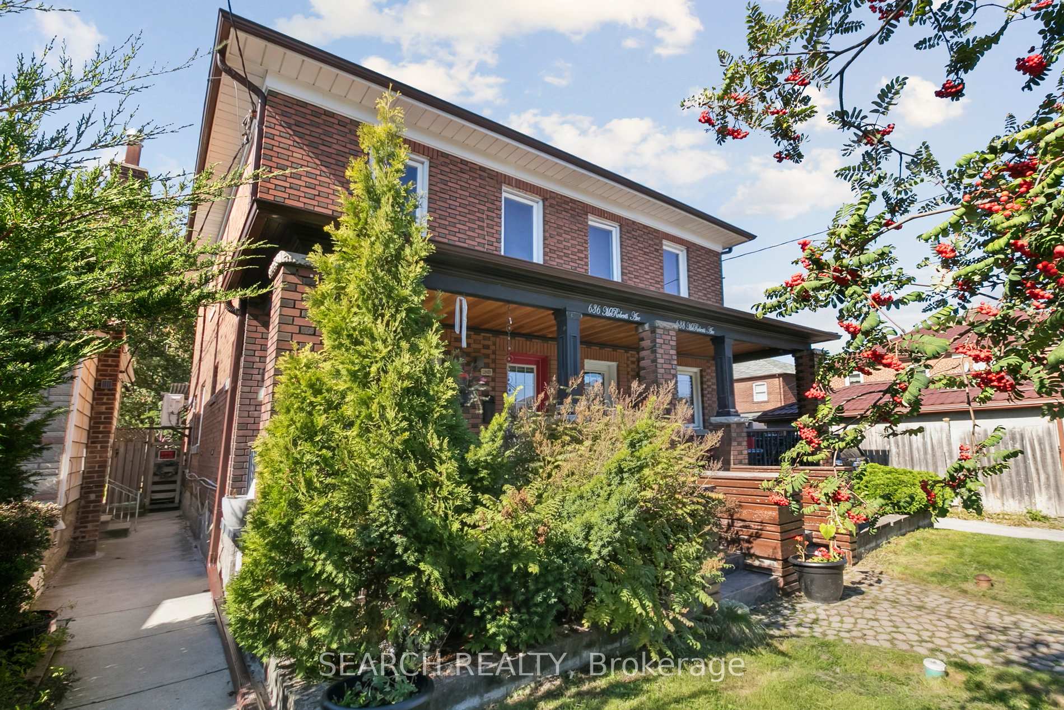
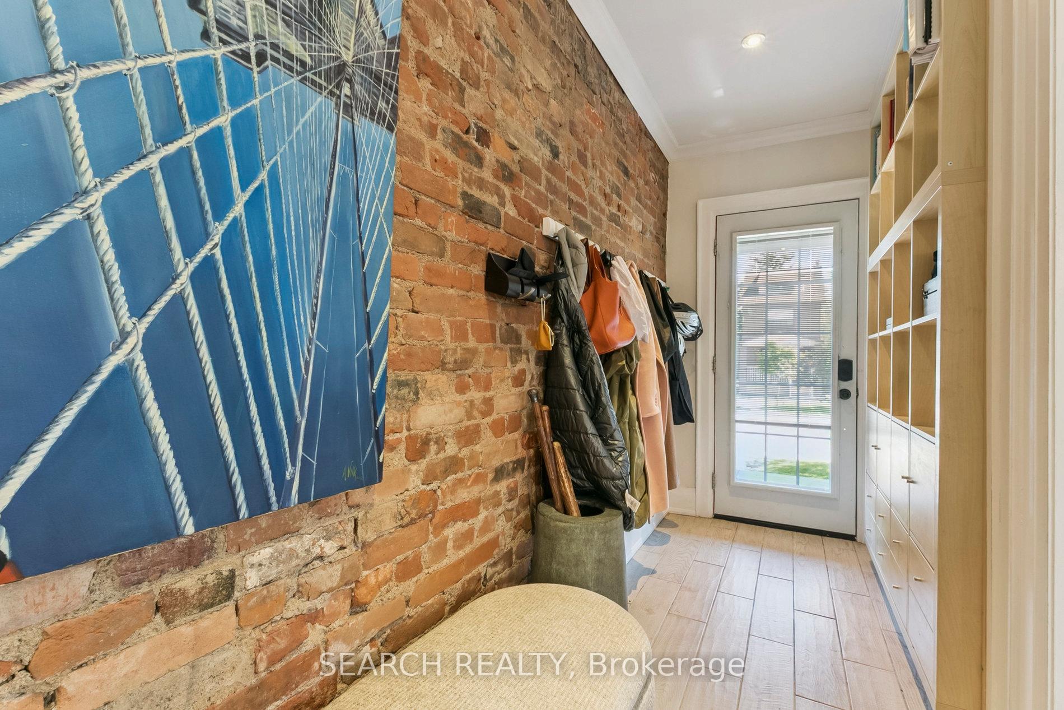
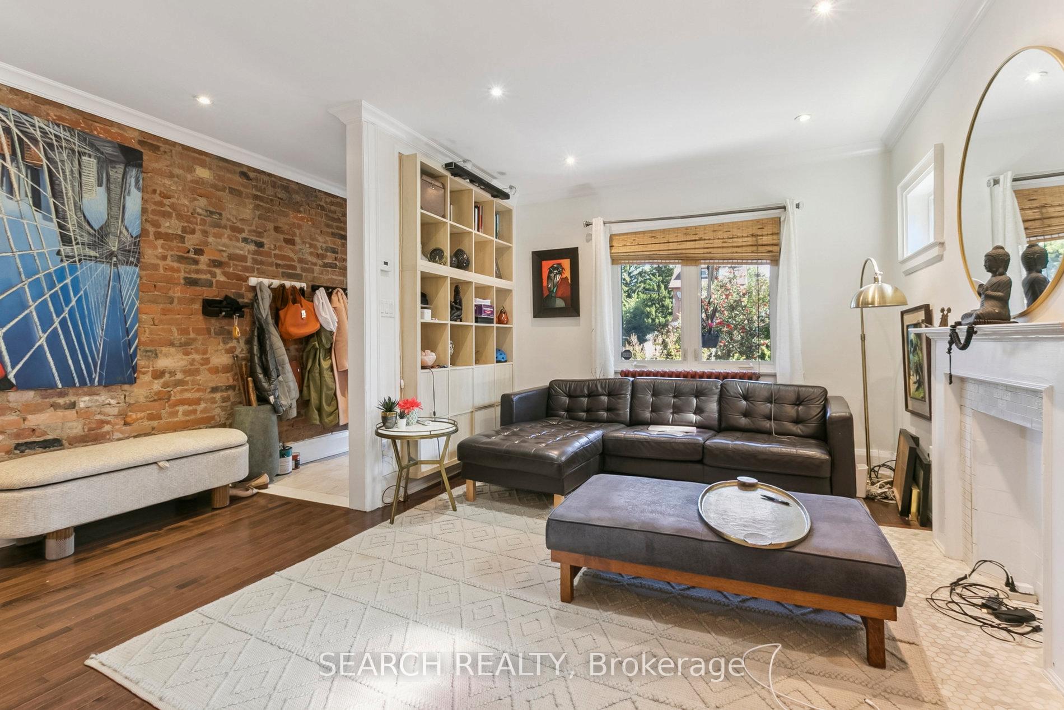
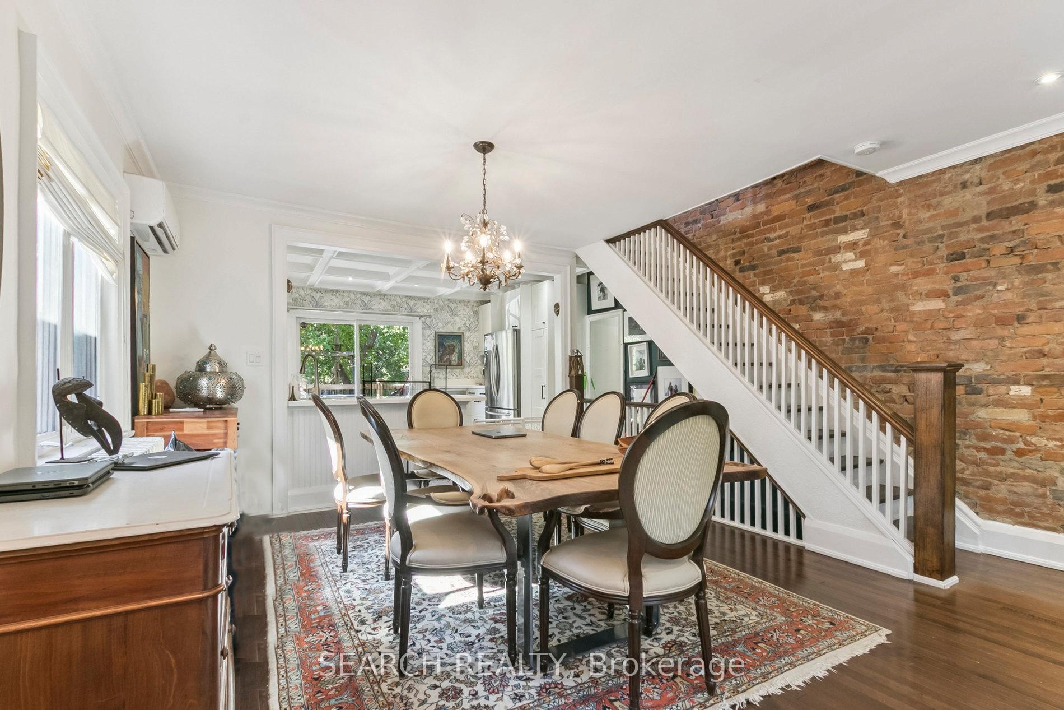
Location, Location, Location! Steps To Eglinton Ave W & Caledonia, This Stunning 3 Bedroom, 2 Bathroom Semi-Detached Home Combines Original Character With Modern Upgrades. Private Driveway With Tandem Parking For 2+ Vehicles. Beautifully Finished Open-Concept Kitchen/Living/Dining Area With Exposed Brick, Coffered Ceiling, Antique Fireplace (Non-Operational), Stained Glass Windows, Stainless Steel Appliances (excluding white dishwasher) And Walk-Out To Deck Overlooking A Deep 142 Ft Lot. Spacious Primary Bedroom Features Large Windows, Built-In Closet And A 3-Piece Ensuite. Two Additional Bedrooms Plus A Second 3-Piece Bath On Upper Level. Quaint Covered Porch Perfect For Morning Coffee. Basement Is Tenanted Separately. Shared Laundry With Basement At No Additional Cost. Utilities Split Between Upper And Lower Tenants. Centrally Located Community With Excellent Amenities. Steps To TTC, Easy Access To Eglinton West Subway, And A Short Drive To Corso Italia, Yorkdale and Much More. Walking Distance To Shoppers Drug Mart, Canadian Tire, FreshCo, Dollar Tree, Caldense Bakery, Local Shops And Restaurants.Family-Friendly Neighbourhood With 10 Public Schools, 5 Catholic Schools, And 1 Private School Serving The Area. Special Programs Include French Immersion, Advanced Placement, And International Baccalaureate. Recreational Facilities Within A 20-Minute Walk Include 4 Playgrounds, 2 Pools, 3 Basketball Courts, 1 Ball Diamond, 1 Community Centre, 2 Splash Pads, 4 Outdoor Games Facilities, 1 Trail, 1 Fitness/Weight Room, And 1 Gym. A Rare Opportunity To Rent A Spacious Family Home With Parking, Outdoor Space, And Incredible Access To Transit, Shopping, Dining, And Schools In The Desirable Caledonia-Fairbank Neighbourhood.
Ask about this home
A HOMEH agent will answer your questions about this home.
Around this home
Daily convenience, out of 100, from the distances below
Schools nearby
School rating, out of 10.
Helpful calculators
Your HOMEH agent

"I would see it this week."