

209 Silverthorn Avenue N
Detached Rented
1/34209 Silverthorn Avenue N
Detached Rented
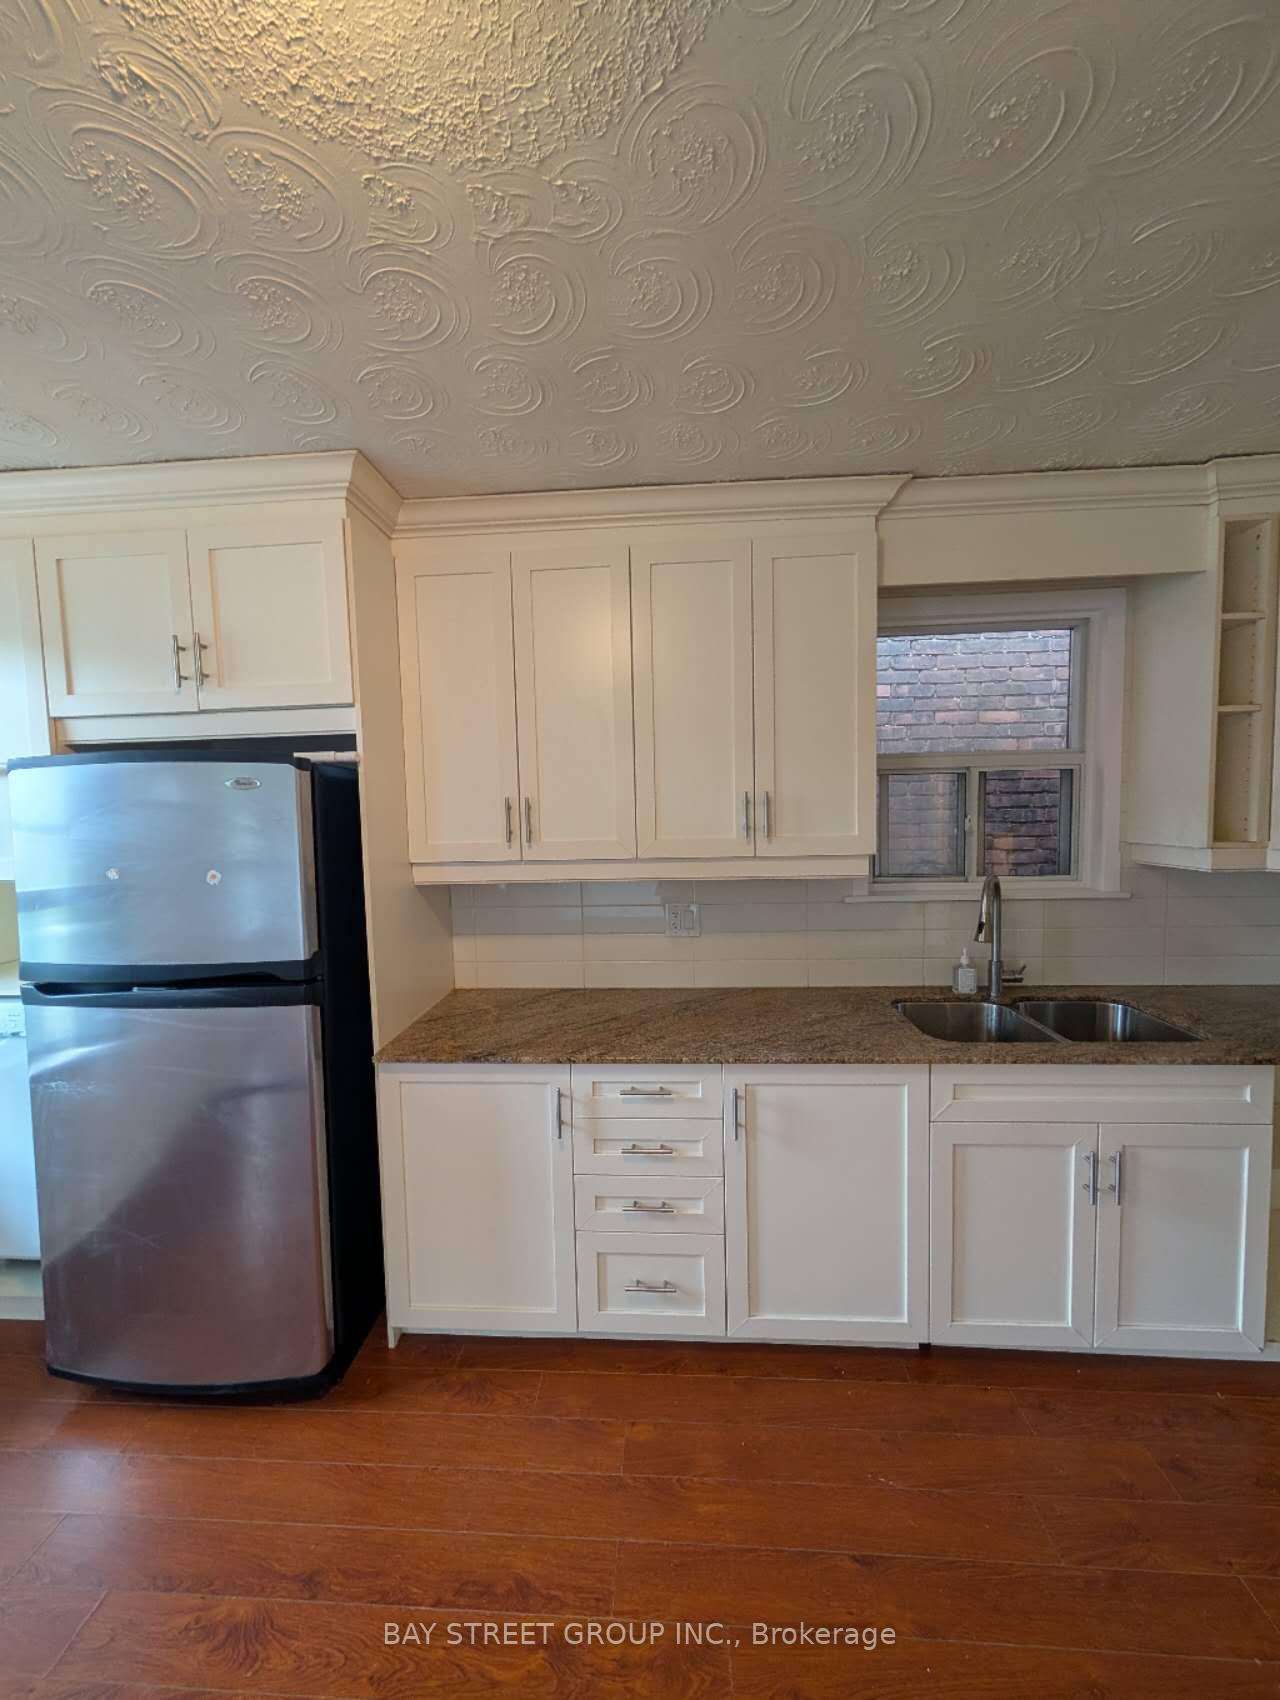 See all 34 photos
2 Bedrooms
1 Bathroom
0 Garage
700–1.1K sq.ft
Main Floor
— Unit
Property history
Facts and features
- BasementSeparate entrance
- Lot size25 × 112 ft
- Lease term12 months
- FurnishedPartially
What stands out
- Separate entrance
- Central air
The homeDetached, Bungalow, 700–1,100 sq ft
- Type: Detached
- Style: Bungalow
- Living space: 700–1,100 sq ft
- Basement: Separate entrance
- Waterfront: None
InsideEnsuite, main level, Carpet free, Rooms above ground 5
- Laundry: Ensuite, main level
- Features: Carpet free
- Rooms above ground: 5
- Bedrooms: 2
- Bathrooms: 1
- Kitchens: 1
Outside and lotBrick, Shingles, Block
Outside
- Exterior: Brick
- Roof: Shingles
- Foundation: Block
- Size: 25 × 112 ft
Parking1 Parking, Front yard parking
- Spaces: 1 Parking
- Driveway: Front yard parking
Heating, water and powerForced air, gas, Central air, Municipal water
- Heating: Forced air, gas
- Cooling: Central air
- Water: Municipal water
- Sewer: Municipal sewer
- Natural gas: Yes
- Hydro: Yes
- Cable: Available
- Telephone: Available
Rent and termsRent $2,100 a month, Main, Partially
- Rent: $2,100 a month
- Space for rent: Main
- Furnished: Partially
- Lease: 12 months
- Paid: Monthly
- Rent includes: Parking
- Deposit: Required
- Credit check: Required
- Employment letter: Required
- Rental application: Required
- References: Required
- Rental items: None
IncludedAc, 1 front yard parking, Internet, utilities.
- Included: Ac, 1 front yard parking
- Not included: Internet, utilities.
Listing detailsW12472001, Rented, Oct 20, 2025
- MLS® number: W12472001
- Status: Rented
- Listed on: Oct 20, 2025
- Days on market: 3
- Updated: Oct 23, 2025
- Possession: 2025-10-20 / Flexible
- Occupied by: Vacant
- Listing brokerage: BAY STREET GROUP INC.
About this home
209 Silverthorn Avenue N, Toronto (Weston-Pellam Park), ON M6N 3K2
Carpet Free
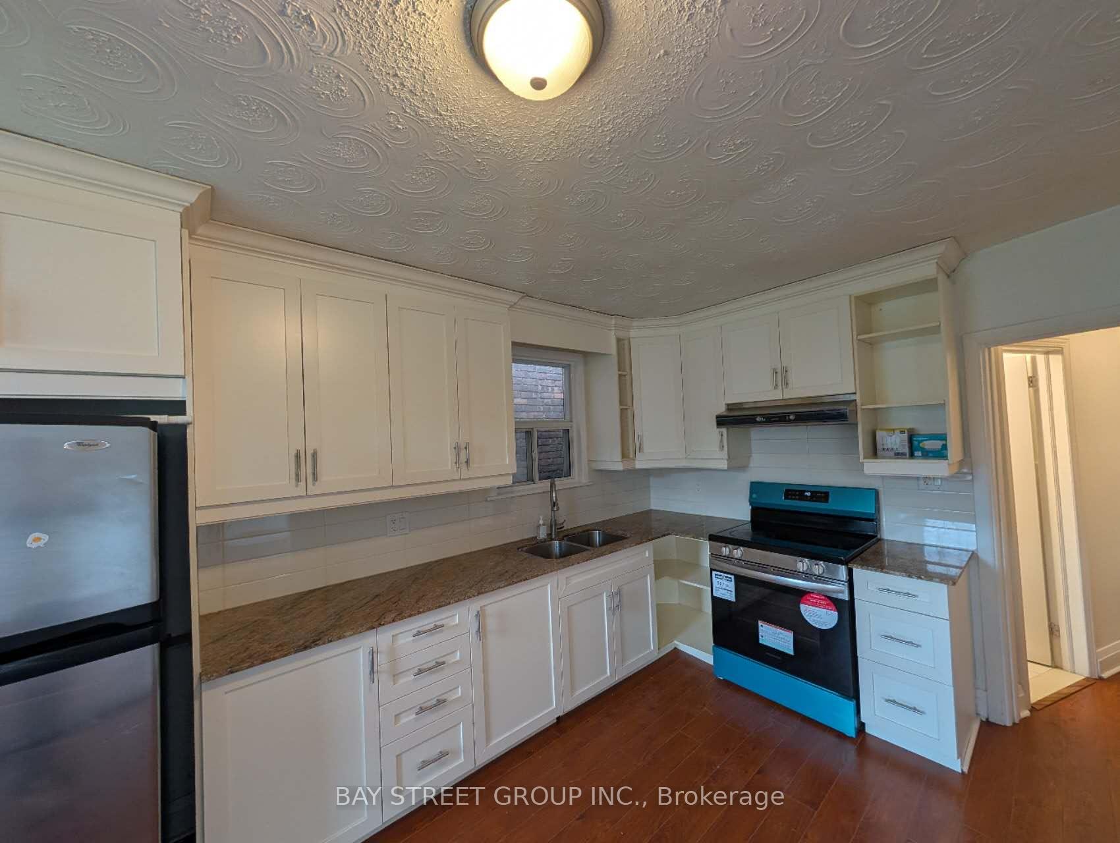
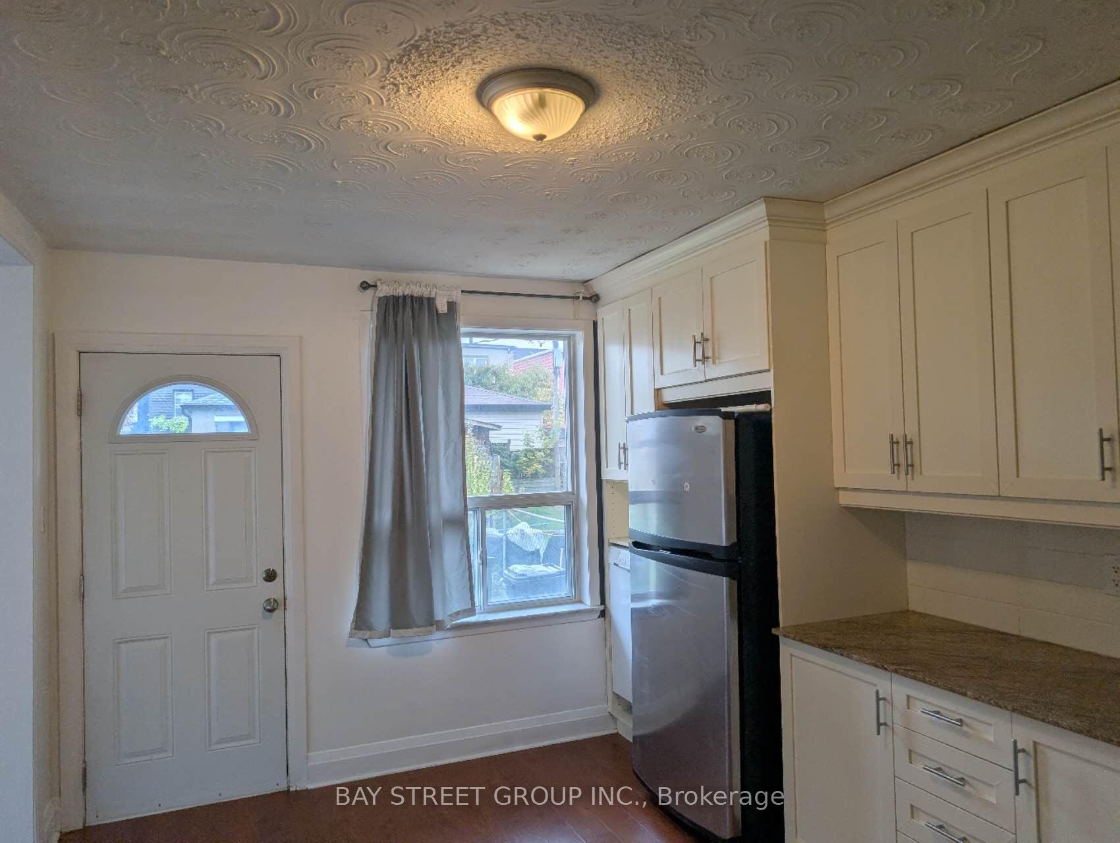
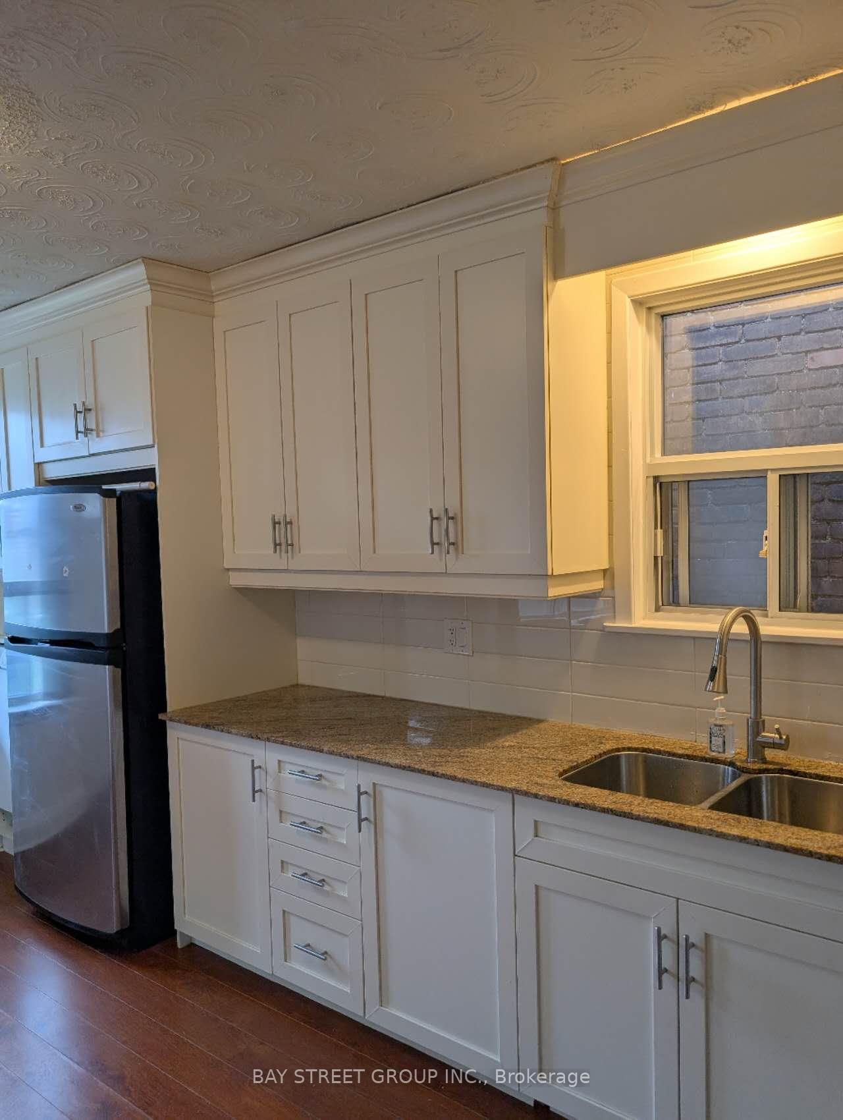
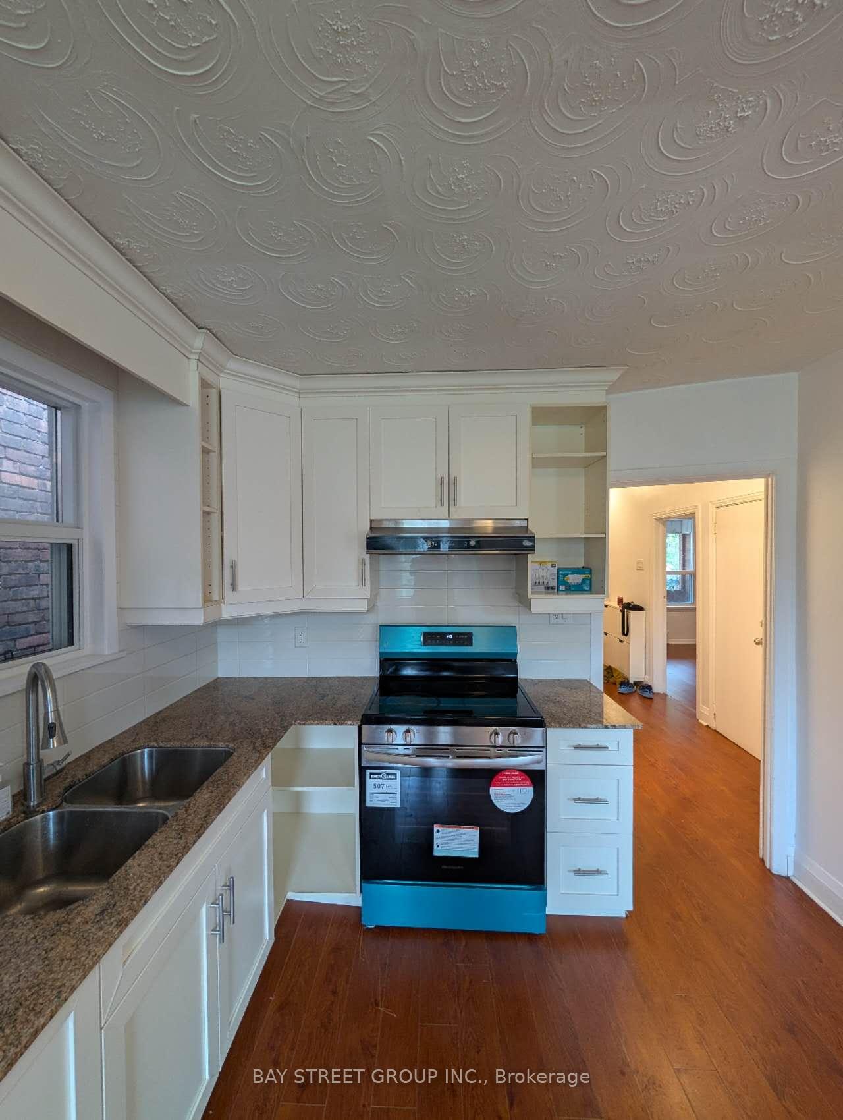
The warm and space Upper Unit for Lease. Well-kept 2-bedrooms + Den with the functional layout. located in the family-friendly street. The kitchen walks out to a spacious and shared backyard, perfect for relaxing or entertaining. You're steps from schools, parks, the St. Clair streetcar, shopping and an array of shops and restaurants along St. Clair. The utilities are split and the main floor is responsible for 60% of the all the utilities.(Gas, hydro, water and Waste)
Read more
Ask about this home
A HOMEH agent will answer your questions about this home.
Ask a question
Around this home
St Clair ave & Silverthorn ave
Errands
Parks
Schools
Daily convenience, out of 100, from the distances below
ParkTurnberry South Park31 · 10 within 1 km6 min walk357 m
GroceryTalho Paulo Ribeiro3 min walk209 m
SchoolGeneral Mercer Junior Public School2 min walk130 m
PharmacyPharmacyGo7 min walk415 m
Cafés & foodOs Amigos · 15 within 1 km7 min walk402 m
Gym & rec centreHomegrown Fitness10 min walk614 m
LibraryToronto Public Library - St. Clair/Silverthorn9 min walk548 m
WalkDriveStraight-line distance, open map data
Grocery0.2 km
Park0.4 km
Coffee0.4 km
Dining0.4 km
Gym0.6 km
Schools nearby
School rating, out of 10.
General Mercer Junior Public Schoolelementary · Public · 0.1 km
2.4/10Low
St Matthew Catholic Schoolelementary · Catholic · 0.5 km
3.6/10Low
St Nicholas of Bari Catholic Schoolelementary · Catholic · 0.5 km
4.4/10Low
Contact agent
Helpful calculators
Rent vs buy
Affordability
Mortgage
Down payment
Stress test
CMHC insurance
Your HOMEH agent

NimaHOMEH agent · Toronto
"I would see it this week."
Ask Nima