

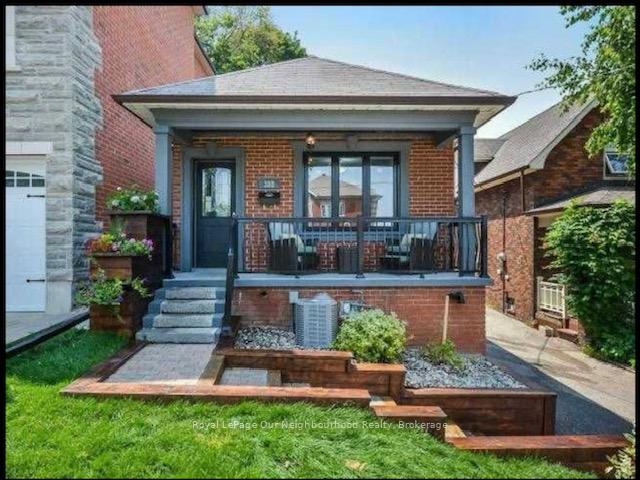
Main Floor, 388 Harvie Ave
Detached Rented
1/13Main Floor, 388 Harvie Ave
Detached Rented
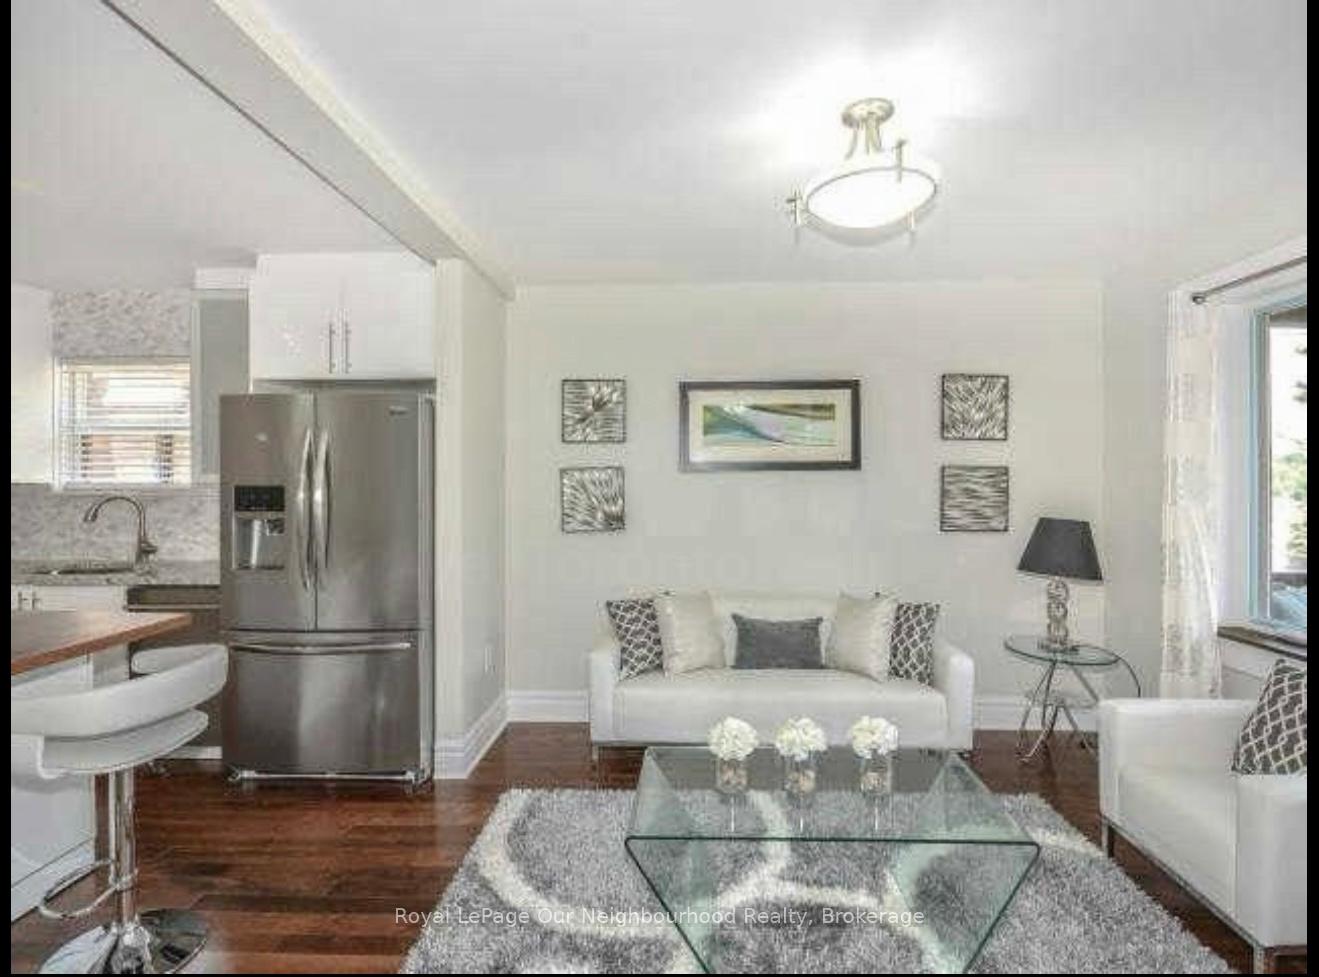 See all 13 photos
2 Bedrooms
1 Bathroom
0 Garage
700–1.1K sq.ft
Main Floor
— Unit
Property history
Facts and features
- BasementNone
- Lease term12 months
- FurnishedUnfurnished
- LaundryEnsuite
What stands out
- Central air
The homeDetached, Bungalow, 700–1,100 sq ft
- Type: Detached
- Style: Bungalow
- Living space: 700–1,100 sq ft
- Basement: None
- Special designation: Other
InsideEnsuite, Primary bedroom - main floor, Rooms above ground 5
- Laundry: Ensuite
- Features: Primary bedroom - main floor
- Rooms above ground: 5
- Bedrooms: 2
- Bathrooms: 1
- Kitchens: 1
- Family room: Yes
Outside and lotBrick, Asphalt shingle, Block
- Exterior: Brick
- Roof: Asphalt shingle
- Foundation: Block
Parking1 Parking
- Spaces: 1 Parking
Heating, water and powerForced air, gas, Central air, Municipal water
- Heating: Forced air, gas
- Cooling: Central air
- Water: Municipal water
- Sewer: Municipal sewer
Rent and termsRent $2,500 a month, Main, Unfurnished
- Rent: $2,500 a month
- Space for rent: Main
- Furnished: Unfurnished
- Lease: 12 months
- Rent includes: Parking
IncludedUtilities are split with basement unit 60-40 for hydro, water and gas
- Not included: Utilities are split with basement unit 60-40 for hydro, water and gas
Listing detailsW12452446, Rented, Oct 8, 2025
- MLS® number: W12452446
- Status: Rented
- Listed on: Oct 8, 2025
- Days on market: 7
- Updated: Oct 15, 2025
- Possession: 2025-12-01 / 60-89 days
- Occupied by: Tenant
- Listing brokerage: Royal LePage Our Neighbourhood Realty
About this home
Main Floor, 388 Harvie Ave, Toronto (Caledonia-Fairbank), ON M6E 4L8
Primary Bedroom - Main Floor
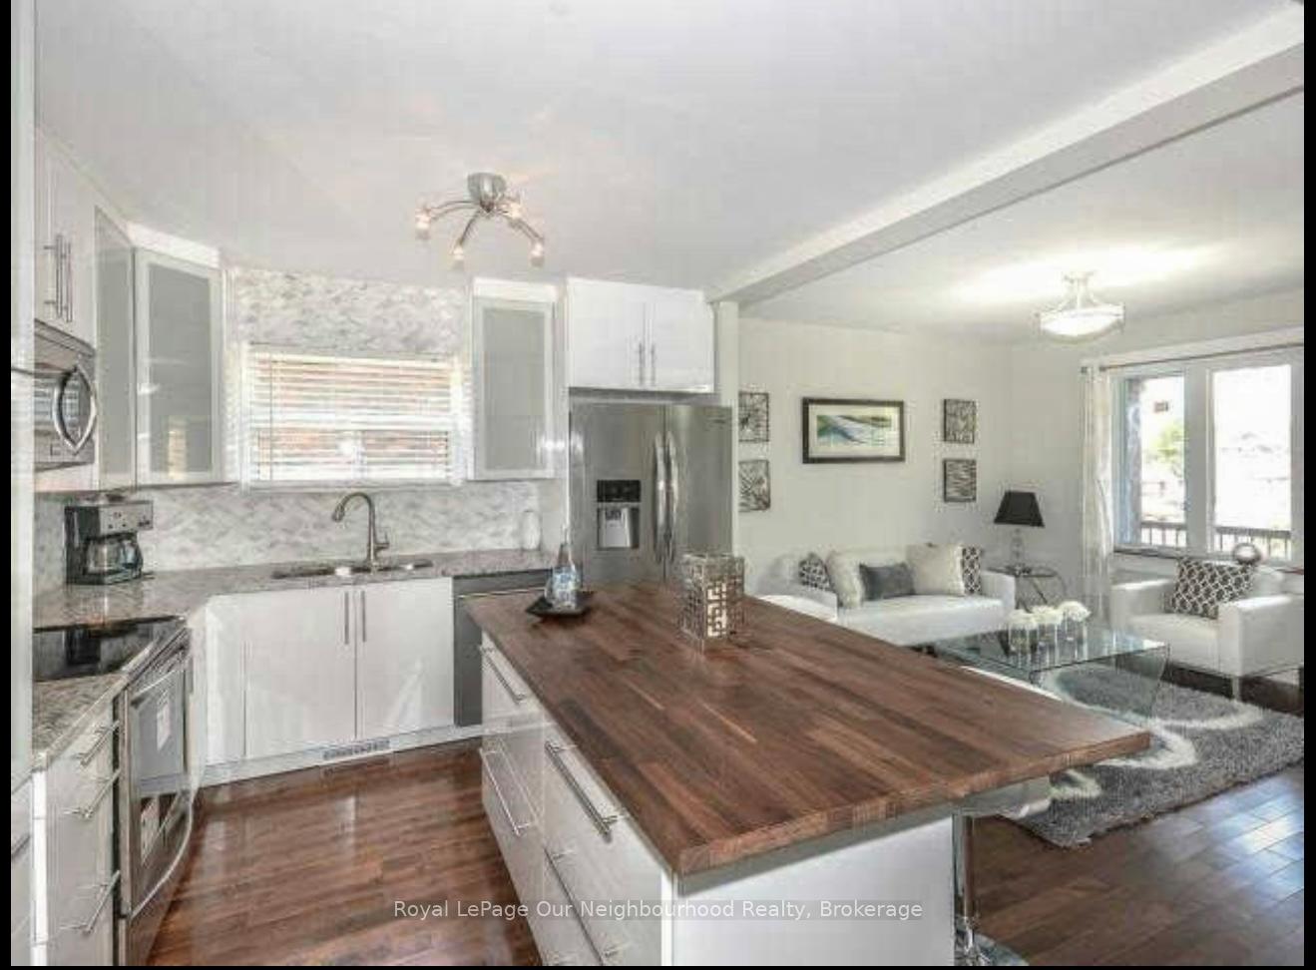
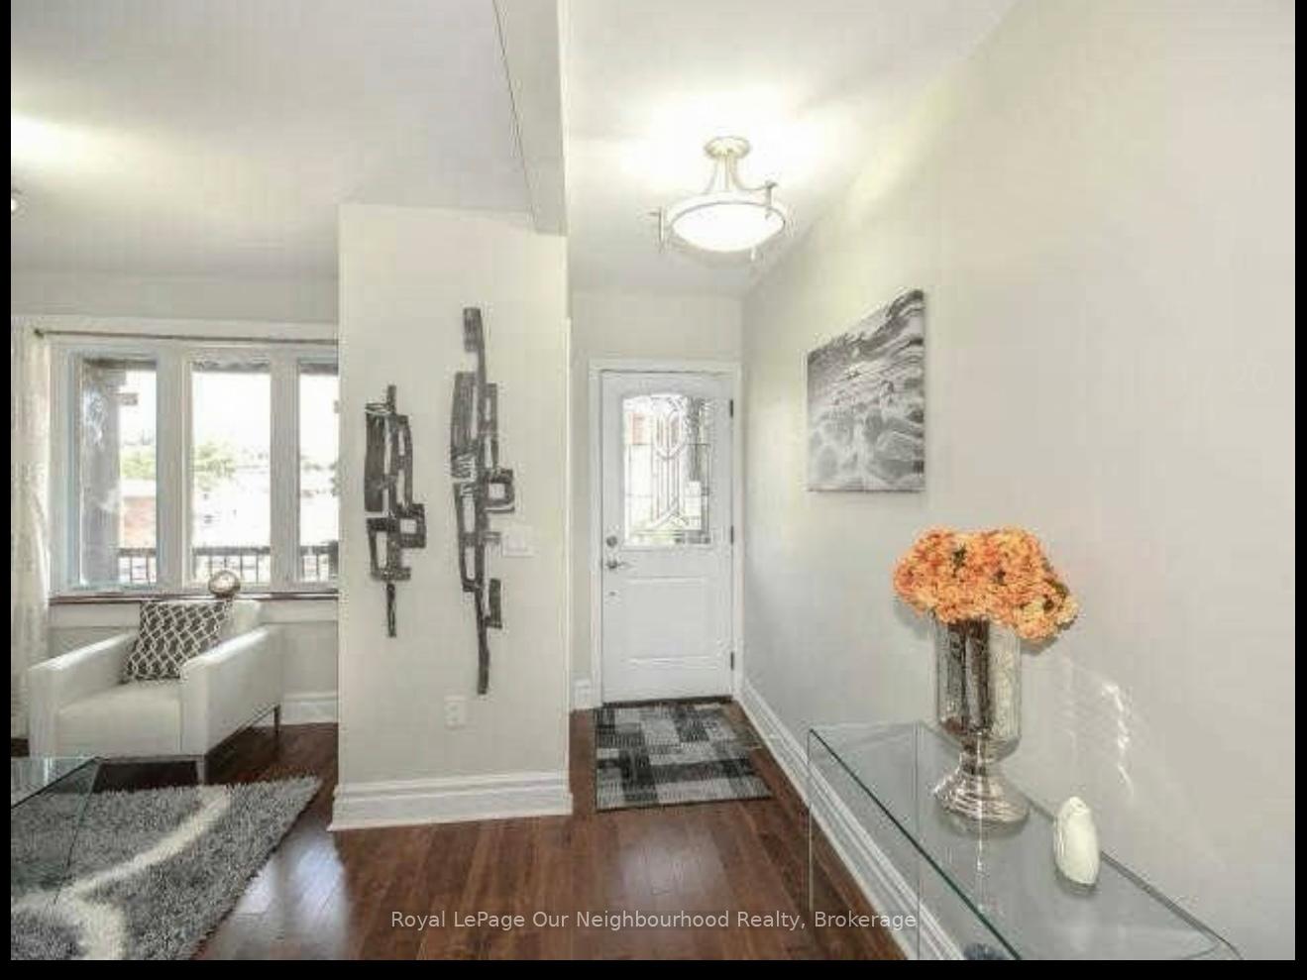
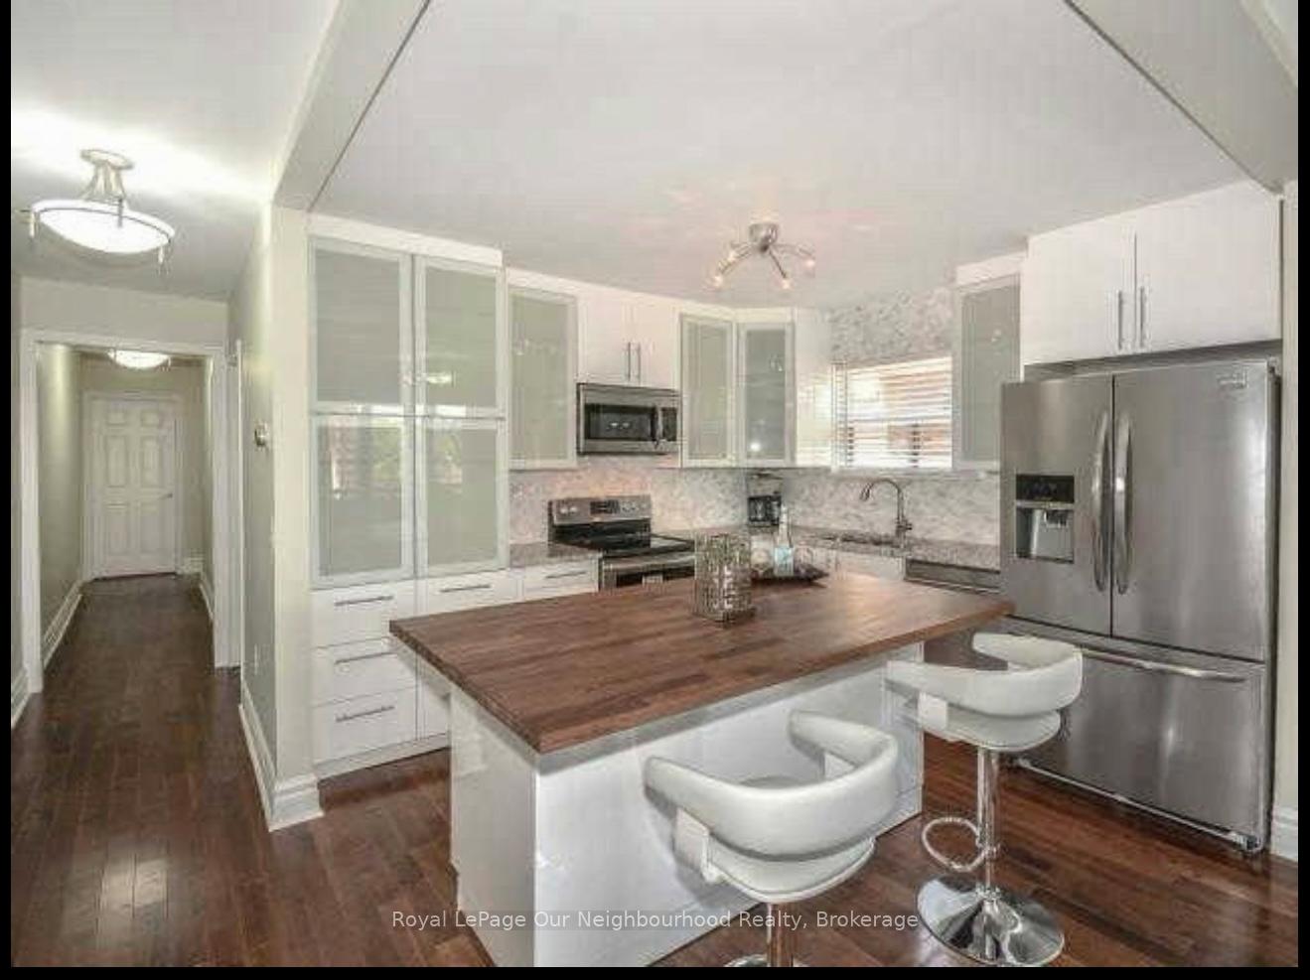
Modern and bright 2-bedroom / 1 bathroom Main level suite in Mid Town Toronto. Separate private entrance. This suite features a spacious open-concept living area flowing into a large and modern kitchen with full size Stainless Steel appliances, and huge island great for entertaining and cooking, quartz countertops. Ensuite full size washer and dryer. Great location steps to Eglinton. Close to grocery stores, restaurants, cafes and shops, great local schools and parks.
Read more
Ask about this home
A HOMEH agent will answer your questions about this home.
Ask a question
Around this home
Eglinton / Dufferin
Errands
Parks
Schools
Daily convenience, out of 100, from the distances below
ParkCharles Caccia Park · 7 within 1 km3 min walk209 m
GroceryAmare7 min walk400 m
SchoolSt John Bosco Catholic School7 min walk410 m
PharmacyGuardian11 min walk675 m
Cafés & foodRebozos Taqueria · 15 within 1 km7 min walk443 m
Gym & rec centreAssociacao Migrante De Barcelos11 min walk657 m
LibraryToronto Public Library - Maria A. Shchuka20 min walk1.2 km
WalkDriveStraight-line distance, open map data
Grocery0.4 km
Park0.2 km
Coffee0.8 km
Dining0.4 km
Gym1.3 km
Schools nearby
School rating, out of 10.
St John Bosco Catholic Schoolelementary · Catholic · 0.4 km
6.6/10Good
F H Miller Junior Public Schoolelementary · Public · 0.4 km
—
Fairbank Memorial Community Schoolelementary · Public · 0.6 km
—
Contact agent
Helpful calculators
Rent vs buy
Affordability
Mortgage
Down payment
Stress test
CMHC insurance
Your HOMEH agent

KimHOMEH agent · Toronto
"I would see it this week."
Ask Kim