

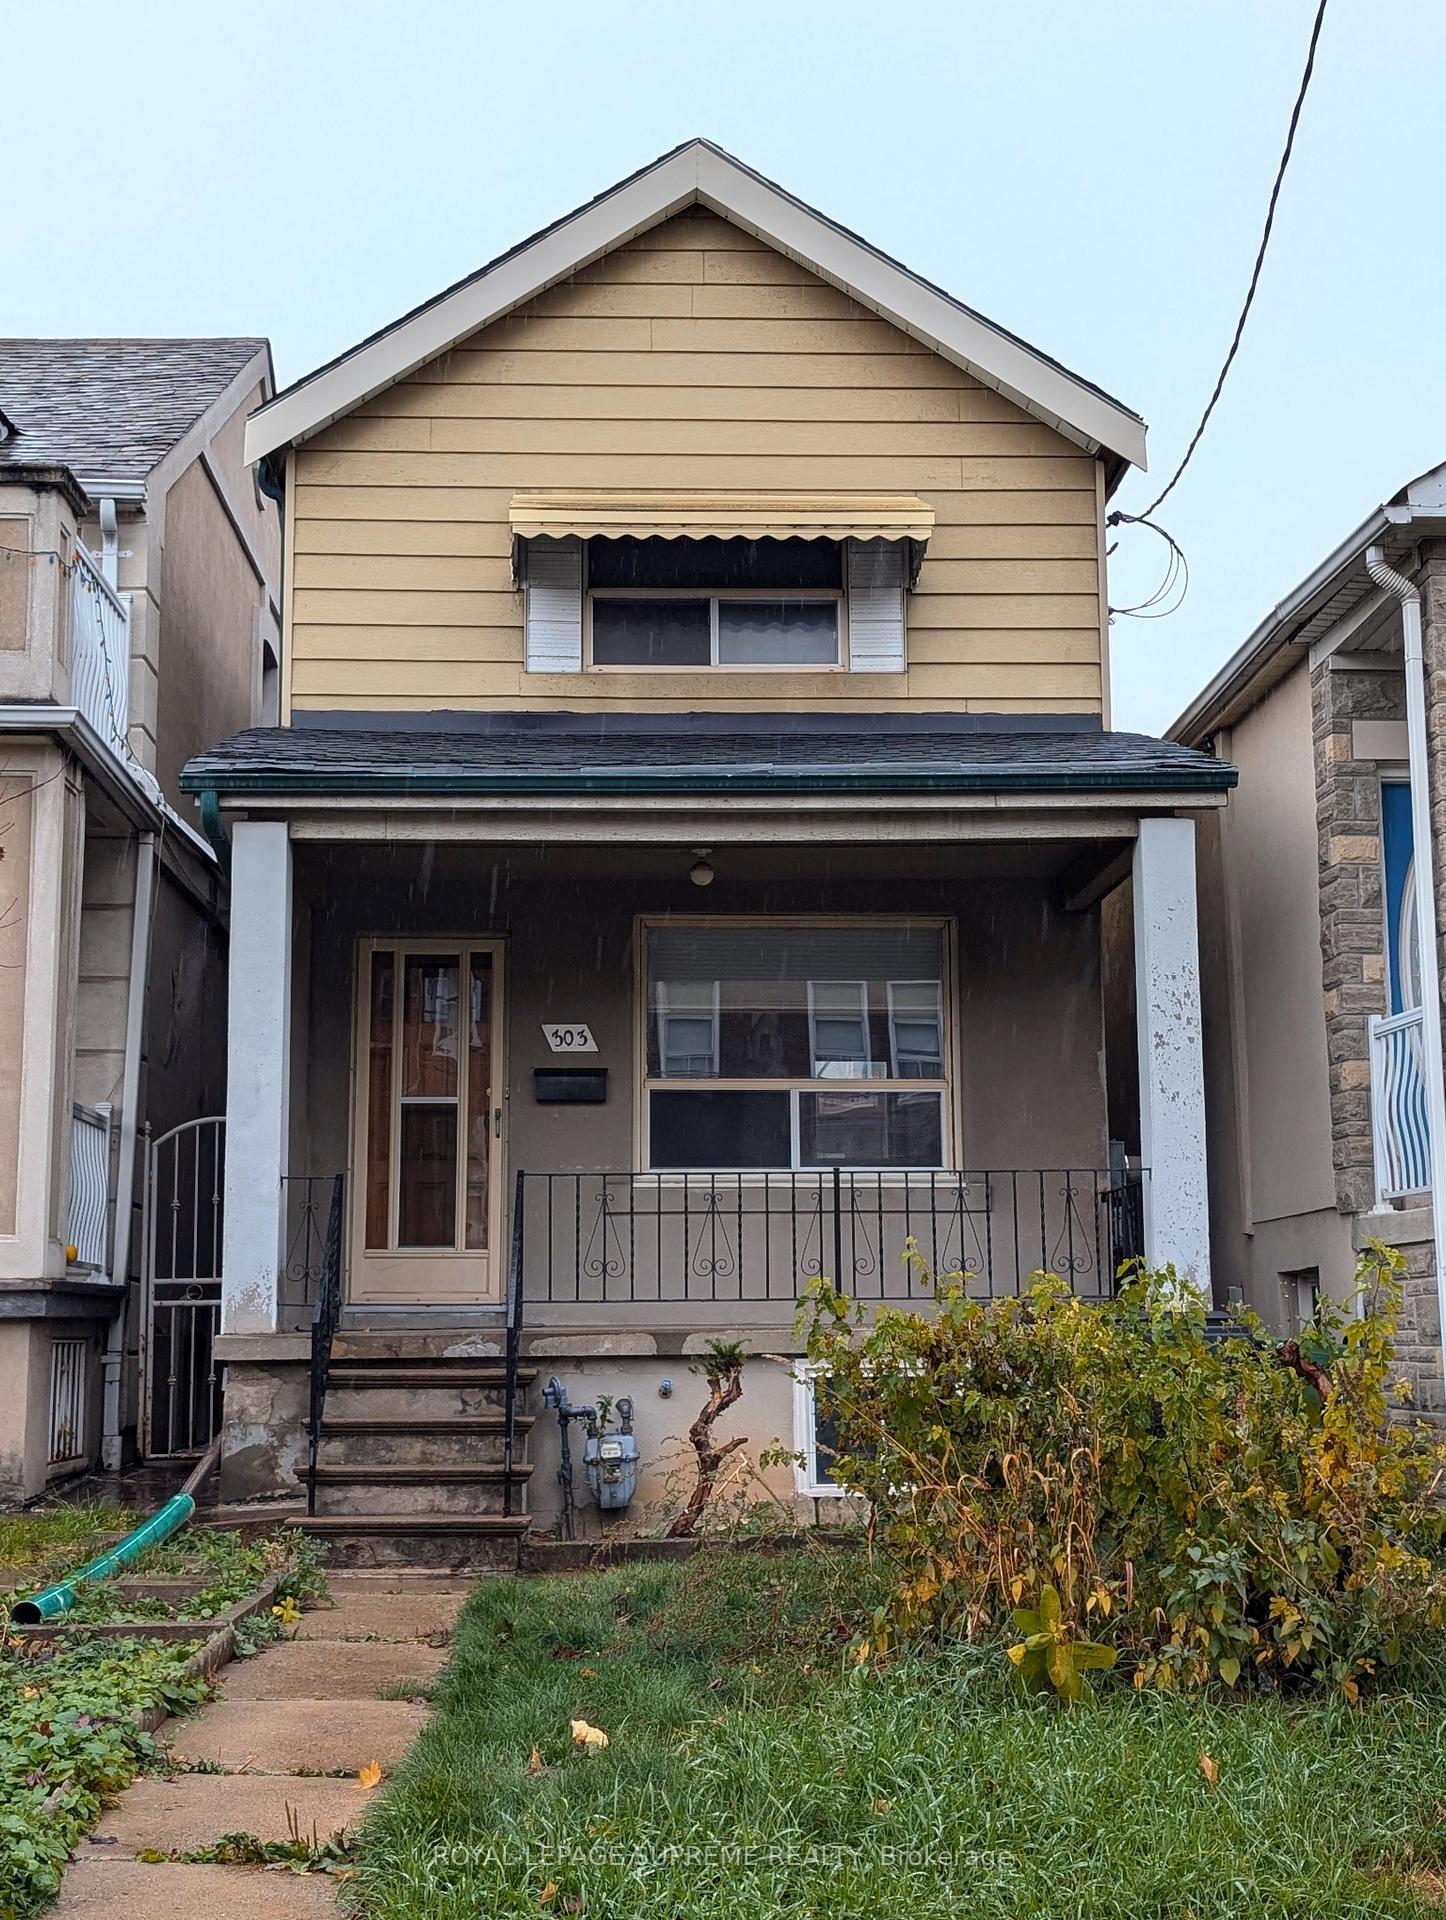
Upper, 303 Caledonia Road
Detached Rented
1/19Upper, 303 Caledonia Road
Detached Rented
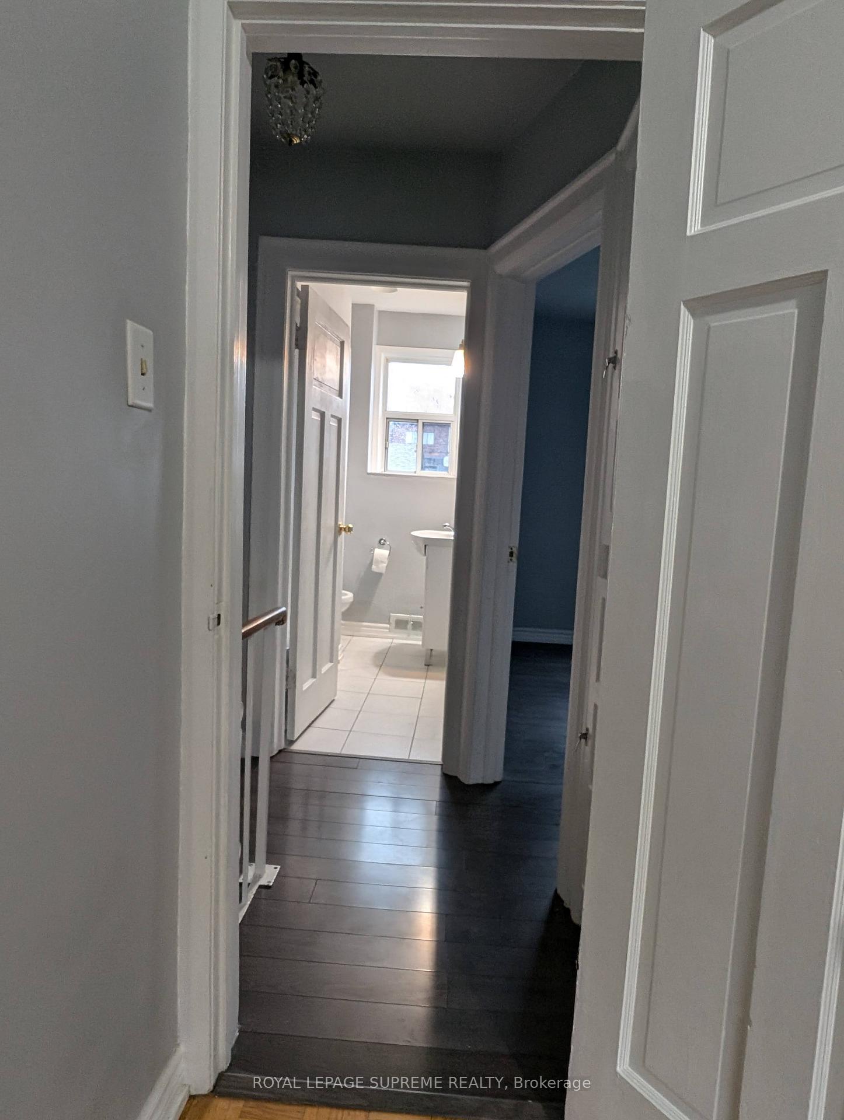
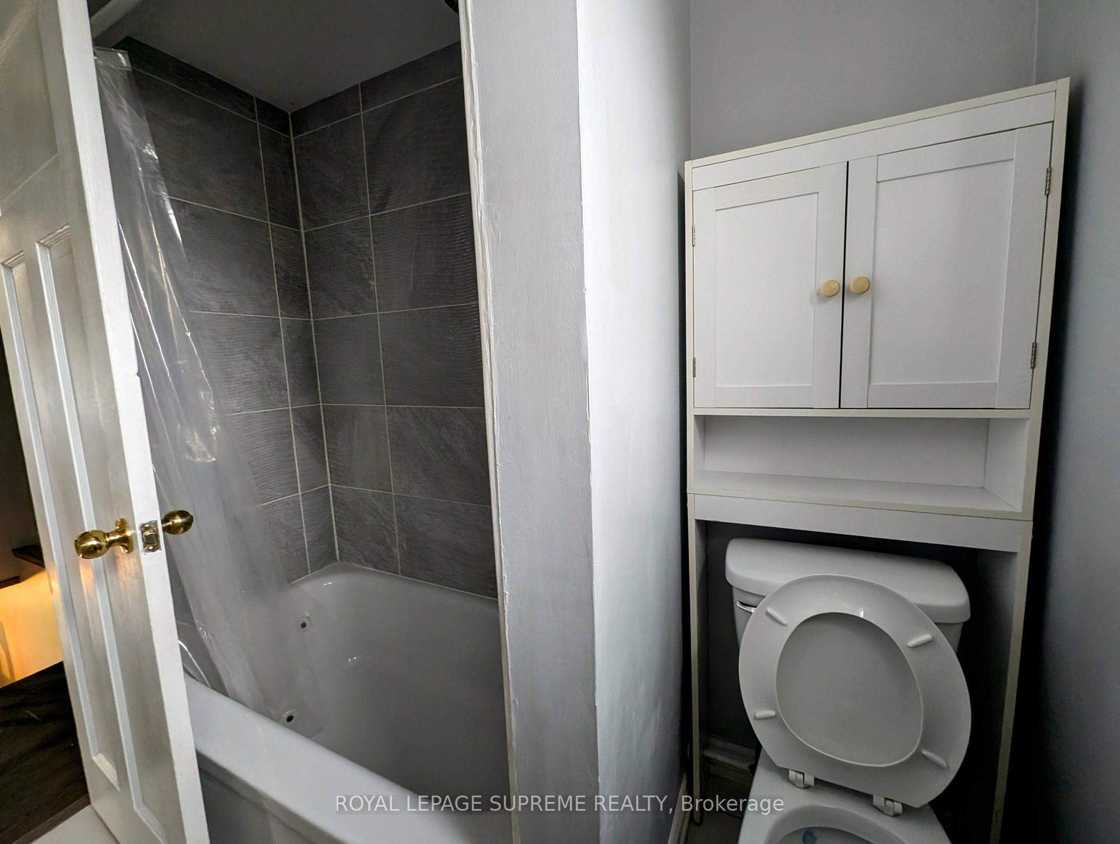
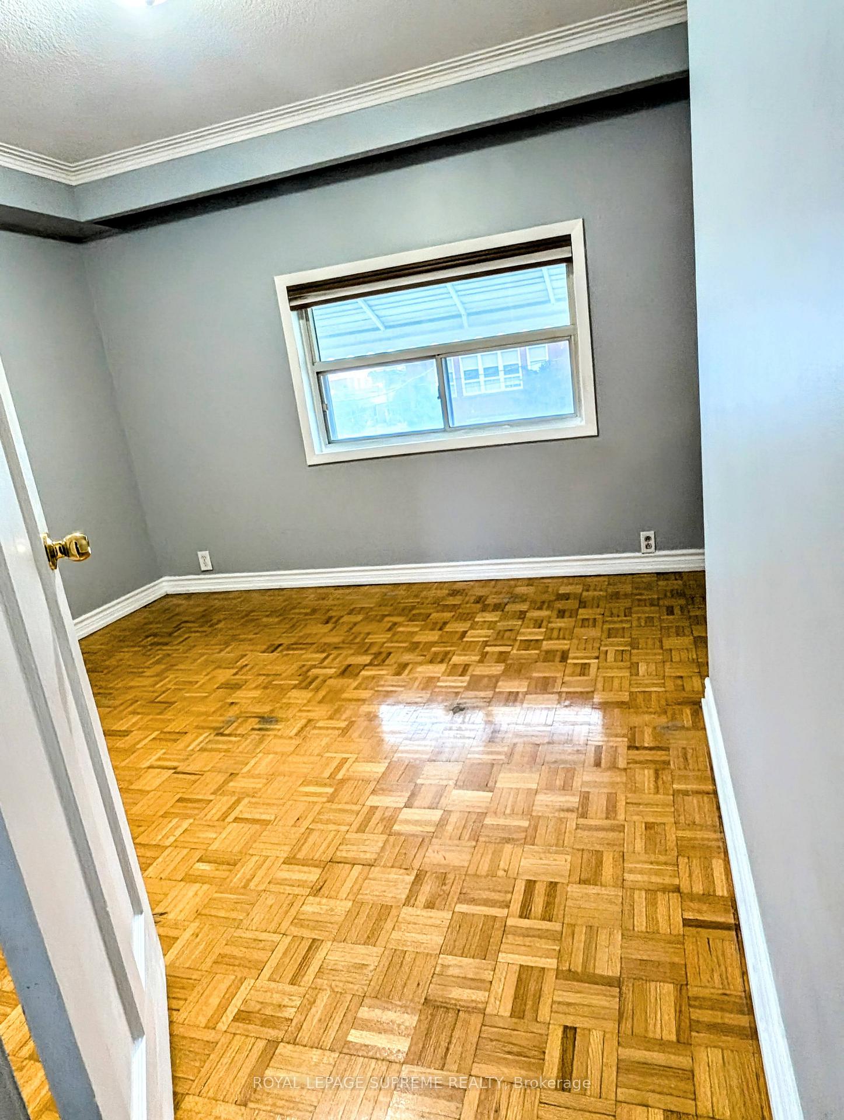
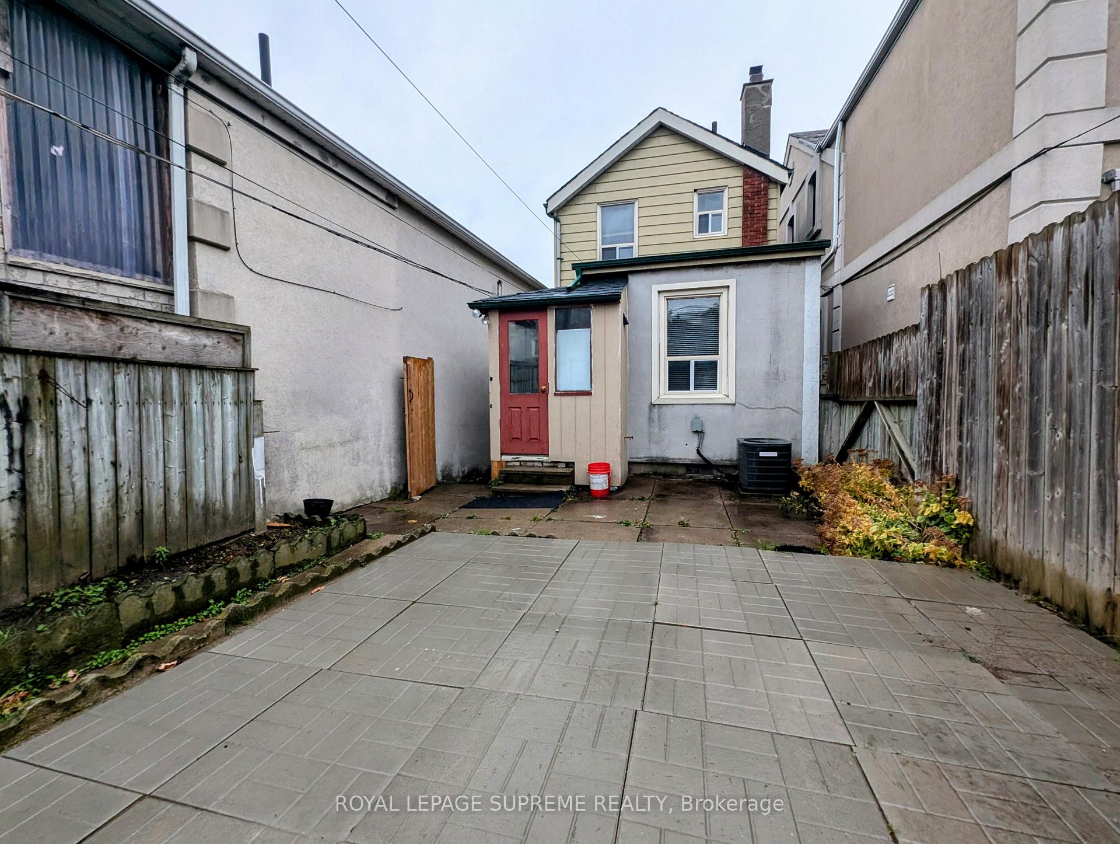 See all 19 photos
2 Bedrooms
1 Bathroom
2 Garage
— sq.ft
Main, 2nd Fl…
— Unit
Property history
Facts and features
- BasementNone
- Lease term12 months
- FurnishedUnfurnished
- LaundryEnsuite
What stands out
- Central air
The homeDetached, 2-storey, Basement None
- Type: Detached
- Style: 2-storey
- Basement: None
InsideEnsuite, main level, Rooms above ground 5, Bedrooms 2
- Laundry: Ensuite, main level
- Rooms above ground: 5
- Bedrooms: 2
- Bathrooms: 1
- Kitchens: 1
Outside and lotBrick, Asphalt shingle, Block
- Exterior: Brick
- Roof: Asphalt shingle
- Foundation: Block
- Features: Porch
Parking2 Garage, Detached, Lane
- Spaces: 2 Garage
- Garage: Detached
- Driveway: Lane
Heating, water and powerForced air, gas, Central air, Municipal water
- Heating: Forced air, gas
- Cooling: Central air
- Water: Municipal water
- Sewer: Municipal sewer
- Natural gas: Yes
- Hydro: Yes
- Cable: Available
- Telephone: Available
Rent and termsRent $2,700 a month, Main, 2nd floor, Unfurnished
- Rent: $2,700 a month
- Space for rent: Main, 2nd floor
- Furnished: Unfurnished
- Lease: 12 months
- Paid: Monthly
- Rent includes: All inclusive, central air conditioning, heat, hydro, parking, water, water heater
- Deposit: Required
- Credit check: Required
- Employment letter: Required
- Rental application: Required
- References: Required
IncludedIncludes fridge, stove, washer, dryer, hydro, water, gas
- Included: Includes fridge, stove, washer, dryer, hydro, water, gas
NearbyPark, school, place of worship, public transit
- Close to: Park, school, place of worship, public transit
Listing detailsW12115133, Rented, May 1, 2025
- MLS® number: W12115133
- Status: Rented
- Listed on: May 1, 2025
- Days on market: 19
- Updated: May 20, 2025
- Possession: 2025-05-01 / Immediate
- Occupied by: Vacant
- Listing brokerage: ROYAL LEPAGE SUPREME REALTY
About this home
Upper, 303 Caledonia Road, Toronto (Caledonia-Fairbank), ON M6E 4T4
ParkSchoolPlace Of WorshipPublic TransitPorch
Welcome to 303 Caledonia, this all inclusive upper part of house with full backyard and garage (Basement not included). Situated across from a public school, close to a Catholic school, and is steps away from both Caledonia and Rogers TTC Routes. Well kept, clean home.
Read more
Ask about this home
A HOMEH agent will answer your questions about this home.
Ask a question
Around this home
Rogers & Caledonia
Errands
Parks
Schools
Daily convenience, out of 100, from the distances below
ParkBert Robinson Park · 9 within 1 km8 min walk497 m
GroceryAngel's Bakery2 min walk112 m
SchoolF H Miller Junior Public School1 min walk70 m
PharmacyPharmacyGo7 min walk459 m
Cafés & foodReggio · 15 within 1 km2 min walk118 m
Gym & rec centreAssociacao Migrante De Barcelos16 min walk1.0 km
LibraryToronto Public Library - St. Clair/Silverthorn18 min walk1.1 km
WalkDriveStraight-line distance, open map data
Grocery0.1 km
Park0.5 km
Coffee0.4 km
Dining0.5 km
Gym1.1 km
Schools nearby
School rating, out of 10.
F H Miller Junior Public Schoolelementary · Public · 0.1 km
—
St Nicholas of Bari Catholic Schoolelementary · Catholic · 0.2 km
4.4/10Low
General Mercer Junior Public Schoolelementary · Public · 0.7 km
2.4/10Low
Contact agent
Helpful calculators
Rent vs buy
Affordability
Mortgage
Down payment
Stress test
CMHC insurance
Your HOMEH agent

KimHOMEH agent · Toronto
"I would see it this week."
Ask Kim