

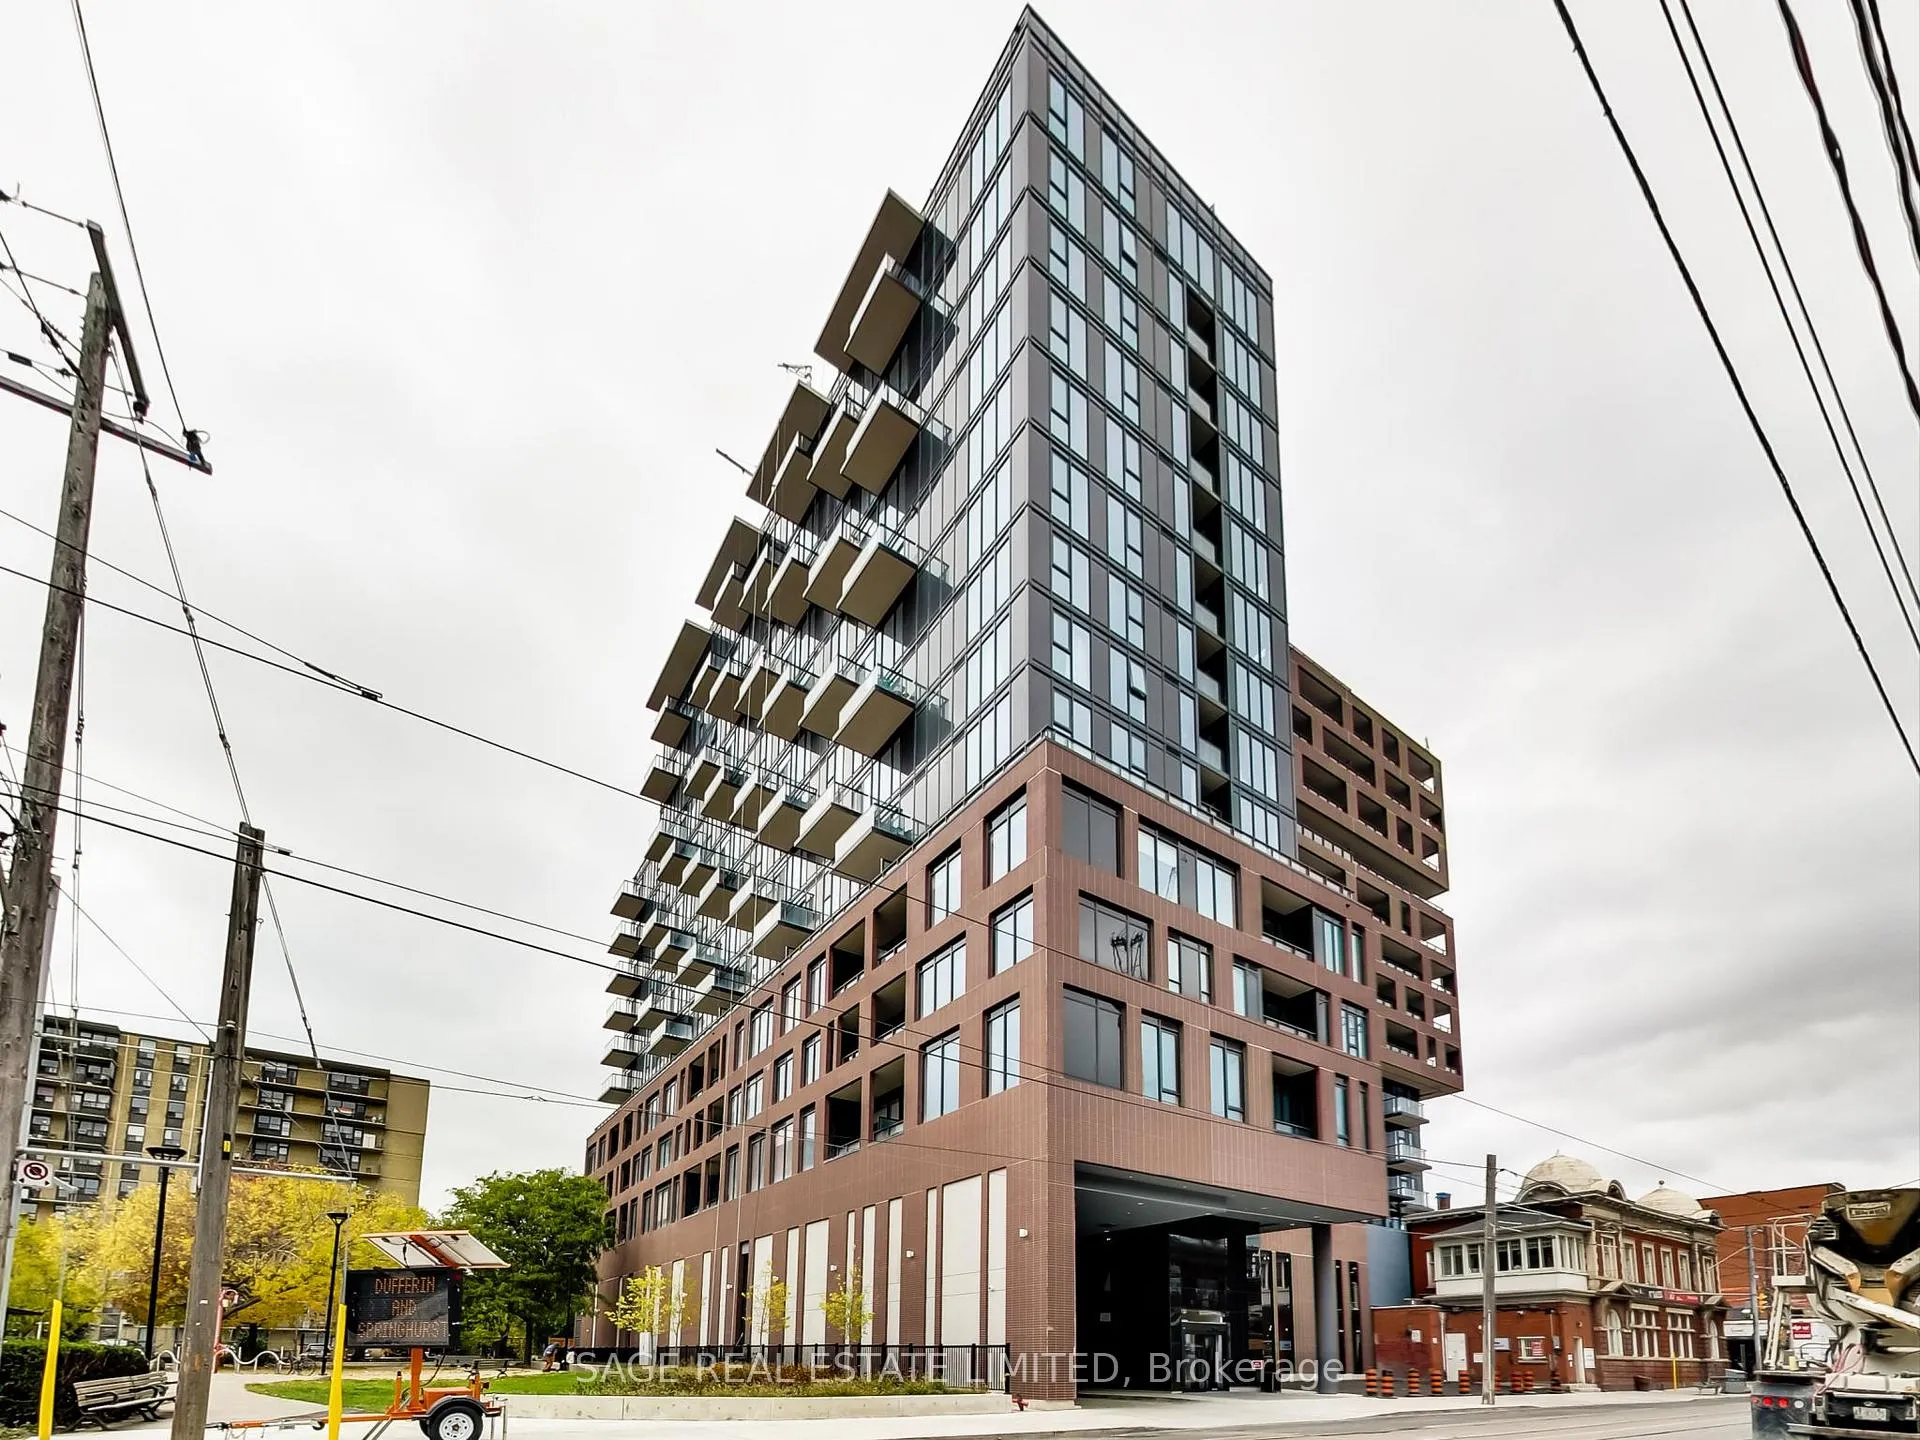
Unit 1021, 270 Dufferin Street
Unit 1021, 270 Dufferin Street
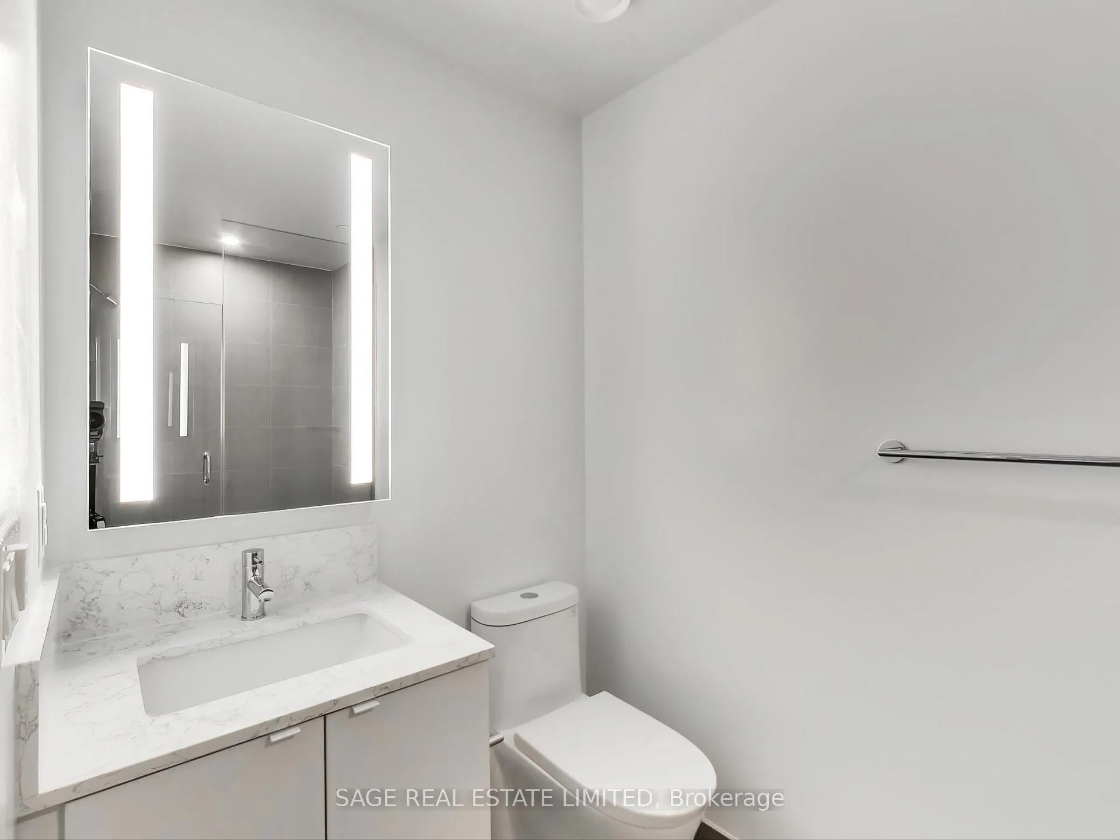
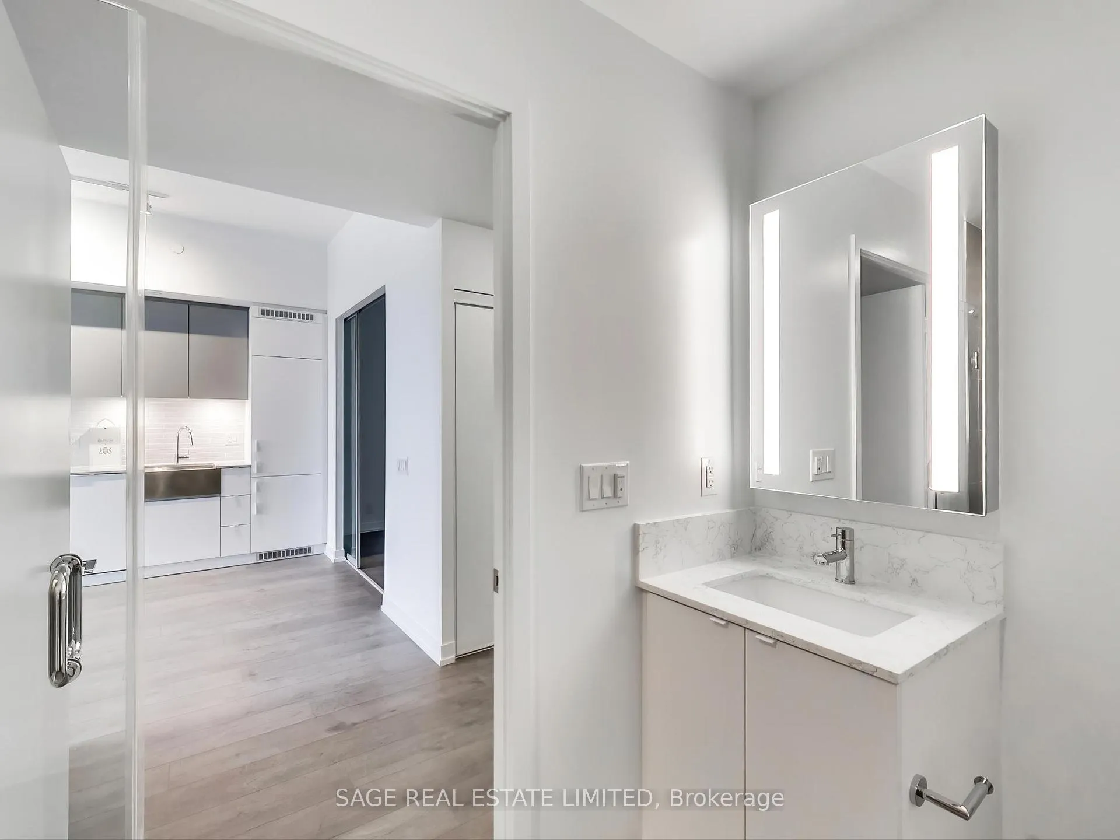
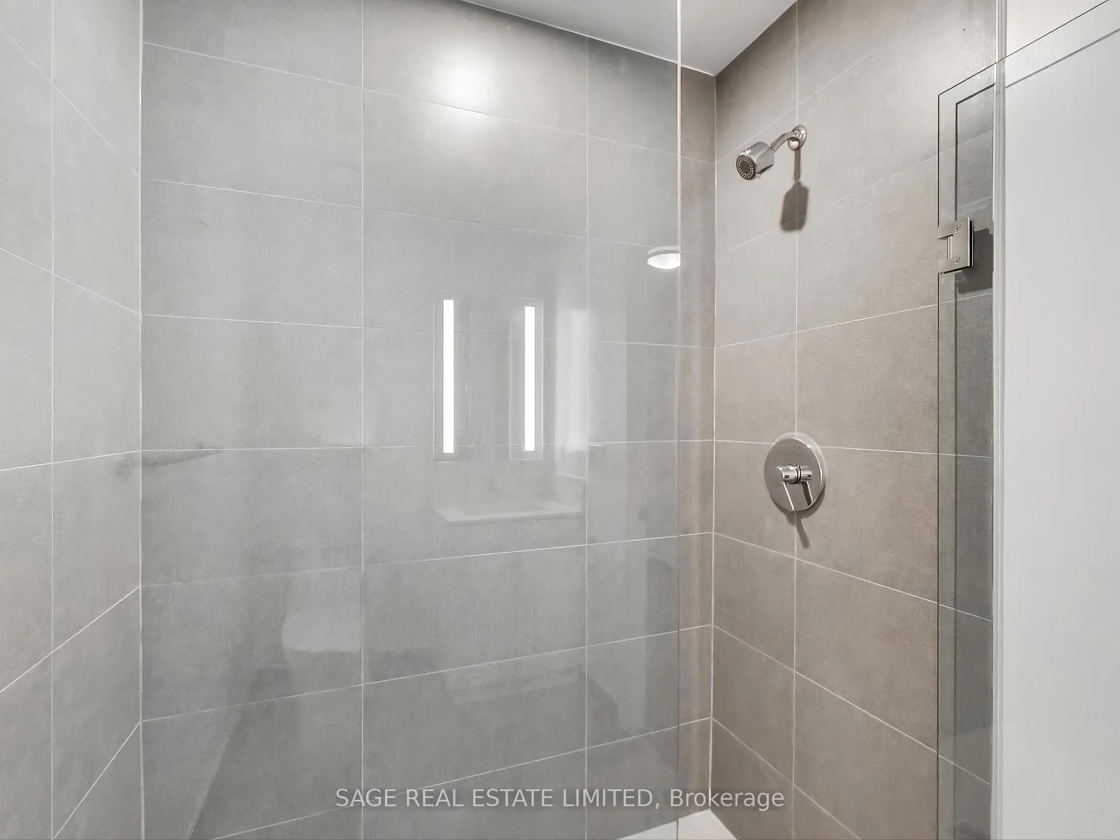
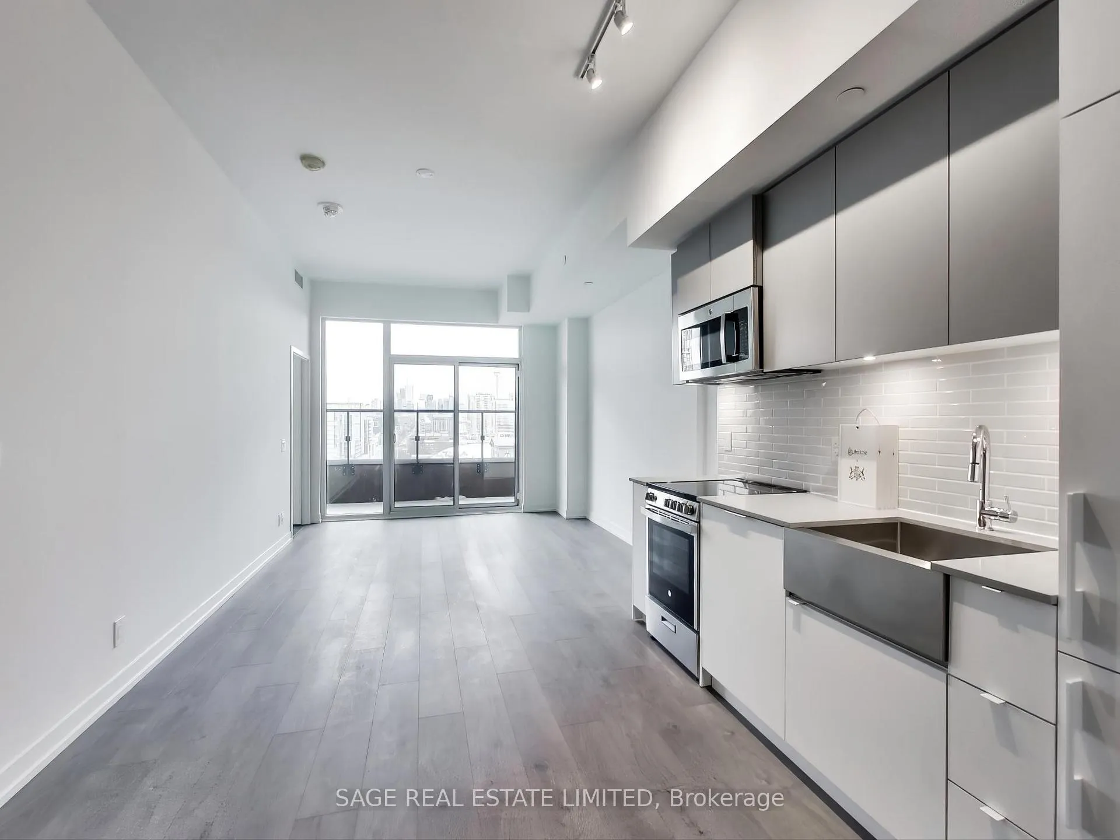 See all 14 photos
Property history
Facts and features
- ExposureEast
- LaundryEnsuite
- LockerOwned
- BalconyOpen
- Central air
- Concierge
- Exercise room
- Gym
- Party room/meeting room
- Rooftop deck/garden
The homeCondo Apartment, Apartment, New
- Type: Condo Apartment
- Style: Apartment
- Age: New
- Living space: 900–999 sq ft
- Basement: None
- Exposure: East
InsideEnsuite, Rooms above ground 6, Bedrooms 3
- Laundry: Ensuite
- Rooms above ground: 6
- Bedrooms: 3
- Bathrooms: 2
- Kitchens: 1
OutsideBrick, stucco (plaster), Open
- Exterior: Brick, stucco (plaster)
- Balcony: Open
Parking and locker1 Parking, Underground, Parking type Owned
- Spaces: 1 Parking
- Garage: Underground
- Parking type: Owned
- Driveway: Underground
- Locker: Owned
BuildingXo condos, Storeys 14, Units 297
- Name: Xo condos
- Storeys: 14
- Units: 297
- Registered: 2023
- Condo corporation: 3005
- Amenities: Concierge, exercise room, gym, media room, party room/meeting room, rooftop deck/garden
- Pets: Allowed
Heating, water and powerHeat pump, gas, Central air
- Heating: Heat pump, gas
- Cooling: Central air
Rent and termsRent $3,500 a month, Entire property, Unfurnished
- Rent: $3,500 a month
- Space for rent: Entire property
- Furnished: Unfurnished
- Lease: 12 months
- Paid: Monthly
- Rent includes: Building insurance, common elements, parking
- Deposit: Required
- Credit check: Required
- Employment letter: Required
- Rental application: Required
- References: Required
NearbyLibrary, park, public transit, school
- Close to: Library, park, public transit, school
Listing detailsW12407674, Rented, Sep 16, 2025
- MLS® number: W12407674
- Status: Rented
- Listed on: Sep 16, 2025
- Days on market: 21
- Updated: Oct 7, 2025
- Possession: 2025-11-01 / 30-59 days
- Occupied by: Tenant
- Listing brokerage: SAGE REAL ESTATE LIMITED
About this home
Unit 1021, 270 Dufferin Street, Toronto (South Parkdale), ON M6K 0H8
This luminous and expansive 3-bedroom, 2-bathroom suite boasts an unobstructed city view at XOCondos by Lifetime Developments. The residence showcases high-end finishes, laminate flooring throughout, and 9-foot ceilings. The well-conceived, functional open-concept floor plan is ideal for both living and entertaining. The modern kitchen is equipped with integrated appliances and quartz countertops. Residents enjoy access to a range of building amenities, including a 24-hour concierge, gym, media room, outdoor terraces, indoor child play area, and a yoga studio. With the TTC at your doorstep, you will have convenient access to shops, restaurants, and entertainment. Within walking distance to the Go Station, CNE, Queen West and Liberty Village. Includes one parking space and one locker.
Ask about this home
A HOMEH agent will answer your questions about this home.
Know more about XO Condos
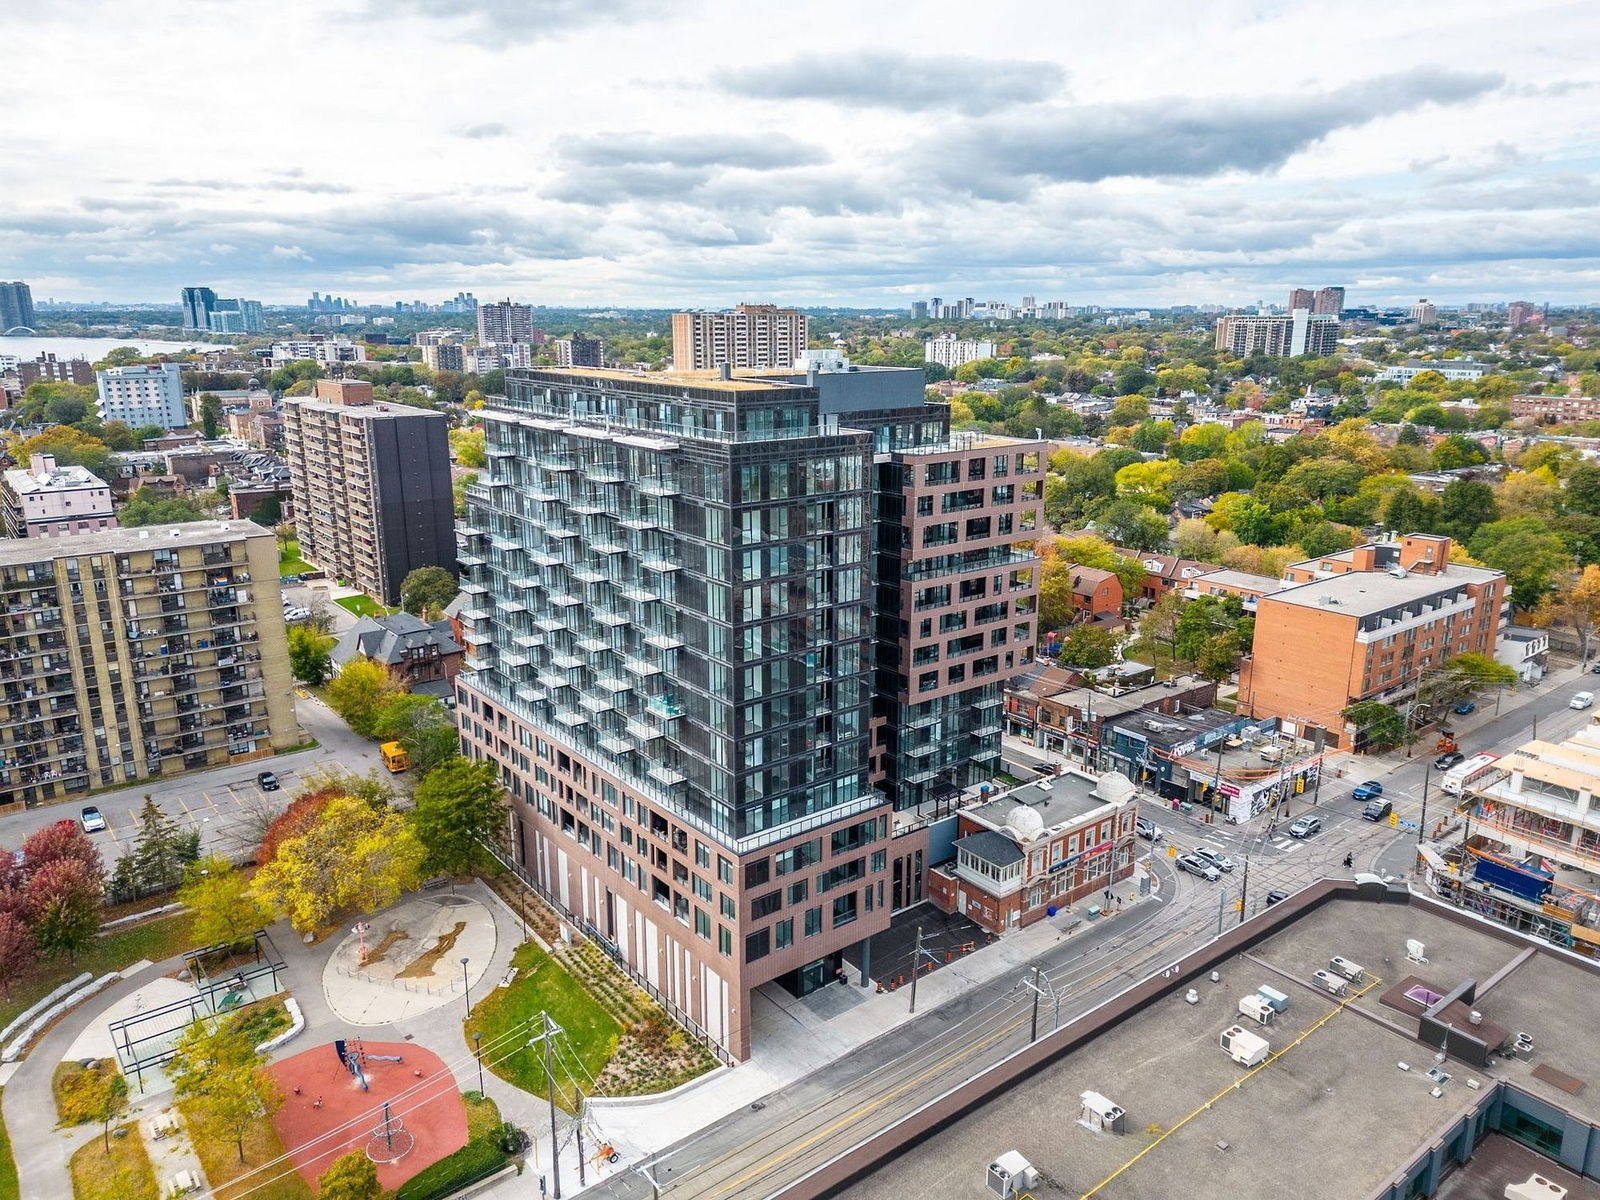
Condo building · 270-272 Dufferin St
XO Condos is a 14-storey condo with 297 suites, built in 2023 by Lifetime Developments. No units are on the market here right now.
- 14storeys
- 297suites
- $895/sq ft
- 2023built
No similar units for rent in XO Condos right now.
Around this home
Daily convenience, out of 100, from the distances below
Schools nearby
School rating, out of 10.
Helpful calculators
Your HOMEH agent

"I would see it this week."