

Unit 105, 430 Roncesvalles Avenue
Unit 105, 430 Roncesvalles Avenue
 See all 39 photos
Property history
- $4,700TerminatedList: 2025-01-03|End: 2025-02-12|40 daysW11906498
- $1,170,000TerminatedList: 2025-01-03|End: 2025-02-08|36 daysW11906495
- $5,500TerminatedList: 2025-01-03|End: 2025-02-08|36 daysW11906499
- $1,170,000ExpiredList: 2024-11-01|End: 2025-01-01|61 daysW10313522
Facts and features
- ExposureNorth
- LaundryEnsuite
- LockerNone
- BalconyOpen
- Central air
- Party room/meeting room
The homeCondo Apartment, Loft, Age 0–5 years
- Type: Condo Apartment
- Style: Loft
- Age: 0–5 years
- Living space: 1,000–1,199 sq ft
- Basement: None
- Exposure: North
InsideEnsuite, Carpet free, Rooms above ground 5
- Laundry: Ensuite
- Features: Carpet free
- Rooms above ground: 5
- Bedrooms: 2
- Bathrooms: 3
- Kitchens: 1
OutsideBrick, concrete, Unknown, Unknown
- Exterior: Brick, concrete
- Roof: Unknown
- Foundation: Unknown
- Balcony: Open
Parking and locker2 Parking, Underground, Parking type Owned
- Spaces: 2 Parking
- Garage: Underground
- Parking type: Owned
- Driveway: Underground
- Locker: None
BuildingThe roncy, Storeys 8, Units 93
- Name: The roncy
- Storeys: 8
- Units: 93
- Registered: 2021
- Condo corporation: 2918
- Amenities: Party room/meeting room, visitor parking
- Pets: Allowed
Heating, water and powerForced air, gas, Central air
- Heating: Forced air, gas
- Cooling: Central air
Rent and termsRent $4,700 a month, Entire property, Unfurnished
- Rent: $4,700 a month
- Space for rent: Entire property
- Furnished: Unfurnished
- Lease: 12 months
- Paid: Monthly
- Rent includes: Common elements, parking
- Deposit: Required
- Credit check: Required
- Employment letter: Required
- Rental application: Required
- References: Required
IncludedS/s full size appliances, all b/i organizers, all elfs & window coverings /// amenities: gym, party room, outdoor terrace & bbq area, pet wash, bike storage area
- Included: S/s full size appliances, all b/i organizers, all elfs & window coverings /// amenities: gym, party room, outdoor terrace & bbq area, pet wash, bike storage area
NearbyLibrary, park, public transit
- Close to: Library, park, public transit
Listing detailsW11906498, Terminated, Jan 3, 2025
- MLS® number: W11906498
- Status: Terminated
- Listed on: Jan 3, 2025
- Days on market: 40
- Updated: Feb 12, 2025
- Possession: 2025-02-01 / February 1, 2025
- Occupied by: Owner
- Listing brokerage: PSR
About this home
Unit 105, 430 Roncesvalles Avenue, Toronto (Roncesvalles), ON M6R 0A6
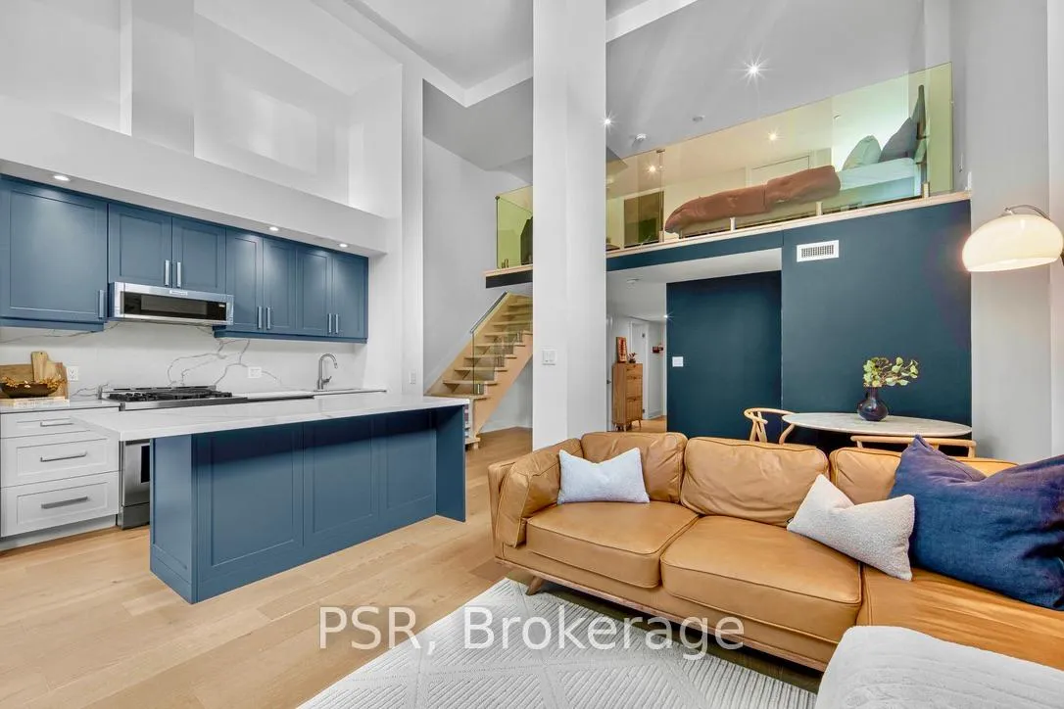
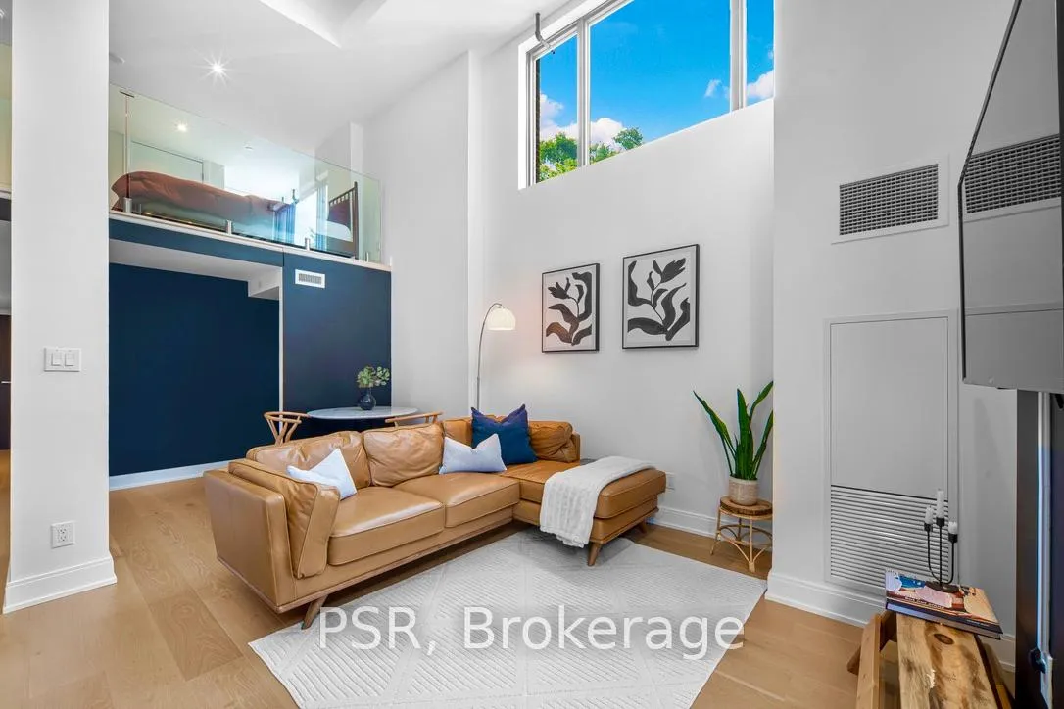
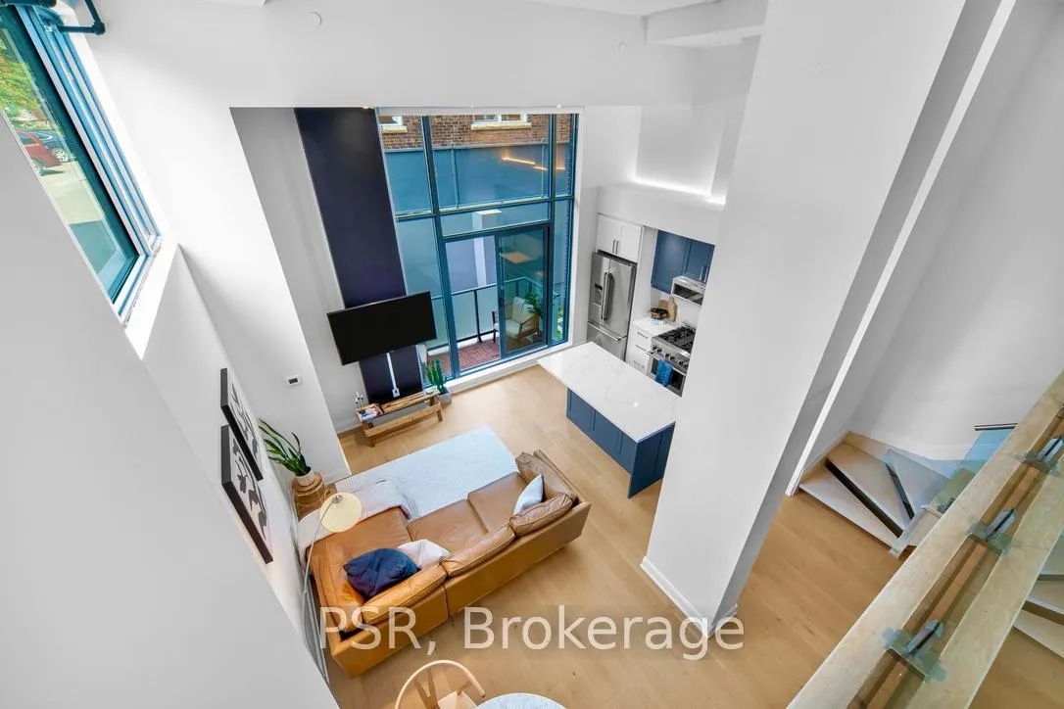
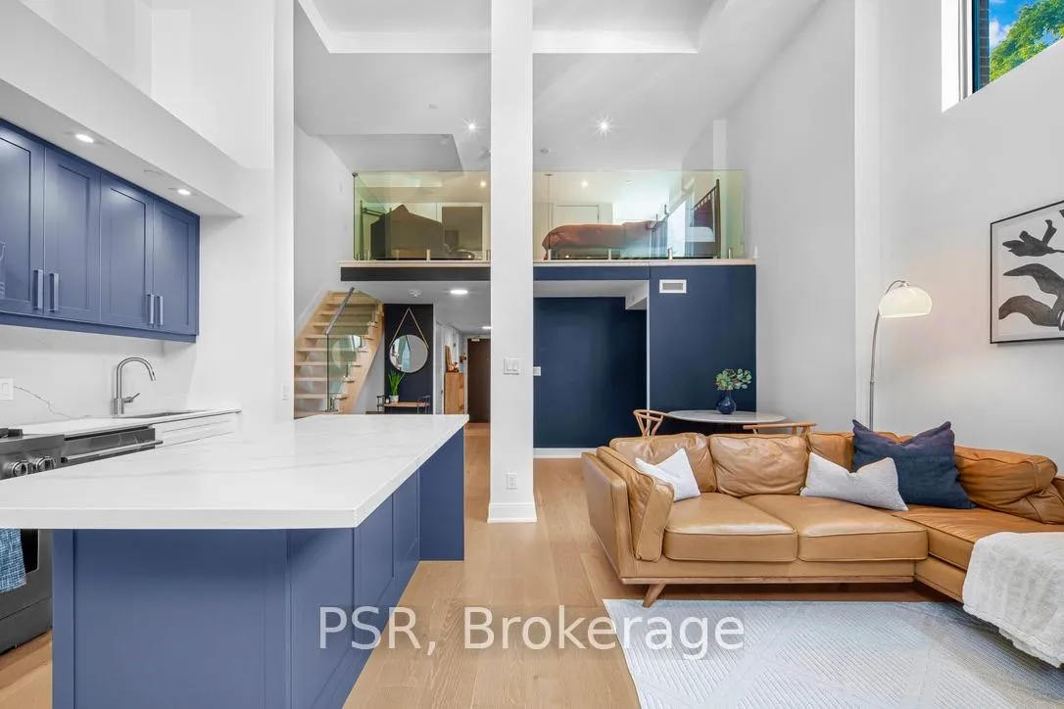
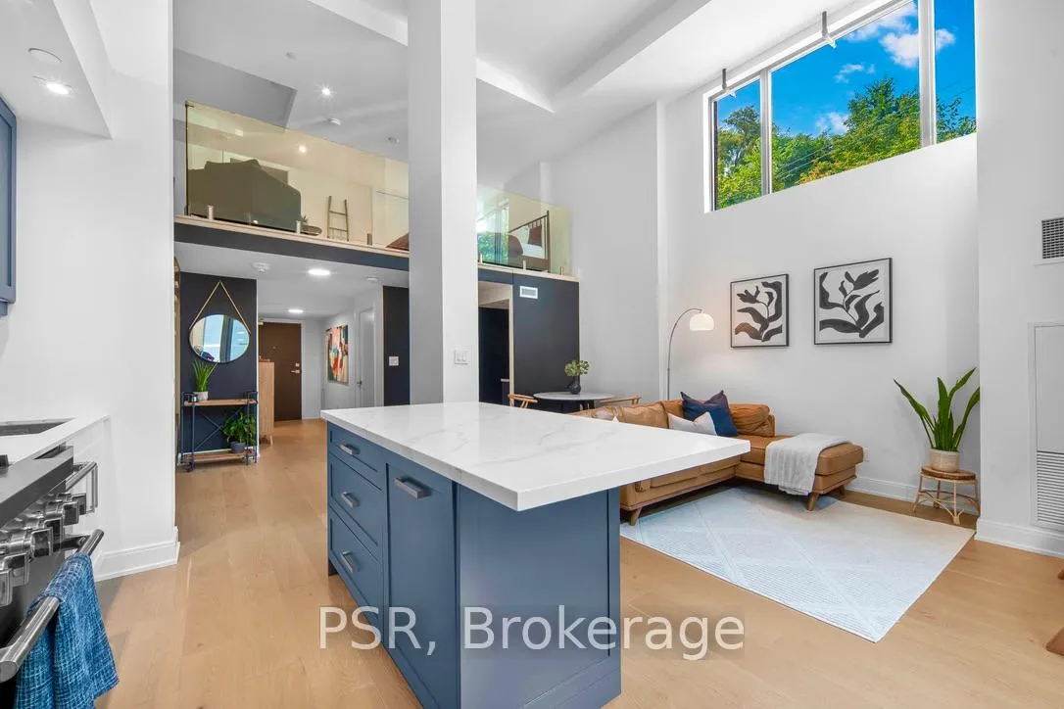
Double the charm, double the style! Welcome to unit 105, where everything good truly comes in twos. Imagine this: 2 storey's of fabulous space, 2 cozy bedrooms, 2 sleek bathrooms, & yes*2* parking spaces for all your rides. Dreaming of a loft in a boutique building in a killer location? You're in luck-this is exactly what the loft doctor ordered! Roncesvalles is where the magic happens: If you love top-notch restaurants, dedicated cycling lanes, convenient transit, proximity to the best parks, grocery & incredible neighbors, Roncy's got it all. Here's the scene: Spend your summers strolling to High Park or Sunnyside Beach. Grab a coffee & some treats from Fantail or Mabel's (the best bakeries trust us). When it's date night, catch a classic flick at the Revue Cinema, Toronto's oldest movie theatre, just around the corner. And don't worry about being bored; Roncy's year-round festivals & fun will keep you entertained! **EXTRAS** Custom Granite Kitchen: W/ an island & bar nook that's perfect for entertaining or a casual morning coffee. **Loft Lovers, Rejoice** Enjoy soaring 20 ft ceilings & floor-to-ceiling windows that let in all the sunshine you could wish for.
Ask about this home
A HOMEH agent will answer your questions about this home.
Know more about The Roncy
Condo building · 422-436 Roncesvalles Avenue
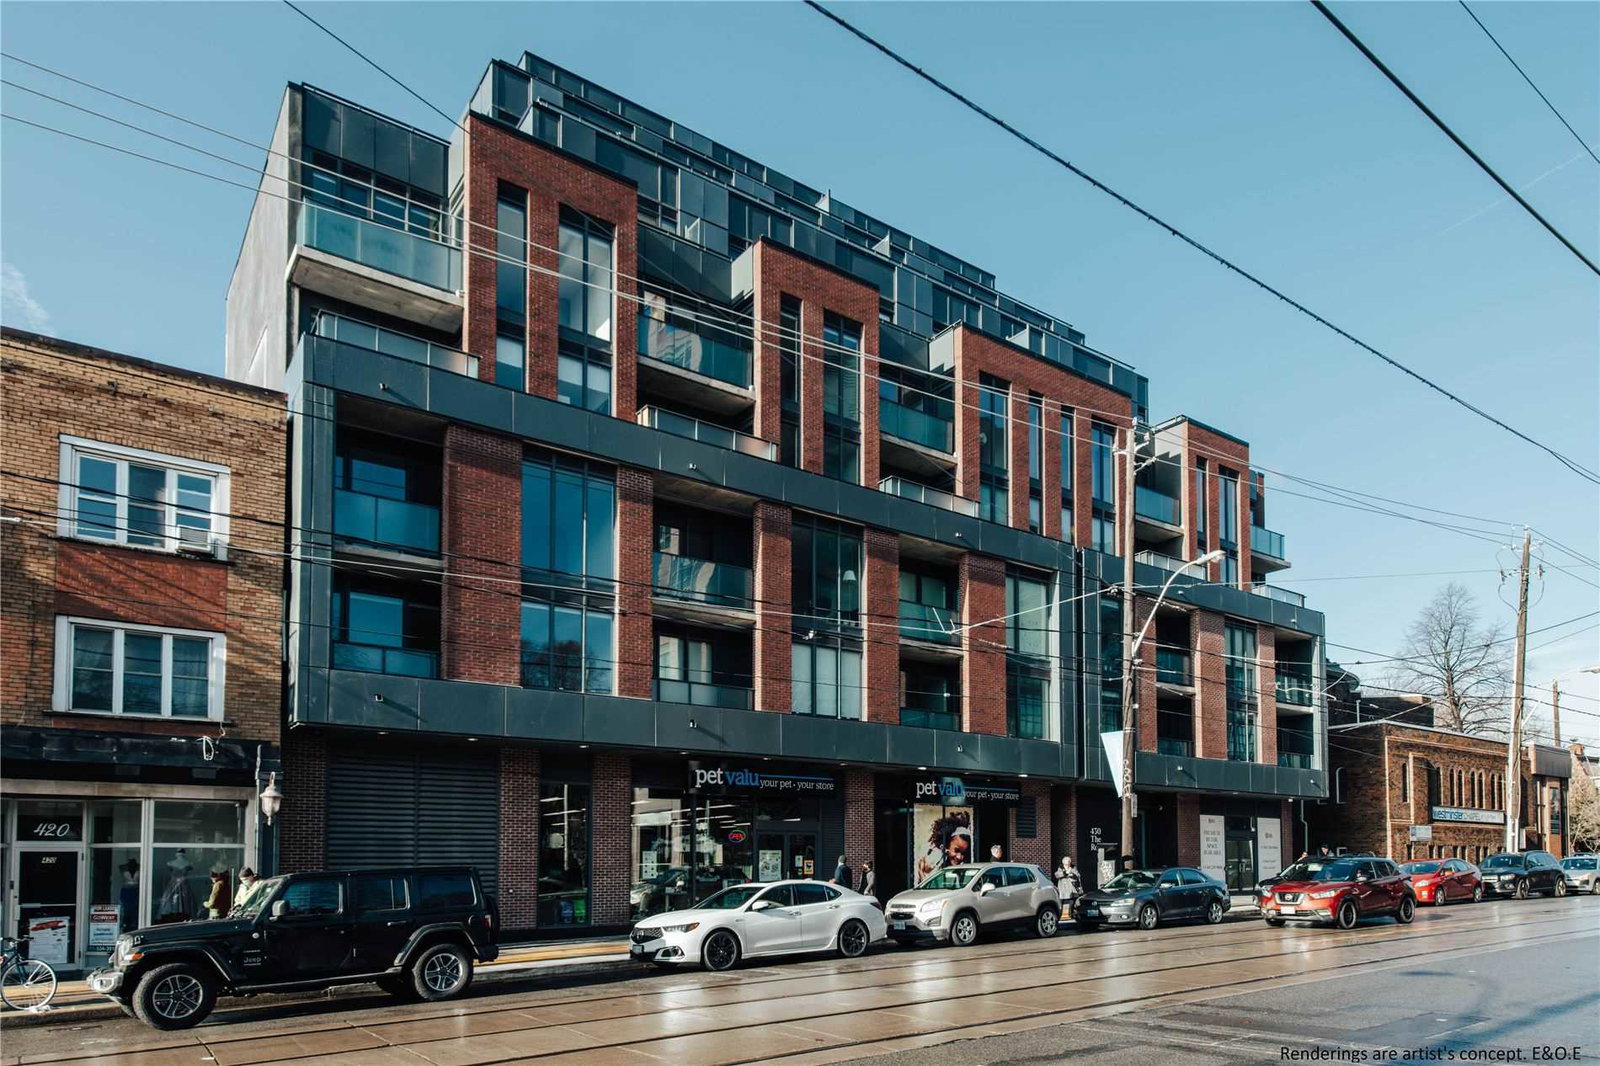
The Roncy is an 8-storey condo with 93 suites, built in 2021 by Worsley Urban Partners. Right now 2 for sale are on the market here.
- 8storeys
- 93suites
- $1,181/sq ft
- 2021built
No similar units for rent in The Roncy right now.
Around this home
Daily convenience, out of 100, from the distances below
Schools nearby
School rating, out of 10.
Helpful calculators
Your HOMEH agent

"I would see it this week."